
Spicer Real Estate
  • Share
$4,200
Coming Soon Coming Soon
MD,Pasadena

Location 8418 GENEVA ROAD, Pasadena, MD 21122

  • Sqft 3,416 Sqft SQFT
  • Bed 5
  • Bath 5
Basic Details Basic Details
Description

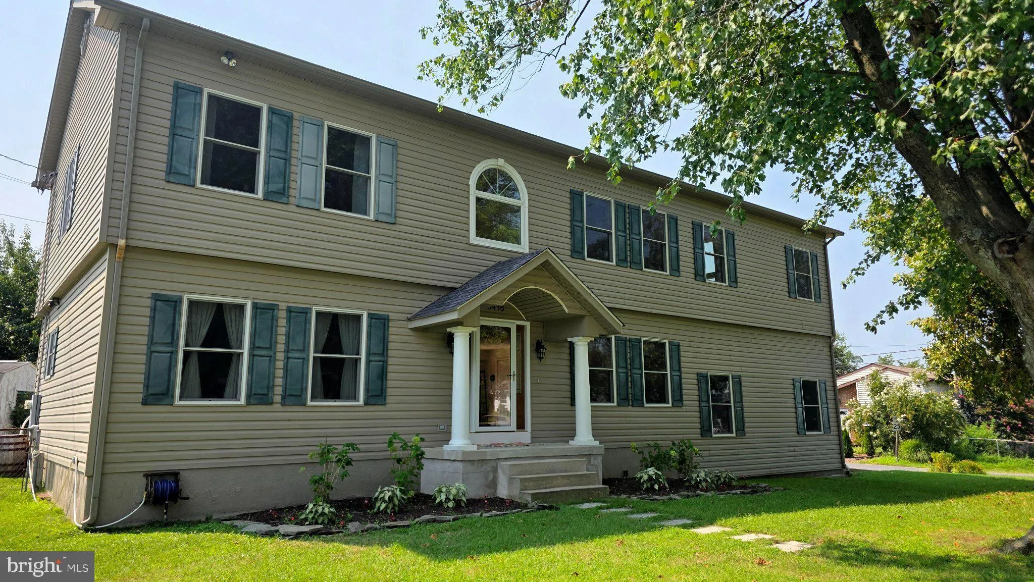
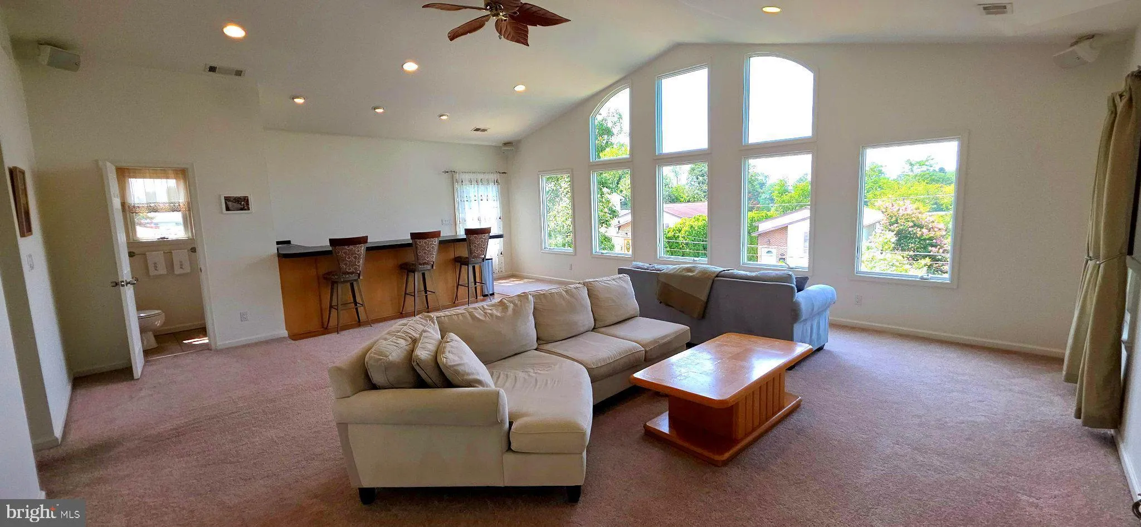
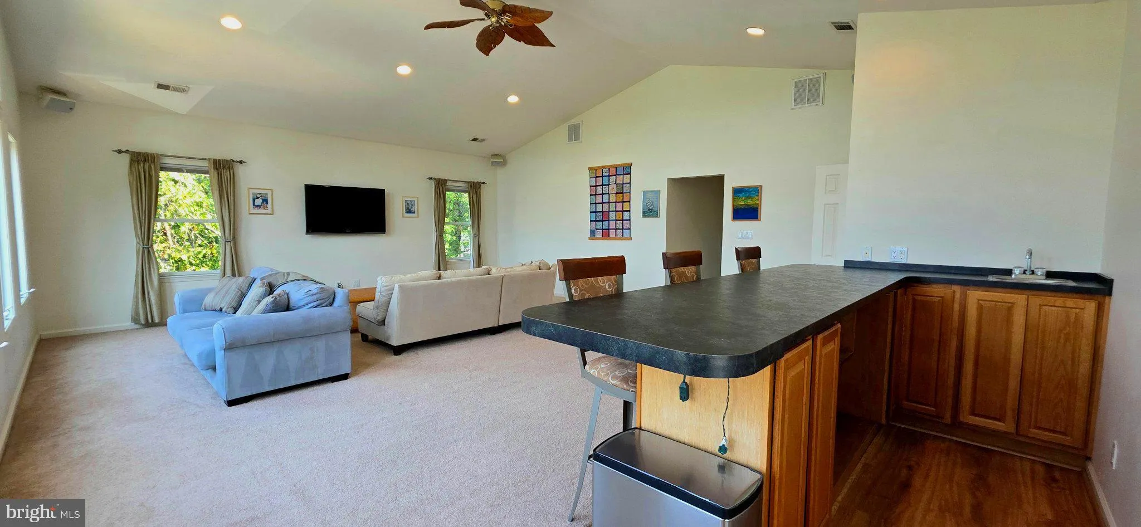
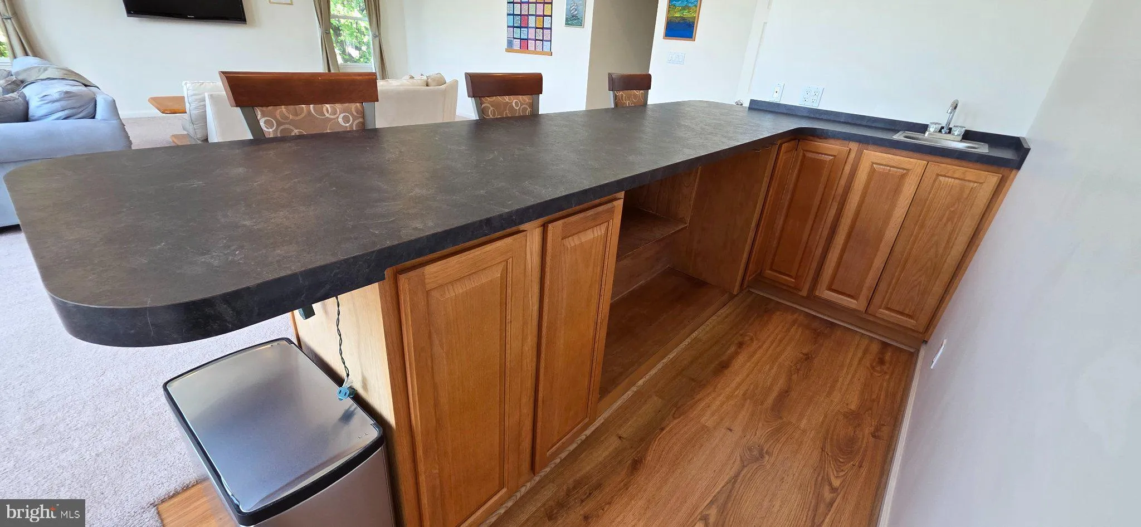
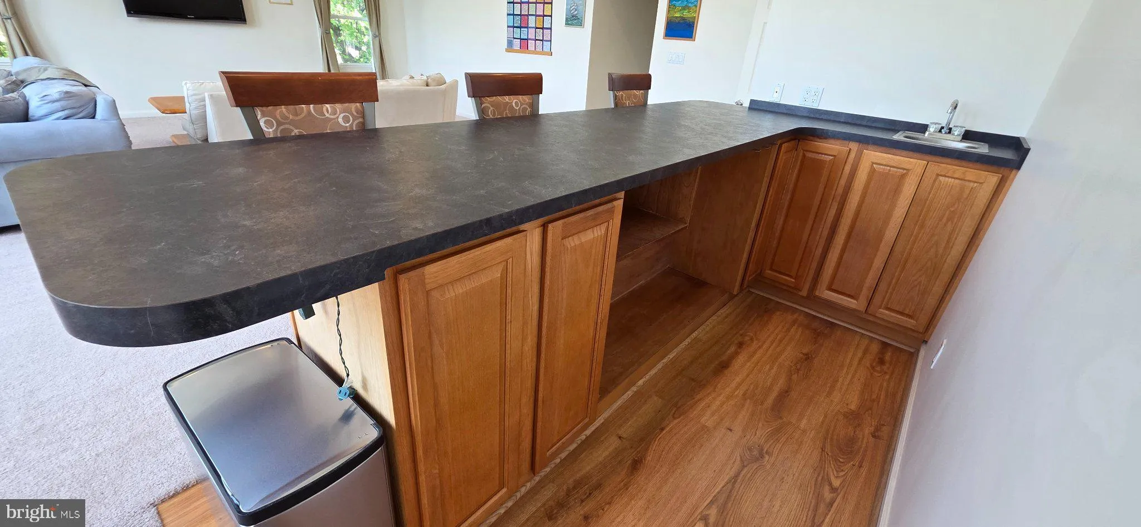
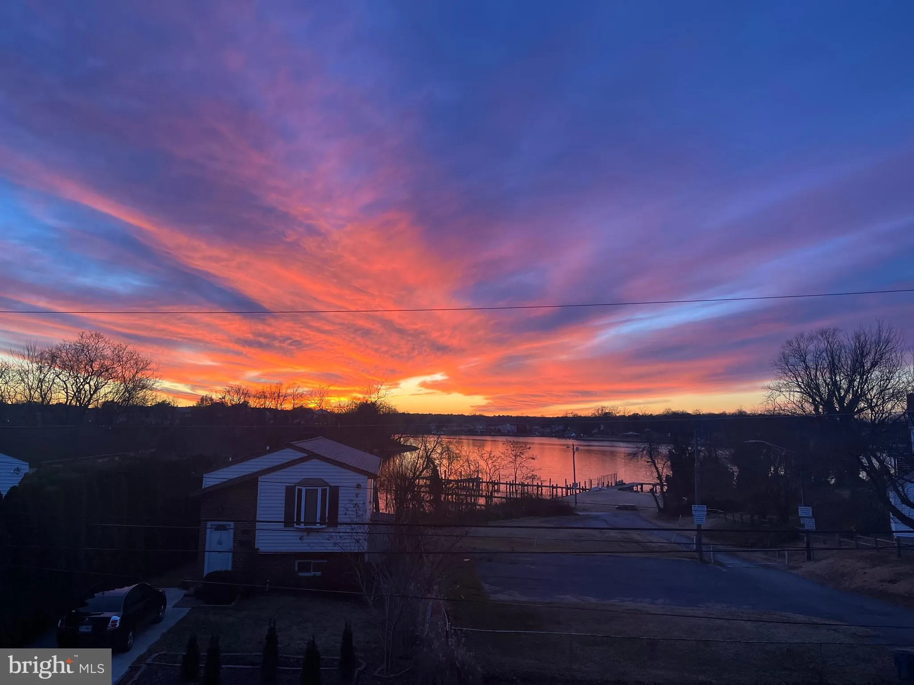
8418 Geneva Road a Rare Find with Water View Access A Few Steps from the House. Community Beach, Boat Ramp, Beach, Parking, Boat Slip (Fees Apply). The Homes Upper-Level Living Room features Full Size Bar, & Half Bath with Great Views of the Water & Stunning Sunsets while Relaxing in the evening or Enterta...

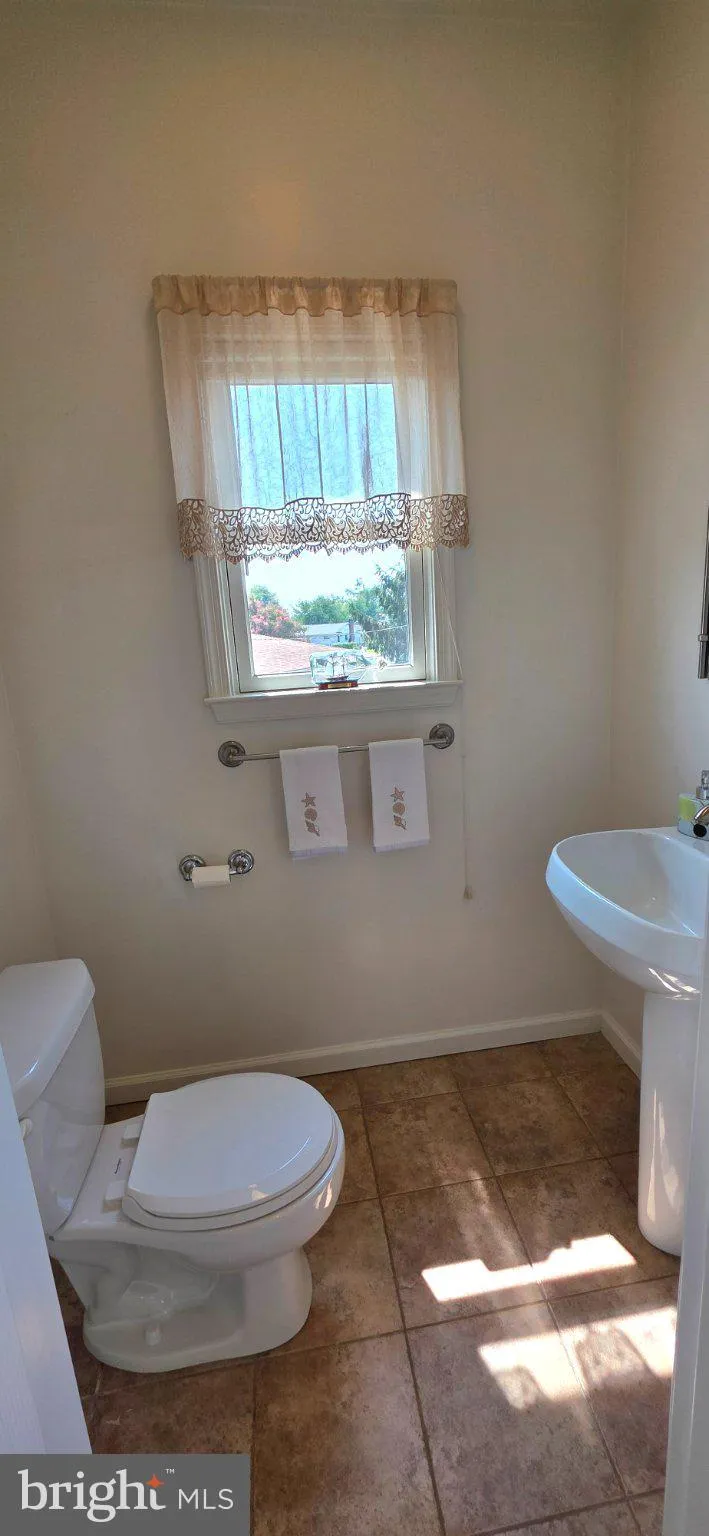
8418 Geneva Road a Rare Find with Water View Access A Few Steps from the House. Community Beach, Boat Ramp, Beach, Parking, Boat Slip (Fees Apply). The Homes Upper-Level Living Room features Full Size Bar, & Half Bath with Great Views of the Water & Stunning Sunsets while Relaxing in the evening or Entertaining Guests. The Main Level Features an Open Concept with a Beautiful Kitchen, Breakfast Bar New Appliances, Wood Floors. The Home Features 5 Bedrooms, 2 on the Main Level with Hardwood Floors and 3 in the Upper-Level with Carpet. All bedrooms are Spacious. The Primary Bedroom has Cathedral Ceilings, Walk in Closet & Elegant Bathroom. The Basement features a Large Recreation Room, Large Utility & Storge Area, and Half Bath. Applications are online, Pets Case By Case, Applicant Requirements in Bright Docs.

Read More
Basic Details
  • Property Type: Residential Lease
  • Listing Type: Coming Soon
  • Listing ID: MDAA2154360
  • Price: $4,200
  • View: River, Water
  • Bedrooms: 5
  • Bathrooms: 5
  • Half Bathrooms: 2
  • Sqft: 3,416 Sqft
  • Year Built: 1957
  • Lot Area: 0.15 Acre
  • Location: US, MD, ANNE ARUNDEL-MD, Pasadena, SUNSET BEACH, 21122
  • Structure Type: Detached
  • Heating System: Heat Pump(s), Zoned
  • Cooling System: Ceiling Fan(s), Central A/C
  • Basement: Full, Partially Finished
  • Parking: ElectricVehicleChargingStations
  • Full Bathrooms: 3
  • Listing Status: Coming Soon
Features & Appliances
Features
  • Utilities: Cable TV Available, Electric Available, Sewer Available, Water Available
  • Architectural Style: Colonial
  • Flooring: Carpet, CeramicTile, Hardwood
  • Interior Features: Bar, Bathroom - Tub Shower, Bathroom - Walk-In Shower, Breakfast Area, Carpet, Ceiling Fan(s), Combination Dining/Living, Entry Level Bedroom, Family Room Off Kitchen, Floor Plan - Open, Kitchen - Eat-In, Walk-in Closet(s), Wet/Dry Bar, Wood Floors
  • Sewer: Public Sewer

Appliances
  • Appliances: Built-In Range, Disposal, Dryer - Front Loading, Humidifier, Microwave, Dishwasher, Oven/Range - Electric, Stainless Steel Appliances, Washer - Front Loading, WaterHeater
Ask Agent A Question Ask Agent A Question

Address Map Address Map
MLS Addon MLS Addon
  • Office Name: 1st Rate Realty LLC
  • Agent Name: Mary L Hoffman
Additional Information Additional Information
  • Water Source: Public
  • Water Body Name: Stoney Creek
  • Accessibility Features: None
  • Construction Materials: Vinyl Siding
  • Foundation Details: Other
  • Garage: 2.0
  • Levels: 3
  • Lot Features: Fishing Available, Stream/Creek
  • On Market Date: 2026-08-17
  • Rent Includes: HVAC Maint, Parking, Trash Removal
Financial Financial
  • Association Fee Includes: Common Area Maintenance, Pier/Dock Maintenance
Listing Information Listing Information
  • Originating System Name: Bright
  • List Agent Mls Id: 105004
  • List Office Mls Id: FRRT1
  • MLS Status: COMING SOON-BRIGHT
  • Modification Timestamp: 2026-08-18T03:10:00Z
  • Status Change Timestamp: 2026-08-17T04:00:00Z
Rob Spicer Broker, GRI Rob Spicer Broker, GRI Spicer Real Estate

7201 Wisconsin Avenue

Mortgage Calculator
$
$ %
Years
%
$ %Per Year
$ % Per Year

$
