
 Share
Share
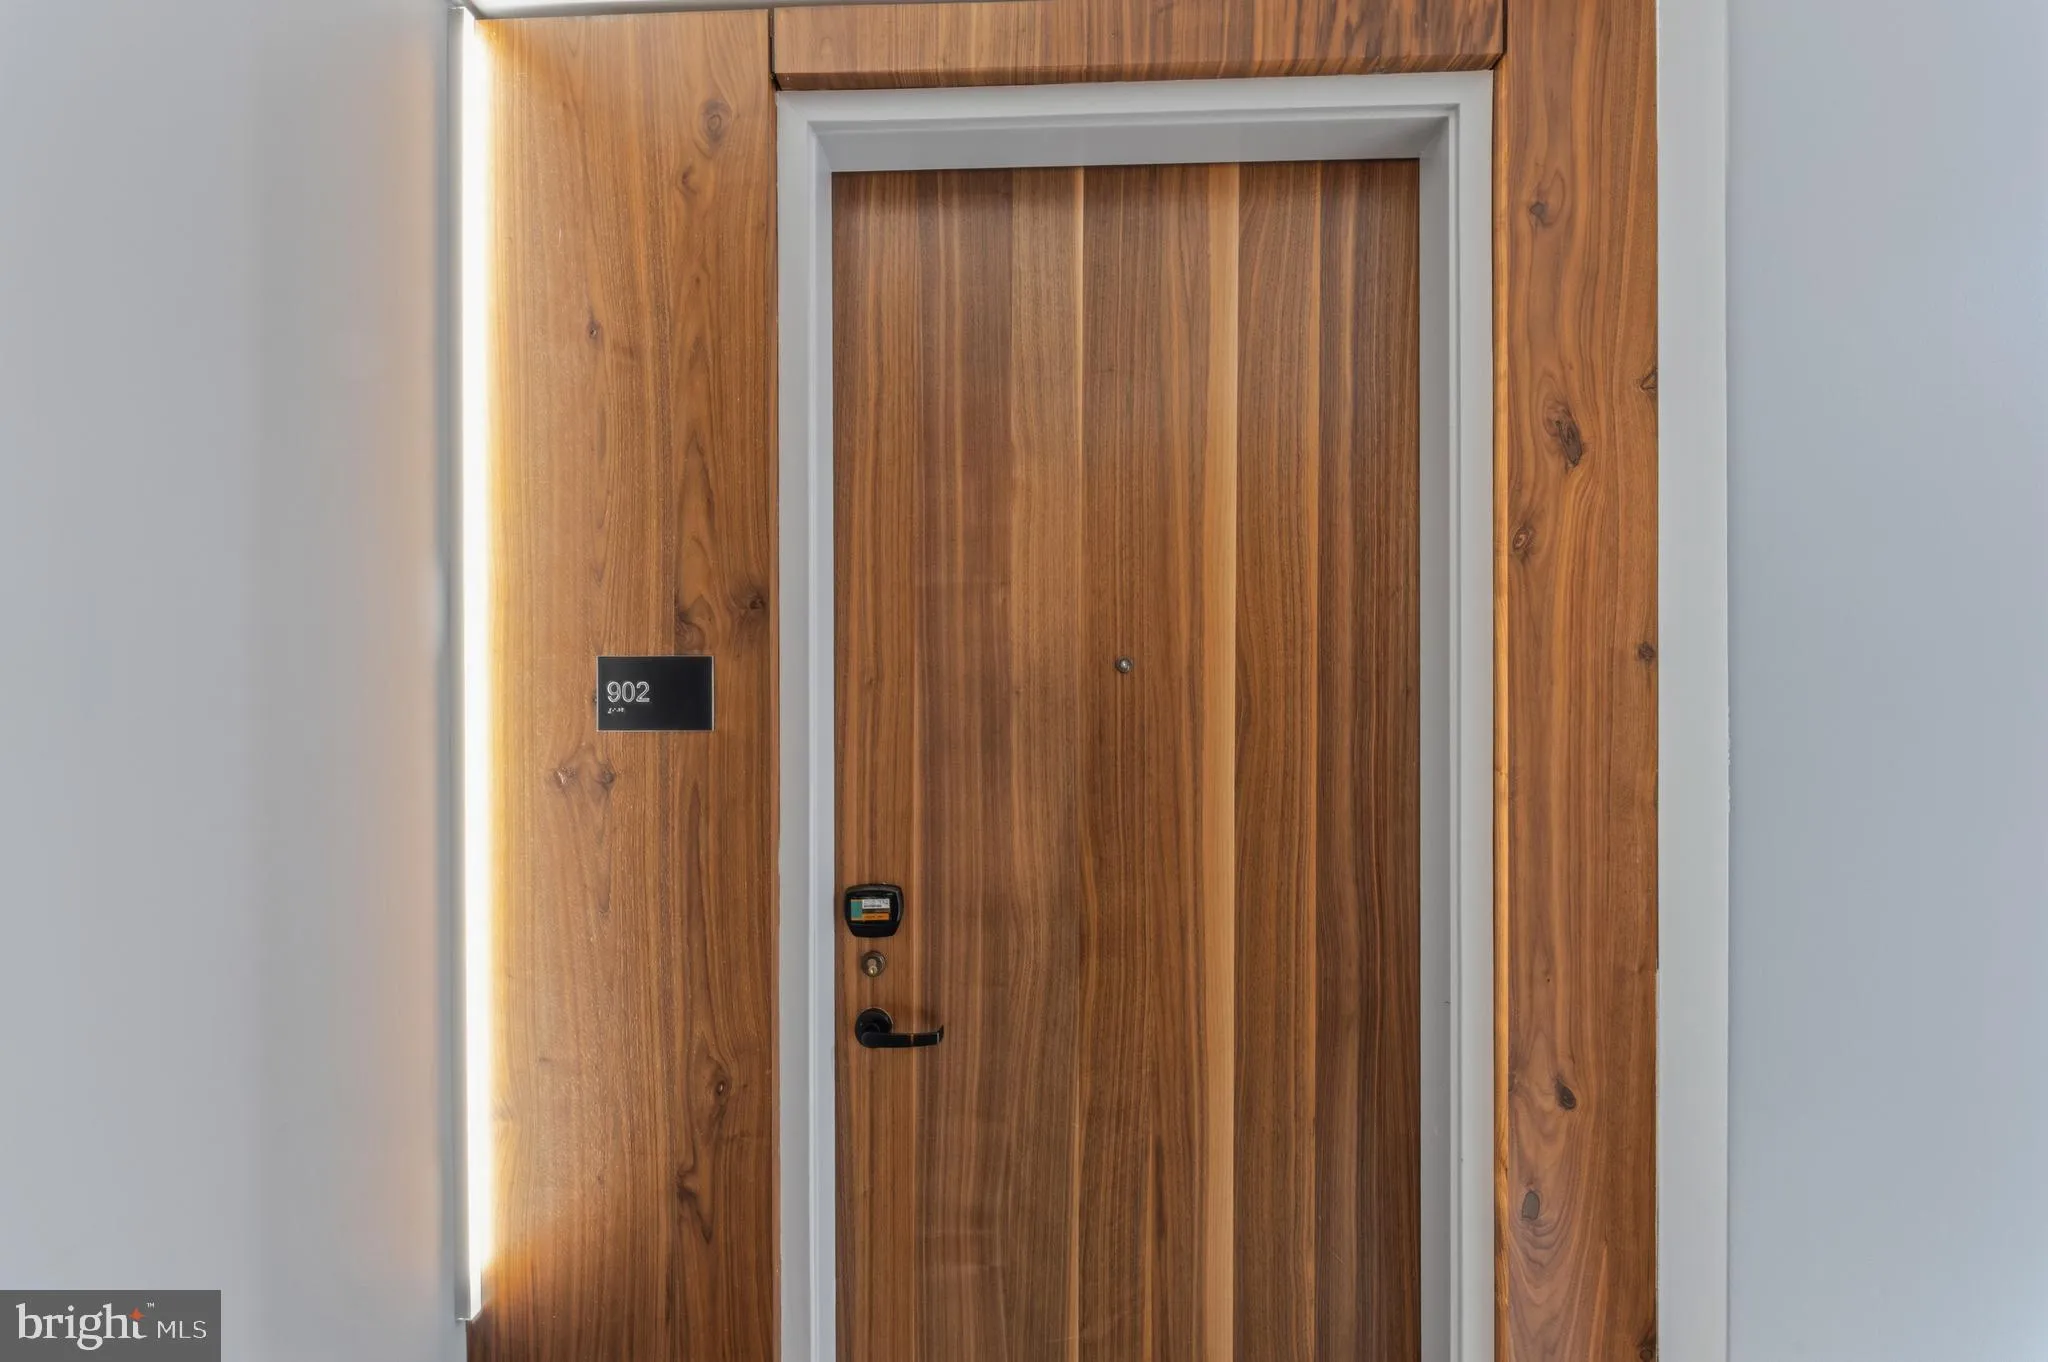
 1300 4TH STREET, Washington, DC 20003
 575 Sqft SQFT
 1
1
 1
1
 Basic Details
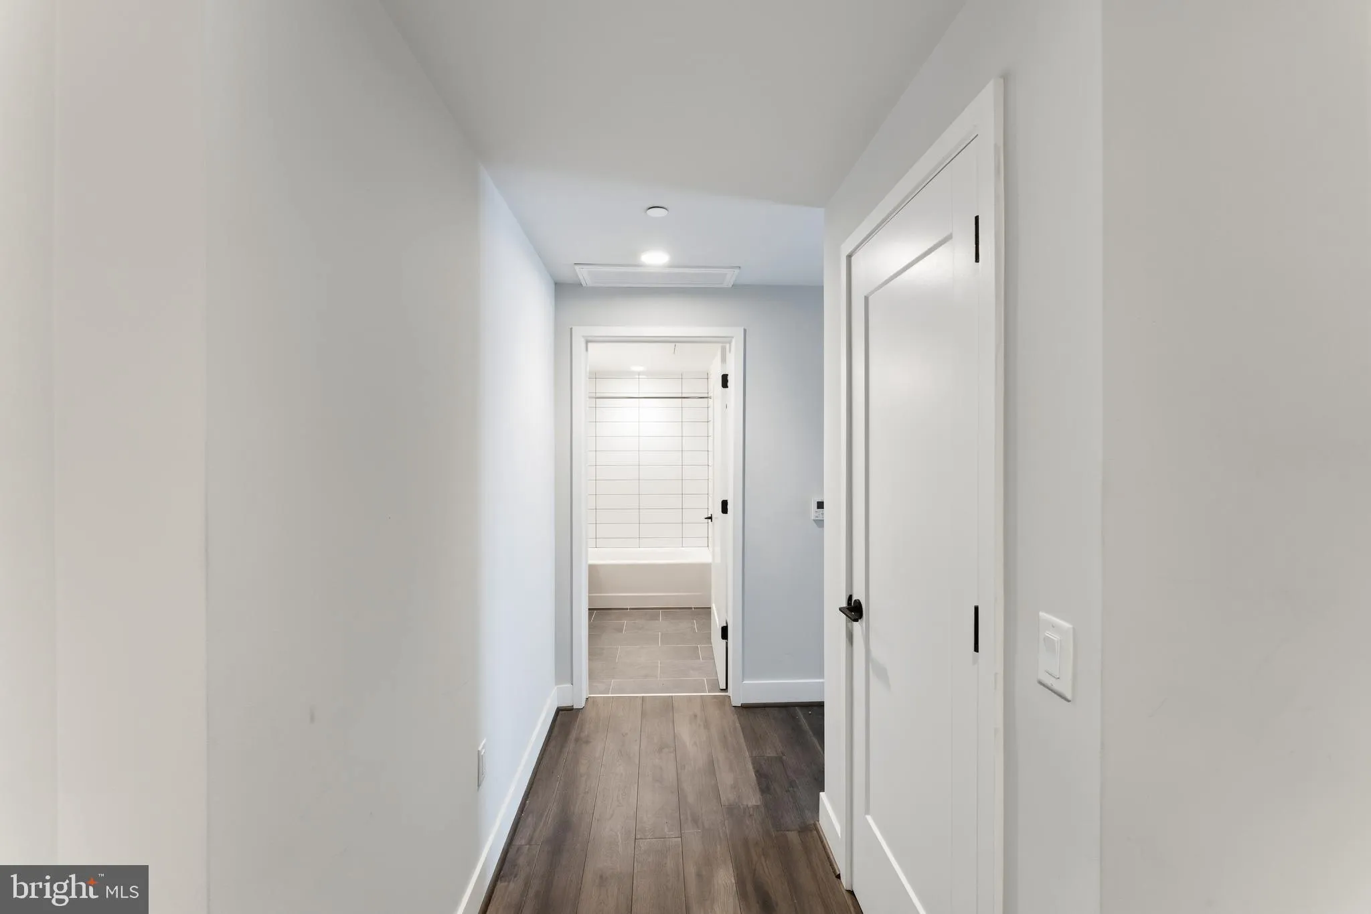
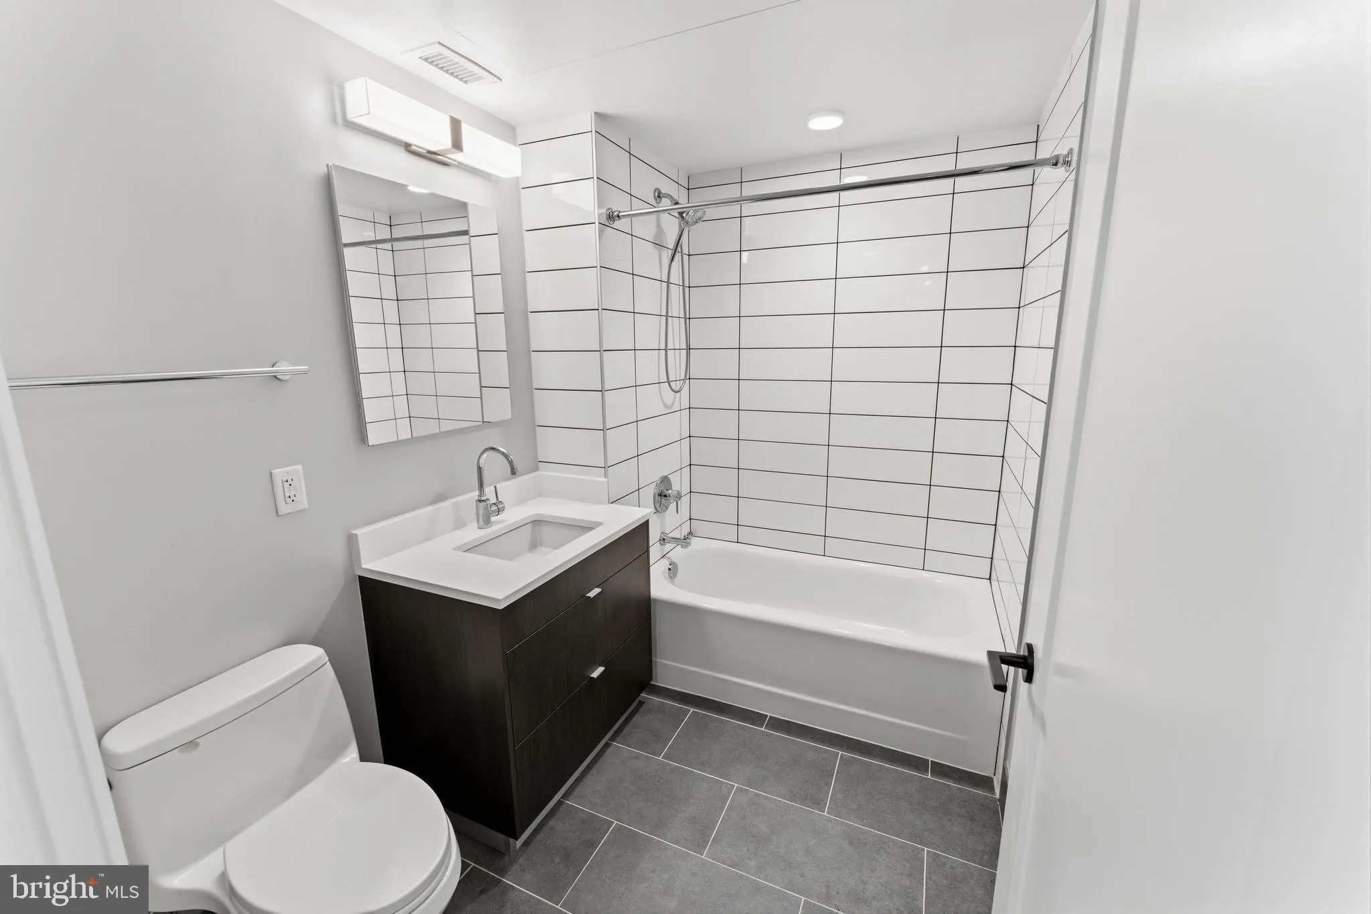
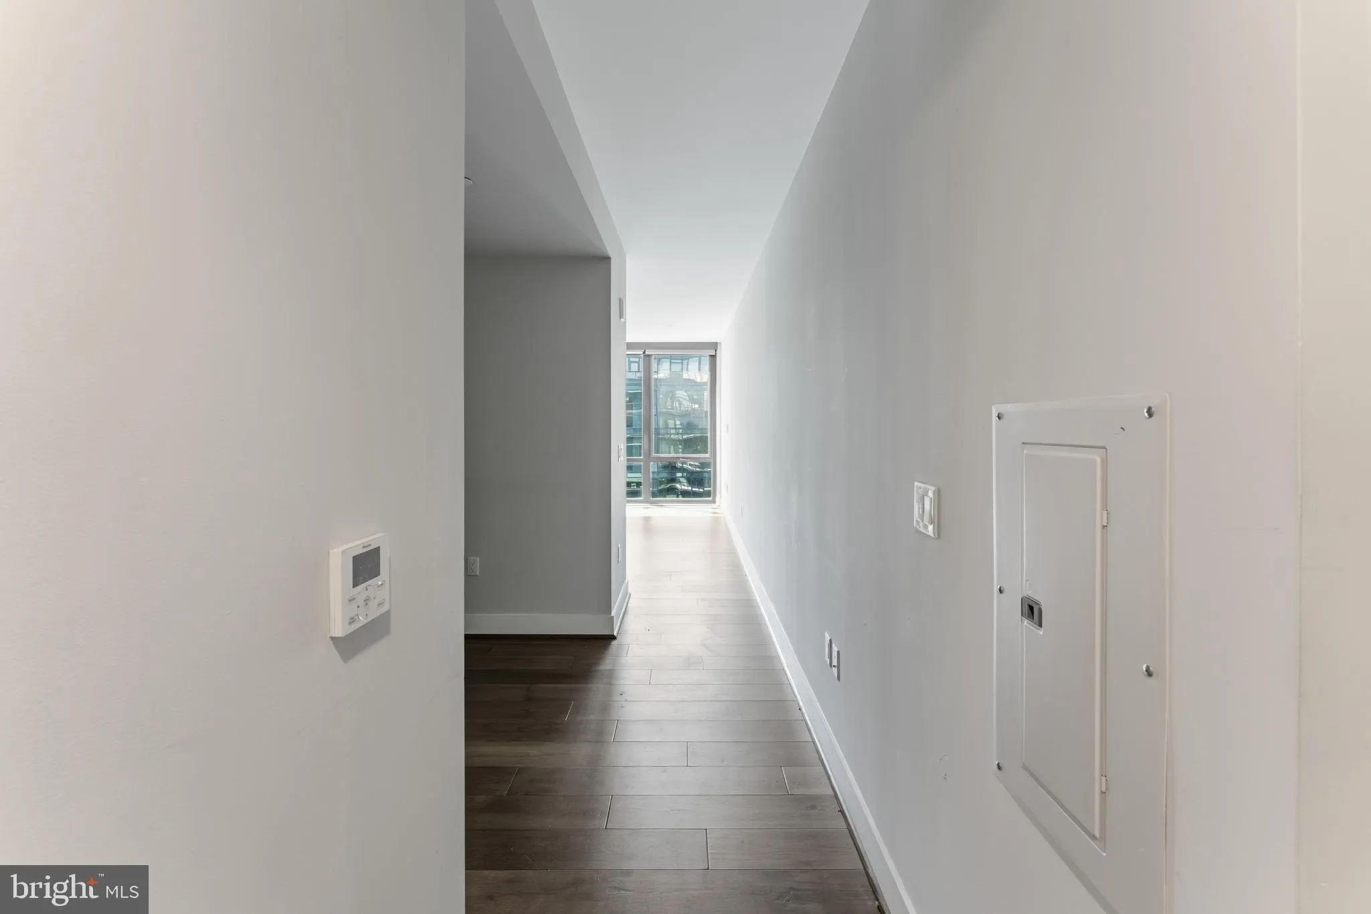
Welcome home to The Bower, a luxury condo residence in the serene Yards Park corridor of the vibrant Navy Yard neighborhood. This thoughtfully designed efficiency layout creates separation among entryway, sleeping, and living spaces, offering the perfect balance of peaceful retreat and urban convenience. Floor-to-ce...
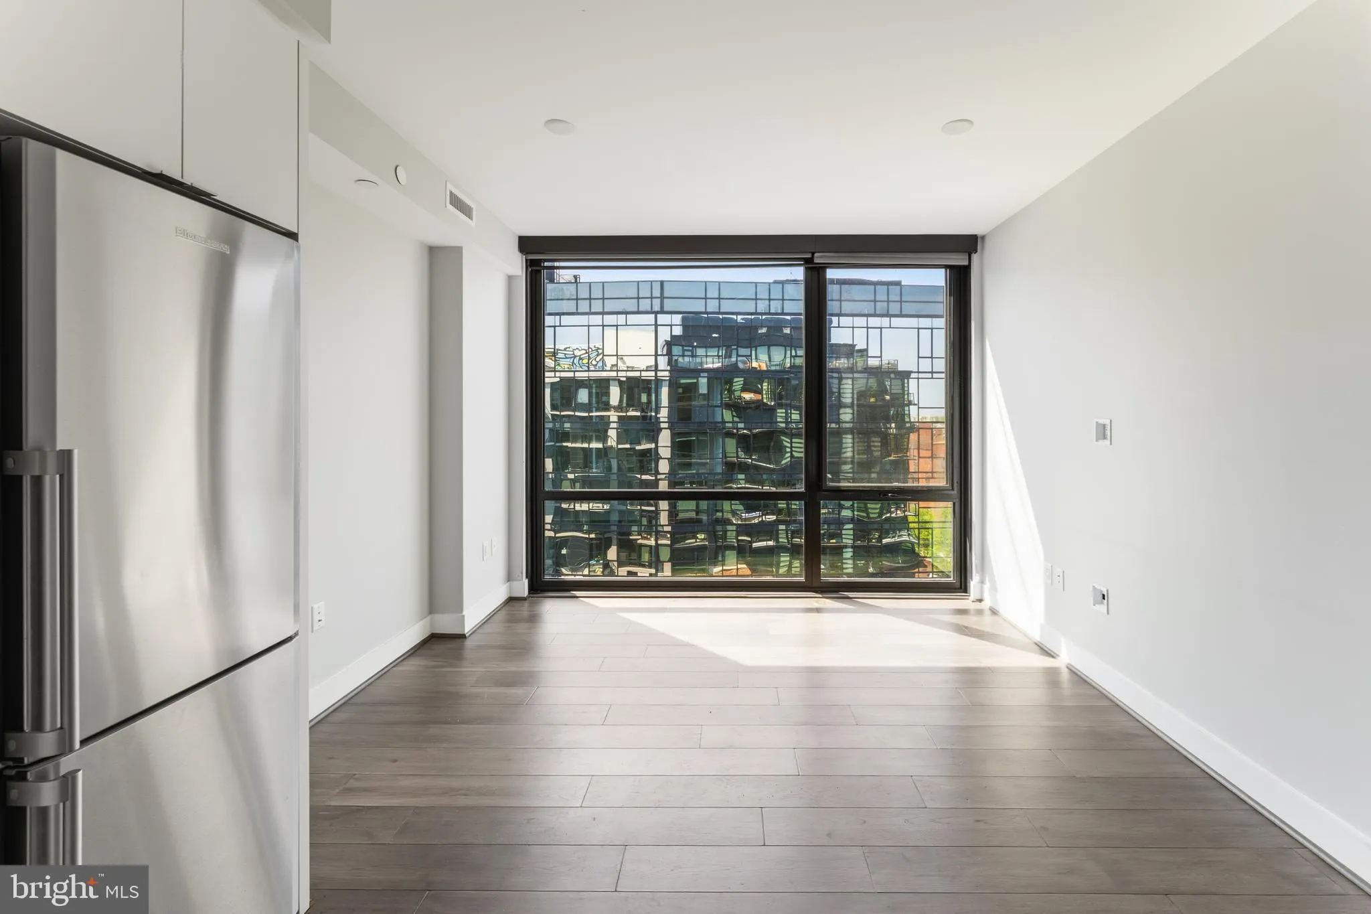
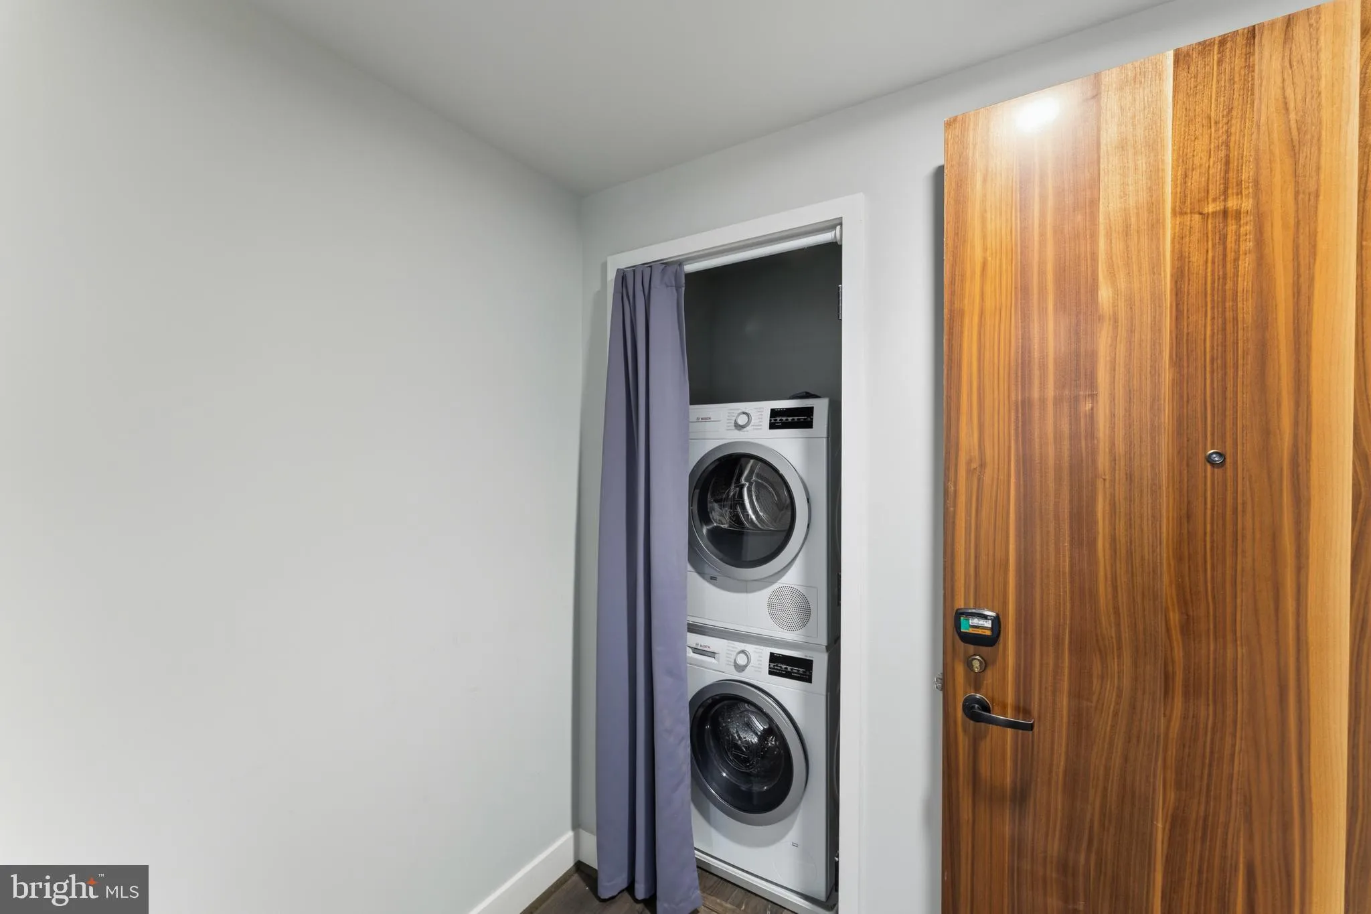
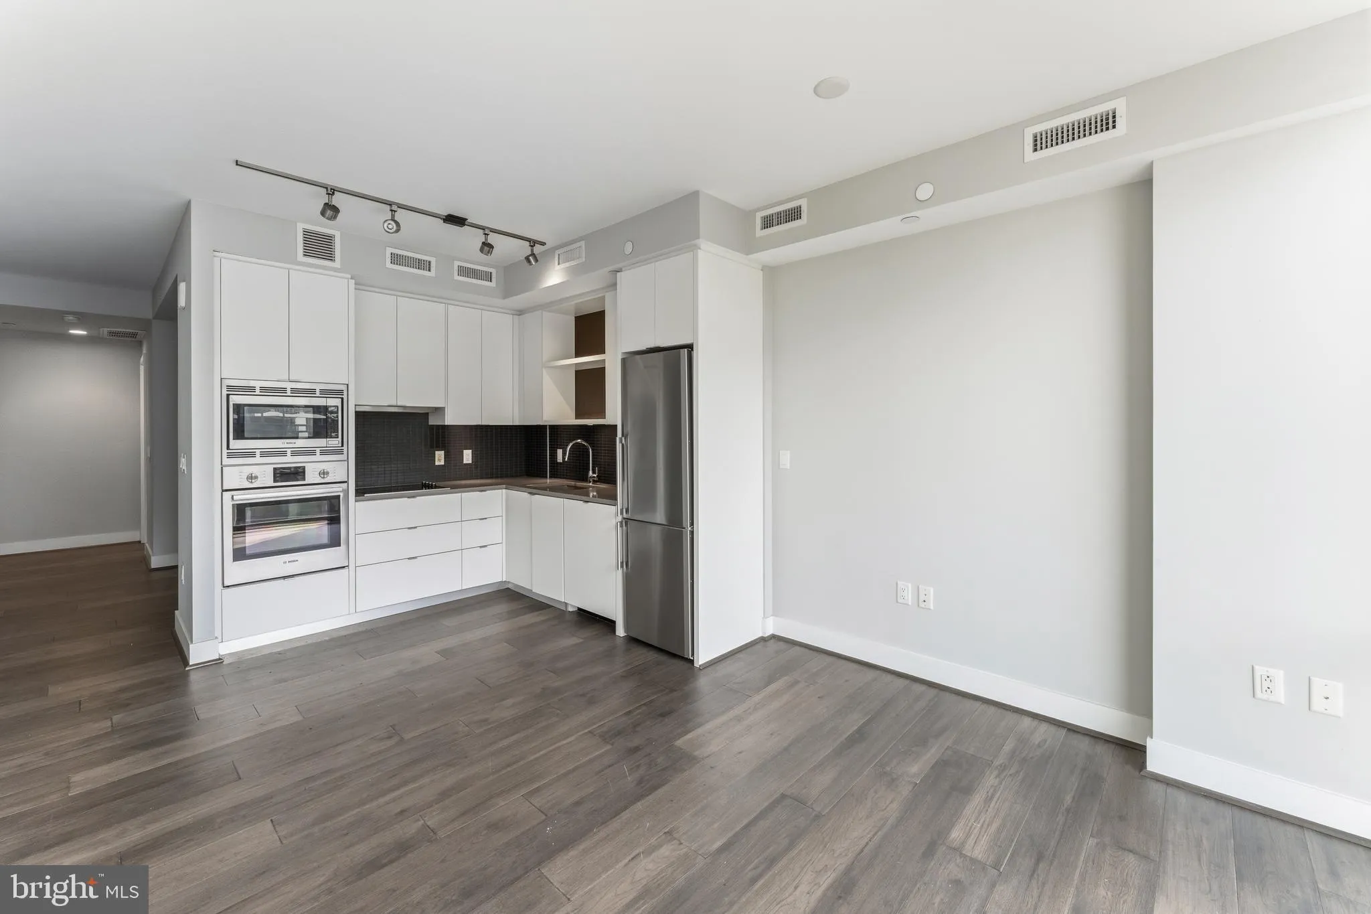
Welcome home to The Bower, a luxury condo residence in the serene Yards Park corridor of the vibrant Navy Yard neighborhood. This thoughtfully designed efficiency layout creates separation among entryway, sleeping, and living spaces, offering the perfect balance of peaceful retreat and urban convenience. Floor-to-ceiling windows flood the space with natural light, complemented by Mecho blackout shades for restful nights. The modern kitchen features Bosch appliances, and an in-unit washer/dryer adds everyday ease. Enjoy upscale amenities including a fitness studio with Peloton bike, rooftop lounge with grills on the terrace, locked bicycle storage, and 24/7 concierge services – providing laundry valet and package acceptance, including refrigerated deliveries. Restaurants including Chloe, Albi, Blue Jacket, and District Winery are just out your front door. Enjoy access to Navy Yard metro (.3 miles), Yards Park (one block), Harris Teeter, and an abundance of recreational activities. Rent includes all utilities and fees except electric.
 Features & Appliances
 Ask Agent A Question
 Address Map
 MLS Addon
 Additional Information
 Financial
Listing Information
Financial
Listing Information
 Rob Spicer Broker, GRI
Spicer Real Estate
Rob Spicer Broker, GRI
Spicer Real Estate
7201 Wisconsin Avenue
 RobSpicer@SpicerRealEstate.com
 2403881030
 2403881030
 7201 Wisconsin Avenue


