
 Share
Share
 8644 SANDERLING DRIVE, Manassas, VA 20110
 1,416 Sqft SQFT
 3
3
 4
4
 Basic Details
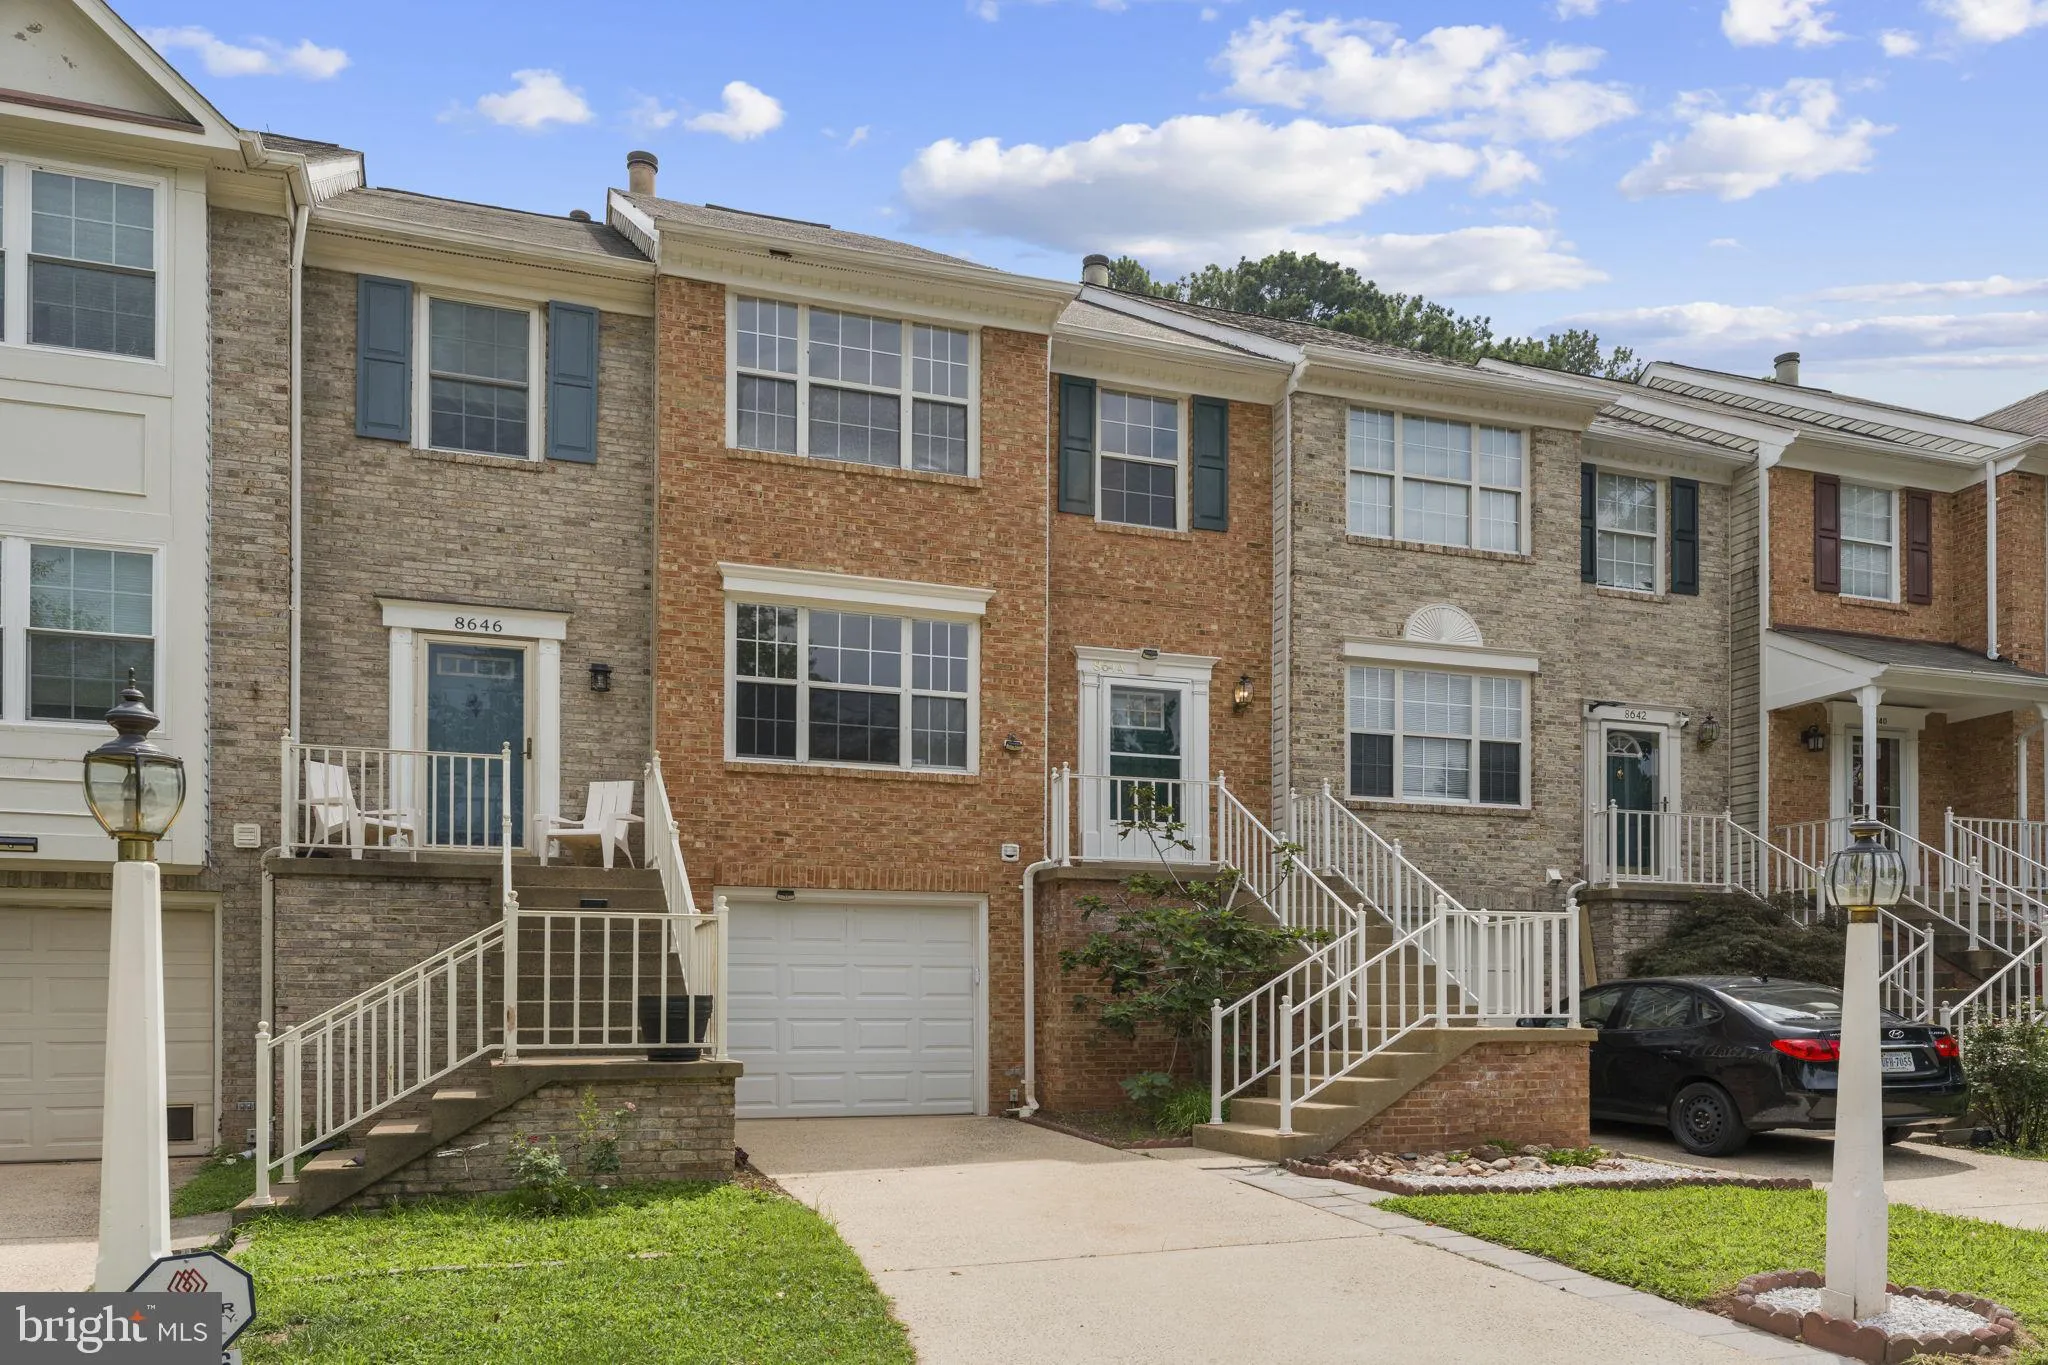
Welcome home to this beautifully maintained 3-level brick-front townhome in the desirable Old Town Station community, offering the perfect combination of space, style, and convenience. Featuring 3 bedrooms, 2 full baths, 2 half baths, and over 2, 500 total square feet, this home provides plenty of room for comfortab...
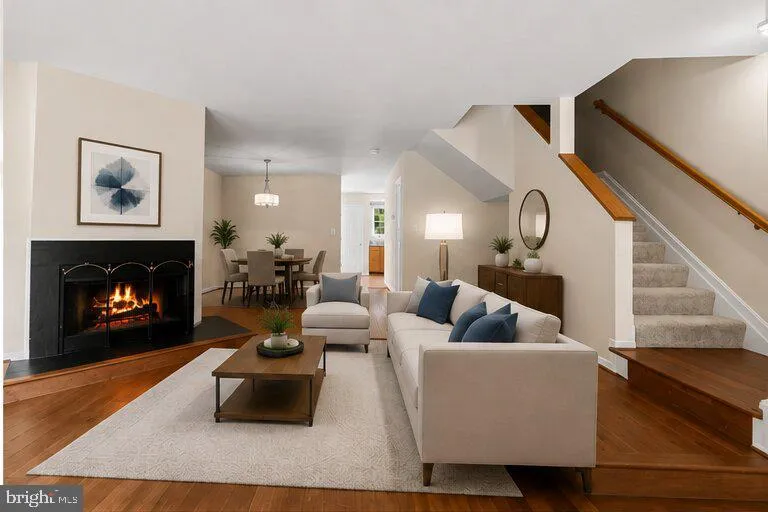
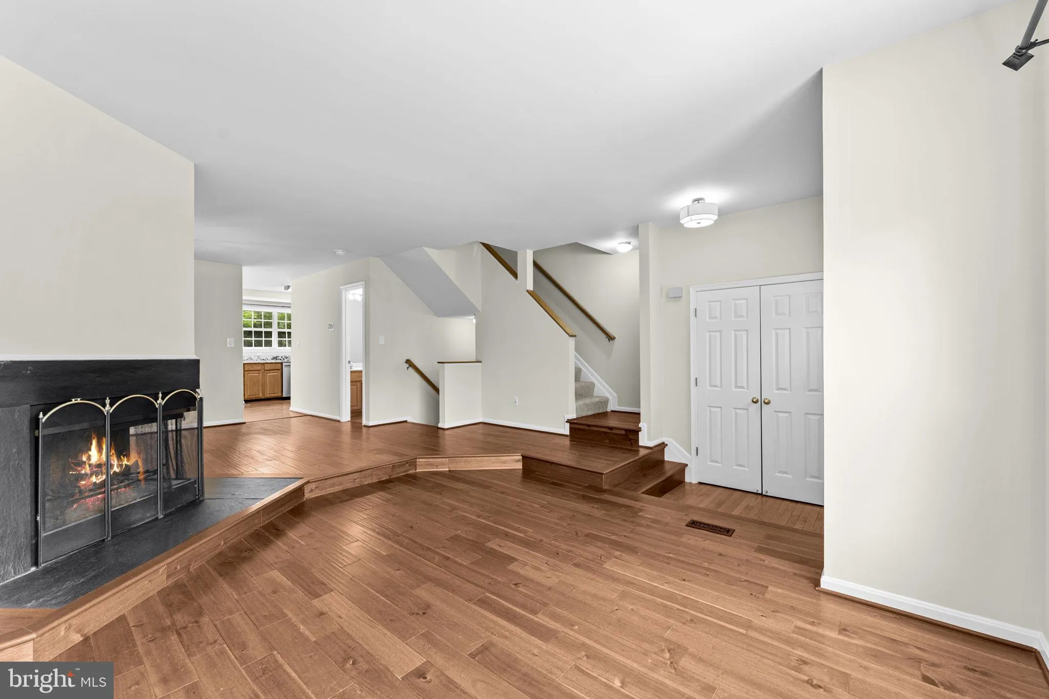
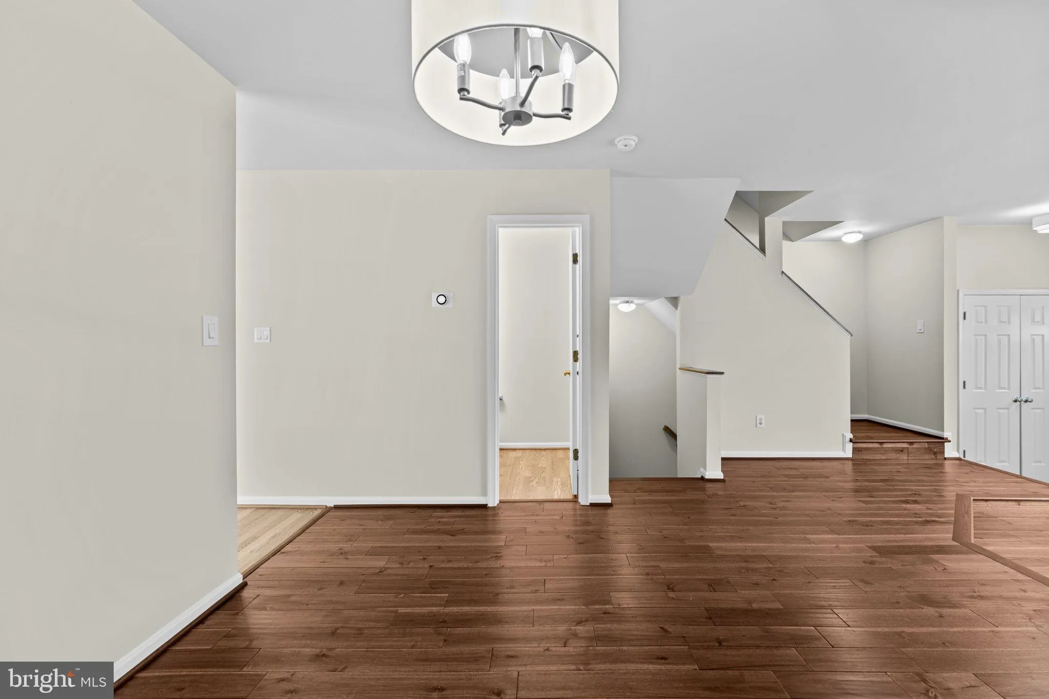
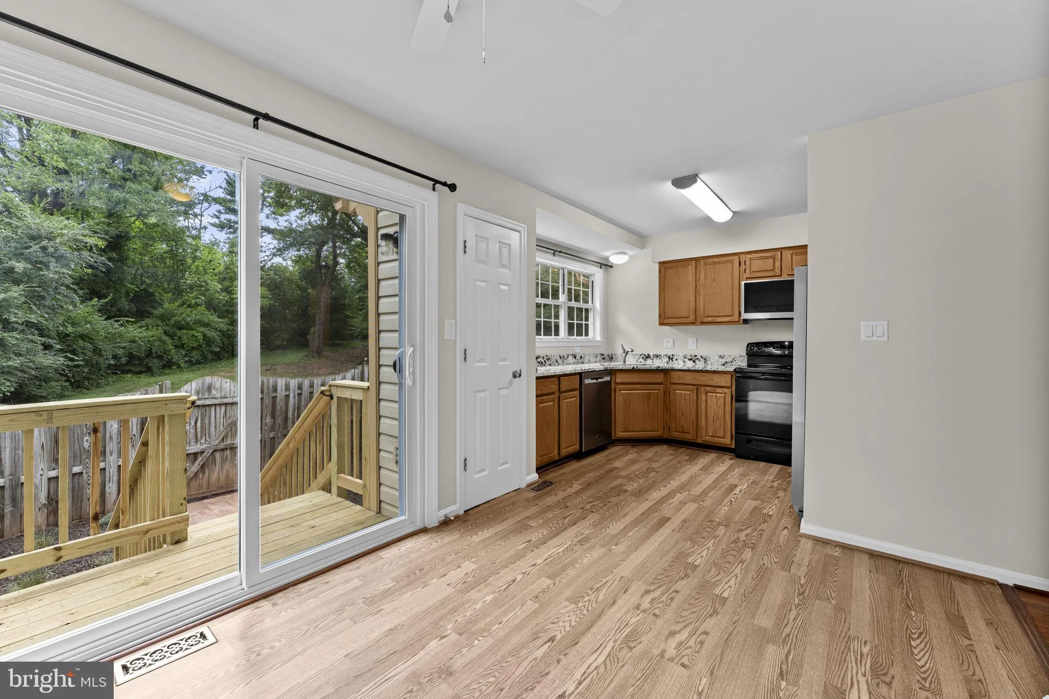
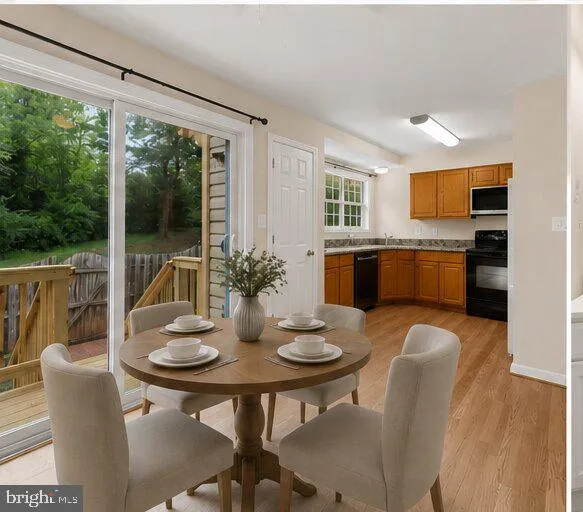
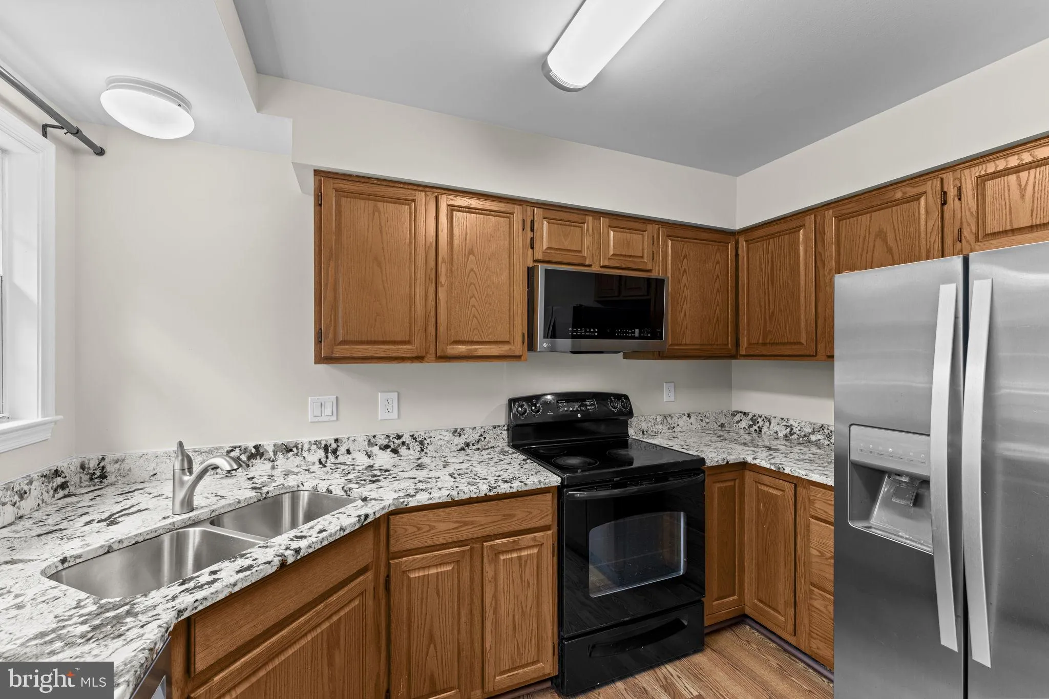
Welcome home to this beautifully maintained 3-level brick-front townhome in the desirable Old Town Station community, offering the perfect combination of space, style, and convenience. Featuring 3 bedrooms, 2 full baths, 2 half baths, and over 2, 500 total square feet, this home provides plenty of room for comfortable everyday living and entertaining. The main level welcomes you with wood flooring, an open-concept living and dining area, and a cozy double-sided fireplace that creates a warm and inviting atmosphere. The updated kitchen features granite countertops, stainless steel appliances, abundant cabinetry, and generous prep space, making it ideal for both daily living and hosting guests. Brand-new carpet adds comfort and a fresh feel throughout the upper living areas. Upstairs, the spacious primary suite boasts cathedral ceilings, a walk-in closet, and a private en-suite bath. Two additional bedrooms and a full hall bath provide flexible space for family, guests, or a home office. The finished lower level offers additional living space with a large recreation room, a convenient half bath, and direct access to the attached one-car garage. Step outside onto the brand-new rear deck, perfect for enjoying your morning coffee, outdoor dining, or relaxing with friends and family. Located just a short walk to Historic Old Town Manassas and the VRE station, you’ll enjoy easy access to restaurants, shops, breweries, farmers markets, community events, and major commuter routes while living in a quiet, established neighborhood. This move-in-ready home combines new updates, generous living space, and an unbeatable location, making it an exceptional rental opportunity in the heart of Manassas. Please note: Some listing photos have been virtually staged/generated for illustrative purposes. Furnishings, décor, and certain visual elements shown may not be present at the property. Tenant is responsible for all utilities, renter’s insurance, minor interior and exterior maintenance of home. Pets accepted with a strong application, additional $25/month pet fee, one time fee of $250 and $500 extra deposit per pet. Minimum income qualifications $111k/year. Two adults’ incomes max considered for qualification. Good Credit Required. Resident benefits include: HVAC air filter delivery (for applicable properties), credit building to help boost your credit score with timely rent payments, renter insurance, 1M Identity Protection, utility concierge service making utility connection a breeze during your move-in, our best-in-class resident rewards program, and much more! More details upon application. Apply online. Applications considered on a first-come/completed basis.
 Features & Appliances
 Ask Agent A Question
 Address Map
 Neighborhood
 MLS Addon
 Additional Information
 Financial
Listing Information
Financial
Listing Information
 Rob Spicer Broker, GRI
Spicer Real Estate
Rob Spicer Broker, GRI
Spicer Real Estate
7201 Wisconsin Avenue
 RobSpicer@SpicerRealEstate.com
 2403881030
 2403881030
 7201 Wisconsin Avenue


