
Spicer Real Estate
  • Share
$1,300,000
Coming Soon Coming Soon
VA,Herndon

Location 12911 LOCKSLEY COURT, Herndon, VA 20171

  • Sqft 3,524 Sqft SQFT
  • Bed 4
  • Bath 4
Basic Details Basic Details
Description

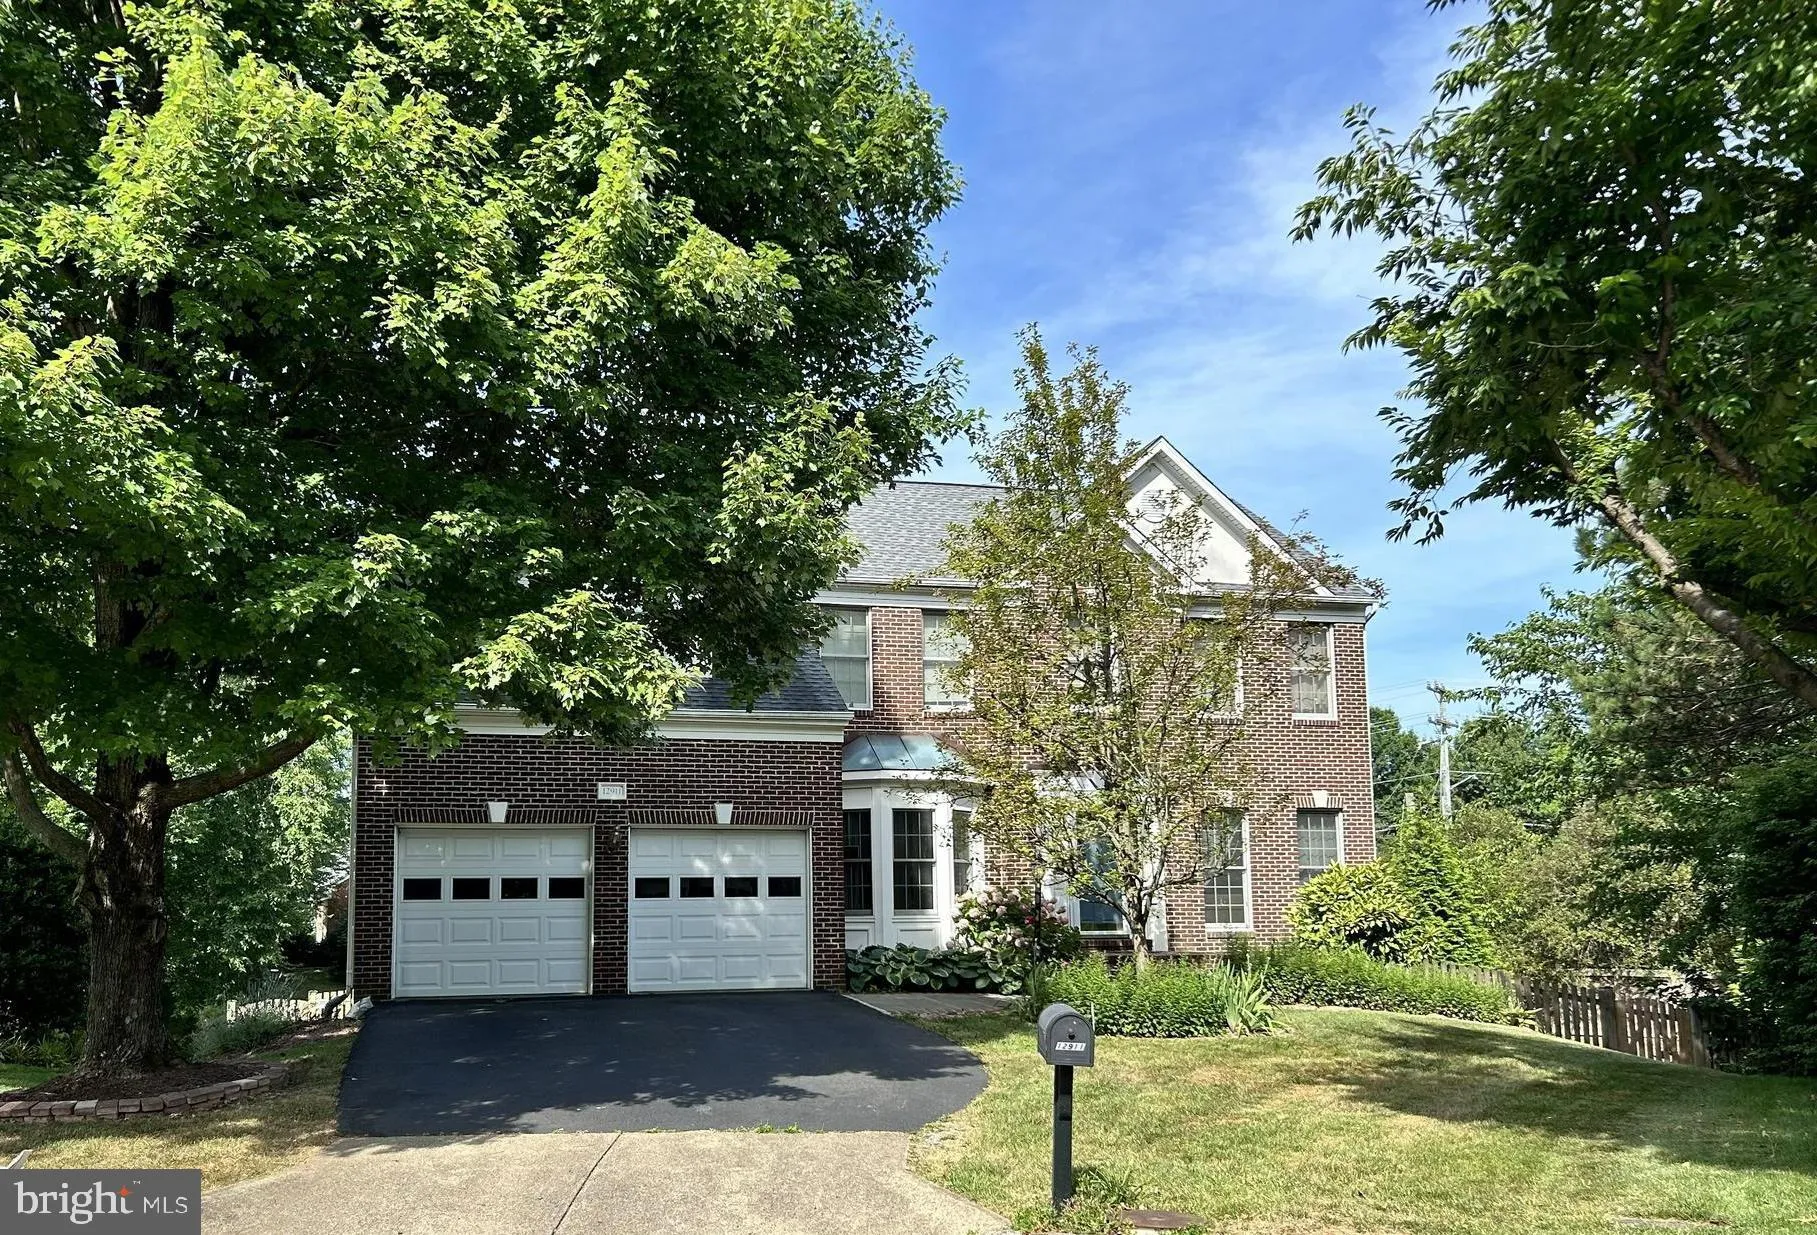
STUNNING FULLY REMODELED CENTER HALL COLONIAL ON A CUL-DE-SAC! This large, attractive home features a 2-car garage and spacious rooms with soaring high ceilings throughout. The two-story vaulted family room impresses with a dramatic fireplace and a wall of windows flooding the space with light. SHOWSTOPPING NEW KITC...

STUNNING FULLY REMODELED CENTER HALL COLONIAL ON A CUL-DE-SAC! This large, attractive home features a 2-car garage and spacious rooms with soaring high ceilings throughout. The two-story vaulted family room impresses with a dramatic fireplace and a wall of windows flooding the space with light. SHOWSTOPPING NEW KITCHEN — completely remodeled with premium finishes, opening to the screened in porch and a sunny breakfast area, perfect for entertaining or everyday living. The formal dining room’s bay window adds timeless elegance. The full walk-out lower level offers incredible flexibility with a large recreation room, media room, den, and full bath. Retreat to the master suite, complete with a luxurious spa-like master bath. Gleaming new floors flow throughout the entire home. Move-in ready with today’s finishes in a location you’ll love — don’t miss this one!

Read More
Basic Details
  • Property Type: Residential
  • Listing Type: Coming Soon
  • Listing ID: VAFX2332264
  • Price: $1,300,000
  • Bedrooms: 4
  • Bathrooms: 4
  • Half Bathrooms: 1
  • Sqft: 3,524 Sqft
  • Year Built: 1994
  • Lot Area: 0.30 Acre
  • Location: US, VA, FAIRFAX-VA, Herndon, MONROE MANOR, 20171
  • Structure Type: Detached
  • Heating System: Forced Air
  • Cooling System: Central A/C
  • Basement: Outside Entrance, Rear Entrance, Full, Fully Finished, Walkout Level
  • Fireplace: Fireplace - Glass Doors
  • Patio: Patio, Porch, Screened
  • Full Bathrooms: 3
  • Listing Status: Coming Soon
  • Roof: Asphalt
Features & Appliances
Features
  • Utilities: Electric Available, Natural Gas Available
  • Window Features: Bay/Bow, DoublePaneWindows, Palladian
  • Architectural Style: Colonial
  • Exterior Features: Extensive Hardscape
  • Fireplaces Total: 1
  • Flooring: Hardwood
  • Interior Features: Breakfast Area, Family Room Off Kitchen, Kitchen - Island, Kitchen - Table Space, Dining Area, Primary Bath(s), Wood Floors, Floor Plan - Open, Bathroom - Soaking Tub, Bathroom - Walk-In Shower, Ceiling Fan(s), Formal/Separate Dining Room, Kitchen - Gourmet, Upgraded Countertops, Walk-in Closet(s)
  • Sewer: Public Sewer

Appliances
  • Appliances: Cooktop, Cooktop - Down Draft, Dishwasher, Disposal, Dryer, Exhaust Fan, Icemaker, Oven - Double, Oven/Range - Electric, Oven - Self Cleaning, Oven - Wall, Refrigerator, Washer
Ask Agent A Question Ask Agent A Question

Address Map Address Map
Neighborhood Neighborhood
  • Elementary School: FLORIS
  • High School: SOUTH LAKES
  • Middle School: CARSON
MLS Addon MLS Addon
  • Office Name: Pearson Smith Realty, LLC
  • Agent Name: Amanda Whitsel Ingram
Additional Information Additional Information
  • Water Source: Public
  • Accessibility Features: None
  • Association Amenities: Basketball Courts, Jog/Walk Path, Tot Lots/Playground, Common Grounds, Picnic Area
  • Construction Materials: Aluminum Siding, Brick
  • Foundation Details: Concrete Perimeter
  • Garage: 2.0
  • Levels: 3
  • Lot Features: Cul-de-sac
  • On Market Date: 2026-08-14
Financial Financial
  • Tax Annual Amount: 12994.0
  • Association Fee: 80.0
  • Association Fee Frequency: Monthly
  • Association Yn: 1
Listing Information Listing Information
  • Originating System Name: Bright
  • List Agent Mls Id: 3220866
  • List Office Mls Id: PSTH1
  • MLS Status: COMING SOON-BRIGHT
  • Modification Timestamp: 2026-08-18T17:41:00Z
  • Status Change Timestamp: 2026-08-14T04:00:00Z
Rob Spicer Broker, GRI Rob Spicer Broker, GRI Spicer Real Estate

7201 Wisconsin Avenue

Mortgage Calculator
$
$ %
Years
%
$ %Per Year
$ % Per Year

$
