
Spicer Real Estate
  • Share
$415,000
Coming Soon Coming Soon
MD,Elkridge

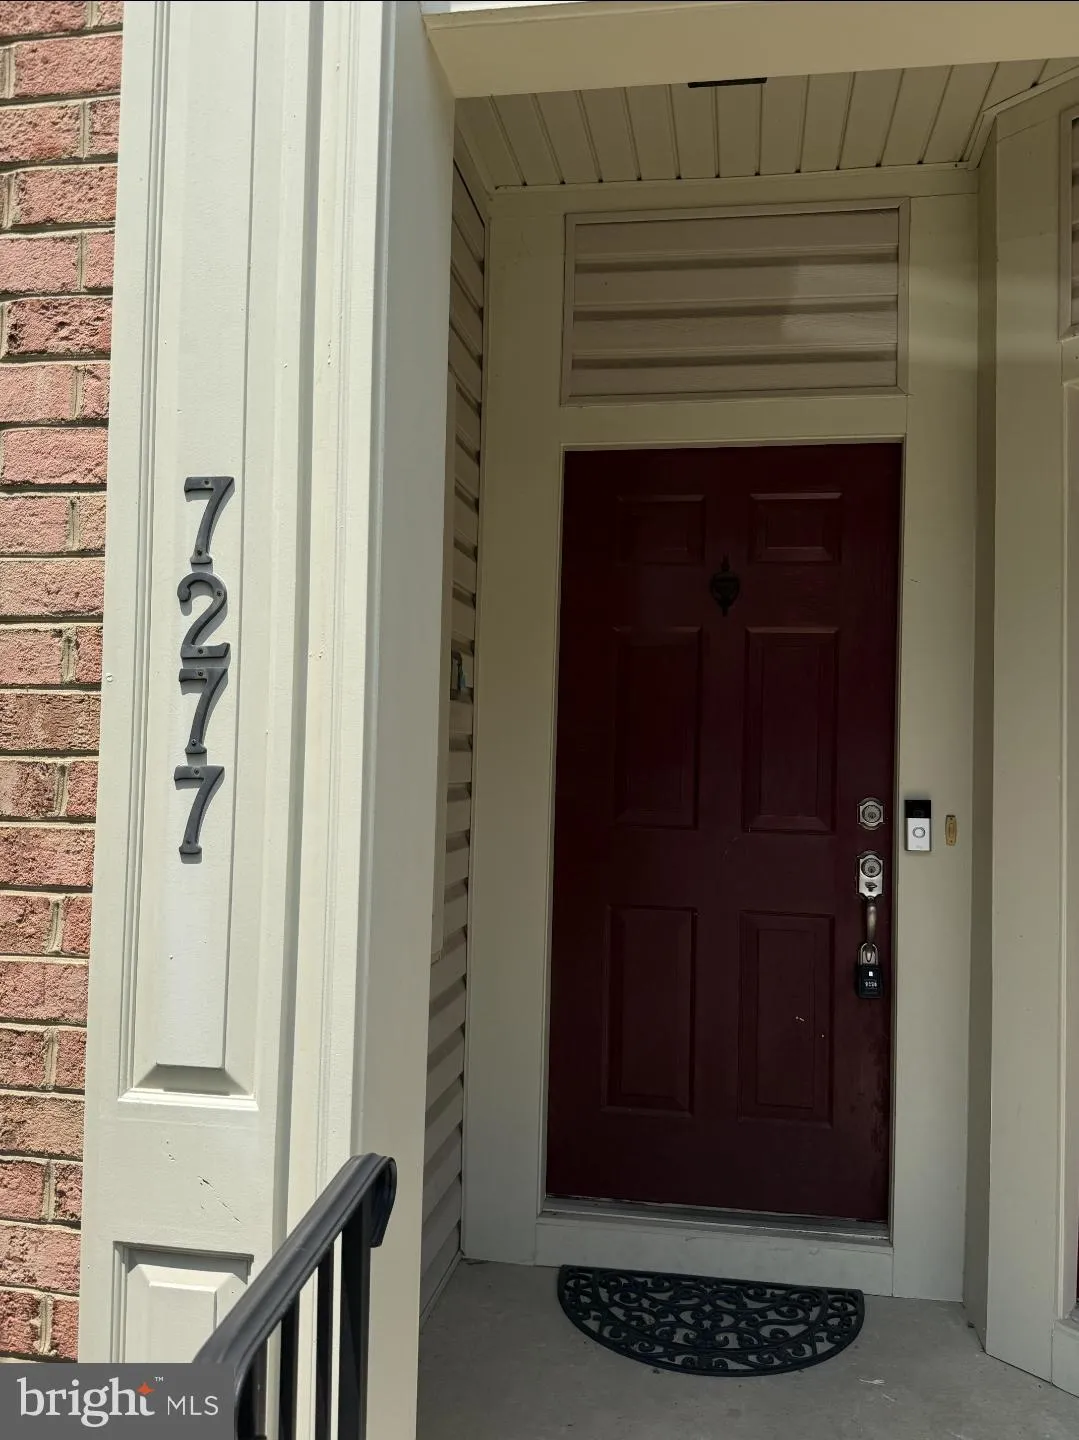
Location 7277 DARBY DOWNS, Elkridge, MD 21075

  • Sqft 2,600 Sqft SQFT
  • Bed 3
  • Bath 3
Basic Details Basic Details
Description

PROFESSIONAL PHOTOS COMING! Welcome to this spacious 3-bedroom, 2.5- bathroom townhouse in Elkridge Crossing. The open floor plan features a bright living and dining area, a gourmet kitchen with ample pantry storage, and a kitchen that opens to a private balcony. The primary suite offers a walk-in shower, 2 walk-in ...

PROFESSIONAL PHOTOS COMING! Welcome to this spacious 3-bedroom, 2.5- bathroom townhouse in Elkridge Crossing. The open floor plan features a bright living and dining area, a gourmet kitchen with ample pantry storage, and a kitchen that opens to a private balcony. The primary suite offers a walk-in shower, 2 walk-in closets, and a dual vanity. The oversized one car garage provides storage and parking for 1 car. Roof was recently added and seller will pay the last $550 of the special assessment with ratified contract! Conveniently located near shopping, dining, parks, BWI Airport, the MARC station, Fort Meade, and major commuter routes. Freshly painted and new carpet installed for a turn-key solution for any buyer!

Read More
Basic Details
  • Property Type: Residential
  • Listing Type: Coming Soon
  • Listing ID: MDHW2072428
  • Price: $415,000
  • Bedrooms: 3
  • Bathrooms: 3
  • Half Bathrooms: 1
  • Sqft: 2,600 Sqft
  • Year Built: 2007
  • Location: US, MD, HOWARD-MD, Elkridge, ELKRIDGE CROSSING, 21075
  • Structure Type: Interior Row/Townhouse
  • Heating System: Forced Air
  • Cooling System: Central A/C
  • Patio: Balcony
  • Full Bathrooms: 2
  • Listing Status: Coming Soon
  • Roof: Architectural Shingle
Features & Appliances
Features
  • Utilities: Cable TV Available, Natural Gas Available
  • Architectural Style: Traditional, Contemporary
  • Flooring: Carpet, Laminated
  • Interior Features: Bathroom - Walk-In Shower, Carpet, Ceiling Fan(s), Dining Area, Family Room Off Kitchen, Floor Plan - Open, Kitchen - Island, Kitchen - Table Space, Walk-in Closet(s)
  • Sewer: Public Sewer

Appliances
  • Appliances: Built-In Microwave, Dryer, Dishwasher, Exhaust Fan, Microwave, Oven/Range - Electric, Refrigerator, Washer, Trash Compactor
Ask Agent A Question Ask Agent A Question

Address Map Address Map
Neighborhood Neighborhood
  • Elementary School: ELKRIDGE
  • High School: HOWARD
  • Middle School: ELKRIDGE LANDING
MLS Addon MLS Addon
  • Office Name: Cummings & Co. Realtors
  • Agent Name: Nikki L Nail
Additional Information Additional Information
  • Water Source: Public
  • Accessibility Features: None
  • Association Amenities: Common Grounds
  • Construction Materials: Brick, Vinyl Siding
  • Entry Level: 1
  • Foundation Details: Slab
  • Garage: 1.0
  • Levels: 3
  • On Market Date: 2026-08-05
Financial Financial
  • Tax Annual Amount: 5233.0
  • Association Fee: 85.0
  • Association Fee Frequency: Monthly
  • Association Fee Includes: Common Area Maintenance, Ext Bldg Maint, Lawn Maintenance, Reserve Funds, Snow Removal, Trash, Water
  • Association Yn: 1
Listing Information Listing Information
  • Originating System Name: Bright
  • List Agent Mls Id: 78128
  • List Office Mls Id: CCRL15
  • MLS Status: COMING SOON-BRIGHT
  • Modification Timestamp: 2026-08-17T13:44:31Z
  • Status Change Timestamp: 2026-08-05T04:00:00Z
Rob Spicer Broker, GRI Rob Spicer Broker, GRI Spicer Real Estate

7201 Wisconsin Avenue

Mortgage Calculator
$
$ %
Years
%
$ %Per Year
$ % Per Year

$
