
 Share
Share
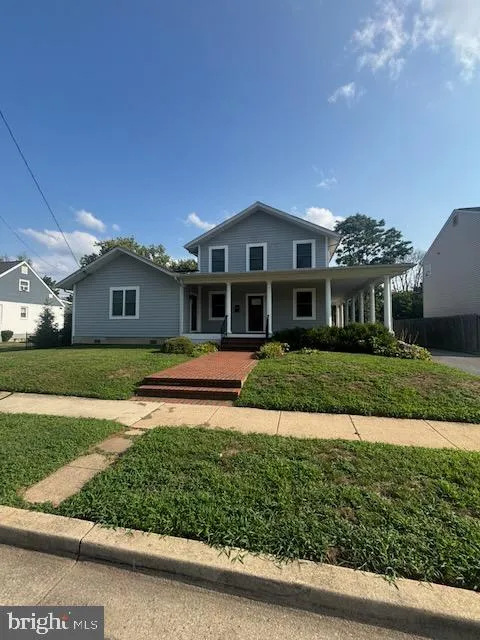
 5111 LAKELAND ROAD, College Park, MD 20740
 3,440 Sqft SQFT
 5
5
 4
4
 Basic Details
Location, location, location!! This multigenerational five bedroom property (has a separate apt./suite featuring two bedrooms, one full bath, kitchen and laundry) is located less than 0.7 mile from UMD, Green line College Park and upcoming Purple line Metro stations. This modern and spacious home, with a main level ...
Location, location, location!! This multigenerational five bedroom property (has a separate apt./suite featuring two bedrooms, one full bath, kitchen and laundry) is located less than 0.7 mile from UMD, Green line College Park and upcoming Purple line Metro stations. This modern and spacious home, with a main level open layout, was rebuilt from the foundation up in 2009. No carpet anywhere! No HOA!! It sits on a quiet, quaint street flanked with mature trees and well manicured lawns offering the true feel of suburbia all the while just minutes away from I-495, I-95, Lakeland College Park Community Center, Herbert Wells Ice Rink, Lake Artemesia, Paint Branch Trail (bike, walking and inline skating), Whole Foods and a plethora of diverse restaurants etc. The apt/suite can be accessed from the main level of the house or through a separate outside entrance. It is ready for a family, an investor or a family looking to earn supplemental income by renting or AirBnb. Come take a tour!!
 Features & Appliances
 Ask Agent A Question
 Address Map
 Neighborhood
 MLS Addon
 Additional Information
 Financial
Listing Information
Financial
Listing Information
 Rob Spicer Broker, GRI
Spicer Real Estate
Rob Spicer Broker, GRI
Spicer Real Estate
7201 Wisconsin Avenue
 RobSpicer@SpicerRealEstate.com
 2403881030
 2403881030
 7201 Wisconsin Avenue


