
 Share
Share
 20433 ALDERLEAF TERRACE, Ashburn, VA 20147
 1,361 Sqft SQFT
 3
3
 2
2
 Basic Details
Welcome to this sun-filled end-unit home in the heart of Ashburn! Offering 3 bedrooms, 2 full baths and approximately 1, 361 square feet across two thoughtfully designed levels, this home delivers a flexible layout, abundant natural light and exceptional everyday convenience. The main level features soaring ceilings...
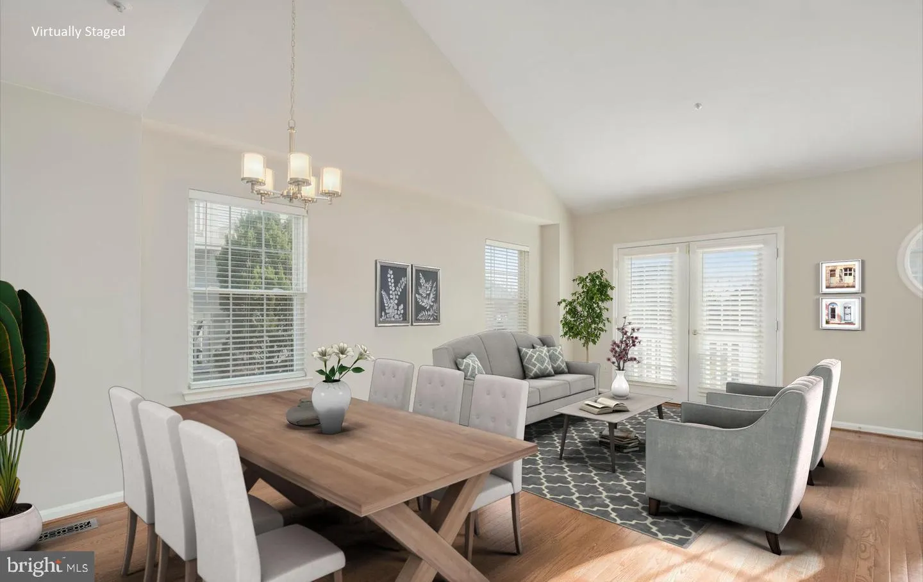
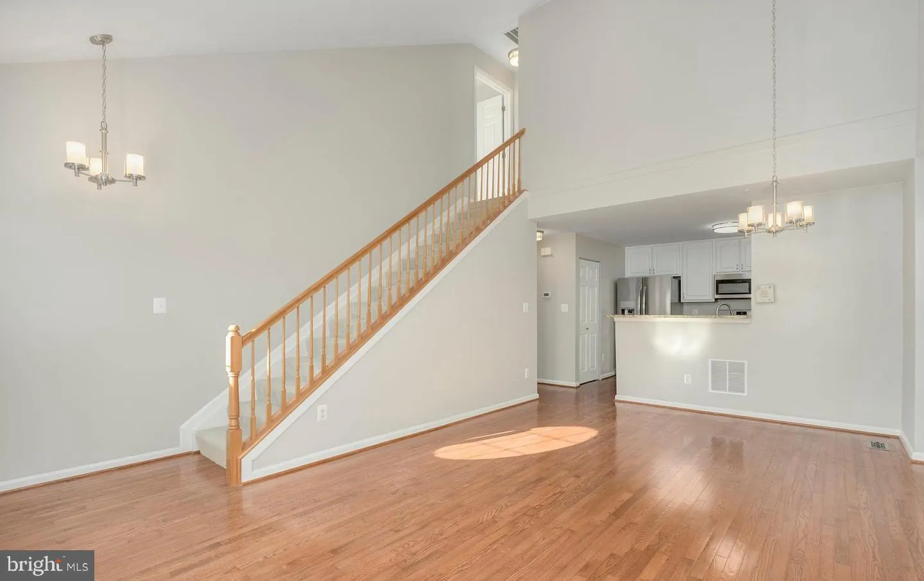
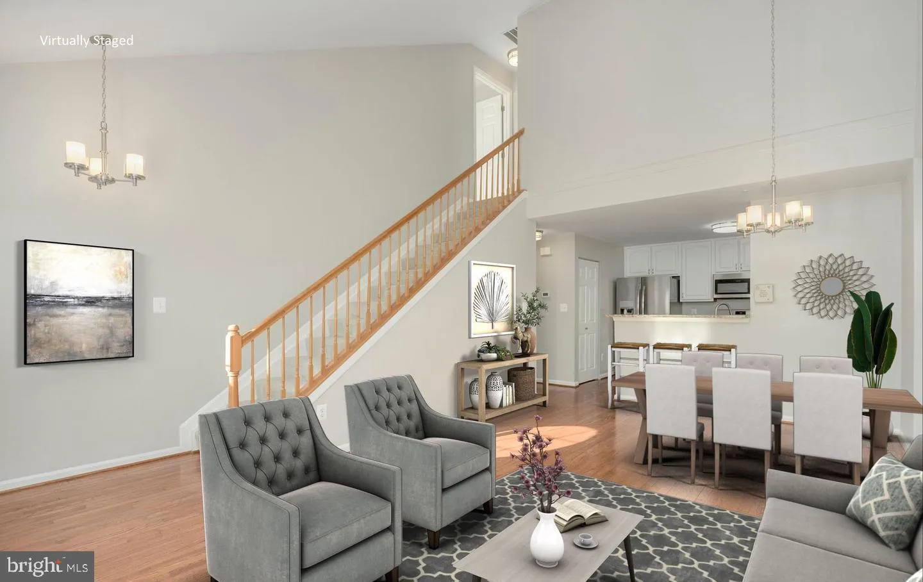
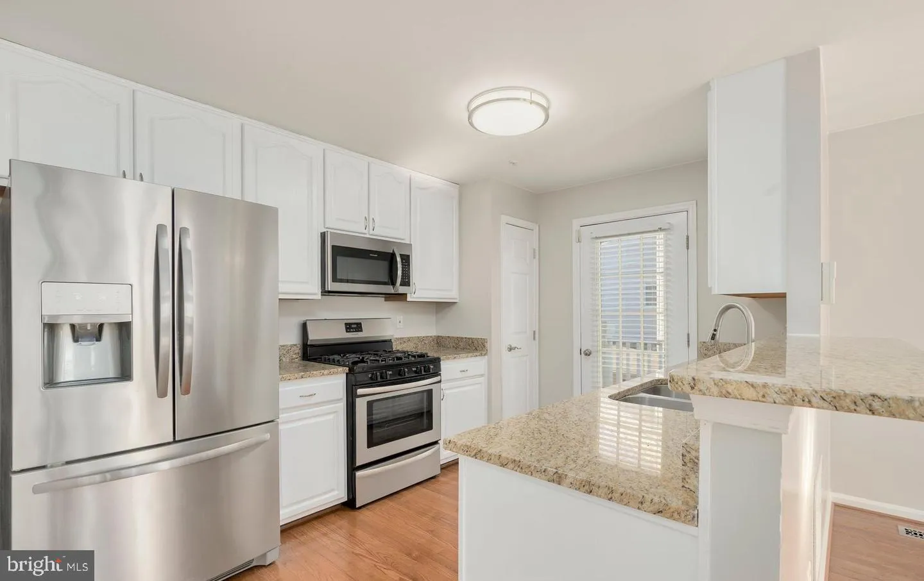
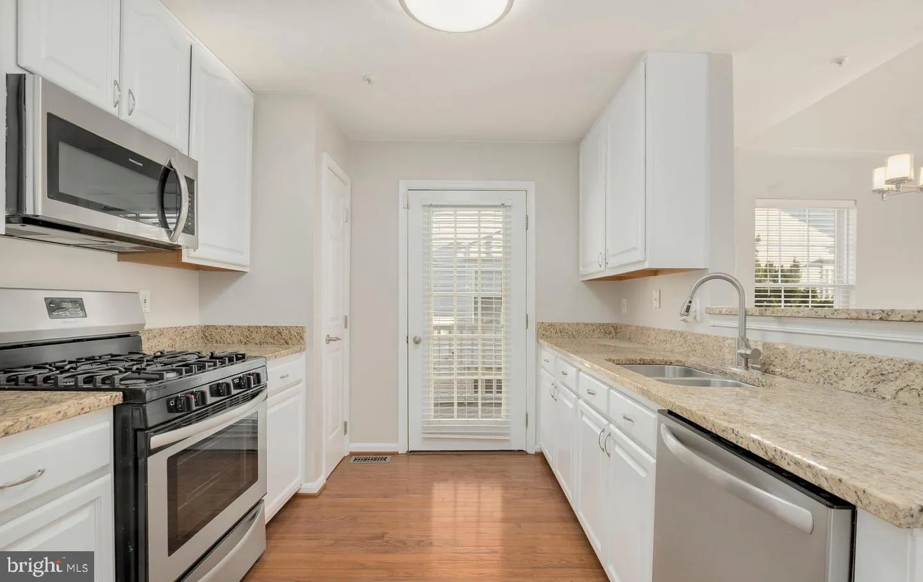
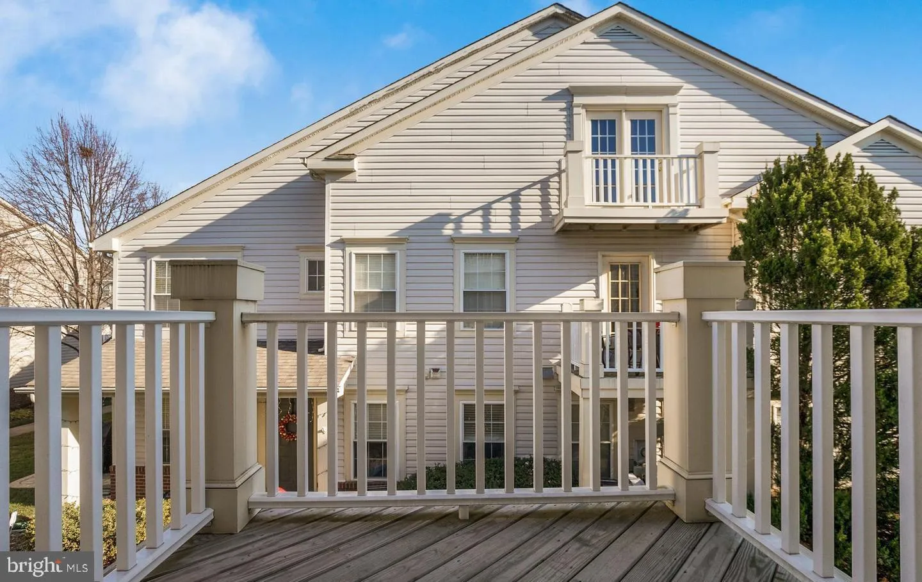
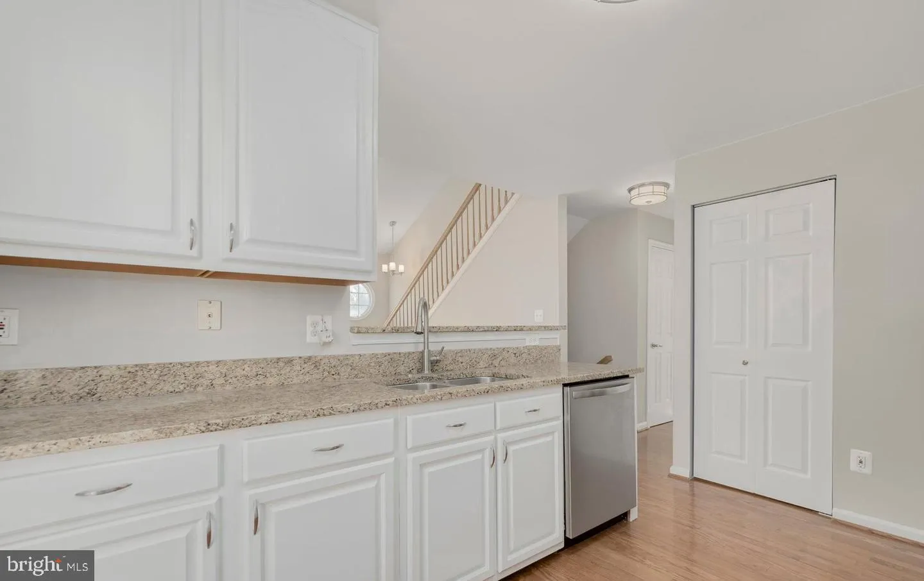
Welcome to this sun-filled end-unit home in the heart of Ashburn! Offering 3 bedrooms, 2 full baths and approximately 1, 361 square feet across two thoughtfully designed levels, this home delivers a flexible layout, abundant natural light and exceptional everyday convenience. The main level features soaring ceilings, hardwood flooring and open living and dining spaces with access to multiple balconies. The kitchen offers granite countertops, stainless-steel appliances, gas cooking, generous cabinetry and ample workspace. A desirable main-level bedroom and full bath provide excellent flexibility for guests, a private office or convenient main-level living. Upstairs are two spacious bedrooms, including a primary suite with an en-suite bath and custom closet storage. Three private balconies offer multiple places to enjoy fresh air, morning coffee or a quiet evening at home. An attached one-car garage, driveway parking and additional storage complete the home. Current assigned schools include Belmont Station Elementary, Trailside Middle and Stone Bridge High! Residents enjoy Ashburn Farm amenities, including three outdoor pools, tennis and basketball courts, athletic fields, playgrounds, ponds and nearly 30 miles of paved community trails. Trailside Park is directly across the street, with the W&OD Trail nearby for walking, running and biking. Conveniently located near One Loudoun, Belmont Chase, Whole Foods, shopping, dining and entertainment, with easy access to Route 7, the Dulles Greenway, Route 28, the Ashburn Metro station and Dulles International Airport. Available Now- schedule your private showing today!
 Features & Appliances
 Ask Agent A Question
 Address Map
 Neighborhood
 MLS Addon
 Additional Information
 Financial
Listing Information
Financial
Listing Information
 Rob Spicer Broker, GRI
Spicer Real Estate
Rob Spicer Broker, GRI
Spicer Real Estate
7201 Wisconsin Avenue
 RobSpicer@SpicerRealEstate.com
 2403881030
 2403881030
 7201 Wisconsin Avenue


