
 Share
Share
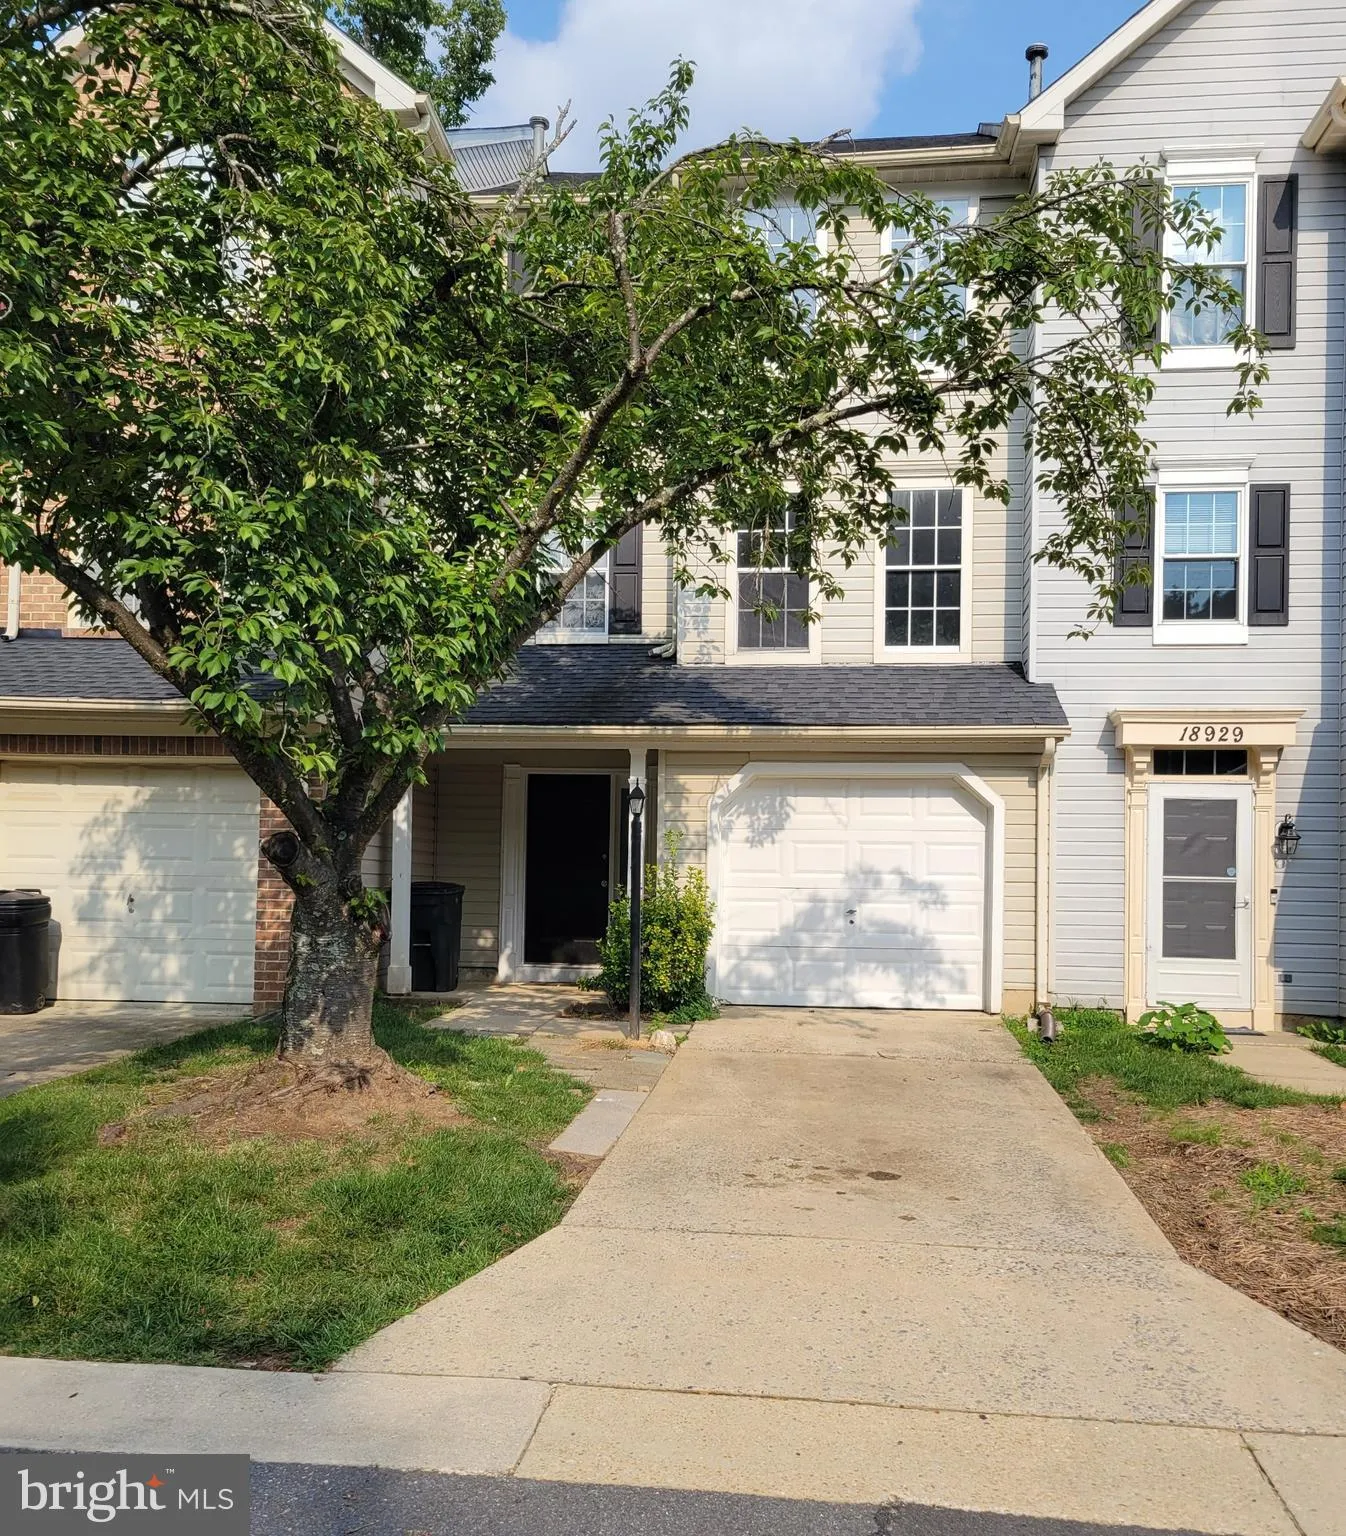
 18931 QUIET OAK LANE, Germantown, MD 20874
 1,764 Sqft SQFT
 3
3
 3
3
 Basic Details
Welcome to 18931 Quiet Oak Lane, located in the sought-after Townes at Chestnut Oaks! Homes in this community do not come on the market often, so don’t miss your opportunity to own this spacious 3-level garage townhome offering 3 bedrooms and 2.5 baths. The seller has completed numerous updates for added peace of ...
Welcome to 18931 Quiet Oak Lane, located in the sought-after Townes at Chestnut Oaks! Homes in this community do not come on the market often, so don’t miss your opportunity to own this spacious 3-level garage townhome offering 3 bedrooms and 2.5 baths. The seller has completed numerous updates for added peace of mind, including a newer furnace and central air, new flooring in all bedrooms, updated bathroom vanities and faucets, and fresh paint throughout. The architectural shingle roof was also replaced within the last 5 years. Enjoy three levels of living space plus a screened-in deck—perfect for relaxing, entertaining, or enjoying your morning coffee without the bugs! With its garage, thoughtful updates, and desirable Germantown location, this home is ready for its next owner.
 Features & Appliances
 Ask Agent A Question
 Address Map
 MLS Addon
 Additional Information
 Financial
Listing Information
Financial
Listing Information
 Rob Spicer Broker, GRI
Spicer Real Estate
Rob Spicer Broker, GRI
Spicer Real Estate
7201 Wisconsin Avenue
 RobSpicer@SpicerRealEstate.com
 2403881030
 2403881030
 7201 Wisconsin Avenue


