
 Share
Share
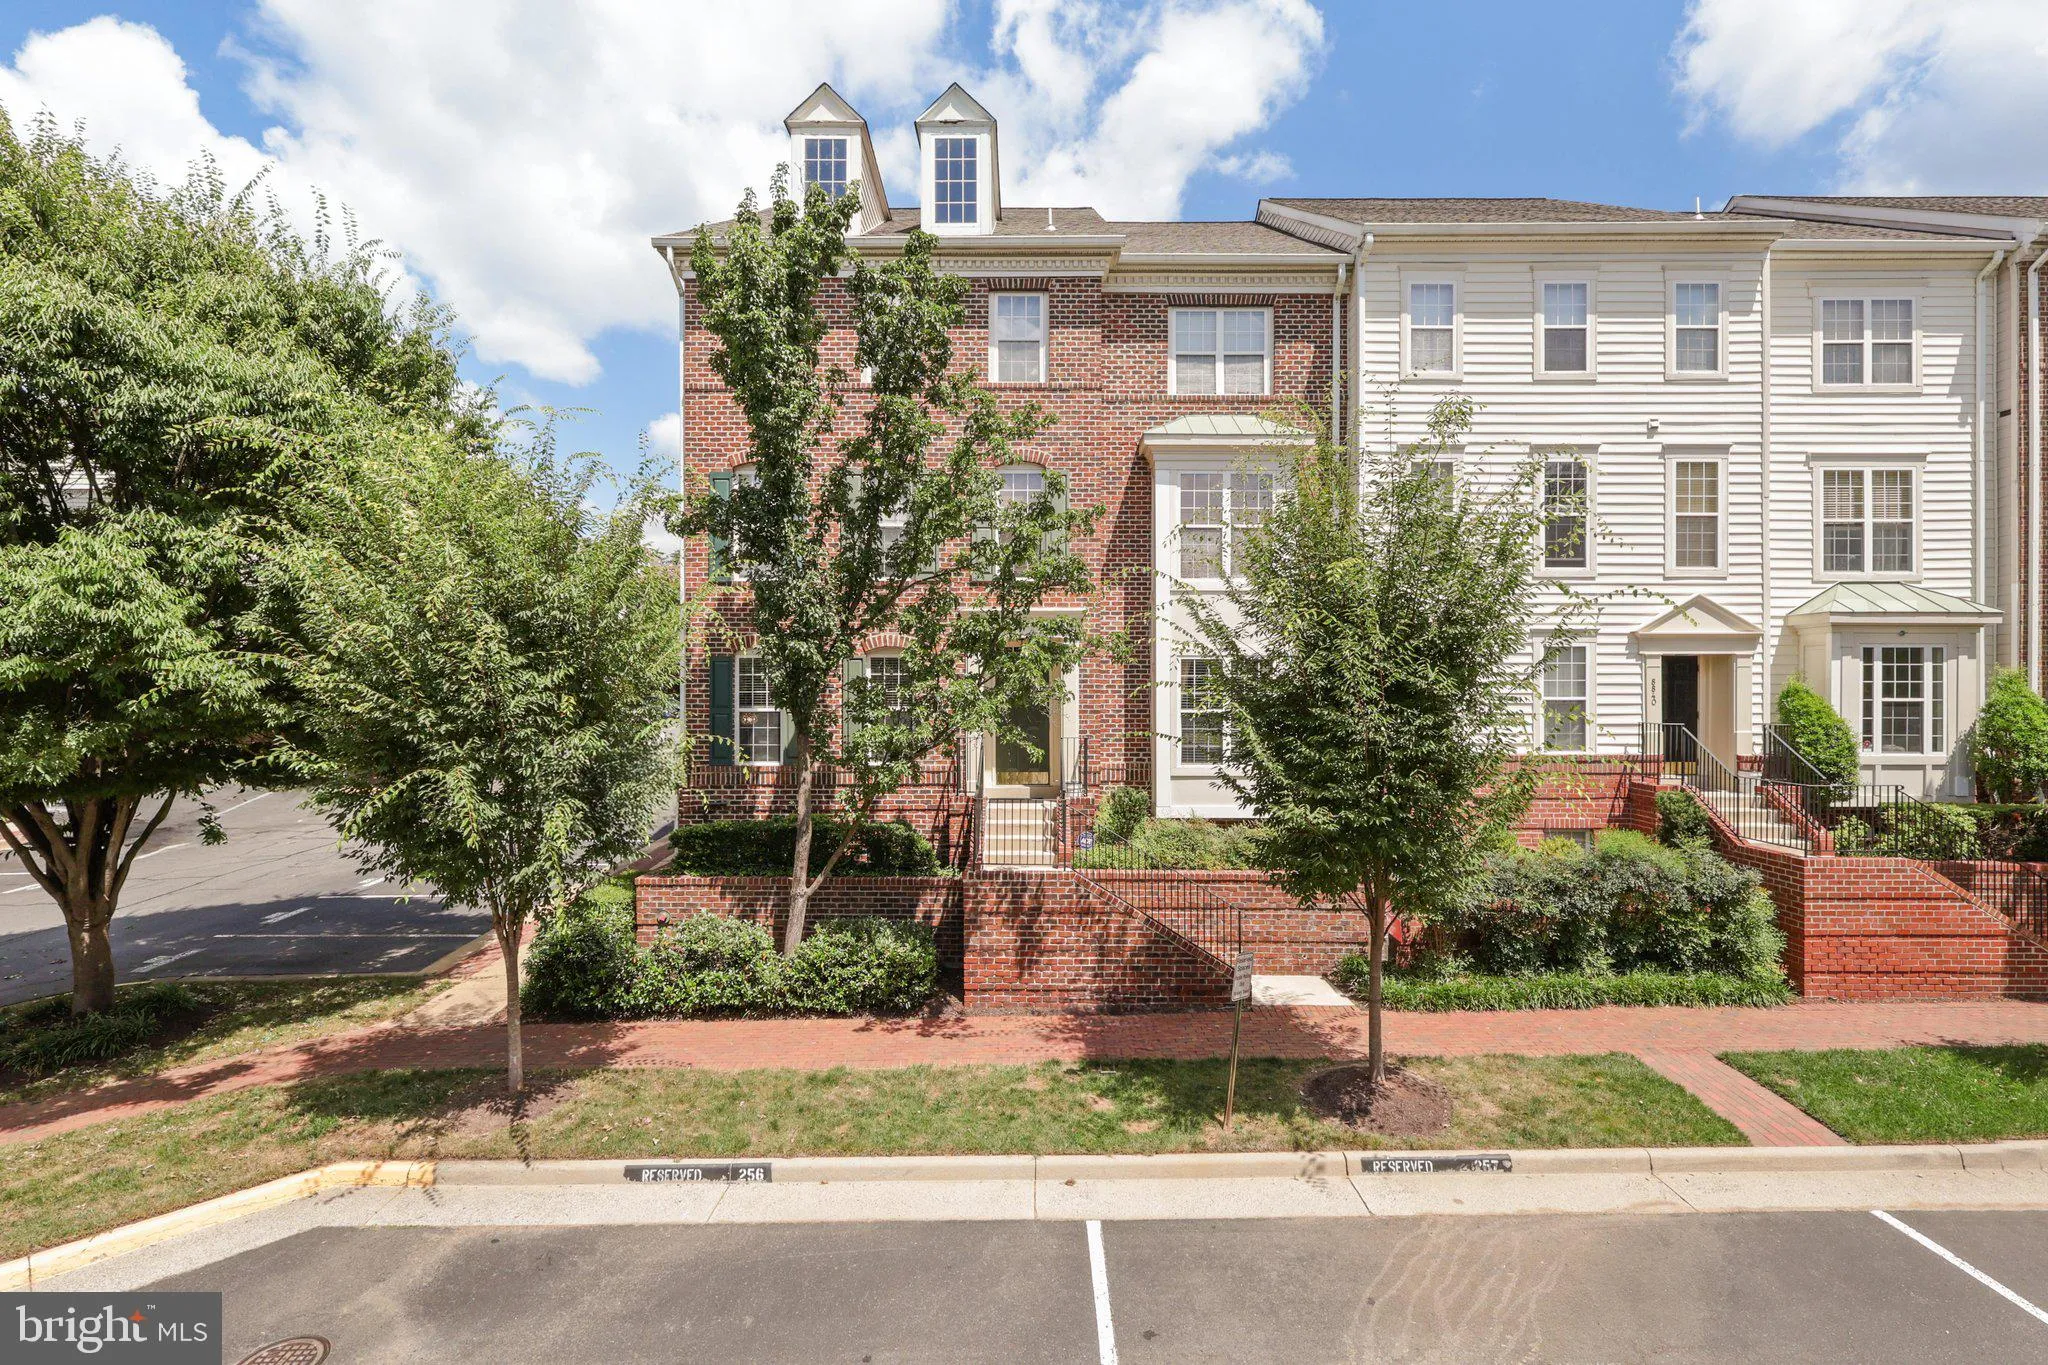
 8846 ASHGROVE HOUSE LANE, Vienna, VA 22182
 1,506 Sqft SQFT
 2
2
 2
2
 Basic Details
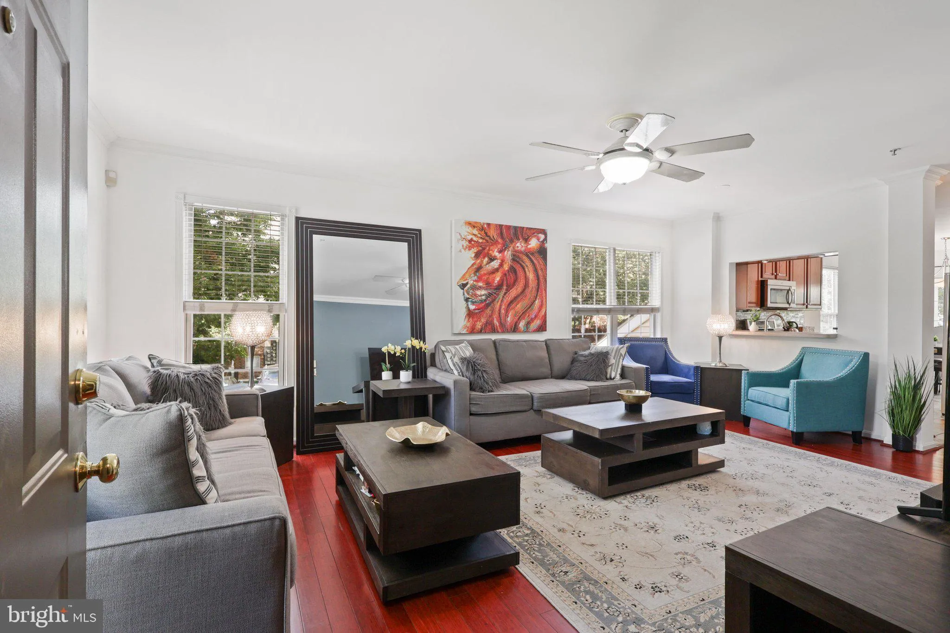
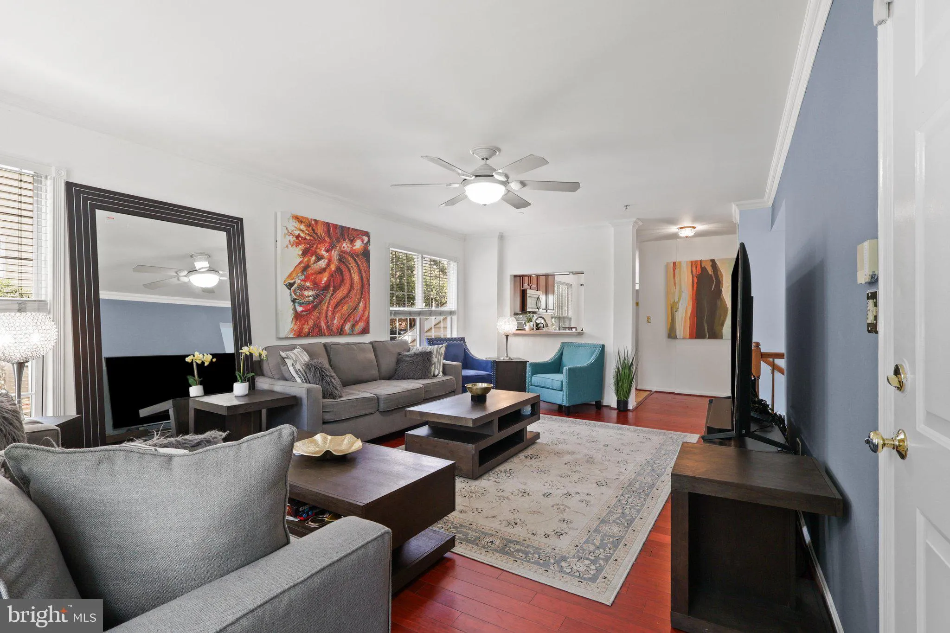
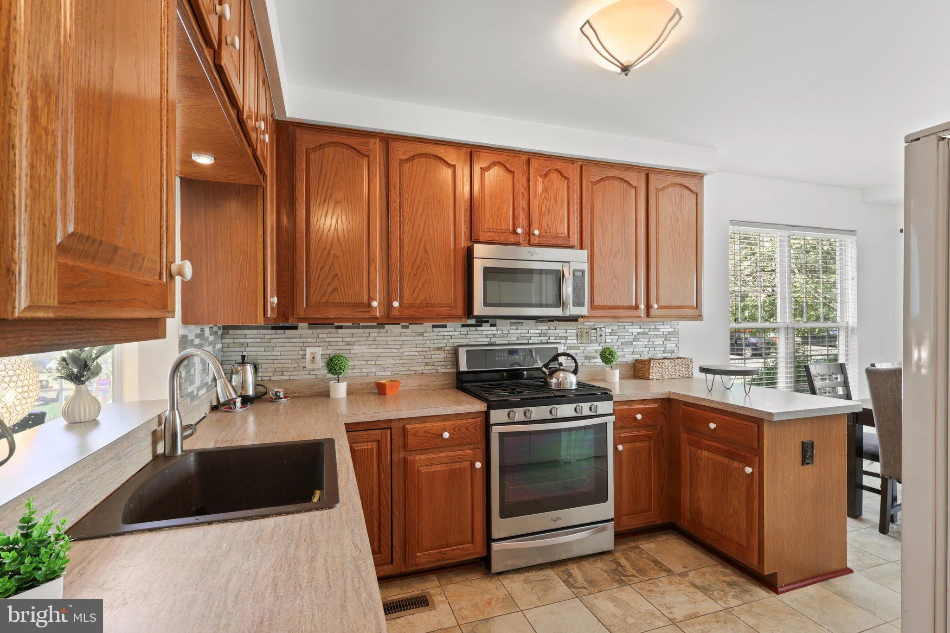
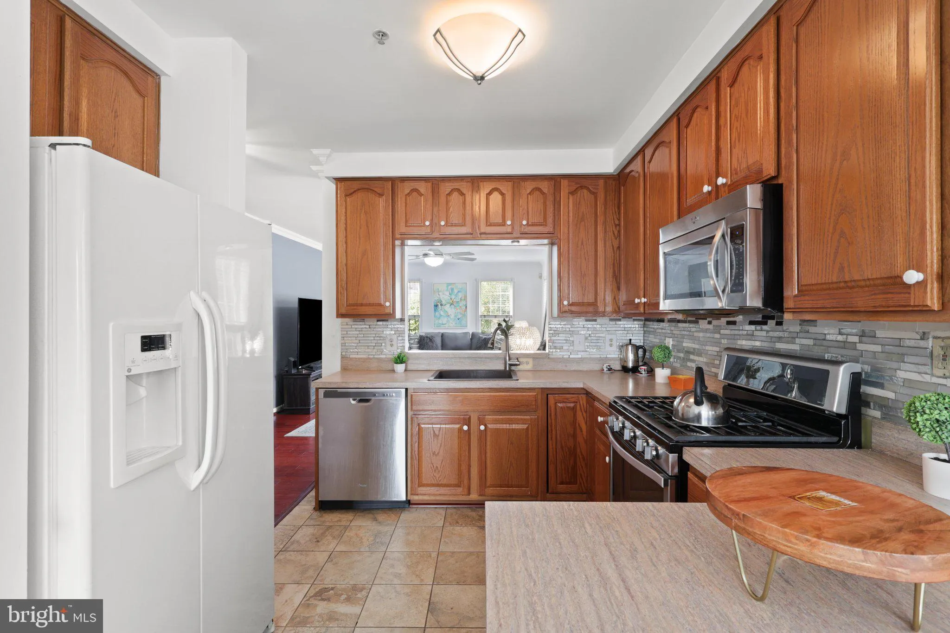
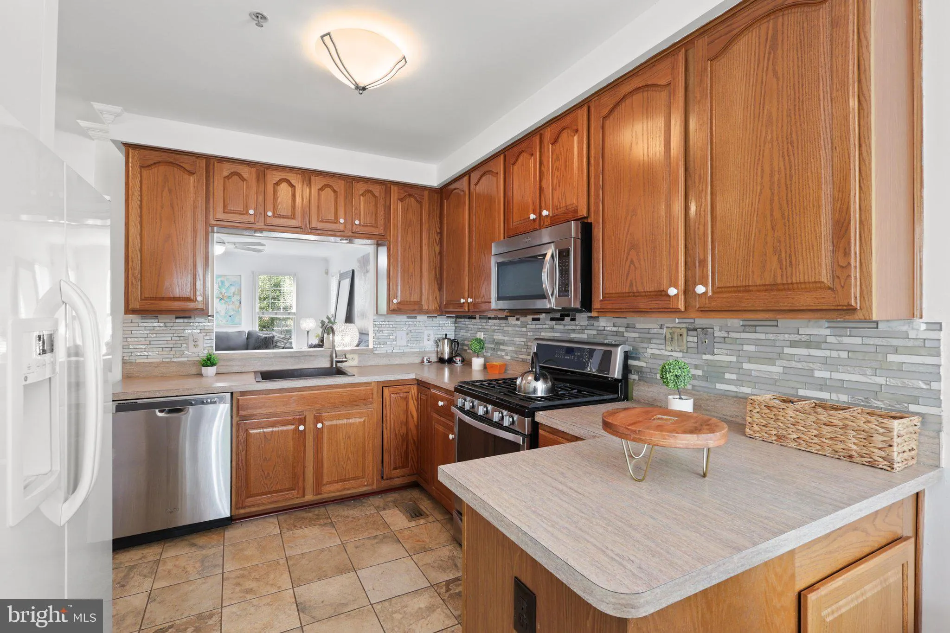
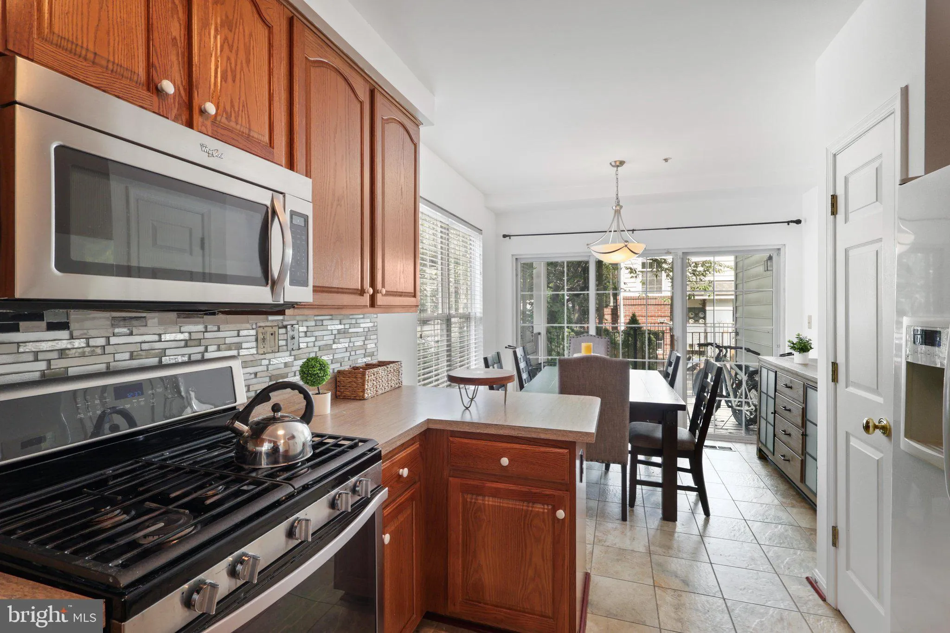
Welcome to this beautifully upgraded end-unit townhome with a smart and flexible layout. Unique layout, Each level offers its own living space and bedroom—perfect for privacy, multi-use living, or working from home. The main level features an open-concept living and dining area, a modern kitchen with a breakfast n...
Welcome to this beautifully upgraded end-unit townhome with a smart and flexible layout. Unique layout, Each level offers its own living space and bedroom—perfect for privacy, multi-use living, or working from home. The main level features an open-concept living and dining area, a modern kitchen with a breakfast nook, and a sliding glass door that leads to a private deck—ideal for relaxing or entertaining. A spacious primary suite with two closets and abundant storage completes the main level and main spacious bathroom. Downstairs, you’ll find a bright family room with a cozy gas fireplace, a second bedroom, and full bathroom, and built-in JBL speakers for the ultimate media experience. Additional highlights include: ✔️ Two separate living areas—one on each level ✔️ Upgraded kitchen with pass-through window ✔️ Verizon Smart Home System ✔️ Elegant crown molding ✔️ Community pool and nearby park trails Unbeatable Location – Just minutes from Walmart, Tysons Corner, major highways, shopping centers, top restaurants, and the Metro. You won’t need a car to enjoy it all—walk to everything and get to Washington, D.C. in no time!
 Features & Appliances
 Ask Agent A Question
 Address Map
 MLS Addon
 Additional Information
 Financial
Listing Information
Financial
Listing Information
 Rob Spicer Broker, GRI
Spicer Real Estate
Rob Spicer Broker, GRI
Spicer Real Estate
7201 Wisconsin Avenue
 RobSpicer@SpicerRealEstate.com
 2403881030
 2403881030
 7201 Wisconsin Avenue


