
Spicer Real Estate
  • Share
$699,721
Active Active
MD,Annapolis

Location 721 BLACK FOREST ROAD, Annapolis, MD 21409

  • Sqft 2,628 Sqft SQFT
  • Bed 3
  • Bath 2
Basic Details Basic Details
Description

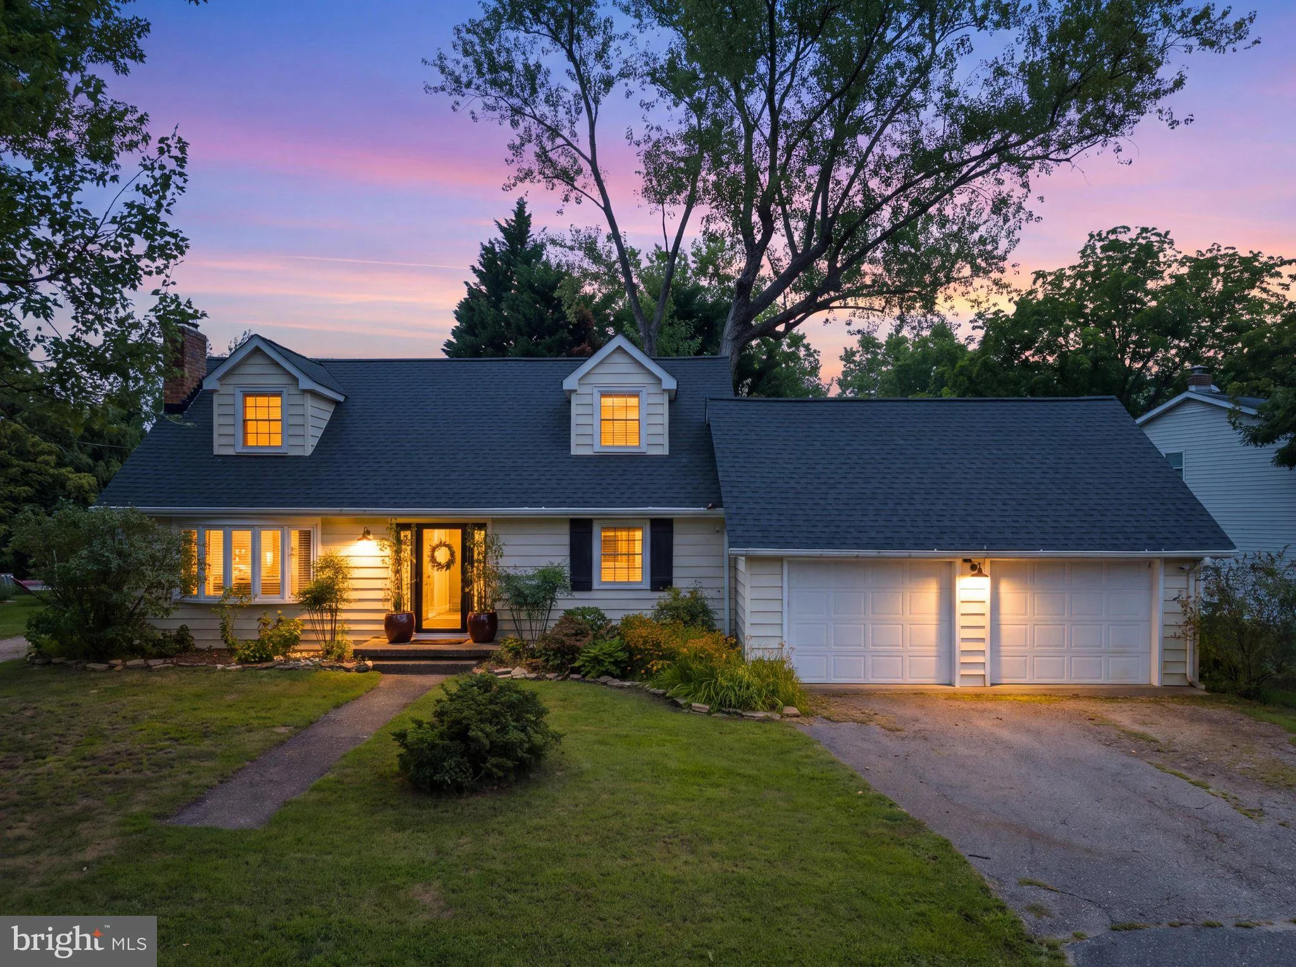
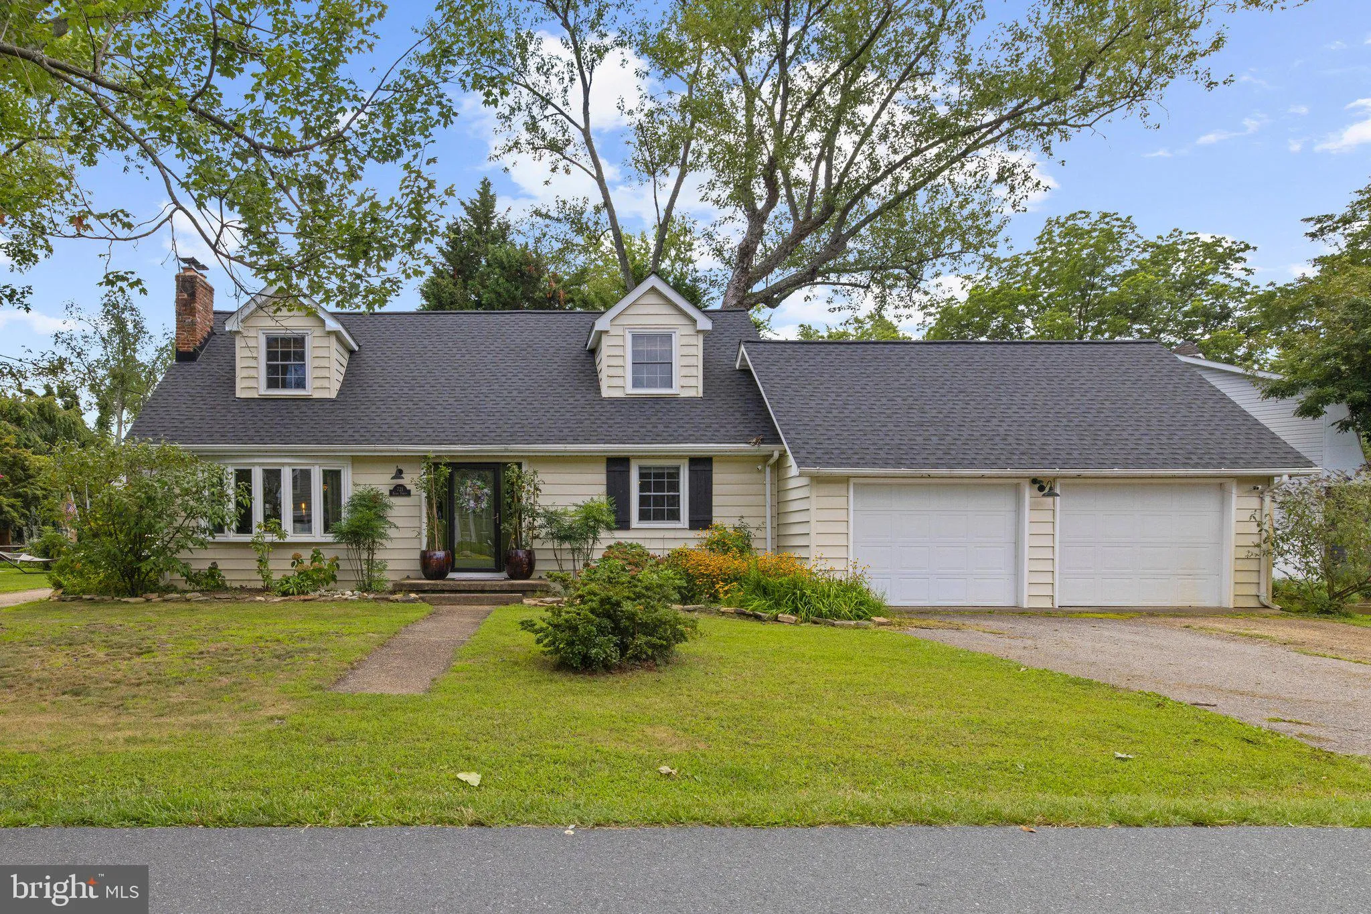
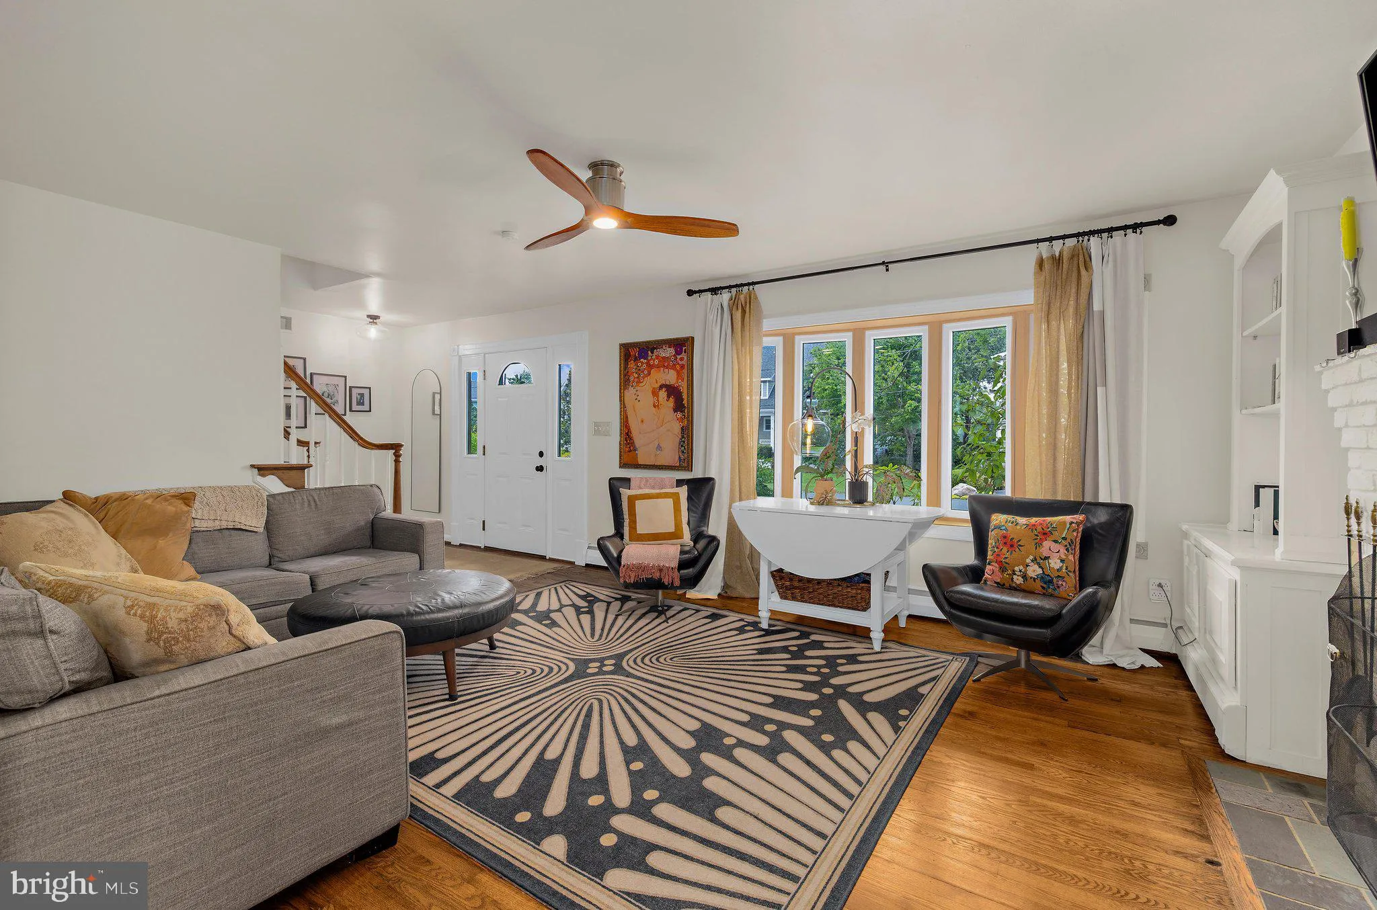
Charming English cottage vibe on this thoughtfully revived Cape Cod on nicely landscaped lot with lush gardens and friendly fire pit to congregate around. Enjoy the slow and friendly walkers, runners and bikers with no thru traffic of Whitehall Beach reminiscent of times past with a wooden school bus stop. When you ...

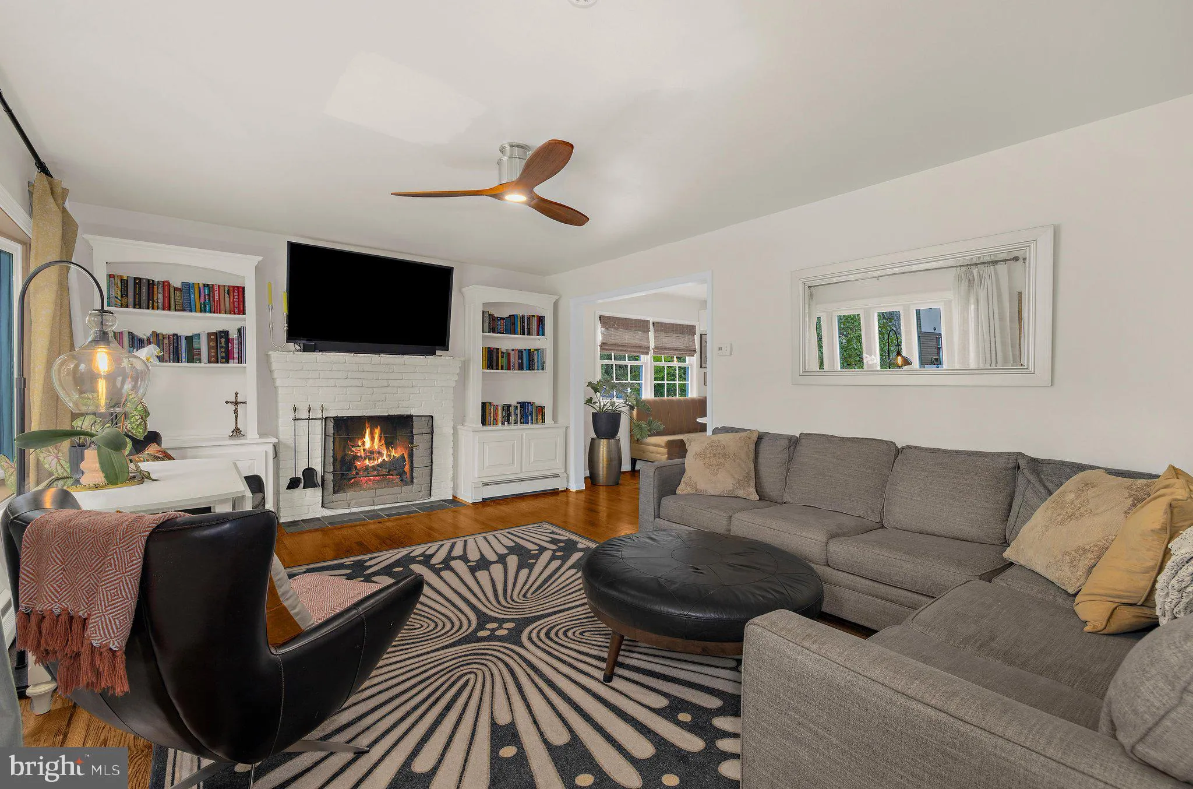
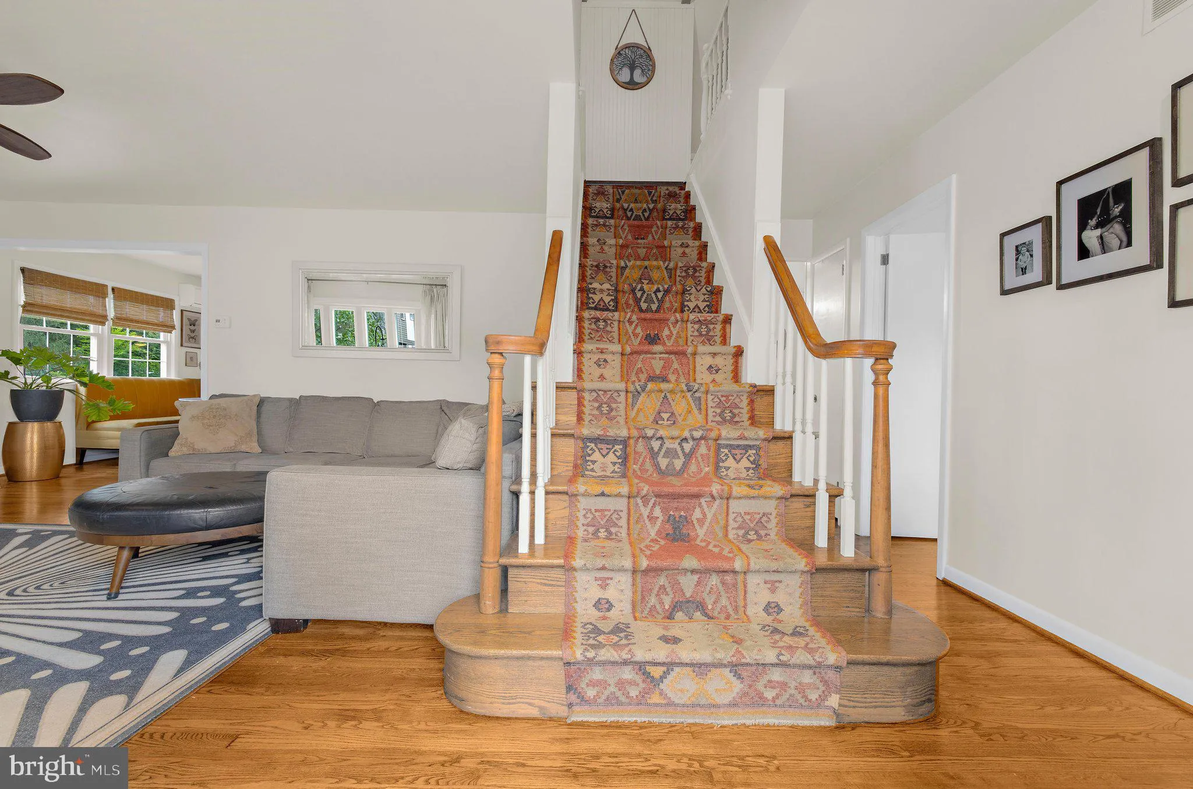
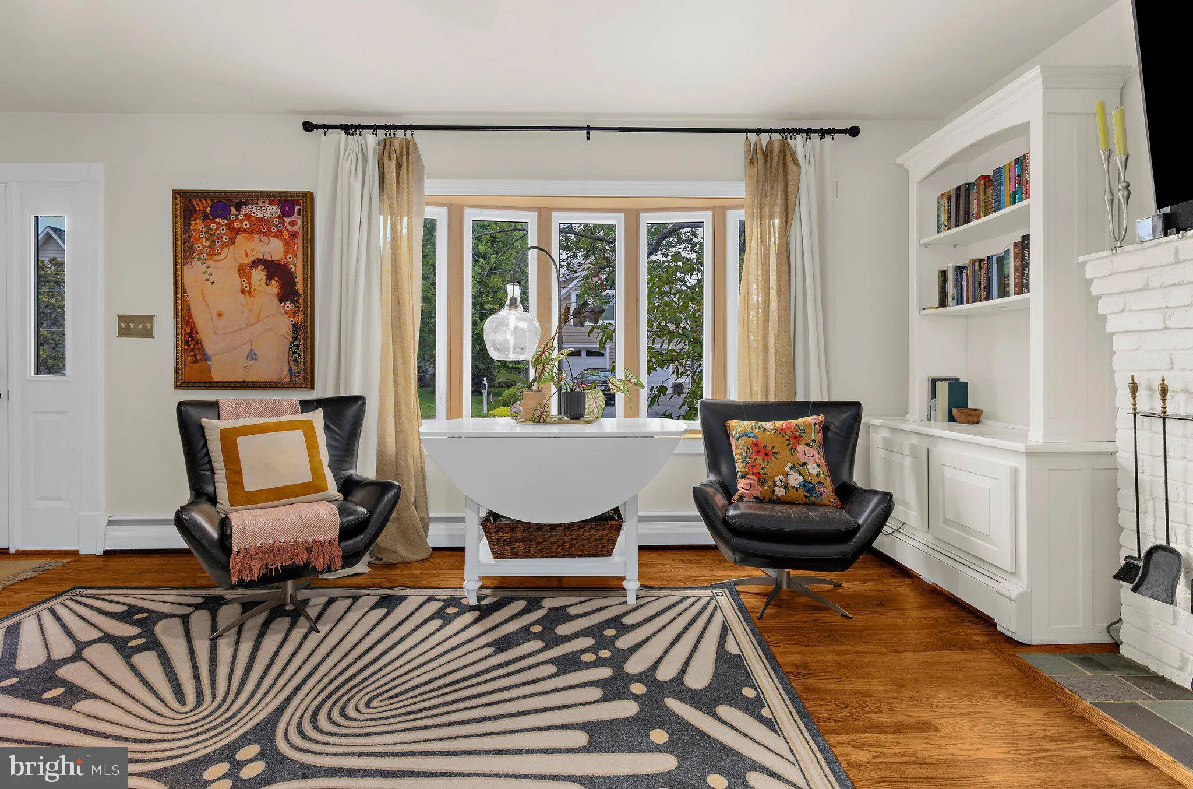
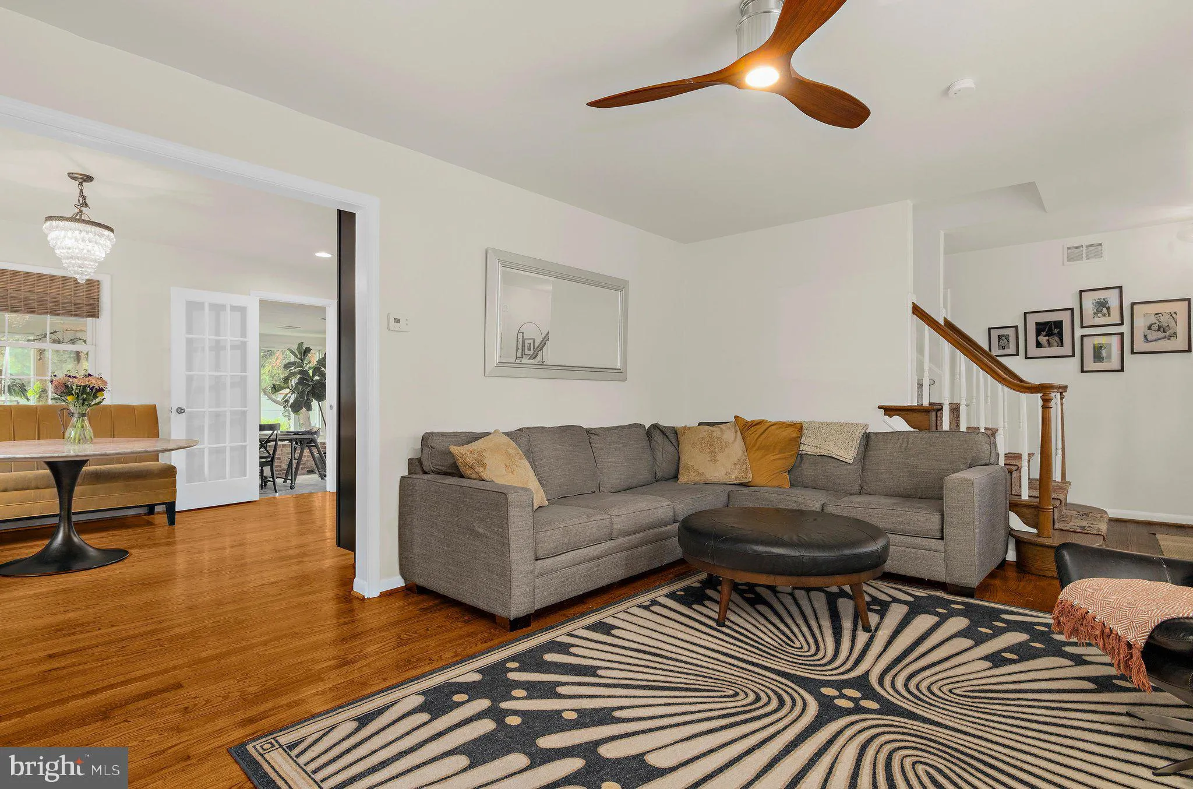
Charming English cottage vibe on this thoughtfully revived Cape Cod on nicely landscaped lot with lush gardens and friendly fire pit to congregate around. Enjoy the slow and friendly walkers, runners and bikers with no thru traffic of Whitehall Beach reminiscent of times past with a wooden school bus stop. When you turn at St. Margarets’ Church and venture past the pastural Hollywood Farm with organic sheep, waterfront estates, and the Sod/Horse Farm on Pleasant Plains, you will find an exhale of peace. Take a left on St. Margarets Road and take a short cut to downtown Annapolis. Main level opens into gorgeous large living room framed with a wood fireplace and rich hardwoods, a kitchen recently redone with GE stainless appliances, double convection ovens, gold rimmed hardware on cabinets and quartz counters set off with a cool built-in seating area.. Step down into a full length all season sunroom with walls of crank-out Anderson windows where you can work, play and enjoy the tranquil gardens and escape to a side pretty patio under a pergola. Gardeners will love the raised gardens and sunny flat yard but still room for games. Upstairs, the whole level is a magical primary suite with wood beamed ceilings with a work-out area, sitting area, dressing area and private bath. Lower level has a cozy rec room for chilling and a utitlity/storage area with a craft area. Desired Broadneck Schools. Community access to dock was damaged by a fallen tree and will be repaired in the future. Community is a volunteer social organization with a $75/year contribution. We need a contingency to find home of choice, but think we found one, just need time to wrap it up with your contract. Priced to move with OPEN HOUSE planned Sunday the 30th 10-1.

Read More
Basic Details
  • Property Type: Residential
  • Listing Type: Active
  • Listing ID: MDAA2154346
  • Price: $699,721
  • View: Garden/Lawn
  • Bedrooms: 3
  • Bathrooms: 2
  • Sqft: 2,628 Sqft
  • Year Built: 1960
  • Lot Area: 0.17 Acre
  • Location: US, MD, ANNE ARUNDEL-MD, Annapolis, WHITEHALL BEACH, 21409
  • Structure Type: Detached
  • Heating System: Baseboard - Hot Water, Central, Forced Air
  • Cooling System: Ceiling Fan(s), Ductless/Mini-Split, Programmable Thermostat, Zoned
  • Basement: Daylight, Partial, Improved, Interior Access, Outside Entrance, Shelving, Side Entrance, SumpPump, Walkout Stairs, Windows, Workshop
  • Fireplace: Brick, Mantel(s), Wood
  • Patio: Deck, Porch
  • Parking: Concrete Driveway, Gravel Driveway, Paved Parking, Paved Driveway, Secure Parking
  • Full Bathrooms: 2
  • Listing Status: Active
  • Roof: Asphalt
Features & Appliances
Features
  • Utilities: Cable TV Available
  • Window Features: Casement, Bay/Bow, Screens, Sliding, Storm
  • Architectural Style: Cape Cod
  • Exterior Features: Exterior Lighting, Outbuilding(s), Play Area, Secure Storage
  • Fireplaces Total: 1
  • Flooring: CeramicTile, Hardwood, Laminate Plank, Luxury Vinyl Tile, Solid Hardwood, Wood
  • Interior Features: Bathroom - Stall Shower, Bathroom - Tub Shower, Built-Ins, Breakfast Area, Ceiling Fan(s), Combination Dining/Living, Combination Kitchen/Living, Dining Area, Entry Level Bedroom, Exposed Beams, Family Room Off Kitchen, Floor Plan - Open, Floor Plan - Traditional, Kitchen - Eat-In, Kitchen - Country, Kitchen - Table Space, Primary Bath(s), Upgraded Countertops, Wainscotting, Water Treat System, Wood Floors
  • Sewer: Approved System, On Site Septic, PrivateSewer

Appliances
  • Appliances: Built-In Microwave, Built-In Range, Dishwasher, Dryer, Energy Efficient Appliances, Exhaust Fan, ENERGY STAR Refrigerator, ENERGY STAR Dishwasher, ENERGY STAR Clothes Washer, Microwave, Oven - Double, Oven - Self Cleaning, Oven/Range - Electric, Refrigerator, Stainless Steel Appliances, Stove, Washer, Water Conditioner - Owned, WaterHeater
Ask Agent A Question Ask Agent A Question

Address Map Address Map
Neighborhood Neighborhood
  • Elementary School: WINDSOR FARM
  • High School: BROADNECK
  • Middle School: SEVERN RIVER
MLS Addon MLS Addon
  • Office Name: RE/MAX Executive
  • Agent Name: Mary Ann M Zaruba
Additional Information Additional Information
  • Water Source: Conditioner, Filter, Well
  • Accessibility Features: Level Entry - Main
  • Association Amenities: Boat Dock/Slip, Water/Lake Privileges
  • Construction Materials: Shingle Siding
  • Electric: 200+ Amp Service
  • Foundation Details: Block
  • Garage: 2.0
  • Levels: 3
  • Lot Features: Backs to Trees, Corner, Front Yard, Landscaping, No Thru Street, Level, Premium, SideYard(s)
  • On Market Date: 2026-08-18
  • Stories Total: 3
Financial Financial
  • Tax Annual Amount: 5480.0
Listing Information Listing Information
  • Originating System Name: Bright
  • List Agent Mls Id: 49955
  • List Office Mls Id: REKR1
  • MLS Status: ACTIVE-BRIGHT
  • Modification Timestamp: 2026-08-19T14:51:40Z
  • Status Change Timestamp: 2026-08-18T04:00:00Z
Rob Spicer Broker, GRI Rob Spicer Broker, GRI Spicer Real Estate

7201 Wisconsin Avenue

Mortgage Calculator
$
$ %
Years
%
$ %Per Year
$ % Per Year

$
