
 Share
Share
 8507 BATES DRIVE, Bowie, MD 20720
 2,128 Sqft SQFT
 4
4
 3
3
 Basic Details
There is an inviting sense of space to this corner-lot home, with generous surroundings that create added separation and room to enjoy the outdoors. Inside, natural light reaches throughout the home, complementing spacious rooms and views of the surrounding property. The kitchen is designed for everyday function, wi...
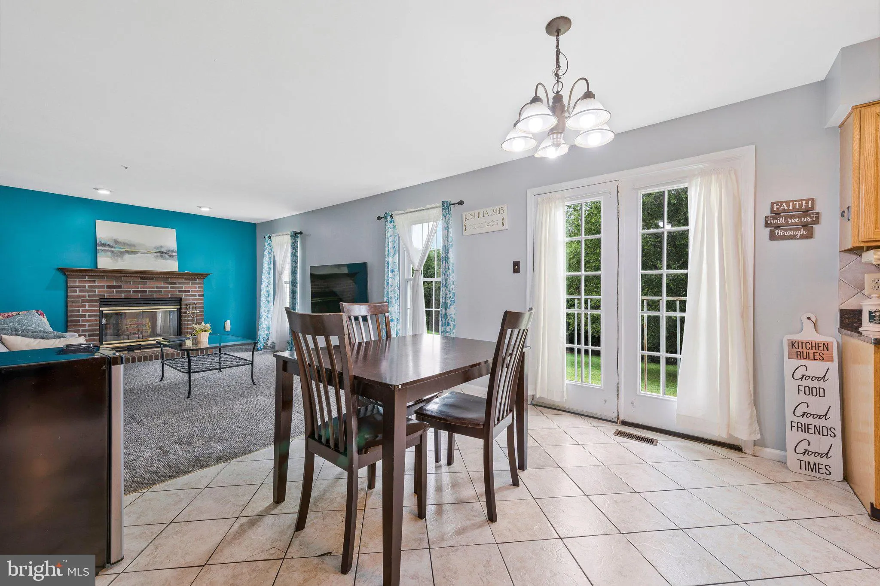
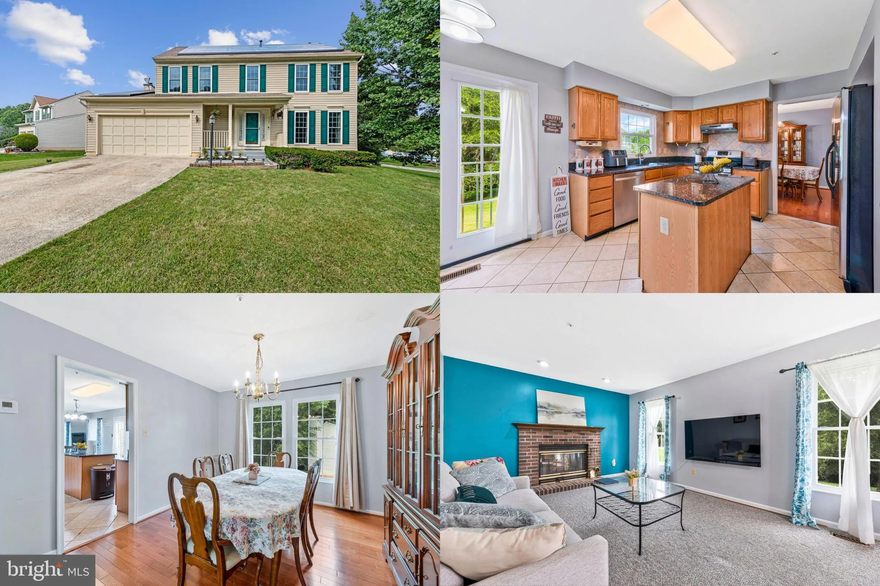
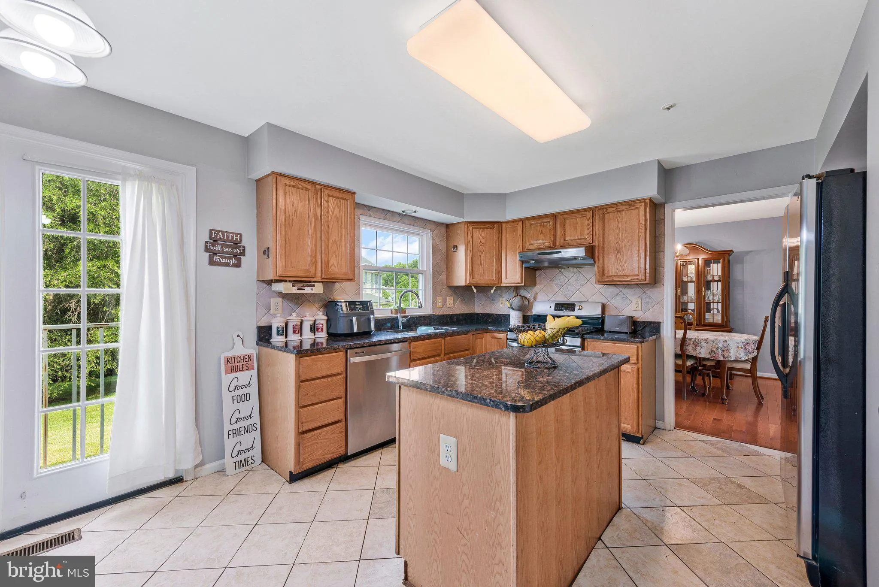
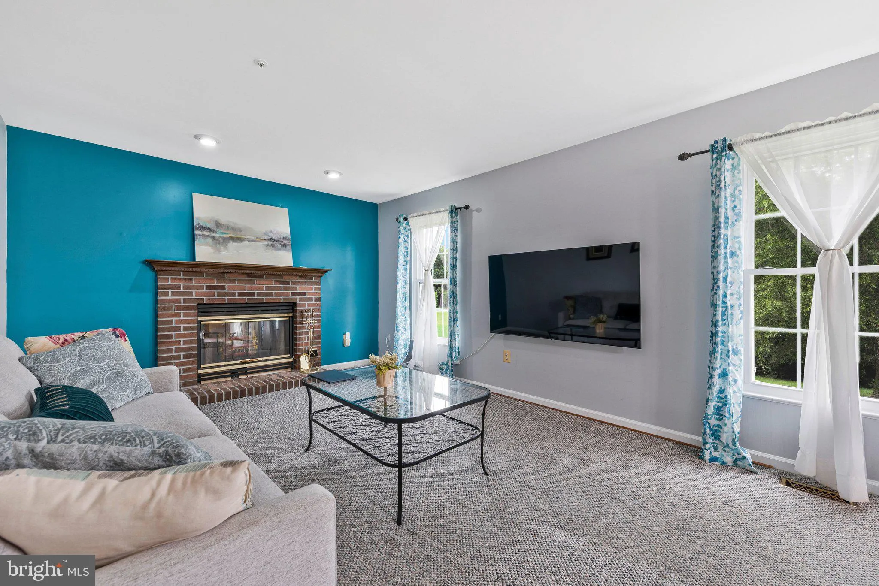
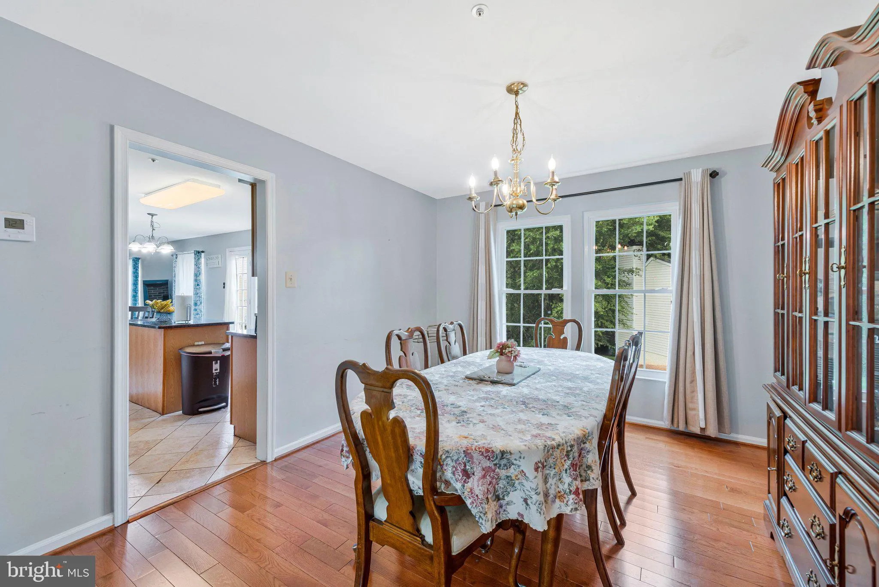
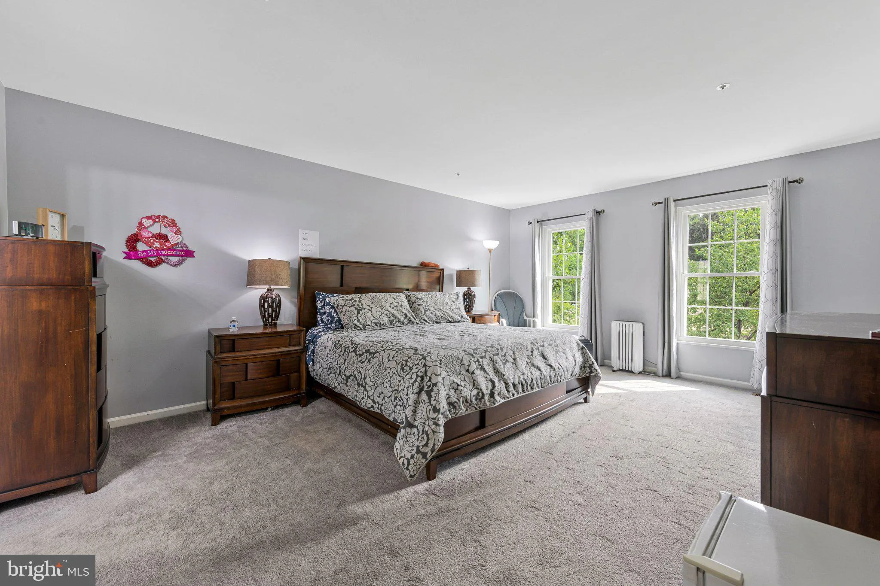
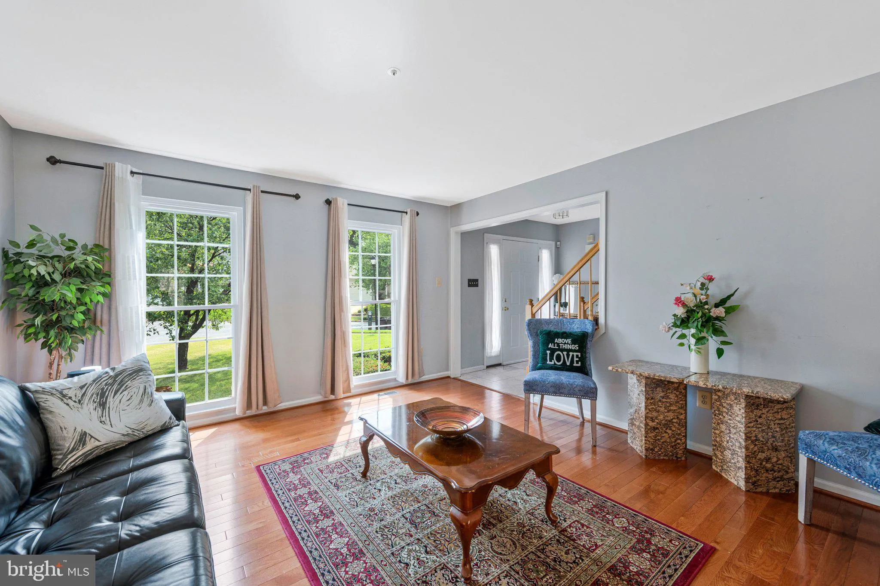
There is an inviting sense of space to this corner-lot home, with generous surroundings that create added separation and room to enjoy the outdoors. Inside, natural light reaches throughout the home, complementing spacious rooms and views of the surrounding property. The kitchen is designed for everyday function, with good ventilation, a generously sized pantry, and convenient storage. Additional storage throughout the home helps keep daily life organized, while gas features provide practical energy use. The fireplace creates a natural gathering place for conversation and relaxed evenings, and the porch offers another welcoming spot to enjoy a quiet morning or unwind at the end of the day. Downstairs, the expansive basement provides flexibility for a variety of uses. Consider a home office, media room, recreation area, hobby space, guest accommodations, or a combination tailored to your needs. A security camera system provides an additional way to monitor the property. From sunlit rooms and abundant storage to flexible living areas and outdoor spaces made for lingering, this home offers a thoughtful combination of comfort, function, and room to make it your own.
 Features & Appliances
 Ask Agent A Question
 Address Map
 Neighborhood
 MLS Addon
 Additional Information
 Financial
Listing Information
Financial
Listing Information
 Rob Spicer Broker, GRI
Spicer Real Estate
Rob Spicer Broker, GRI
Spicer Real Estate
7201 Wisconsin Avenue
 RobSpicer@SpicerRealEstate.com
 2403881030
 2403881030
 7201 Wisconsin Avenue


