
 Share
Share
 1402 ISTED ROAD, Glen Burnie, MD 21060
 1,226 Sqft SQFT
 3
3
 2
2
 Basic Details
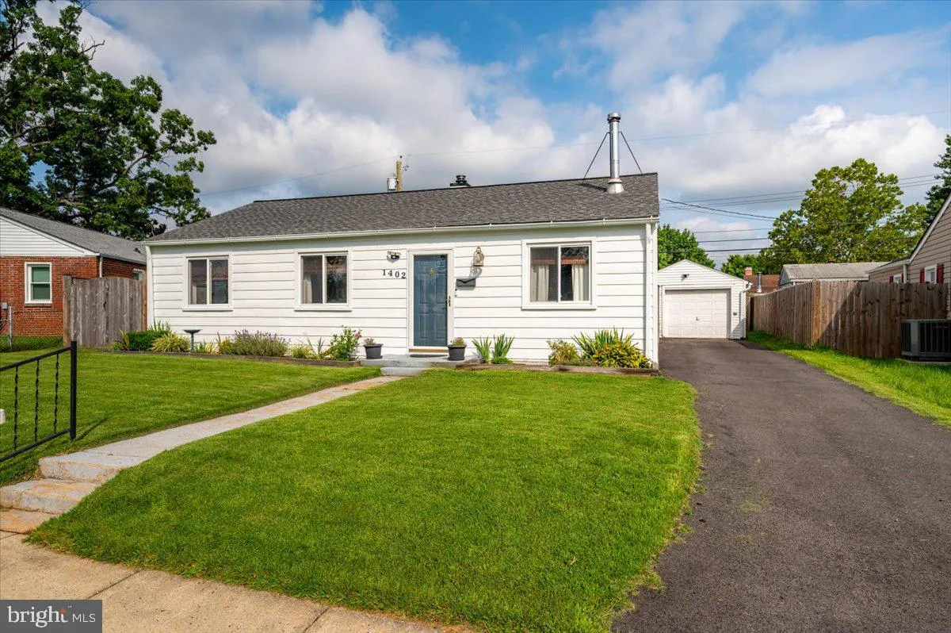
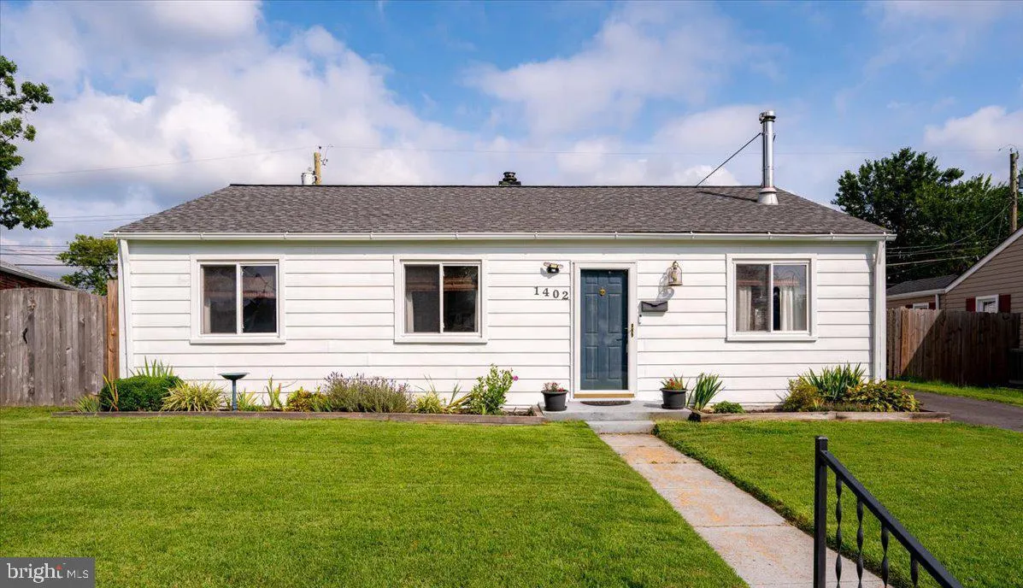
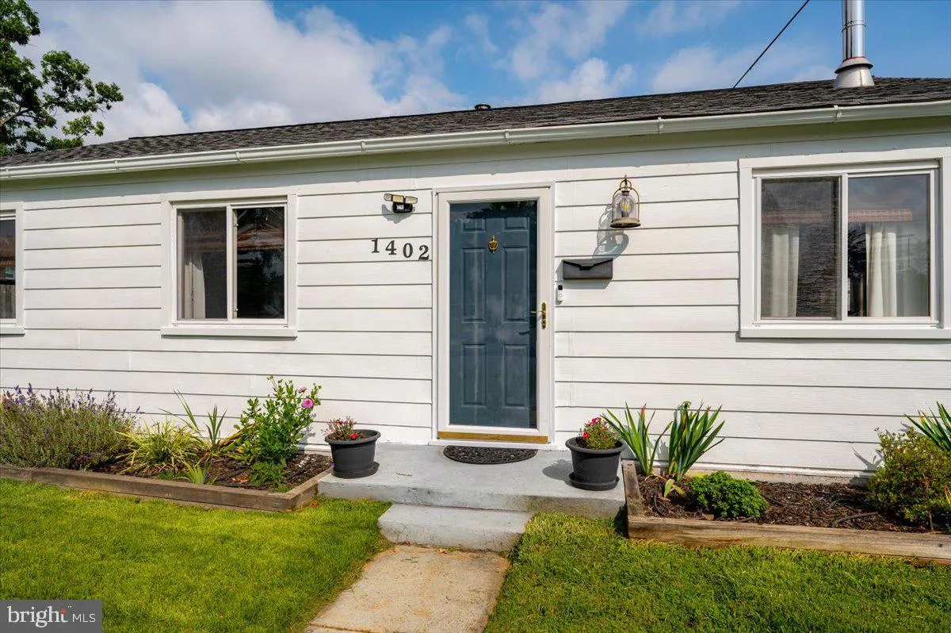
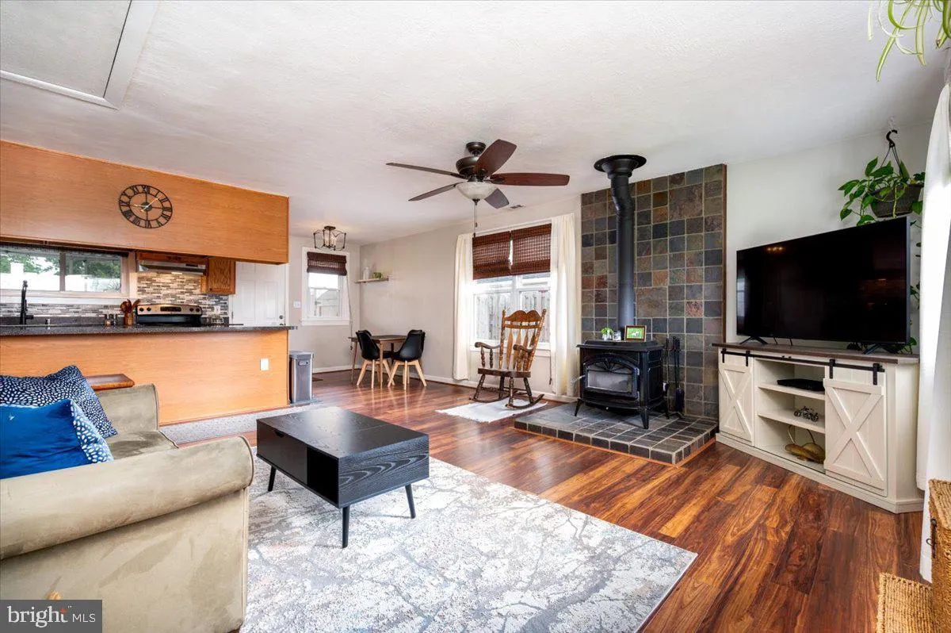
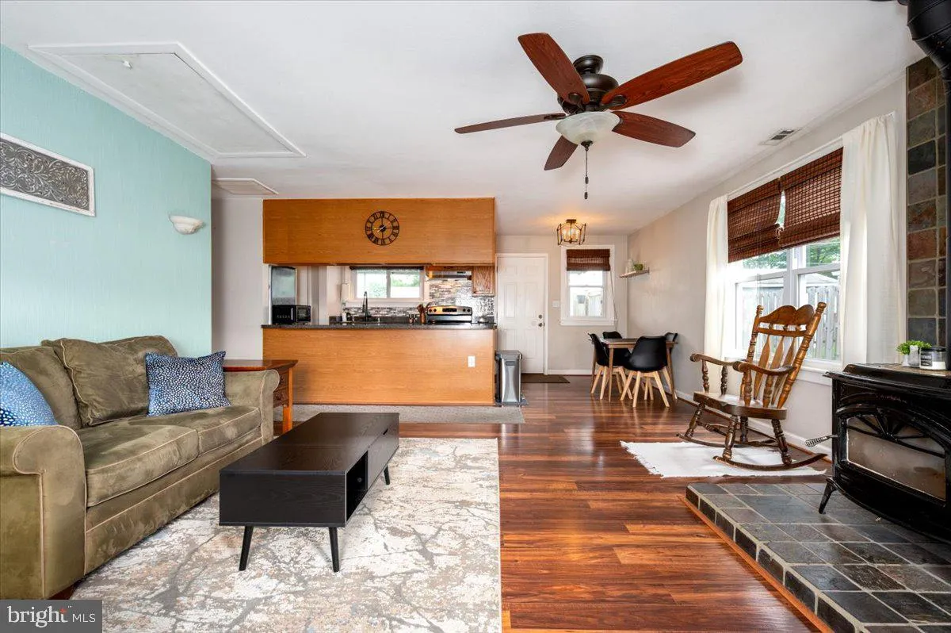
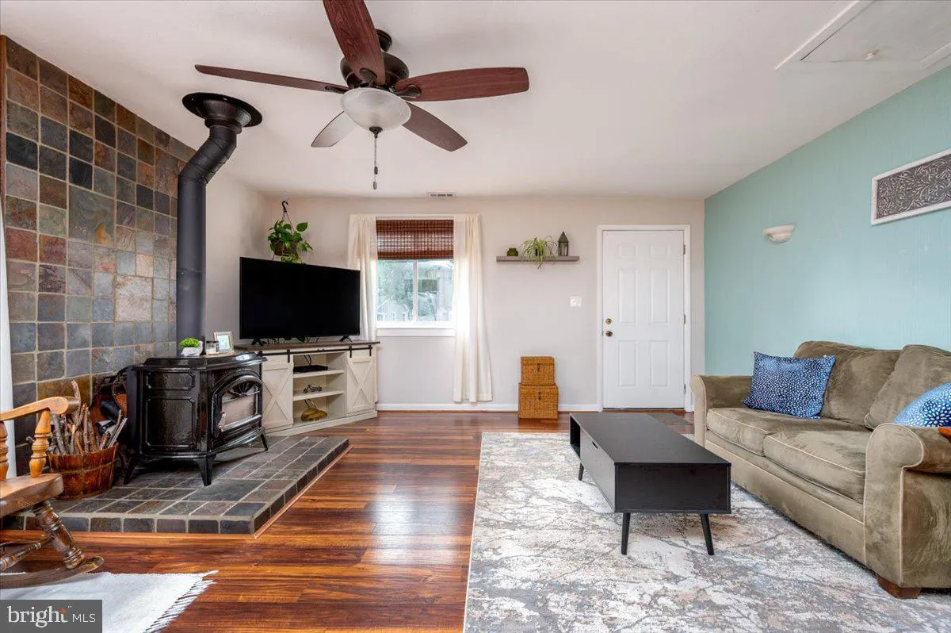
Welcome home to this charming rancher in Harundale. One level living at its best with spacious living room, dining area, large updated kitchen with abundant cabinetry and stainless steel appliances. 3 well proportioned bedrooms and 2 full baths. Primary has rarely found private bath and dual closets. Hardwood floors...
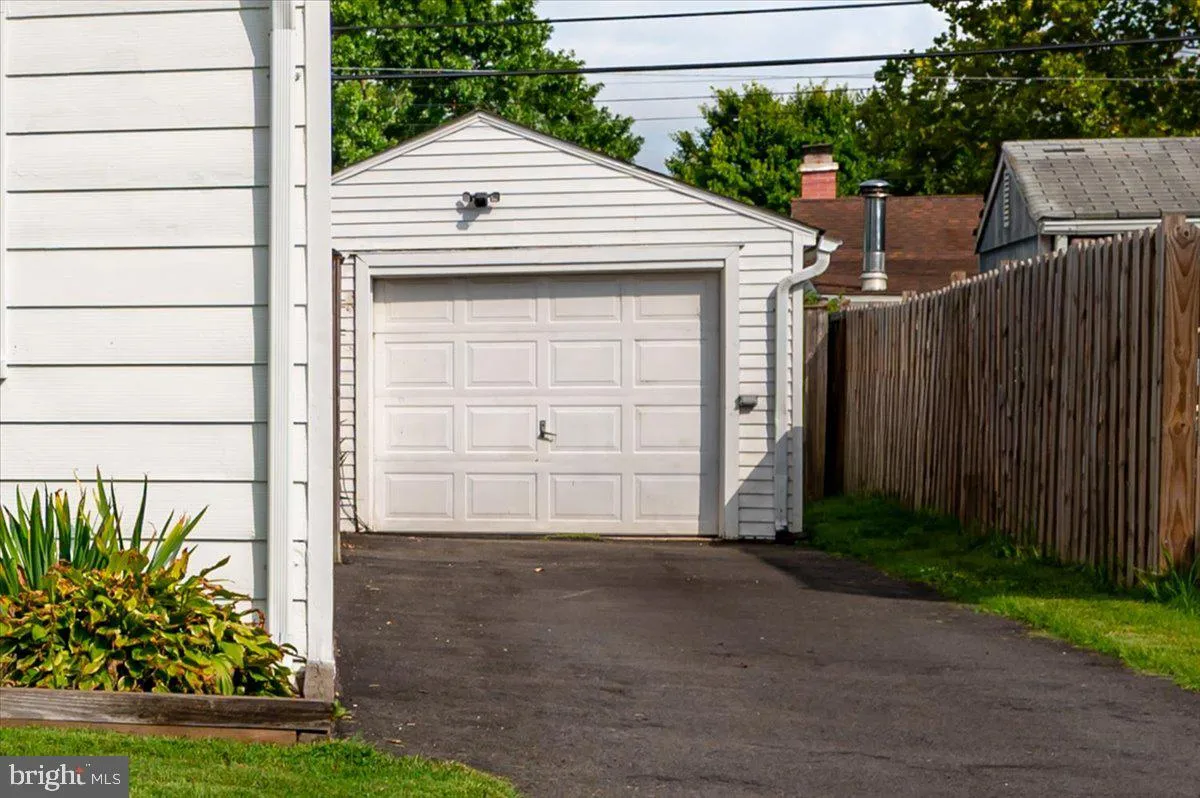
Welcome home to this charming rancher in Harundale. One level living at its best with spacious living room, dining area, large updated kitchen with abundant cabinetry and stainless steel appliances. 3 well proportioned bedrooms and 2 full baths. Primary has rarely found private bath and dual closets. Hardwood floors are beautiful, wood burning stove adds atmosphere and charm. Separate laundry room with full size washer/dryer and storage. Central A/C. Fully fenced yard with patio and best of all, a detached garage with electric and storage. 2 additional sheds and outdoor fireplace! NEW driveway ($10, 000), NEW roof, NEW hot water heater! Everything possible to make this a turn-key home for you. Walk to library, B & A trail, shopping and restaurants a stones throw. Great commuter area with Route 2 bus and airport nearby. Don’t miss this one!
 Features & Appliances
 Ask Agent A Question
 Address Map
 MLS Addon
 Additional Information
 Financial
Listing Information
Financial
Listing Information
 Rob Spicer Broker, GRI
Spicer Real Estate
Rob Spicer Broker, GRI
Spicer Real Estate
7201 Wisconsin Avenue
 RobSpicer@SpicerRealEstate.com
 2403881030
 2403881030
 7201 Wisconsin Avenue


