
Spicer Real Estate
  • Share
$365,900
Coming Soon Coming Soon
VA,Annandale

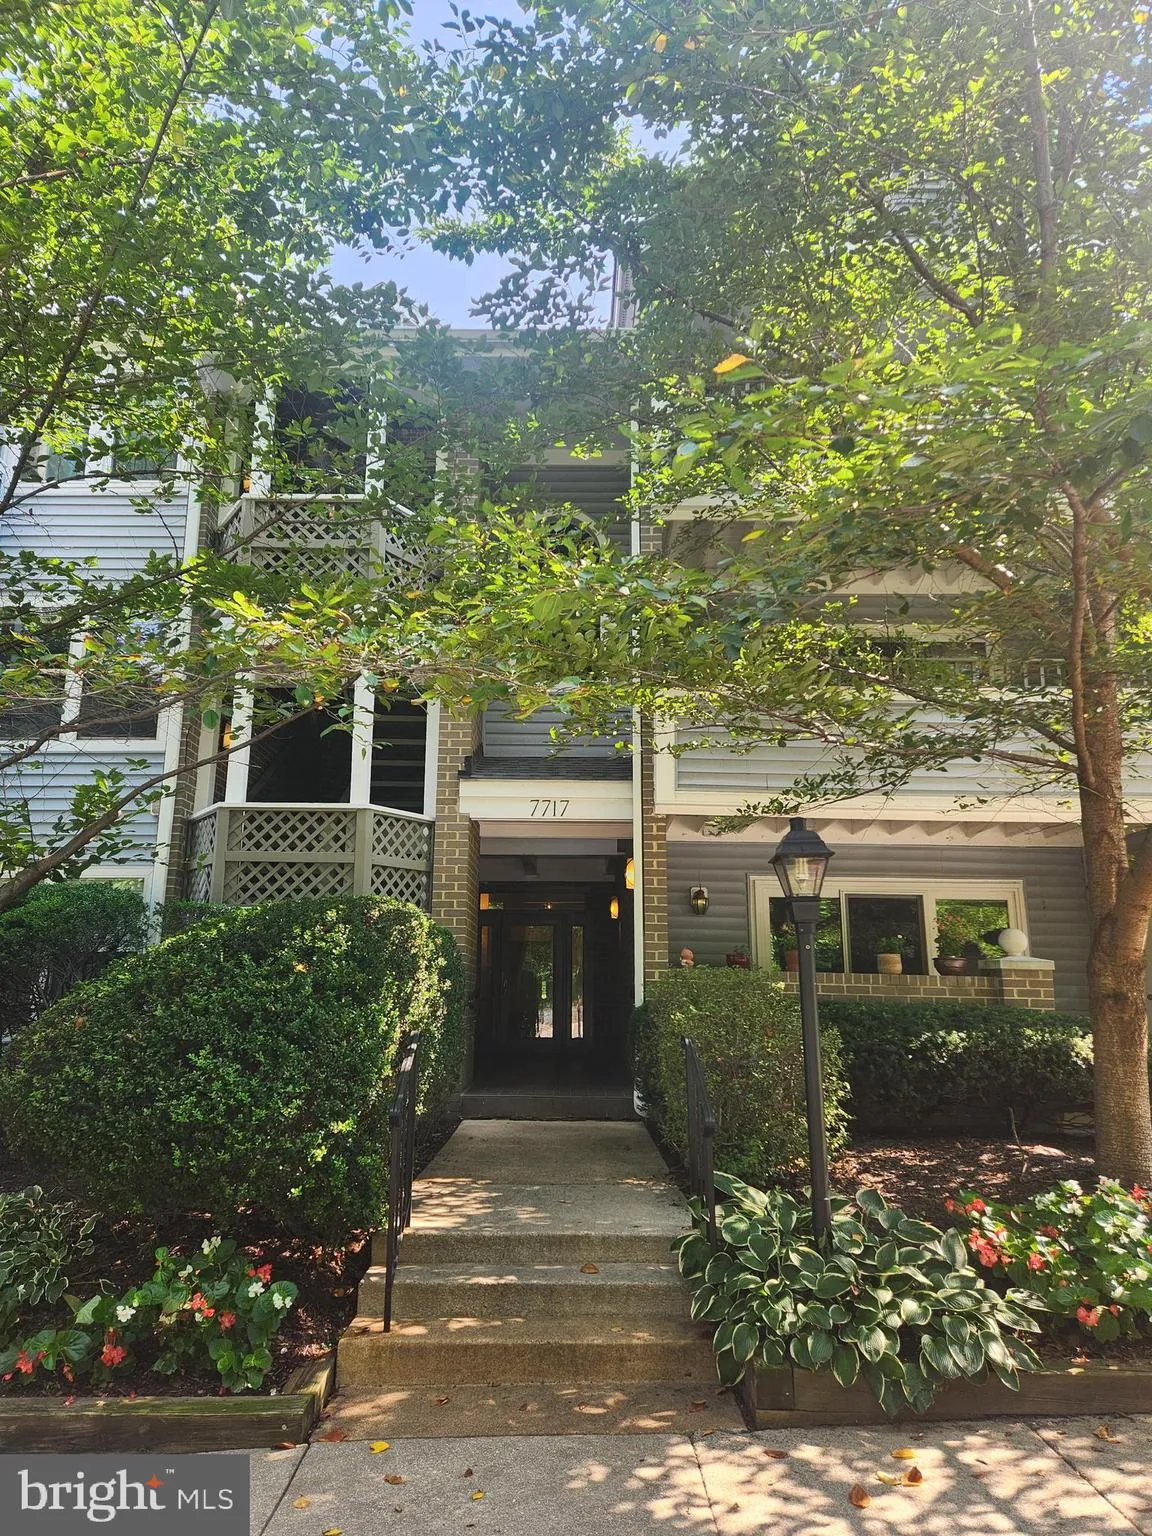
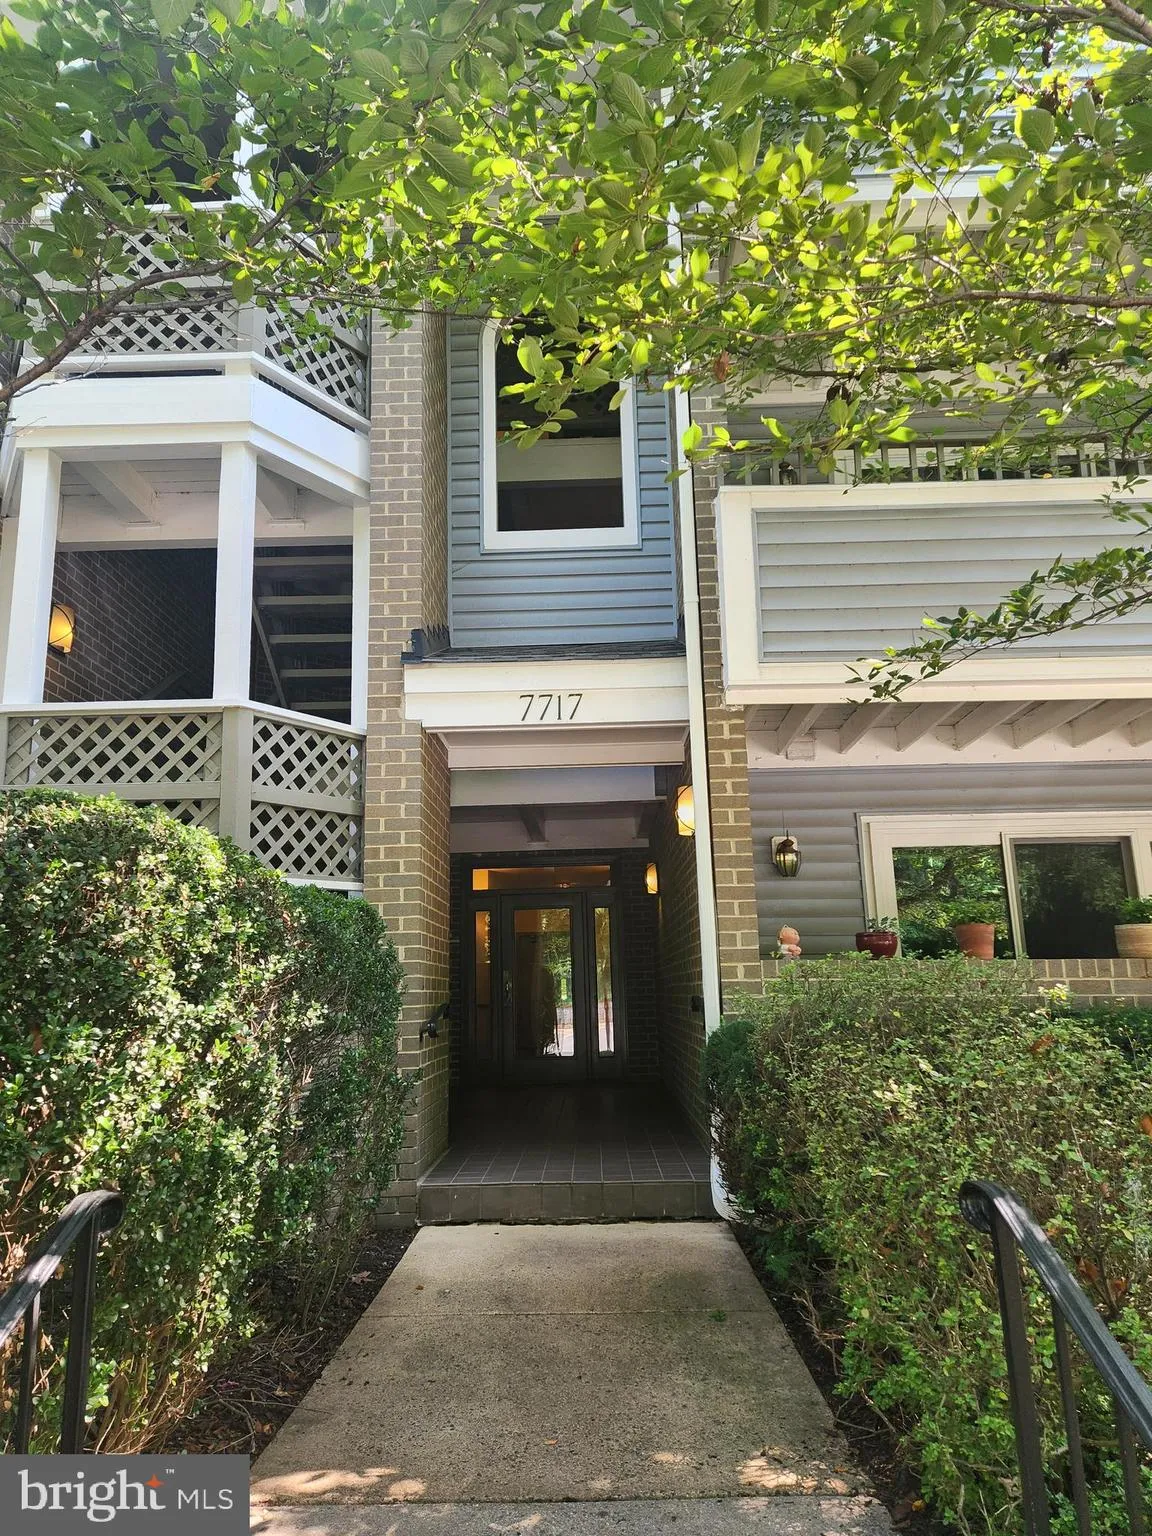
Location 7717 LAFAYETTE FOREST DRIVE, Annandale, VA 22003

  • Sqft 1,205 Sqft SQFT
  • Bed 2
  • Bath 2
Basic Details Basic Details
Description

Coming Soon! Rarely available LARGEST 2 Bedroom model in Lafayette Forest. Open and spacious floor plan on 1205 sq. ft. 2 large bedrooms with 2 en suite baths both upgraded with 10 inch decorator tile and each with walk-in closets. The Primary bath has dual sinks, upgraded cabinets and a walk in roomy shower. Family...

Coming Soon! Rarely available LARGEST 2 Bedroom model in Lafayette Forest. Open and spacious floor plan on 1205 sq. ft. 2 large bedrooms with 2 en suite baths both upgraded with 10 inch decorator tile and each with walk-in closets. The Primary bath has dual sinks, upgraded cabinets and a walk in roomy shower. Family Room with cozy Fireplace has access to the balcony. Separate Dining area off the kitchen. Kitchen has upgraded cabinets, SS Refridgerator, and a breakfast bar. Washer and Dryer in unit. Sliding Glass Doors replaced.

Read More
Basic Details
  • Property Type: Residential
  • Listing Type: Coming Soon
  • Listing ID: VAFX2335604
  • Price: $365,900
  • Bedrooms: 2
  • Bathrooms: 2
  • Sqft: 1,205 Sqft
  • Year Built: 1986
  • Location: US, VA, FAIRFAX-VA, Annandale, LAFAYETTE FOREST, 22003
  • Structure Type: Unit/Flat/Apartment
  • Heating System: Heat Pump(s)
  • Cooling System: Central A/C
  • Fireplace: Fireplace - Glass Doors
  • Parking: Rented/Permit Required, Unassigned
  • Full Bathrooms: 2
  • Listing Status: Coming Soon
Features & Appliances
Features
  • Utilities: Cable TV Available, Electric Available, Water Available, Sewer Available
  • Window Features: Sliding
  • Architectural Style: Traditional
  • Fireplaces Total: 1
  • Interior Features: Bathroom - Tub Shower, Bathroom - Walk-In Shower, Breakfast Area, Floor Plan - Open, Kitchen - Galley
  • Sewer: Public Sewer

Appliances
  • Appliances: Dishwasher, Disposal, Dryer, Oven/Range - Electric, Refrigerator, Washer, Microwave
Ask Agent A Question Ask Agent A Question

Address Map Address Map
MLS Addon MLS Addon
  • Office Name: RE/MAX Executives
  • Agent Name: Lauren R Smerbeck
Additional Information Additional Information
  • Water Source: Public
  • Accessibility Features: None
  • Association Amenities: Community Center, Common Grounds, Jog/Walk Path, Pool - Outdoor
  • Construction Materials: Combination, Aluminum Siding
  • Entry Level: 2
  • Levels: 3
  • On Market Date: 2026-08-18
Financial Financial
  • Tax Annual Amount: 4000.0
  • Association Fee Includes: Common Area Maintenance, Insurance, Management, Reserve Funds, Snow Removal, Trash, Parking Fee, Water, Lawn Maintenance
Listing Information Listing Information
  • Originating System Name: Bright
  • List Agent Mls Id: 21686
  • List Office Mls Id: RMAX202
  • MLS Status: COMING SOON-BRIGHT
  • Modification Timestamp: 2026-08-20T16:20:11Z
  • Status Change Timestamp: 2026-08-18T04:00:00Z
Rob Spicer Broker, GRI Rob Spicer Broker, GRI Spicer Real Estate

7201 Wisconsin Avenue

Mortgage Calculator
$
$ %
Years
%
$ %Per Year
$ % Per Year

$
