
 Share
Share
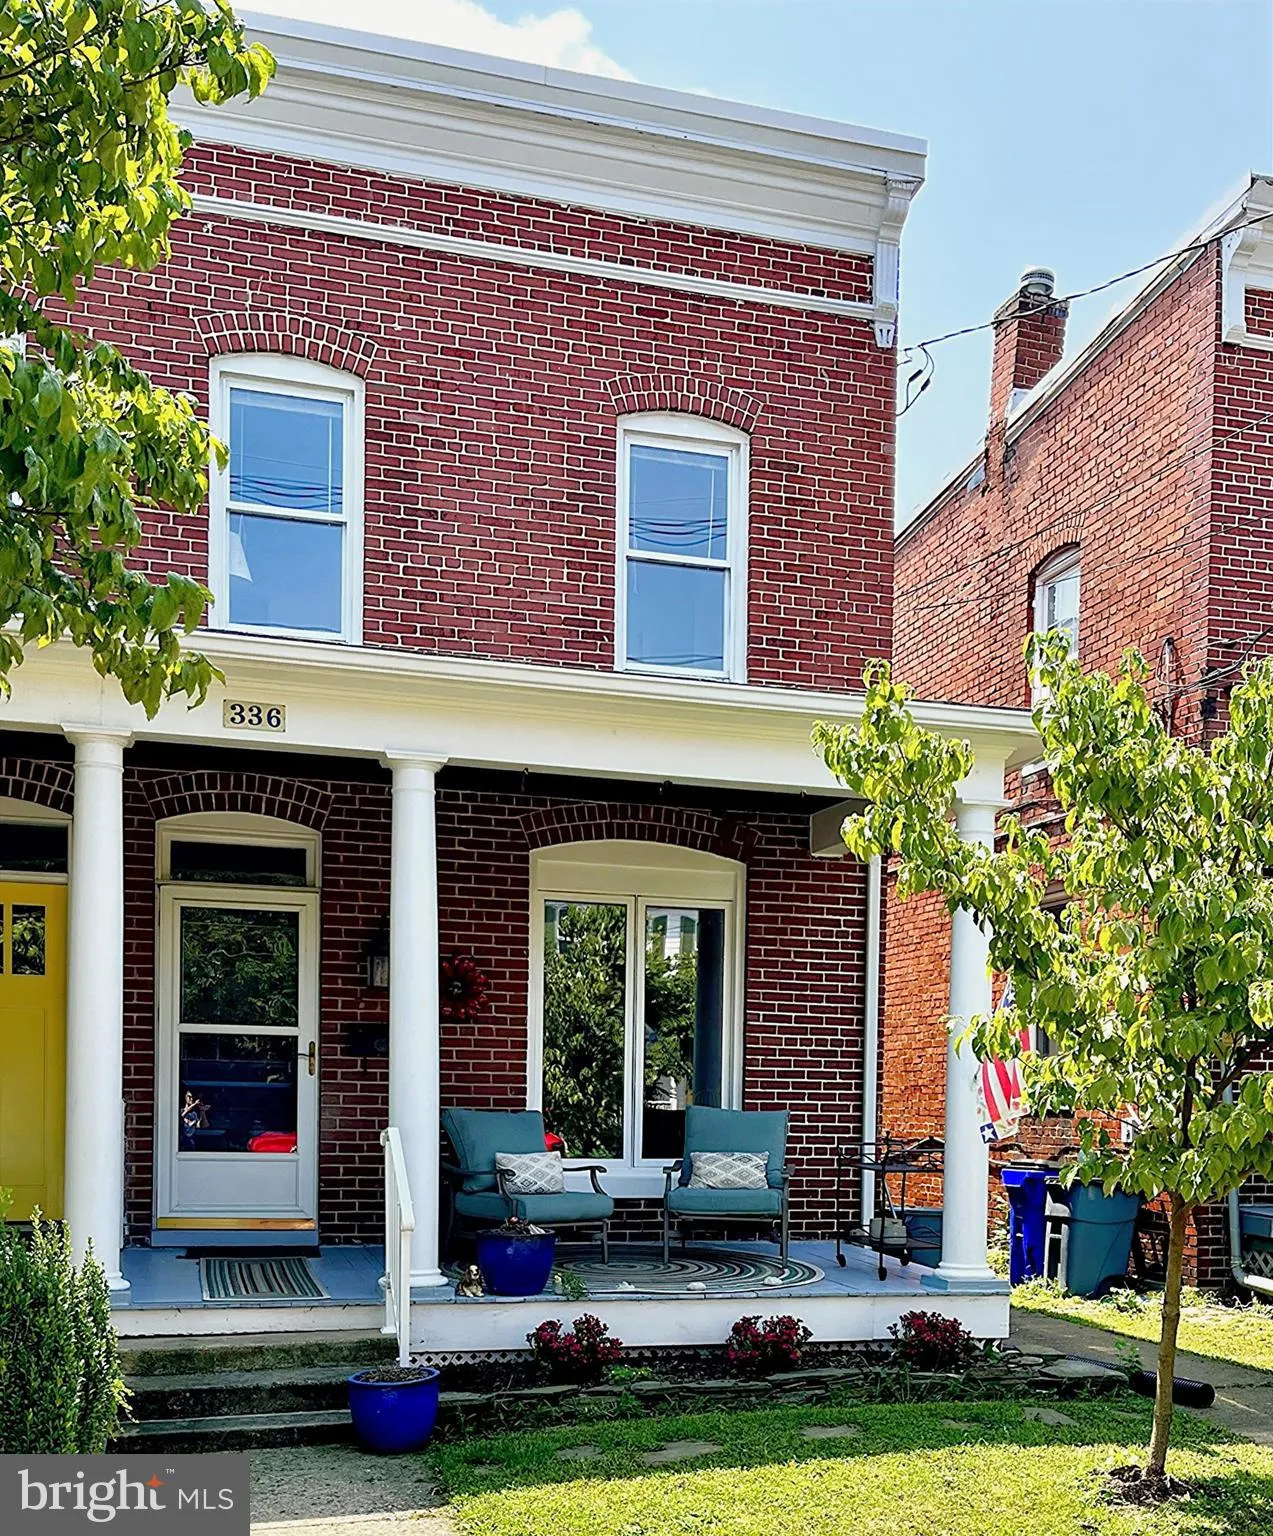
 336 3RD STREET, Frederick, MD 21701
 1,504 Sqft SQFT
 2
2
 2
2
 Basic Details
Imagine your best life: coffee on the front porch while chatting with neighbors, lunch in your beautiful backyard, and an easy stroll with the dog to your favorite restaurants, galleries, and downtown destinations, all while your car has dedicated parking at home. Welcome to 336 E 3rd St, a charming historic home ne...
Imagine your best life: coffee on the front porch while chatting with neighbors, lunch in your beautiful backyard, and an easy stroll with the dog to your favorite restaurants, galleries, and downtown destinations, all while your car has dedicated parking at home. Welcome to 336 E 3rd St, a charming historic home nestled in one of Frederick’s most sought-after urban oasis areas. Thoughtfully updated for modern living while preserving its character, this maintenance-friendly 2-bedroom duplex offers a flexible layout that can easily be converted to a 3-bedroom home. The generous first floor features a beautifully upgraded chef’s kitchen that opens seamlessly to the living and dining areas, creating an inviting space for everyday living and entertaining. Upstairs, you’ll find convenient laundry, comfortable bedrooms, and access to a private balcony. Outside, enjoy a welcoming front porch, a spacious backyard with a paver patio and mature, low-maintenance plantings, and the rare convenience of a detached garage. Additional highlights include exposed brick, a gas range, and a newer roof. Just minutes from Pistarro’s, Shab Row, downtown Frederick’s restaurants, shops, and art galleries, this home puts the best of the city within easy reach while offering a peaceful, tucked-away feel on E 3rd Street. Hallmark movie? No! Just everyday life at 336 E 3rd St. Homes like this rarely come available. Come see it for yourself and schedule your tour today!
 Features & Appliances
 Ask Agent A Question
 Address Map
 Neighborhood
 MLS Addon
 Additional Information
 Financial
Listing Information
Financial
Listing Information
 Rob Spicer Broker, GRI
Spicer Real Estate
Rob Spicer Broker, GRI
Spicer Real Estate
7201 Wisconsin Avenue
 RobSpicer@SpicerRealEstate.com
 2403881030
 2403881030
 7201 Wisconsin Avenue


