
 Share
Share
 6819 SELKIRK, Bethesda, MD 20817
 2,958 Sqft SQFT
 4
4
 4
4
 Basic Details
Now Vacant and Easy to Show! Fresh interior paint and new wood flooring makes this Mid-Century Modern home more comfortable to live in. Welcome to this unique residential retreat inspired by Frank Lloyd Wright’s timeless architectural style. Nestled in Bethesda’s sought-after Bannockburn Estates, this ho...
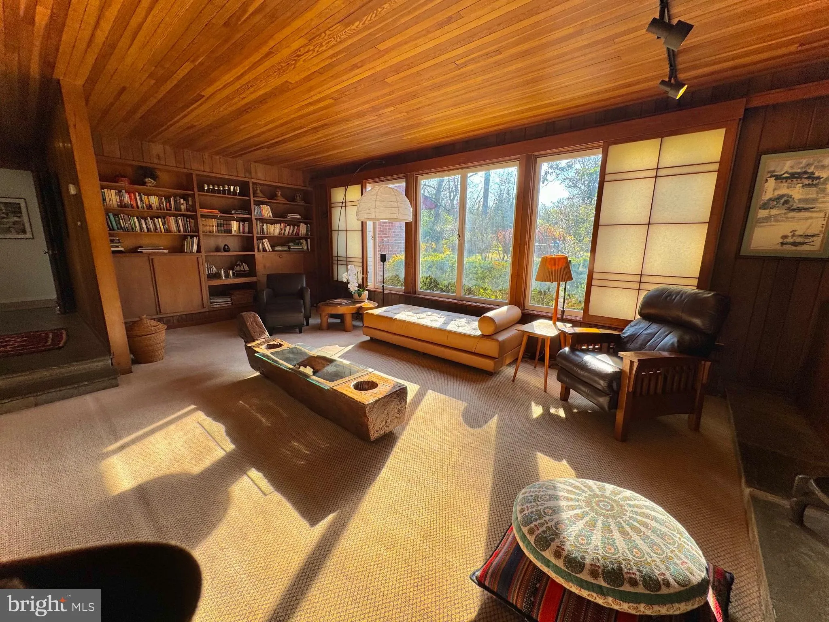
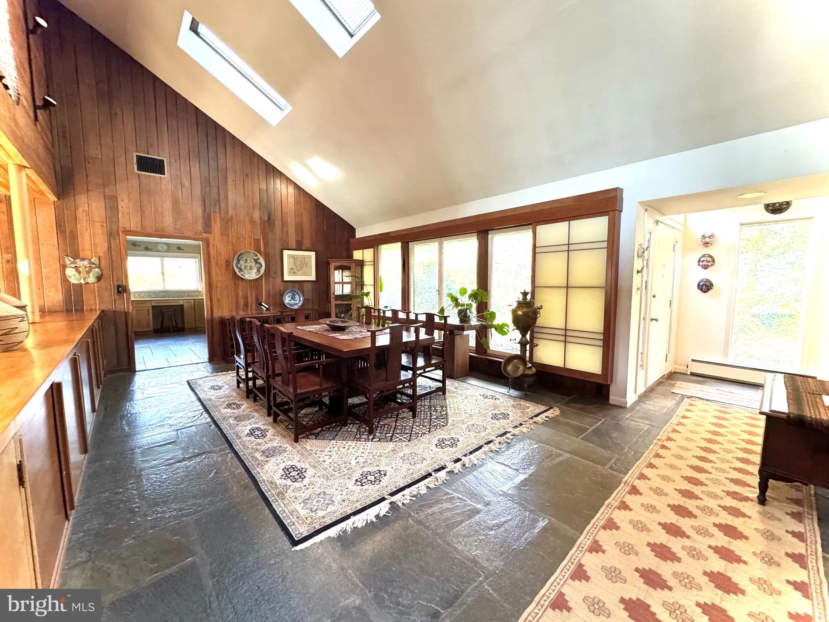
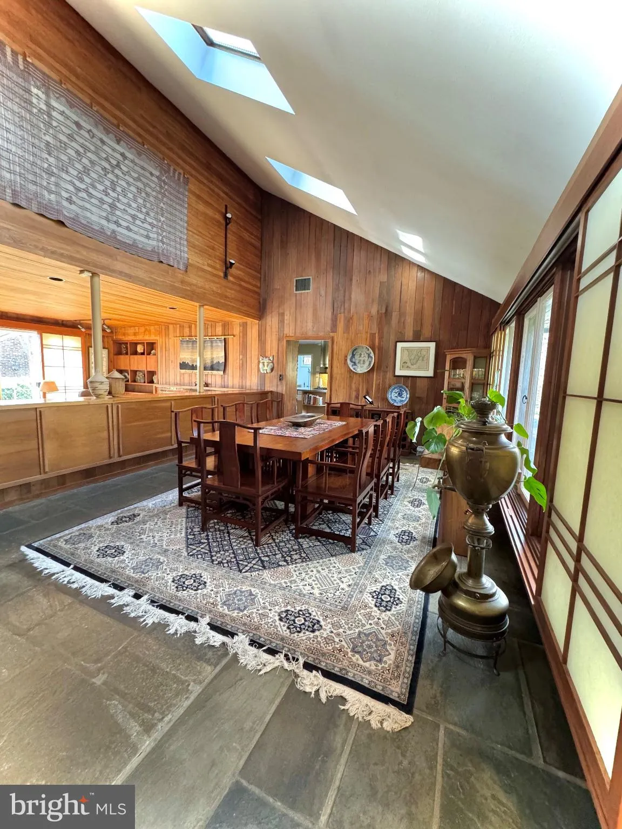
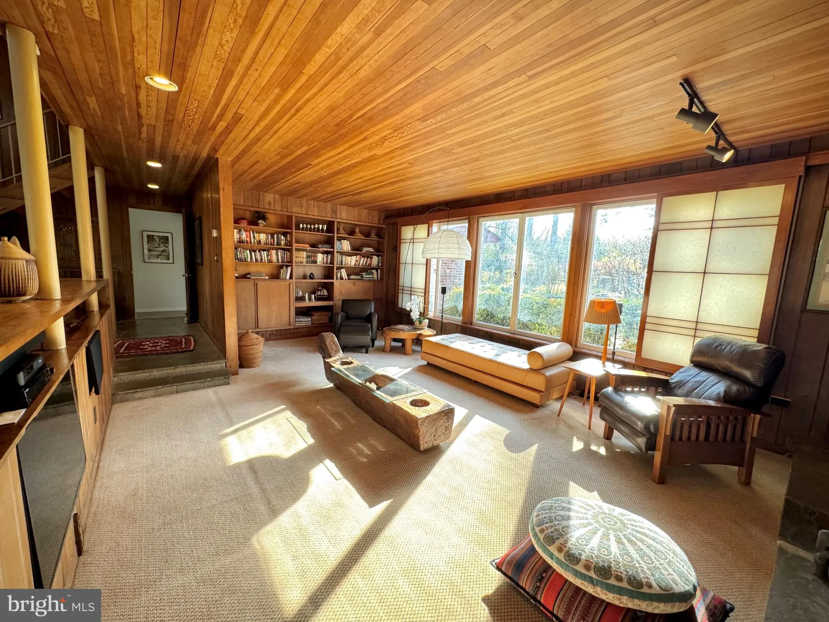
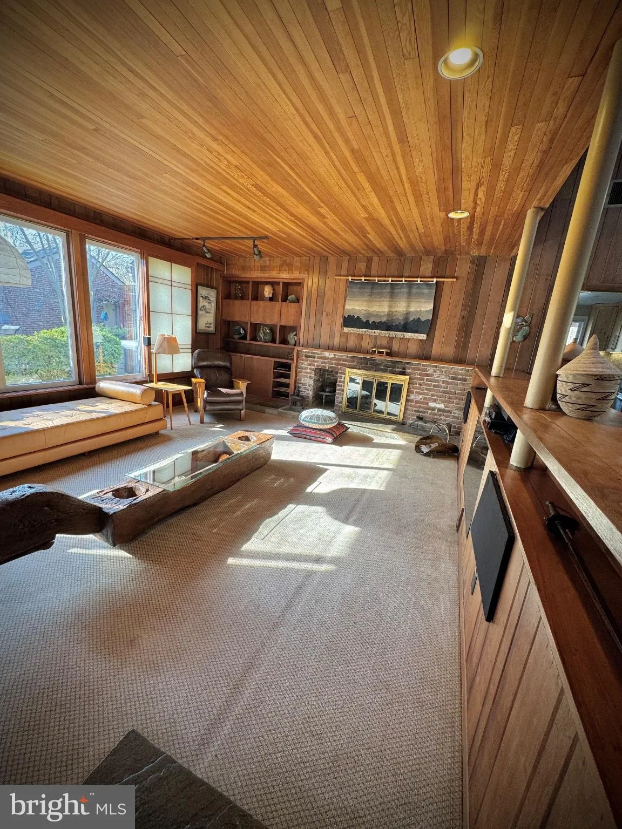
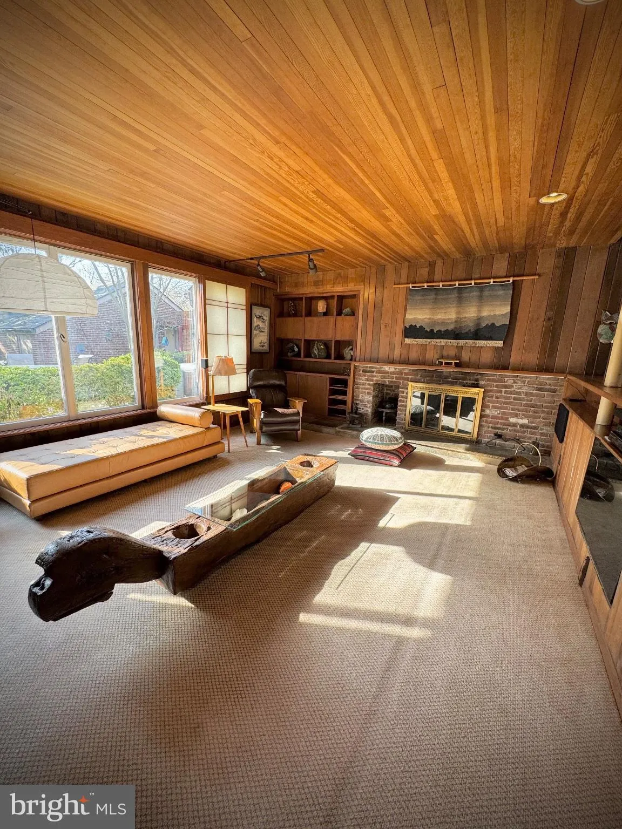
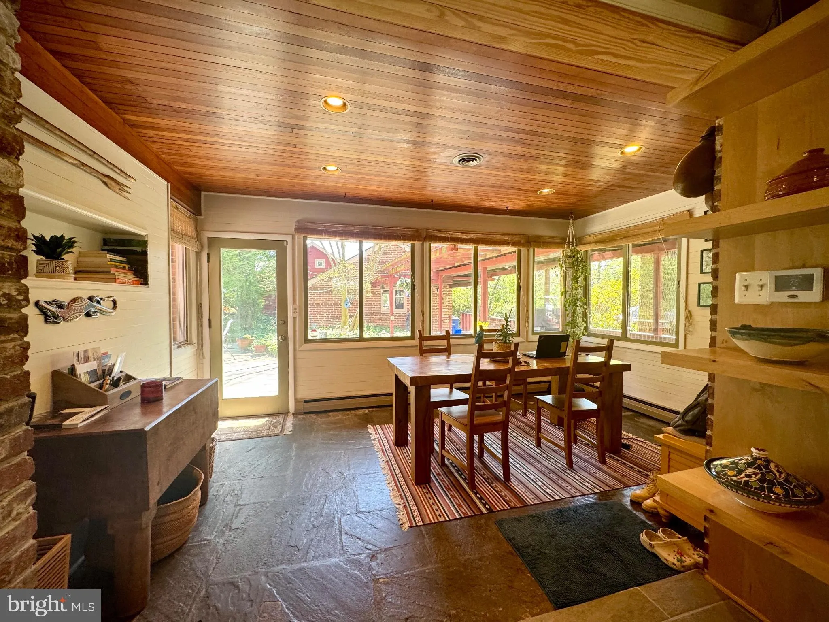
Now Vacant and Easy to Show! Fresh interior paint and new wood flooring makes this Mid-Century Modern home more comfortable to live in. Welcome to this unique residential retreat inspired by Frank Lloyd Wright’s timeless architectural style. Nestled in Bethesda’s sought-after Bannockburn Estates, this home sits on a spacious 30, 000 sq. ft. lot and blends seamlessly with its natural surroundings. The main level features a primary suite with a fireplace, Japanese Shoji sliding windows, garden views, and a skylit bathroom. Three additional bedrooms and three full bathrooms provide ample living space. A second-floor study overlooks the backyard. The updated kitchen is thoughtfully designed, and heated flagstone floors extend throughout the main level. A detached two-car garage includes a separate cathedral-ceiling studio/workshop with a glass skylight. Conveniently located near Glen Echo Park, downtown Bethesda, and I-495, the home offers easy access to Washington, DC, Maryland, and Virginia. It is located within the highly rated Bannockburn Elementary, Pyle Middle School, and Whitman High School districts, and is also close to Landon and Holton-Arms Schools. Schedule your tour today and experience this exceptional home.
 Features & Appliances
 Ask Agent A Question
 Address Map
 Neighborhood
 MLS Addon
 Additional Information
Listing Information
Additional Information
Listing Information
 Rob Spicer Broker, GRI
Spicer Real Estate
Rob Spicer Broker, GRI
Spicer Real Estate
7201 Wisconsin Avenue
 RobSpicer@SpicerRealEstate.com
 2403881030
 2403881030
 7201 Wisconsin Avenue


