
 Share
Share
 1402 WHEYFIELD DRIVE, Frederick, MD 21701
 1,936 Sqft SQFT
 3
3
 3
3
 Basic Details
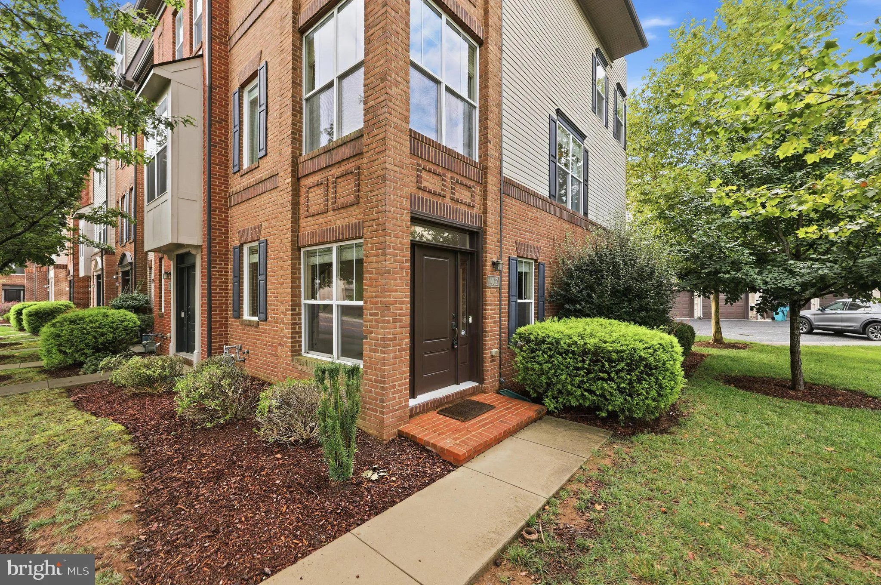
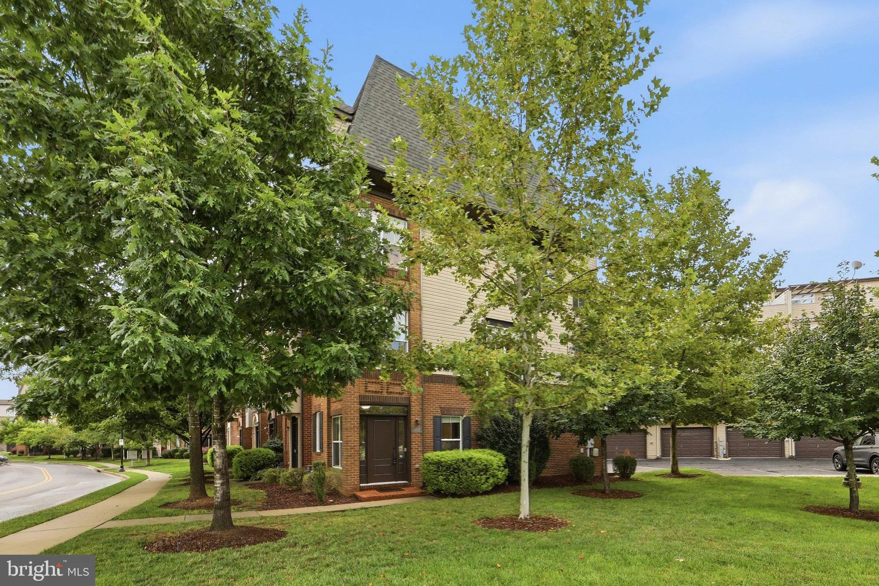
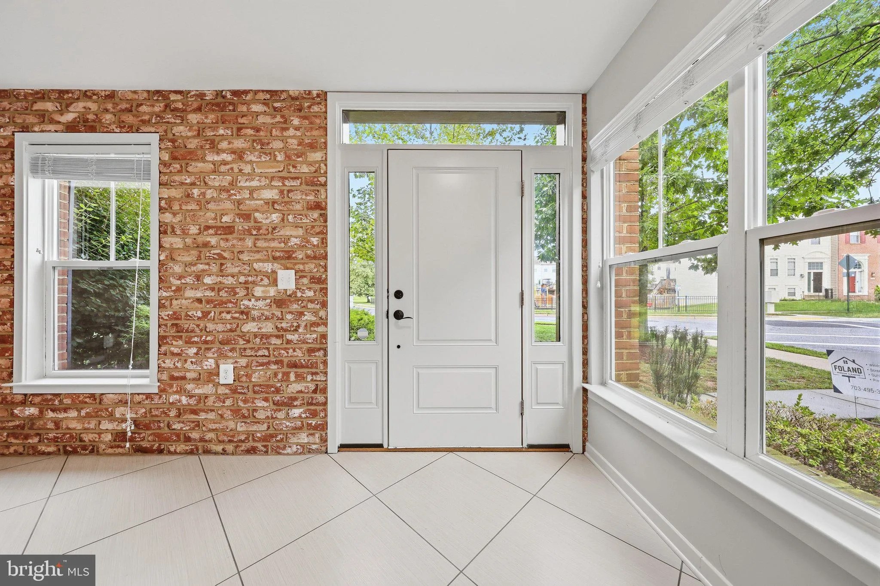
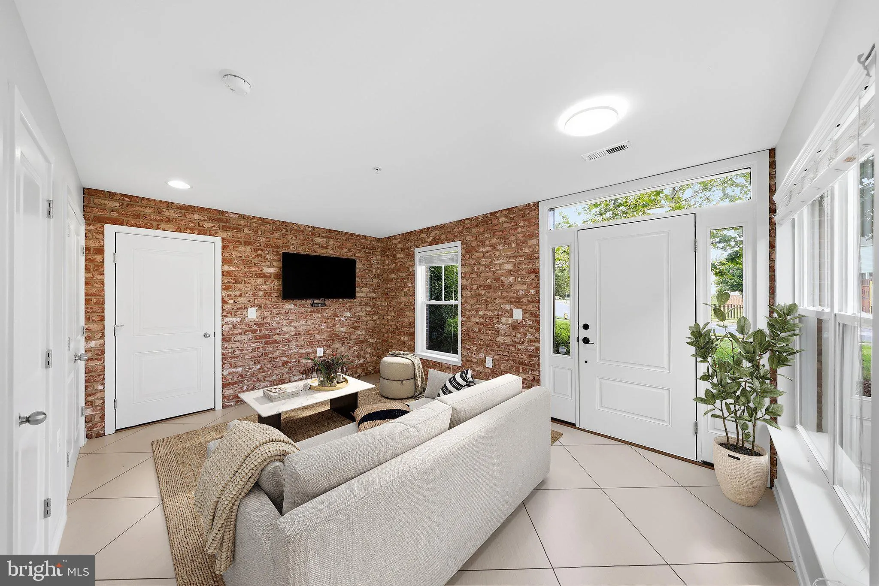
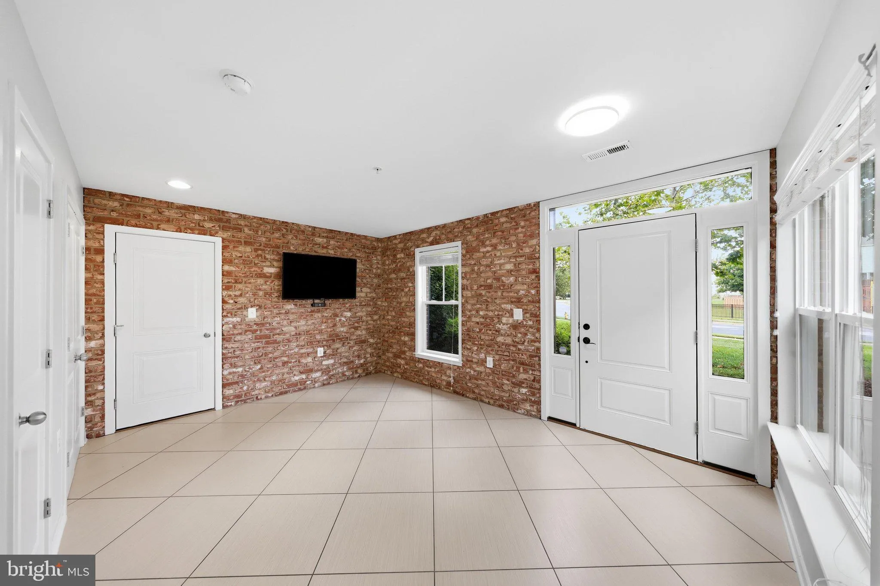
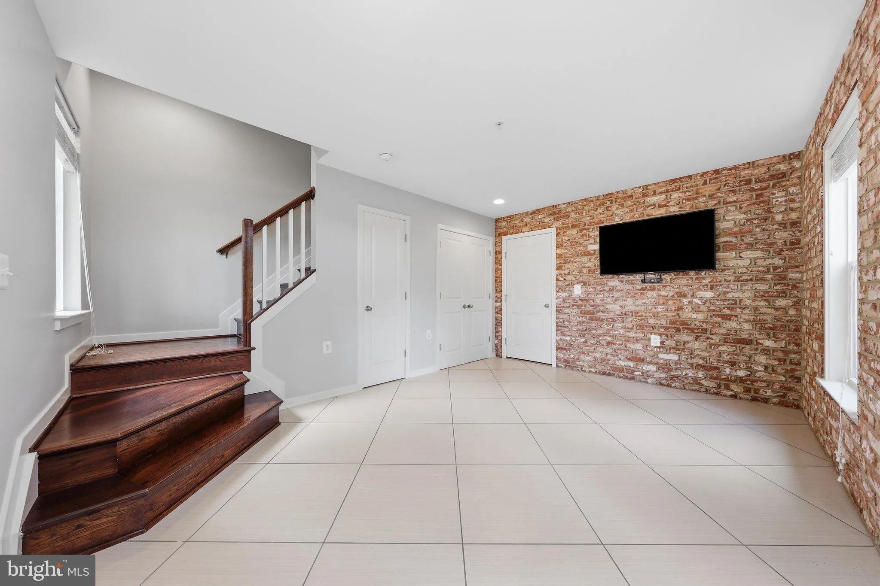
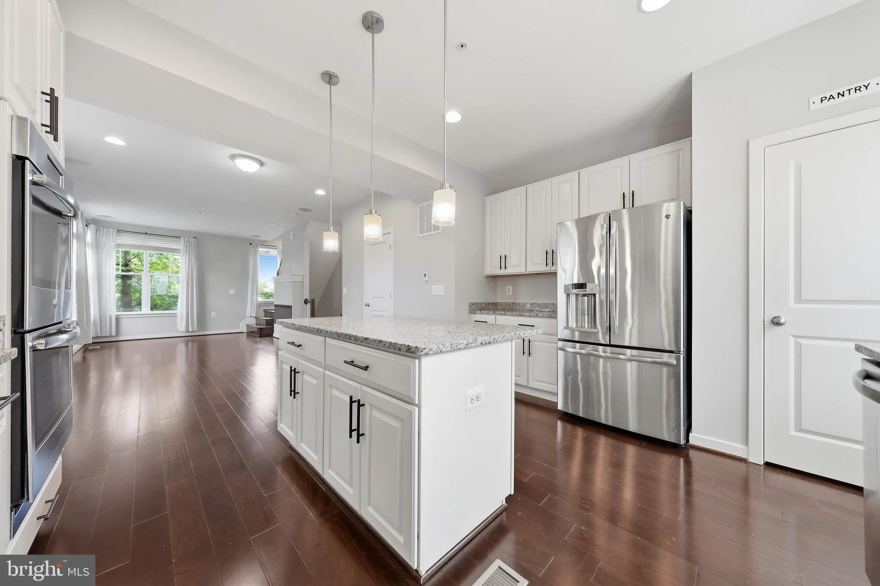
Welcome to your new home! This stunning 4-level end-unit townhome offers exceptional upgrades and stylish design throughout. Exposed brick walls and gleaming hardwood floors add warmth and character to the living spaces. The spacious owner’s suite includes a luxurious en-suite bath, featuring a spa shower with...
Welcome to your new home! This stunning 4-level end-unit townhome offers exceptional upgrades and stylish design throughout. Exposed brick walls and gleaming hardwood floors add warmth and character to the living spaces. The spacious owner’s suite includes a luxurious en-suite bath, featuring a spa shower with built-in seat, soaking tub, ceramic tile flooring, and a double-sink vanity. Enjoy the top-level- perfect for entertaining or unwinding with access to a private outdoor terrace. Two additional bedrooms and a full bath on the 3rd level provide extra privacy and flexibility. The gourmet kitchen is a chef’s dream, boasting quartz countertops, 42″ cabinetry, an island with seating, pantry, stainless steel appliances, and a 5-burner gas cooktop. Ideally located near Wegmans, Lowe’s, popular restaurants, urgent care, gas stations, and major commuter routes—this home has it all. Don’t miss your chance to see it—schedule a tour today!
 Features & Appliances
 Ask Agent A Question
 Address Map
 Neighborhood
 MLS Addon
 Additional Information
 Financial
Listing Information
Financial
Listing Information
 Rob Spicer Broker, GRI
Spicer Real Estate
Rob Spicer Broker, GRI
Spicer Real Estate
7201 Wisconsin Avenue
 RobSpicer@SpicerRealEstate.com
 2403881030
 2403881030
 7201 Wisconsin Avenue


