
 Share
Share
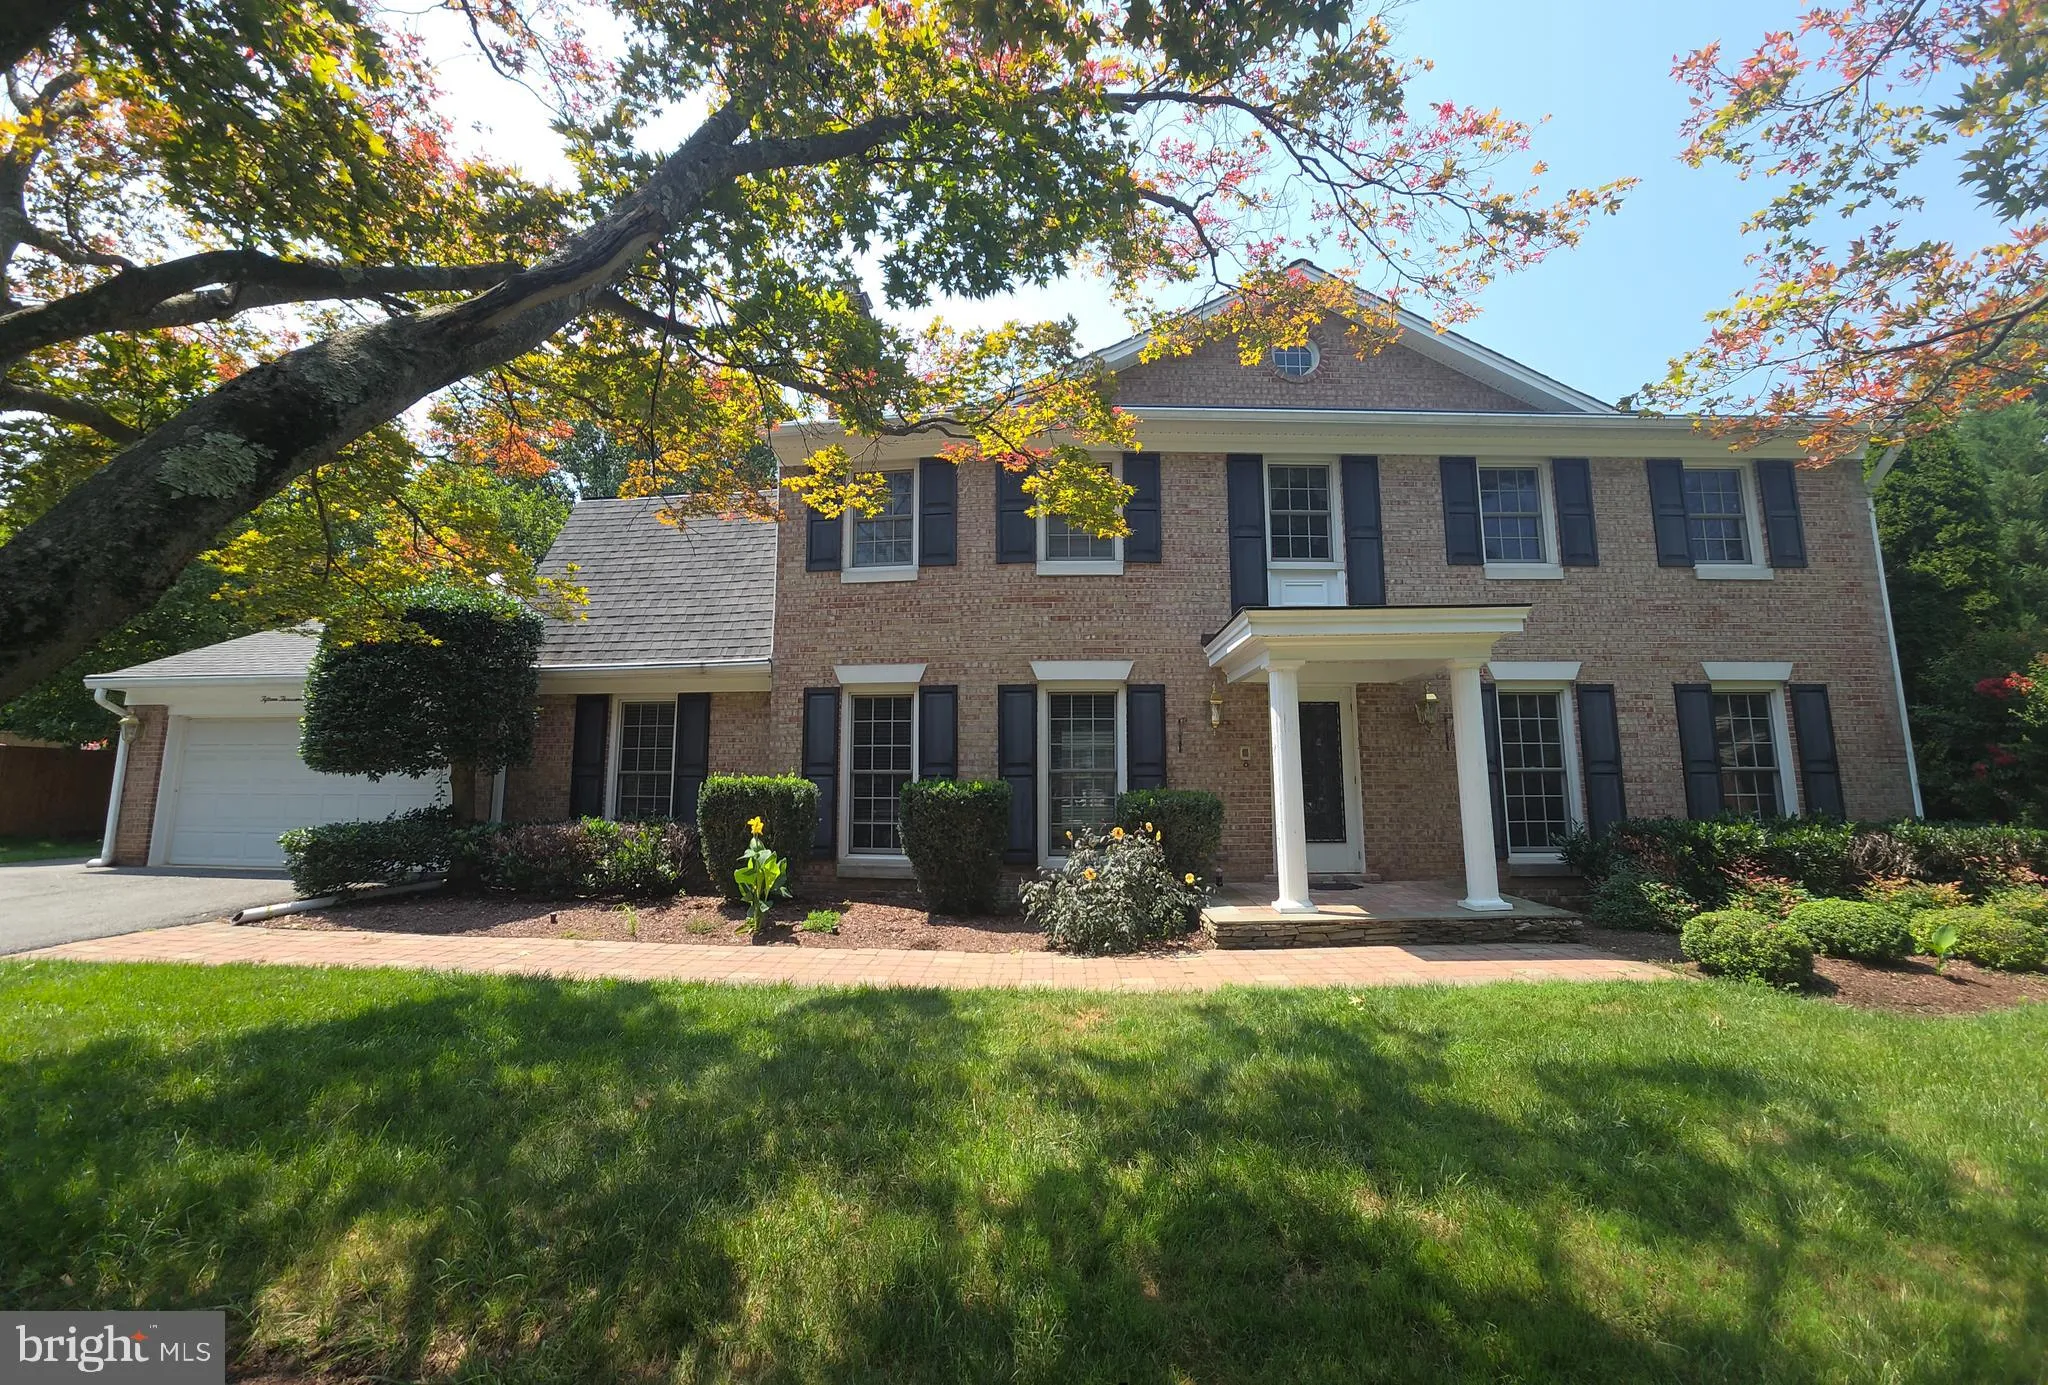
 15108 COSMOS COURT, Rockville, MD 20853
 4,453 Sqft SQFT
 5
5
 5
5
 Basic Details
This property sits on a quiet cul-de-sac in Rockville’s desirable Flower Valley community and is being sold as-is. It’s a rare find with exceptional square footage and a sun-filled layout that’s hard to match at this price point. Flower Valley is known for its strong sense of community and access t...
This property sits on a quiet cul-de-sac in Rockville’s desirable Flower Valley community and is being sold as-is. It’s a rare find with exceptional square footage and a sun-filled layout that’s hard to match at this price point. Flower Valley is known for its strong sense of community and access to well-regarded Montgomery County schools, including Flower Valley Elementary, Earle B. Wood Middle, and Rockville High. If you’ve been waiting for an opportunity with real upside, this is it. The main level offers a spacious and flexible layout with distinct areas for gathering and relaxing. There’s a galley-style kitchen with a breakfast room for casual meals, a family room with a wood-burning fireplace, and a study off the foyer, giving the whole space an easy flow. You’ll also find a formal living room and separate formal dining room for more traditional entertaining. The main level features hardwood floors throughout the living room, dining room, study, and family room, while the upper-level hallway and four bedrooms feature newly refinished hardwood floors. The primary suite includes a large custom walk-in closet that was converted from what used to be a sitting room, giving it a scale you don’t often see. Recessed lighting, ceiling fans, and central vac round out the interior. Off the back of the house, the owners added roughly 1, 000 square feet of additional living space. It’s a bright sunroom addition with skylights, a half bath, and wiring for surround sound, making it well suited for additional entertaining space. Below it, there’s an equally large workshop with the same kind of flexibility. Use it for hobbies, storage, or finish it out as living space down the road. The .45-acre lot gives you plenty of room to enjoy outside too. There’s a private pool with a poolside kitchen island and Viking grill, a fully fenced rear yard with a sprinkler system, and a 20×12 storage shed for extra equipment or gear. The home offers three HVAC zones, two 200-amp panels, and a 25kW liquid-cooled whole-house generator. There’s also a two-car garage. Bring your vision and make this property your own.
 Features & Appliances
 Ask Agent A Question
 Address Map
 Neighborhood
 MLS Addon
 Additional Information
 Financial
Listing Information
Financial
Listing Information
 Rob Spicer Broker, GRI
Spicer Real Estate
Rob Spicer Broker, GRI
Spicer Real Estate
7201 Wisconsin Avenue
 RobSpicer@SpicerRealEstate.com
 2403881030
 2403881030
 7201 Wisconsin Avenue


