
 Share
Share
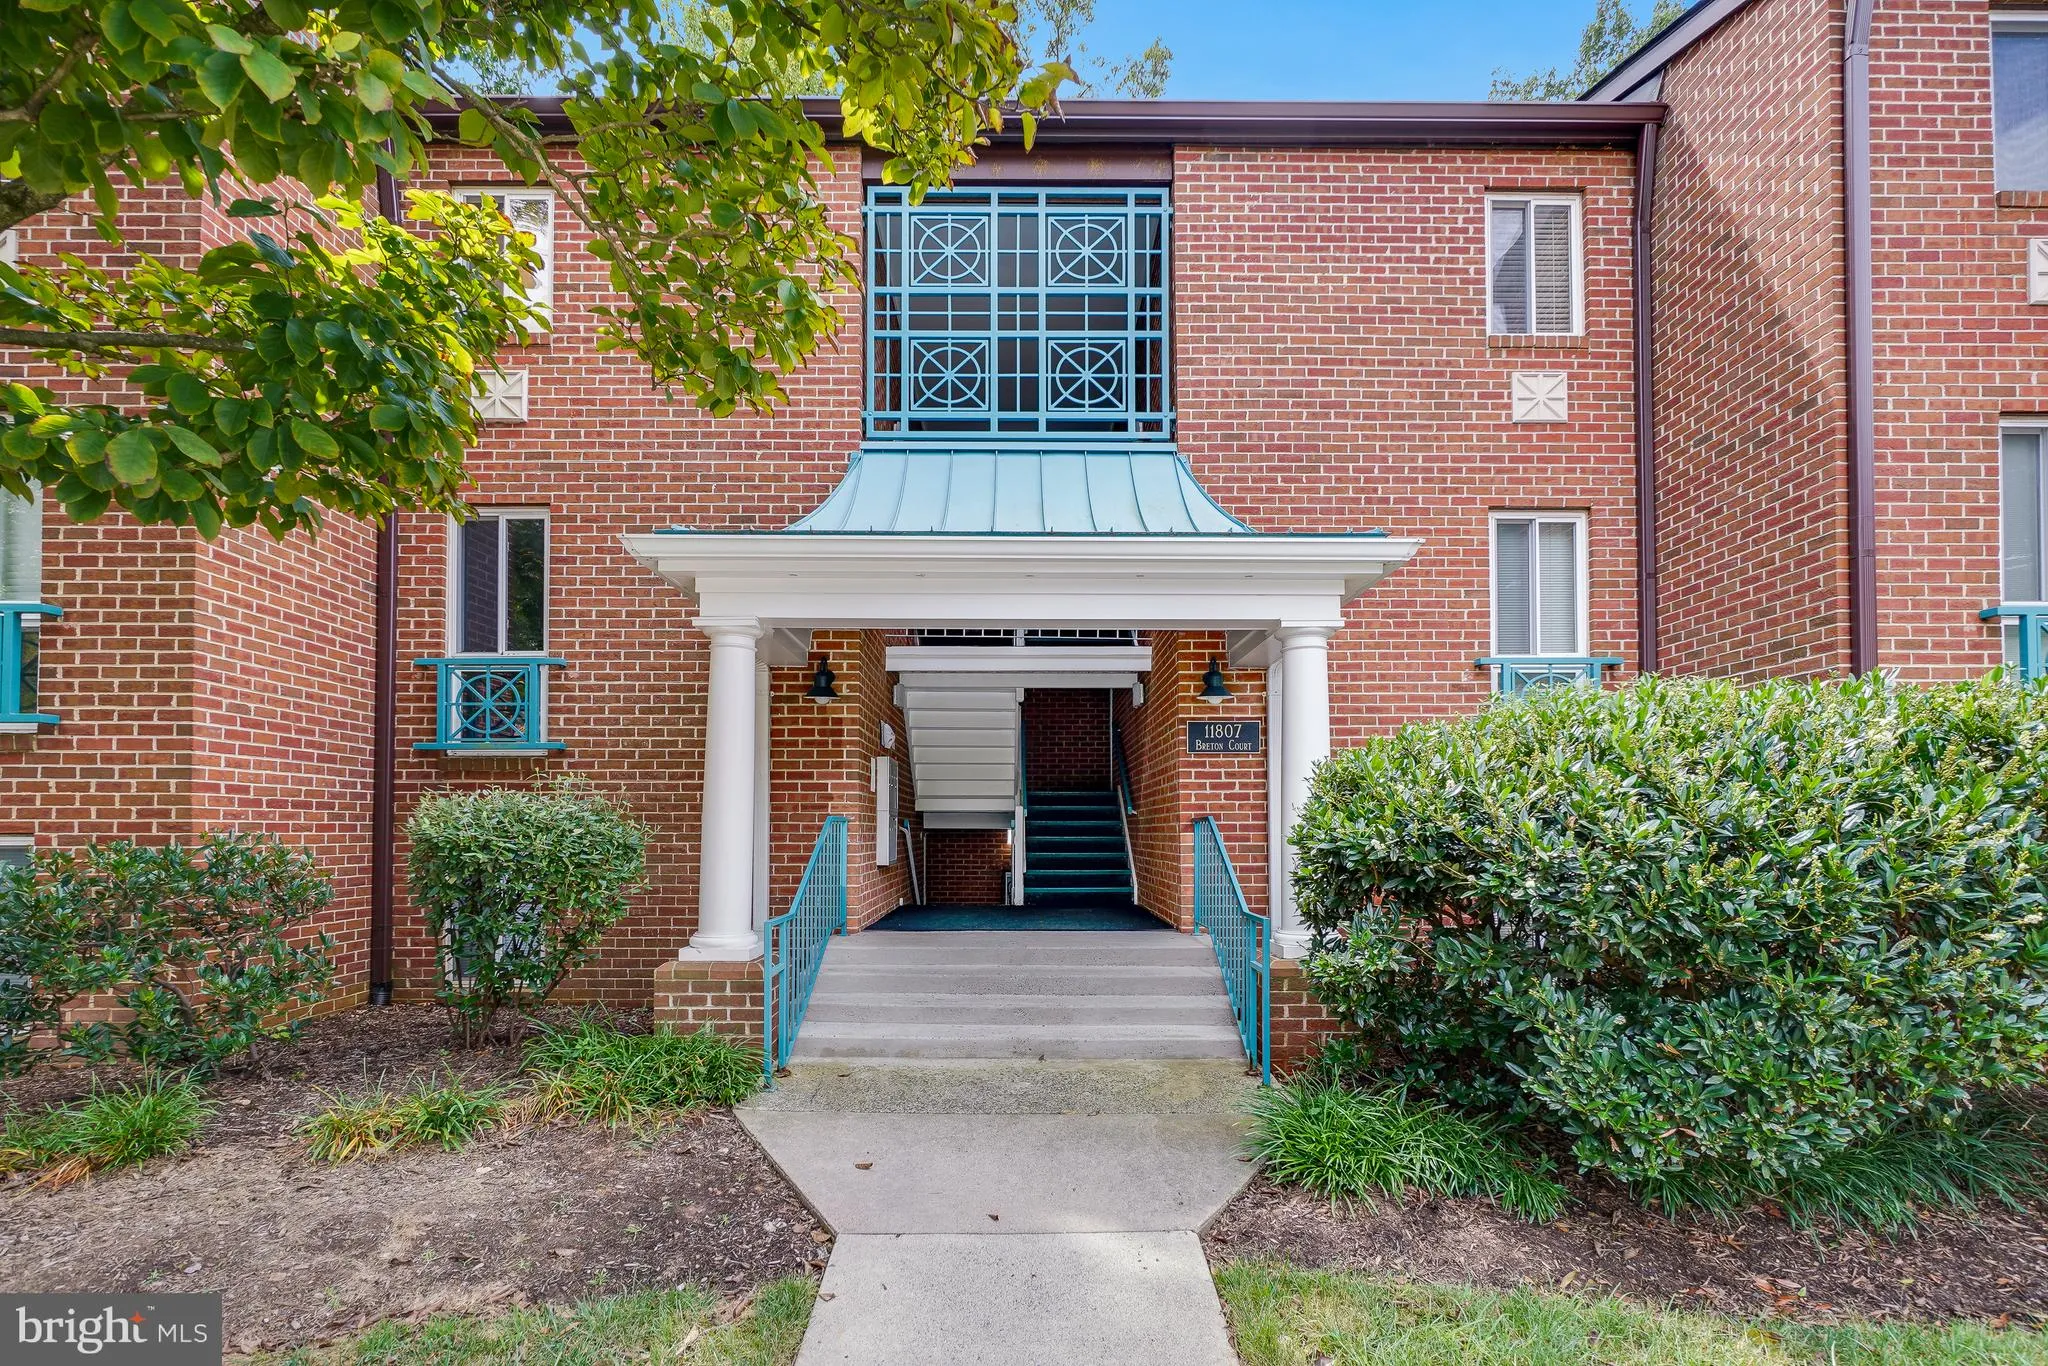
 11807 BRETON COURT, Reston, VA 20191
 1,073 Sqft SQFT
 2
2
 1
1
 Basic Details
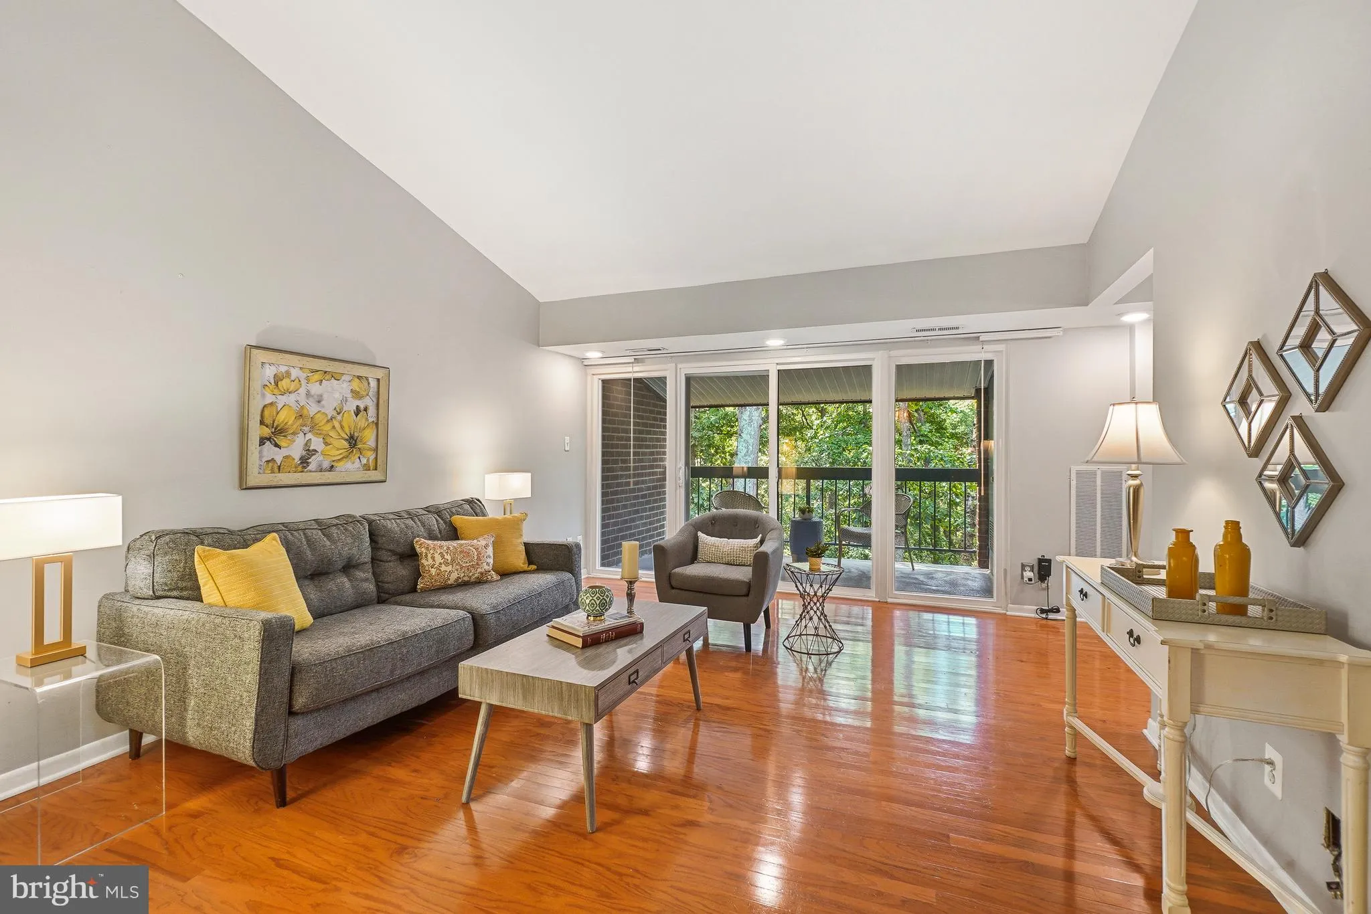
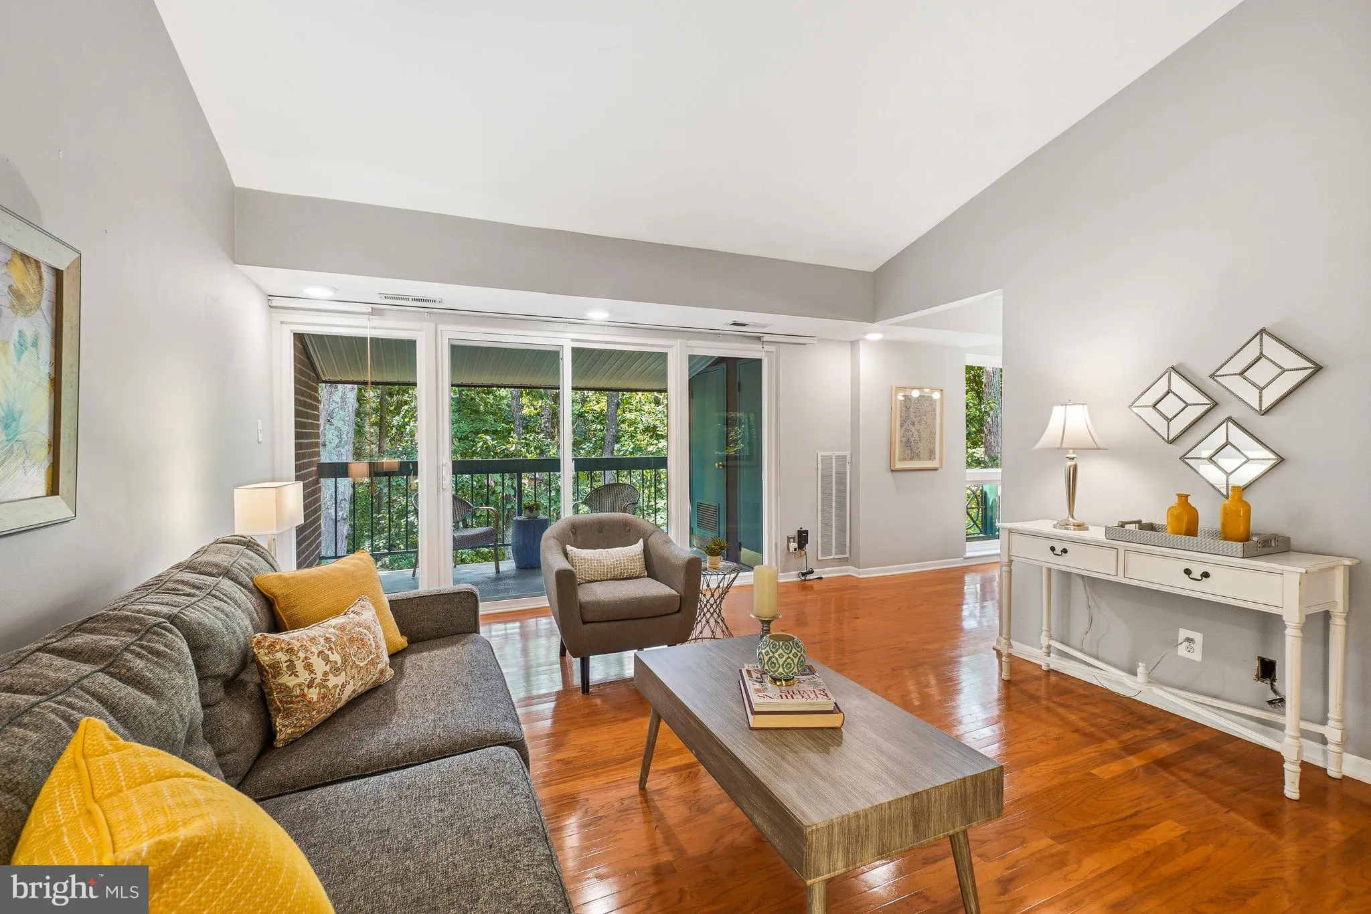
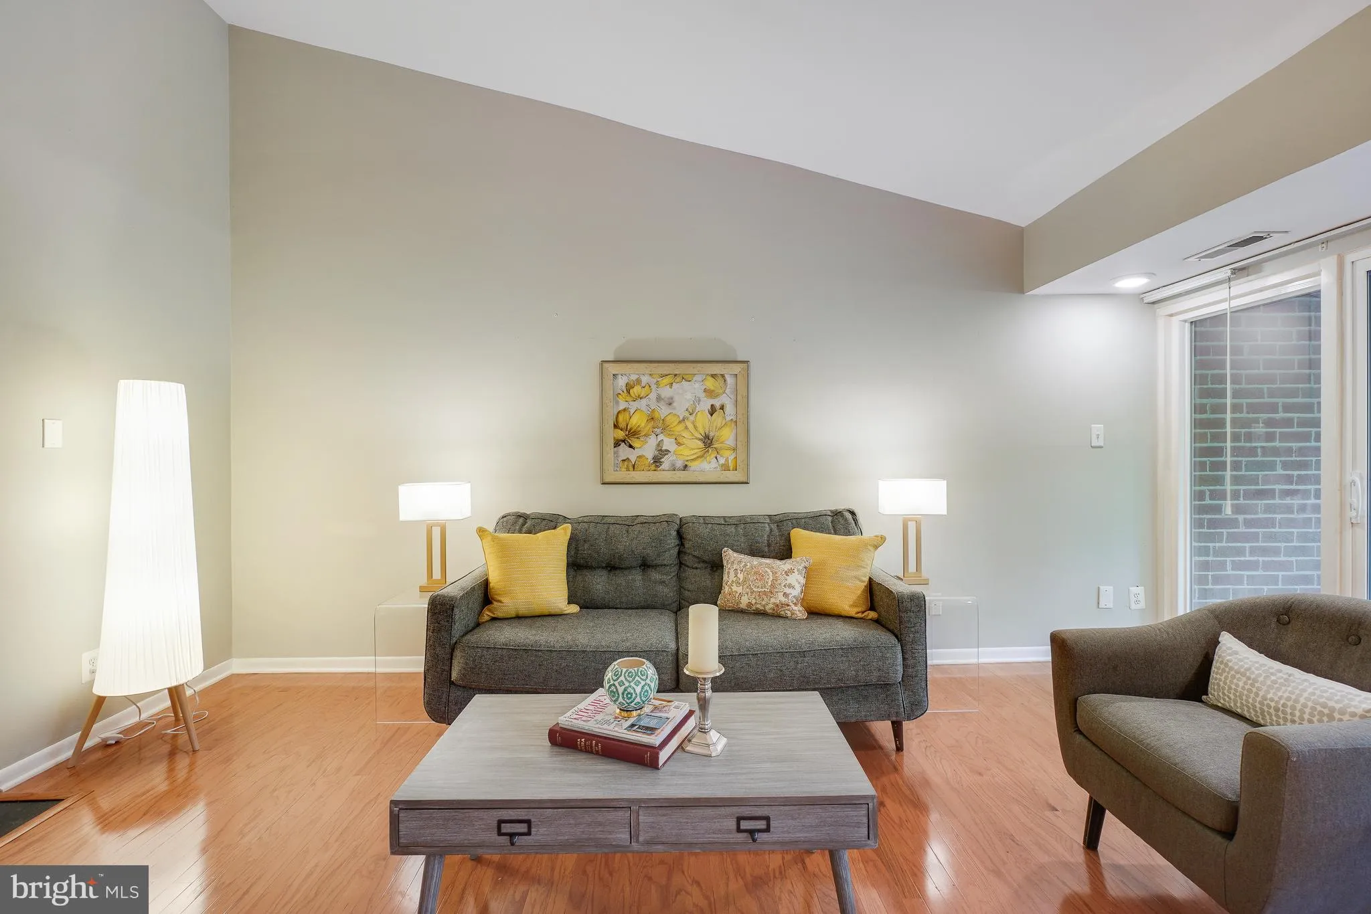
Welcome to this bright and spacious top-floor two bedroom, one bath condo in the heart of Reston. This home features a generous floor plan with great natural light and a beautiful tree-lined view. The living area has vaulted ceilings and a gas fireplace for those cozy winter days. There is a large balcony situated d...
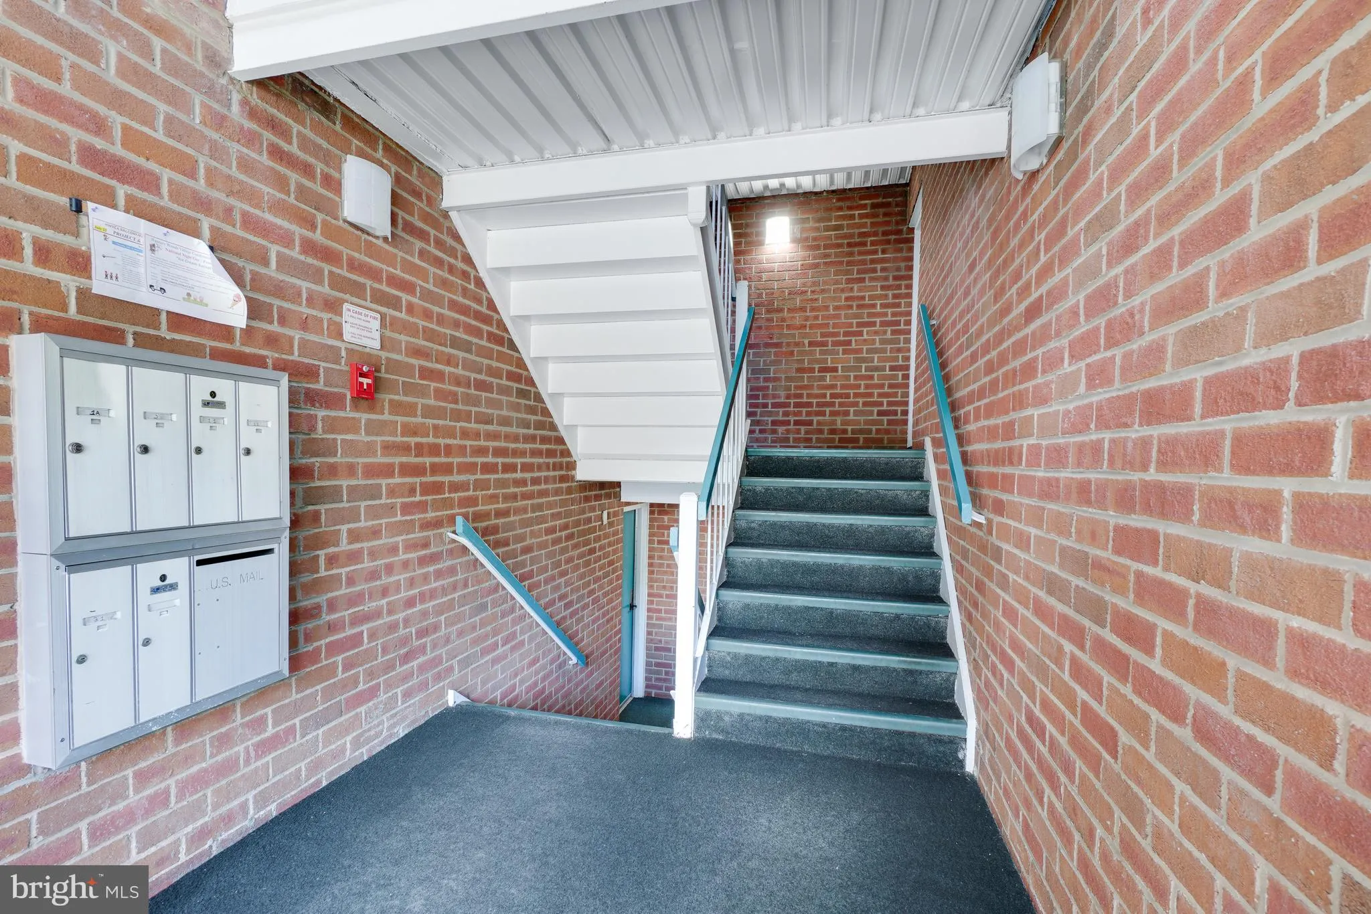
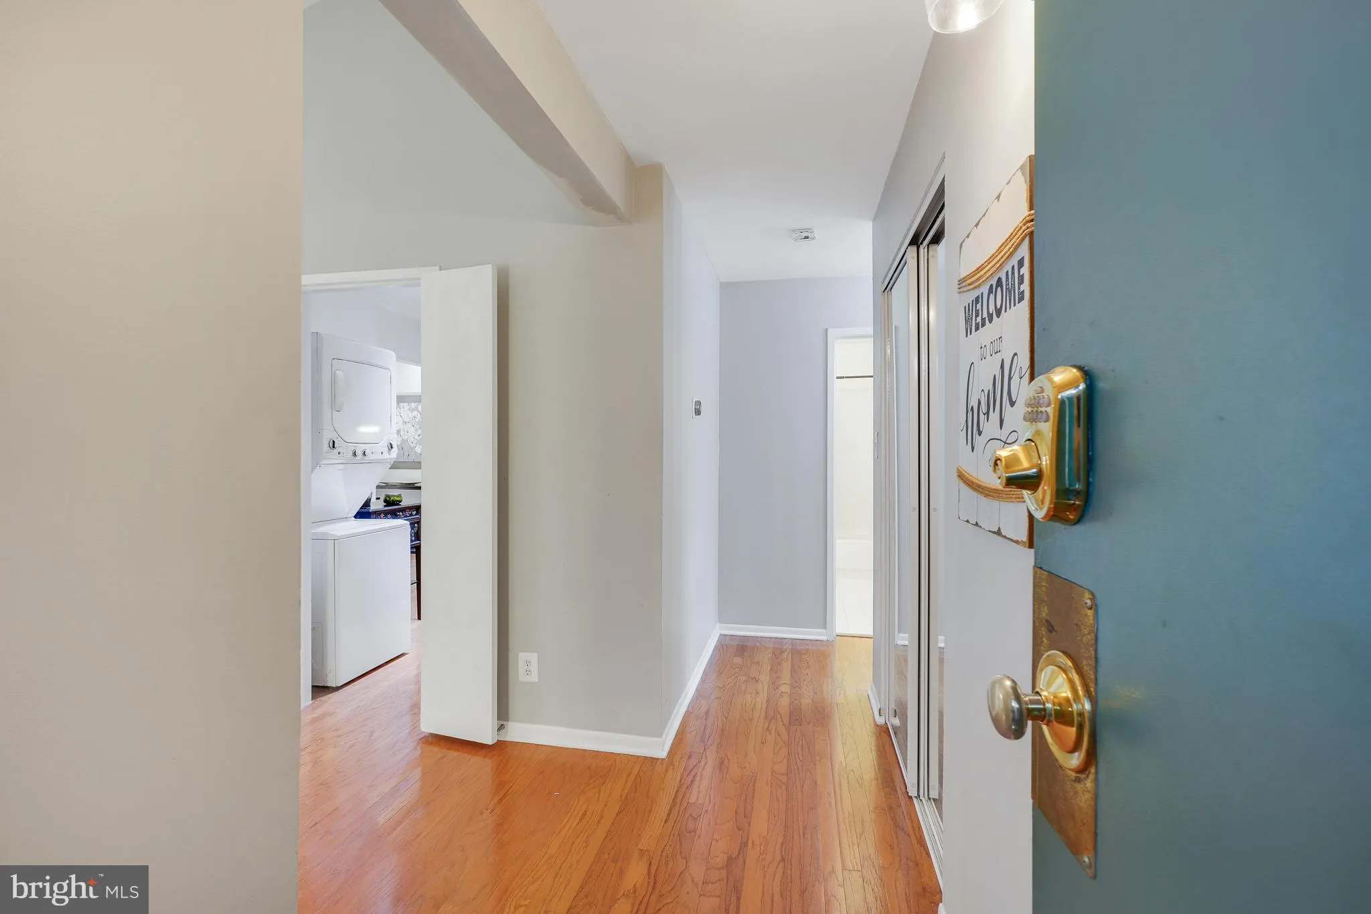
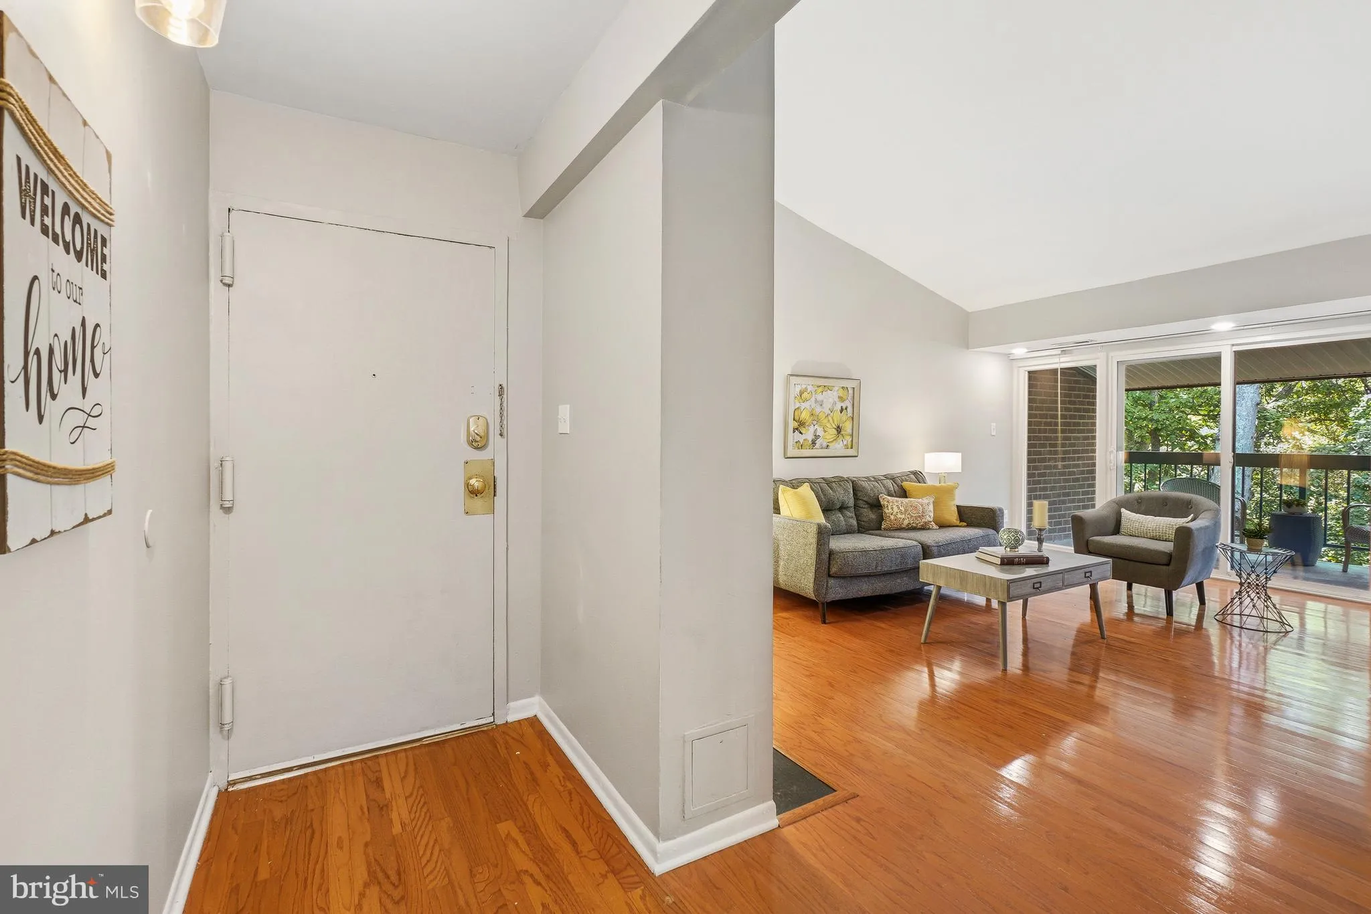
Welcome to this bright and spacious top-floor two bedroom, one bath condo in the heart of Reston. This home features a generous floor plan with great natural light and a beautiful tree-lined view. The living area has vaulted ceilings and a gas fireplace for those cozy winter days. There is a large balcony situated directly off the living room, this faces a serene wooded area and walking trail, it is a perfect place where you can enjoy your morning coffee or unwind after a long day. The beautiful kitchen has granite counter-tops and stainless steel appliances (2022) with a brand new range hood (2026). The cabinets have been professionally painted and with modern new hardware. Located just off the kitchen is a light-filled dining area for everyday meals or entertaining. Both bedrooms have been updated with fresh paint and brand new carpet, and the primary bedroom has new lighting. The bedrooms share access to an updated full bathroom conveniently located to serve both spaces. In addition, this home offers efficient living with GAS AND WATER & TRASH INCLUDED in the Condo Fee. This home is private, quiet, and close to the South Lakes amenities and the new Reston Wegmans and Gold’s Gym. You have easy access to Reston’s trails, shops, restaurants, and commuter routes. This is Ideal for a young professional, first time home buyers, investors or anyone looking to downsize and seeking low-maintenance living in a prime location. Ample first-come, first-served parking is available for residents and guests.
 Features & Appliances
 Ask Agent A Question
 Address Map
 MLS Addon
 Additional Information
 Financial
Listing Information
Financial
Listing Information
 Rob Spicer Broker, GRI
Spicer Real Estate
Rob Spicer Broker, GRI
Spicer Real Estate
7201 Wisconsin Avenue
 RobSpicer@SpicerRealEstate.com
 2403881030
 2403881030
 7201 Wisconsin Avenue


