
 Share
Share
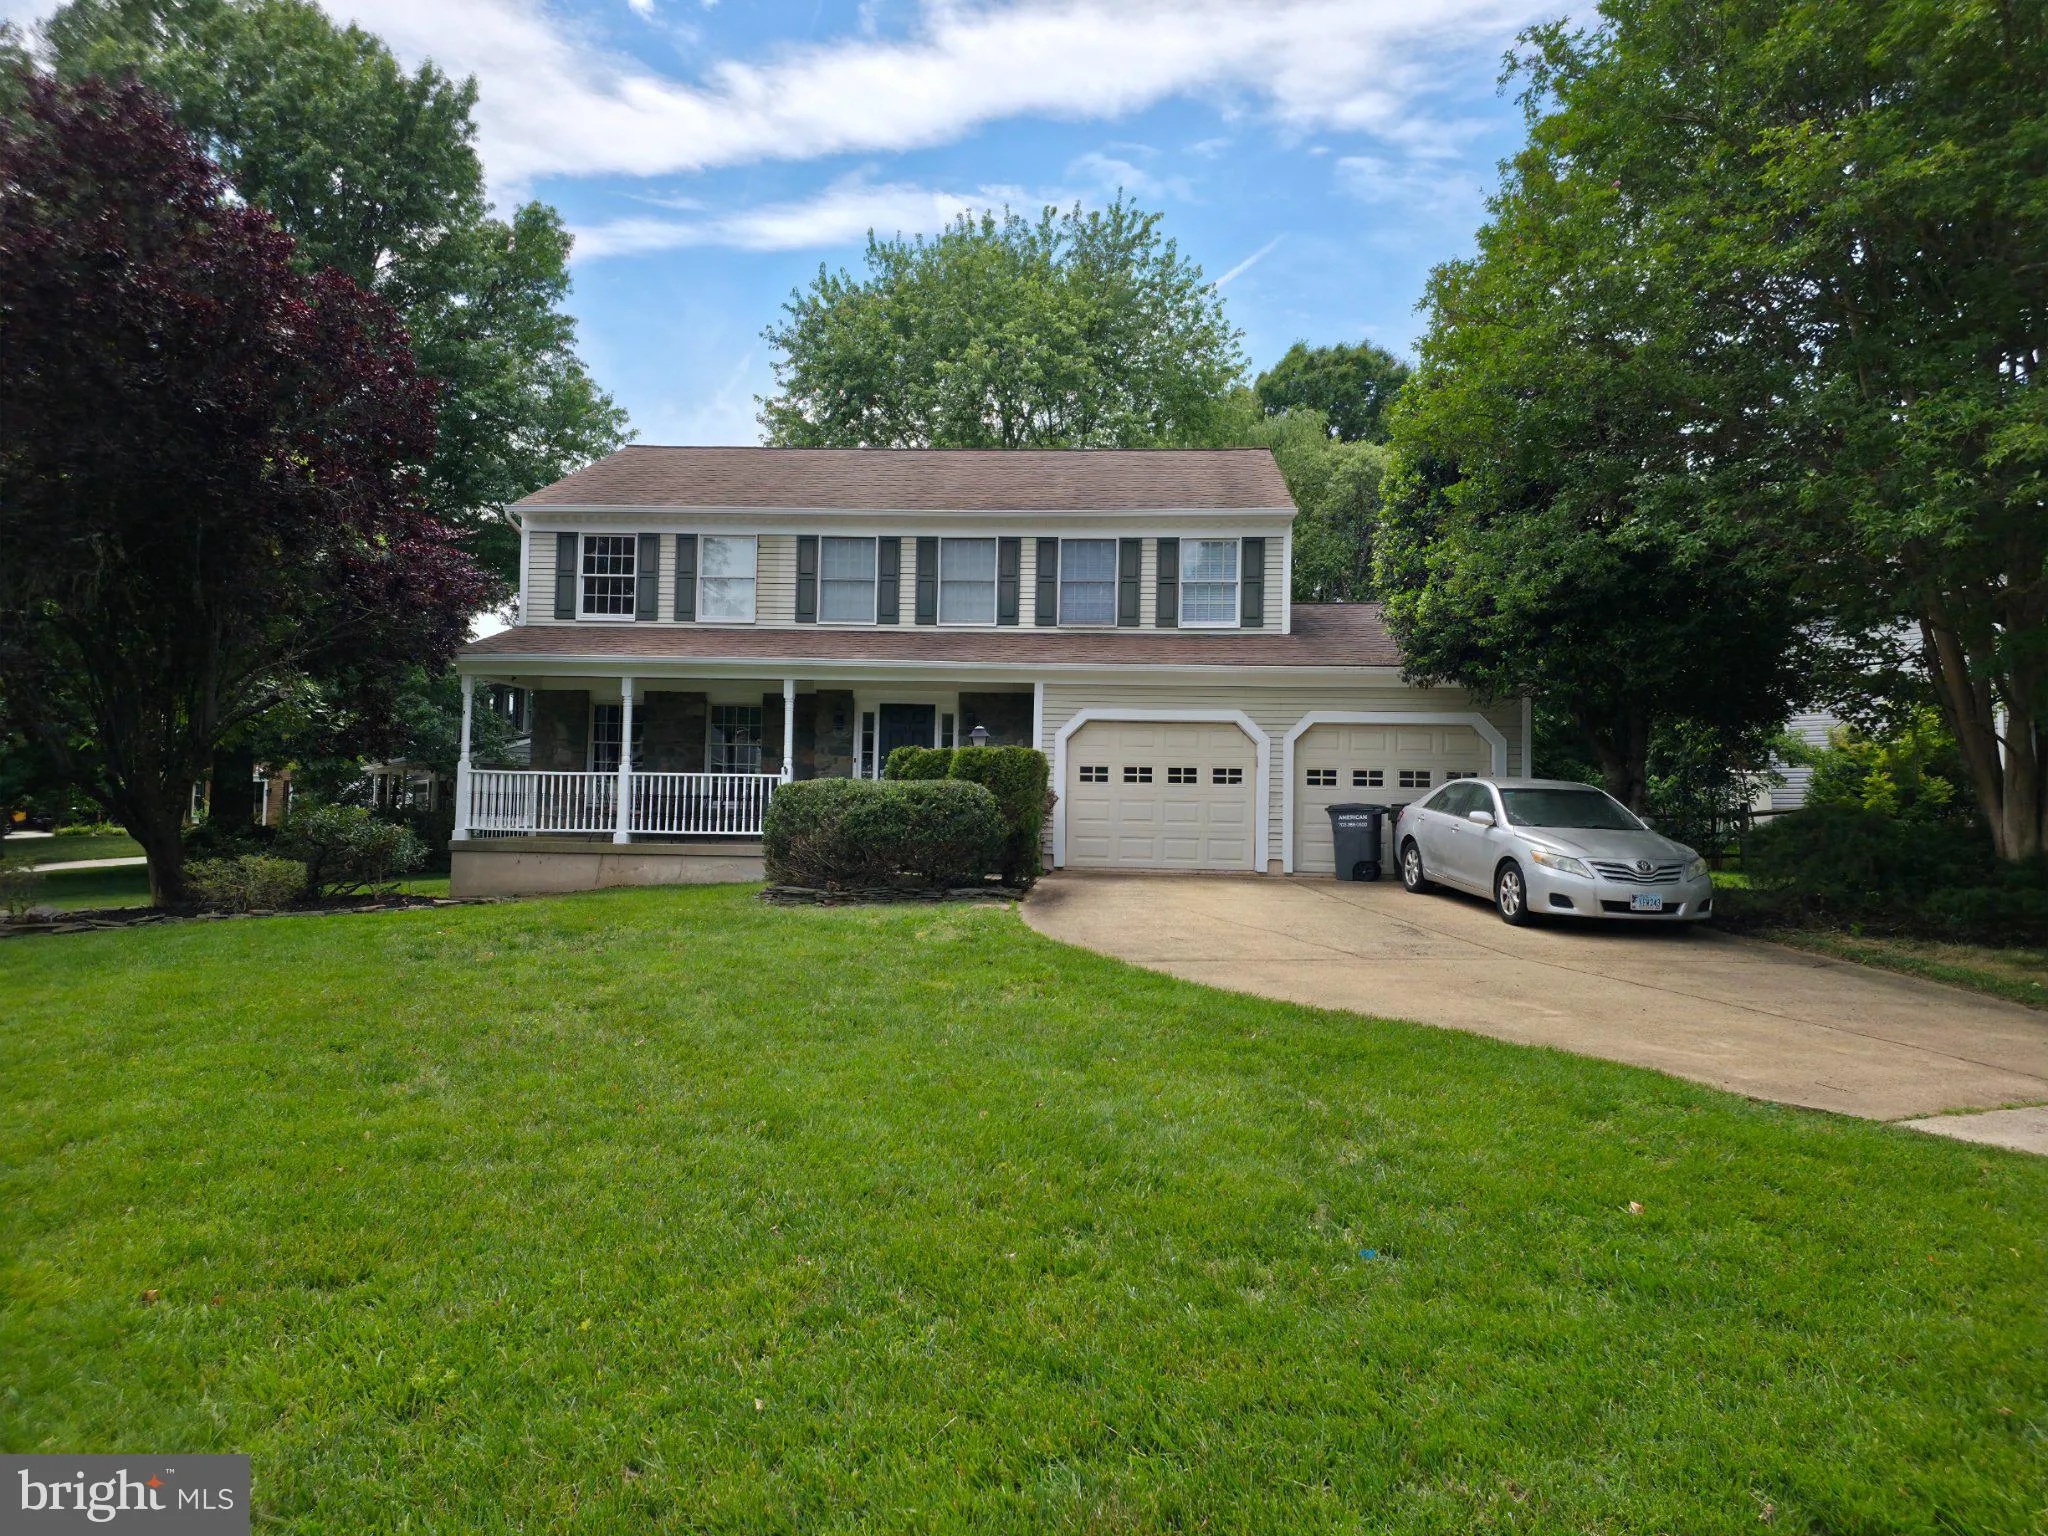
 12501 CROSS COUNTRY LANE, Reston, VA 20191
 2,158 Sqft SQFT
 5
5
 4
4
 Basic Details
Discover the charm of this beautifully maintained Colonial home, where comfort meets style. With 2, 178 sq. ft. of thoughtfully designed living space, this residence features five spacious bedrooms and three and a half bathrooms, perfect for both relaxation and entertaining. The inviting living room, complete with a...
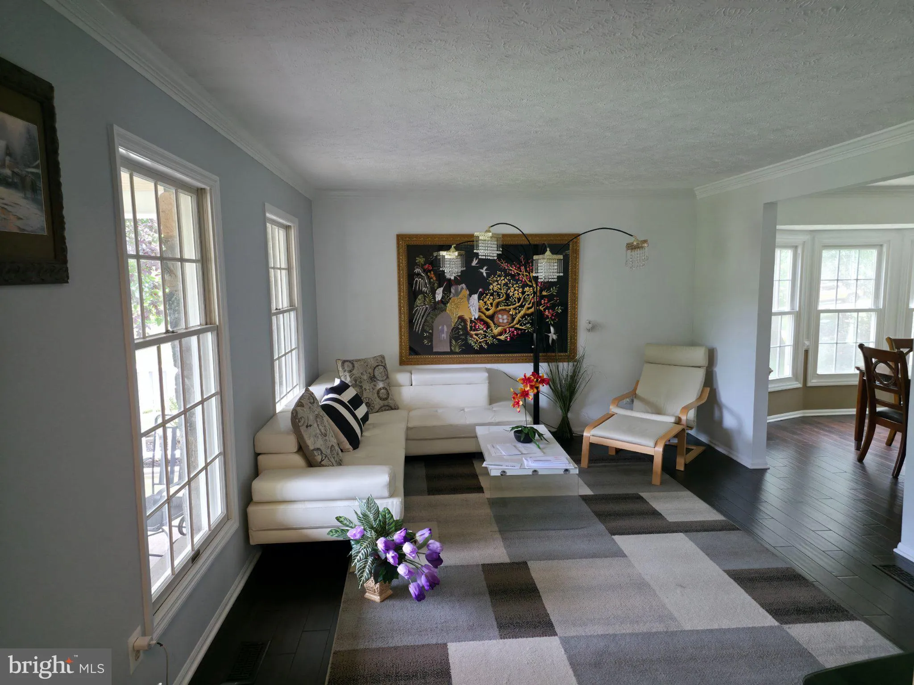
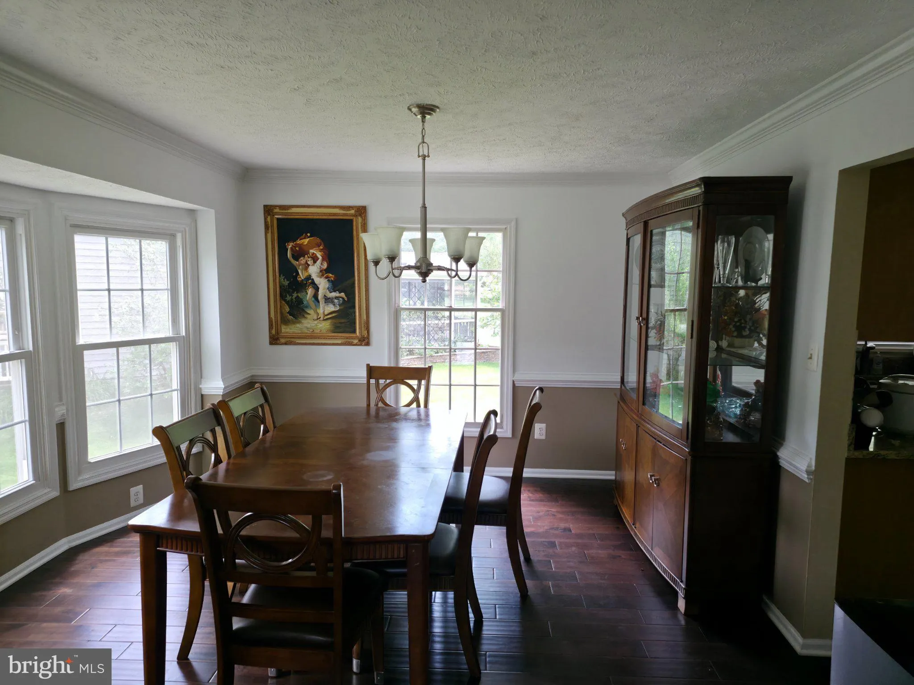
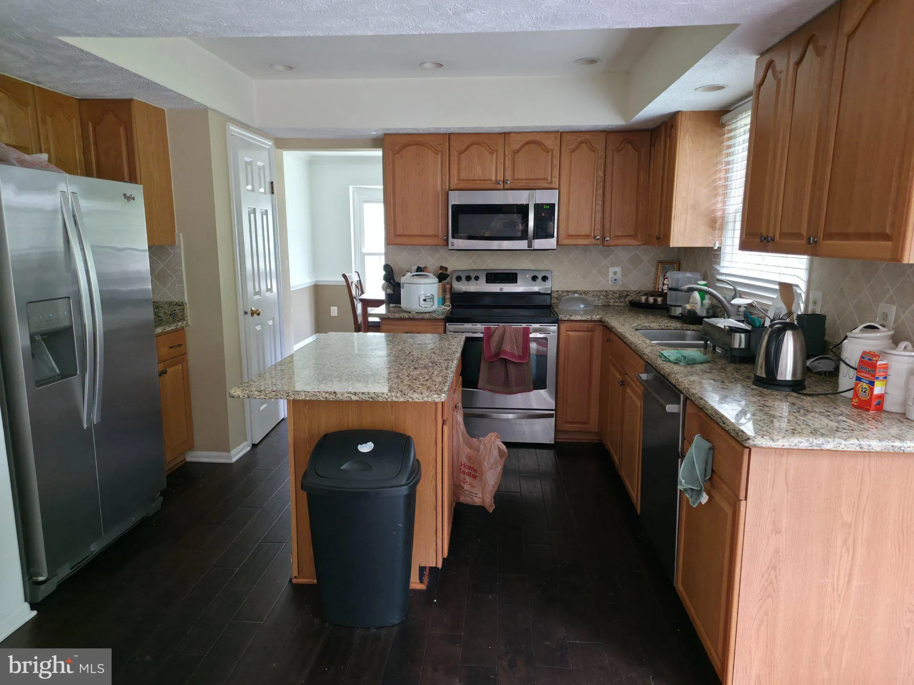
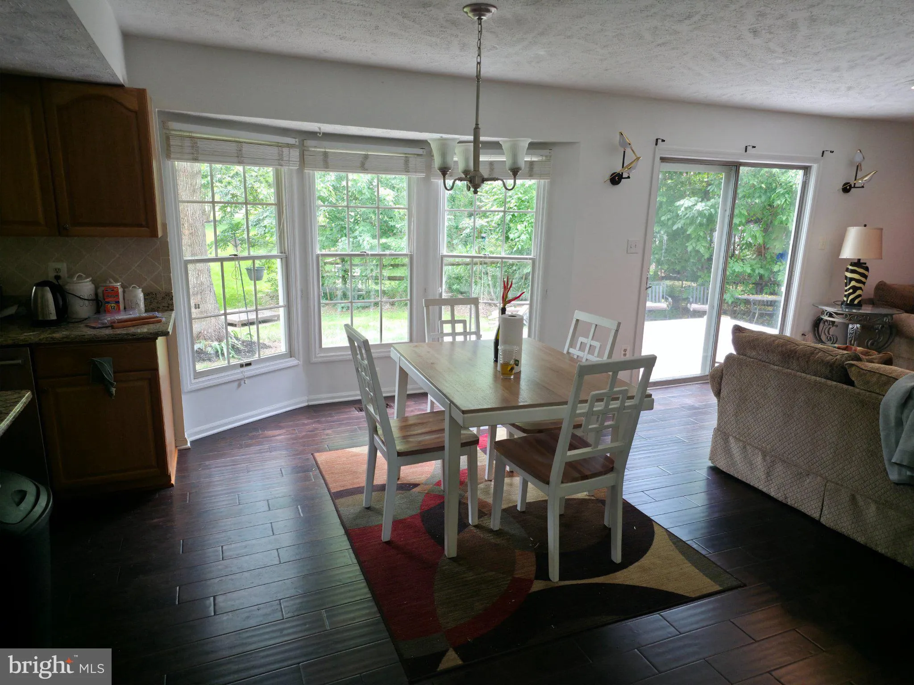
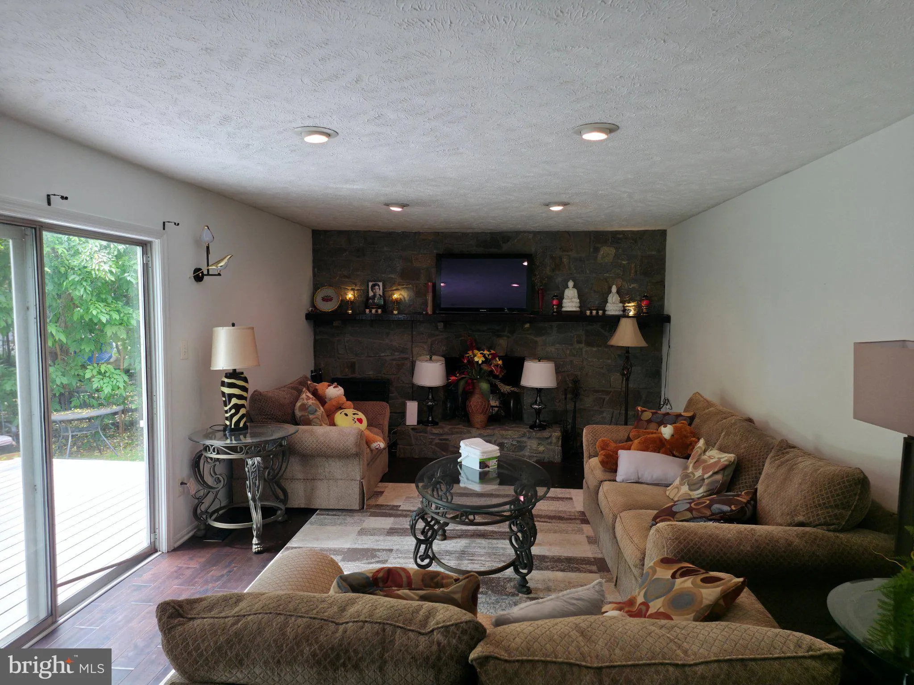
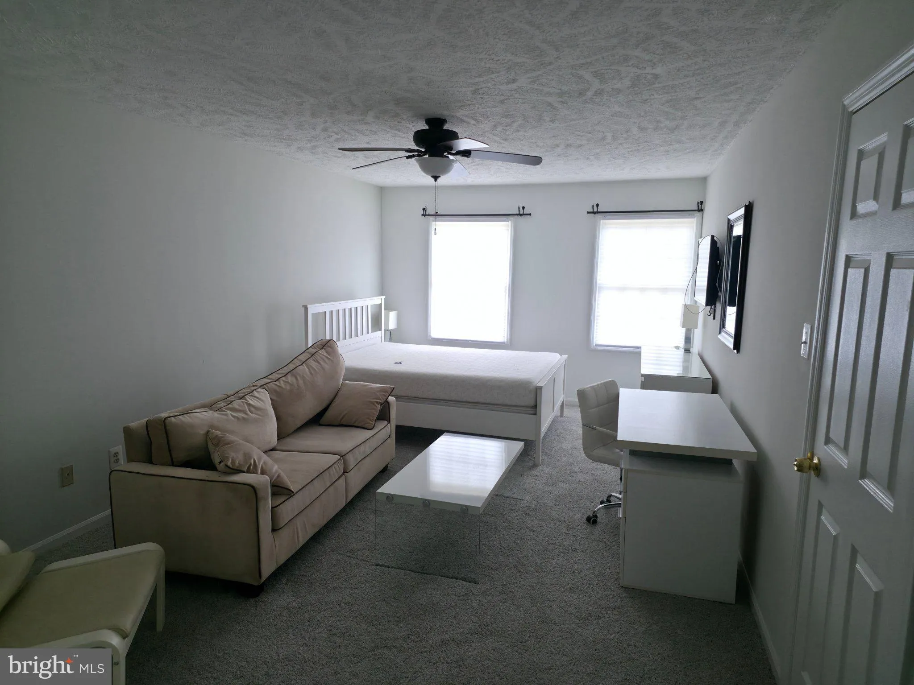
Discover the charm of this beautifully maintained Colonial home, where comfort meets style. With 2, 178 sq. ft. of thoughtfully designed living space, this residence features five spacious bedrooms and three and a half bathrooms, perfect for both relaxation and entertaining. The inviting living room, complete with a cozy fireplace, sets the stage for memorable gatherings. The well-appointed kitchen offers ample space for culinary adventures, while the serene outdoor area invites you to unwind. Enjoy the benefits of a community that includes common area maintenance and a refreshing pool, ideal for those warm summer days. Built in 1986, this home boasts a timeless stone and vinyl siding exterior, ensuring durability and curb appeal. With a very good condition rating, you can move in with peace of mind. Embrace the lifestyle you’ve always wanted in this delightful home, where every corner radiates warmth and potential. Don’t miss your chance to make it yours!
 Features & Appliances
 Ask Agent A Question
 Address Map
 Neighborhood
 MLS Addon
 Additional Information
 Financial
Listing Information
Financial
Listing Information
 Rob Spicer Broker, GRI
Spicer Real Estate
Rob Spicer Broker, GRI
Spicer Real Estate
7201 Wisconsin Avenue
 RobSpicer@SpicerRealEstate.com
 2403881030
 2403881030
 7201 Wisconsin Avenue


