
Spicer Real Estate
  • Share
$650,000
Active Active
VA,Fairfax

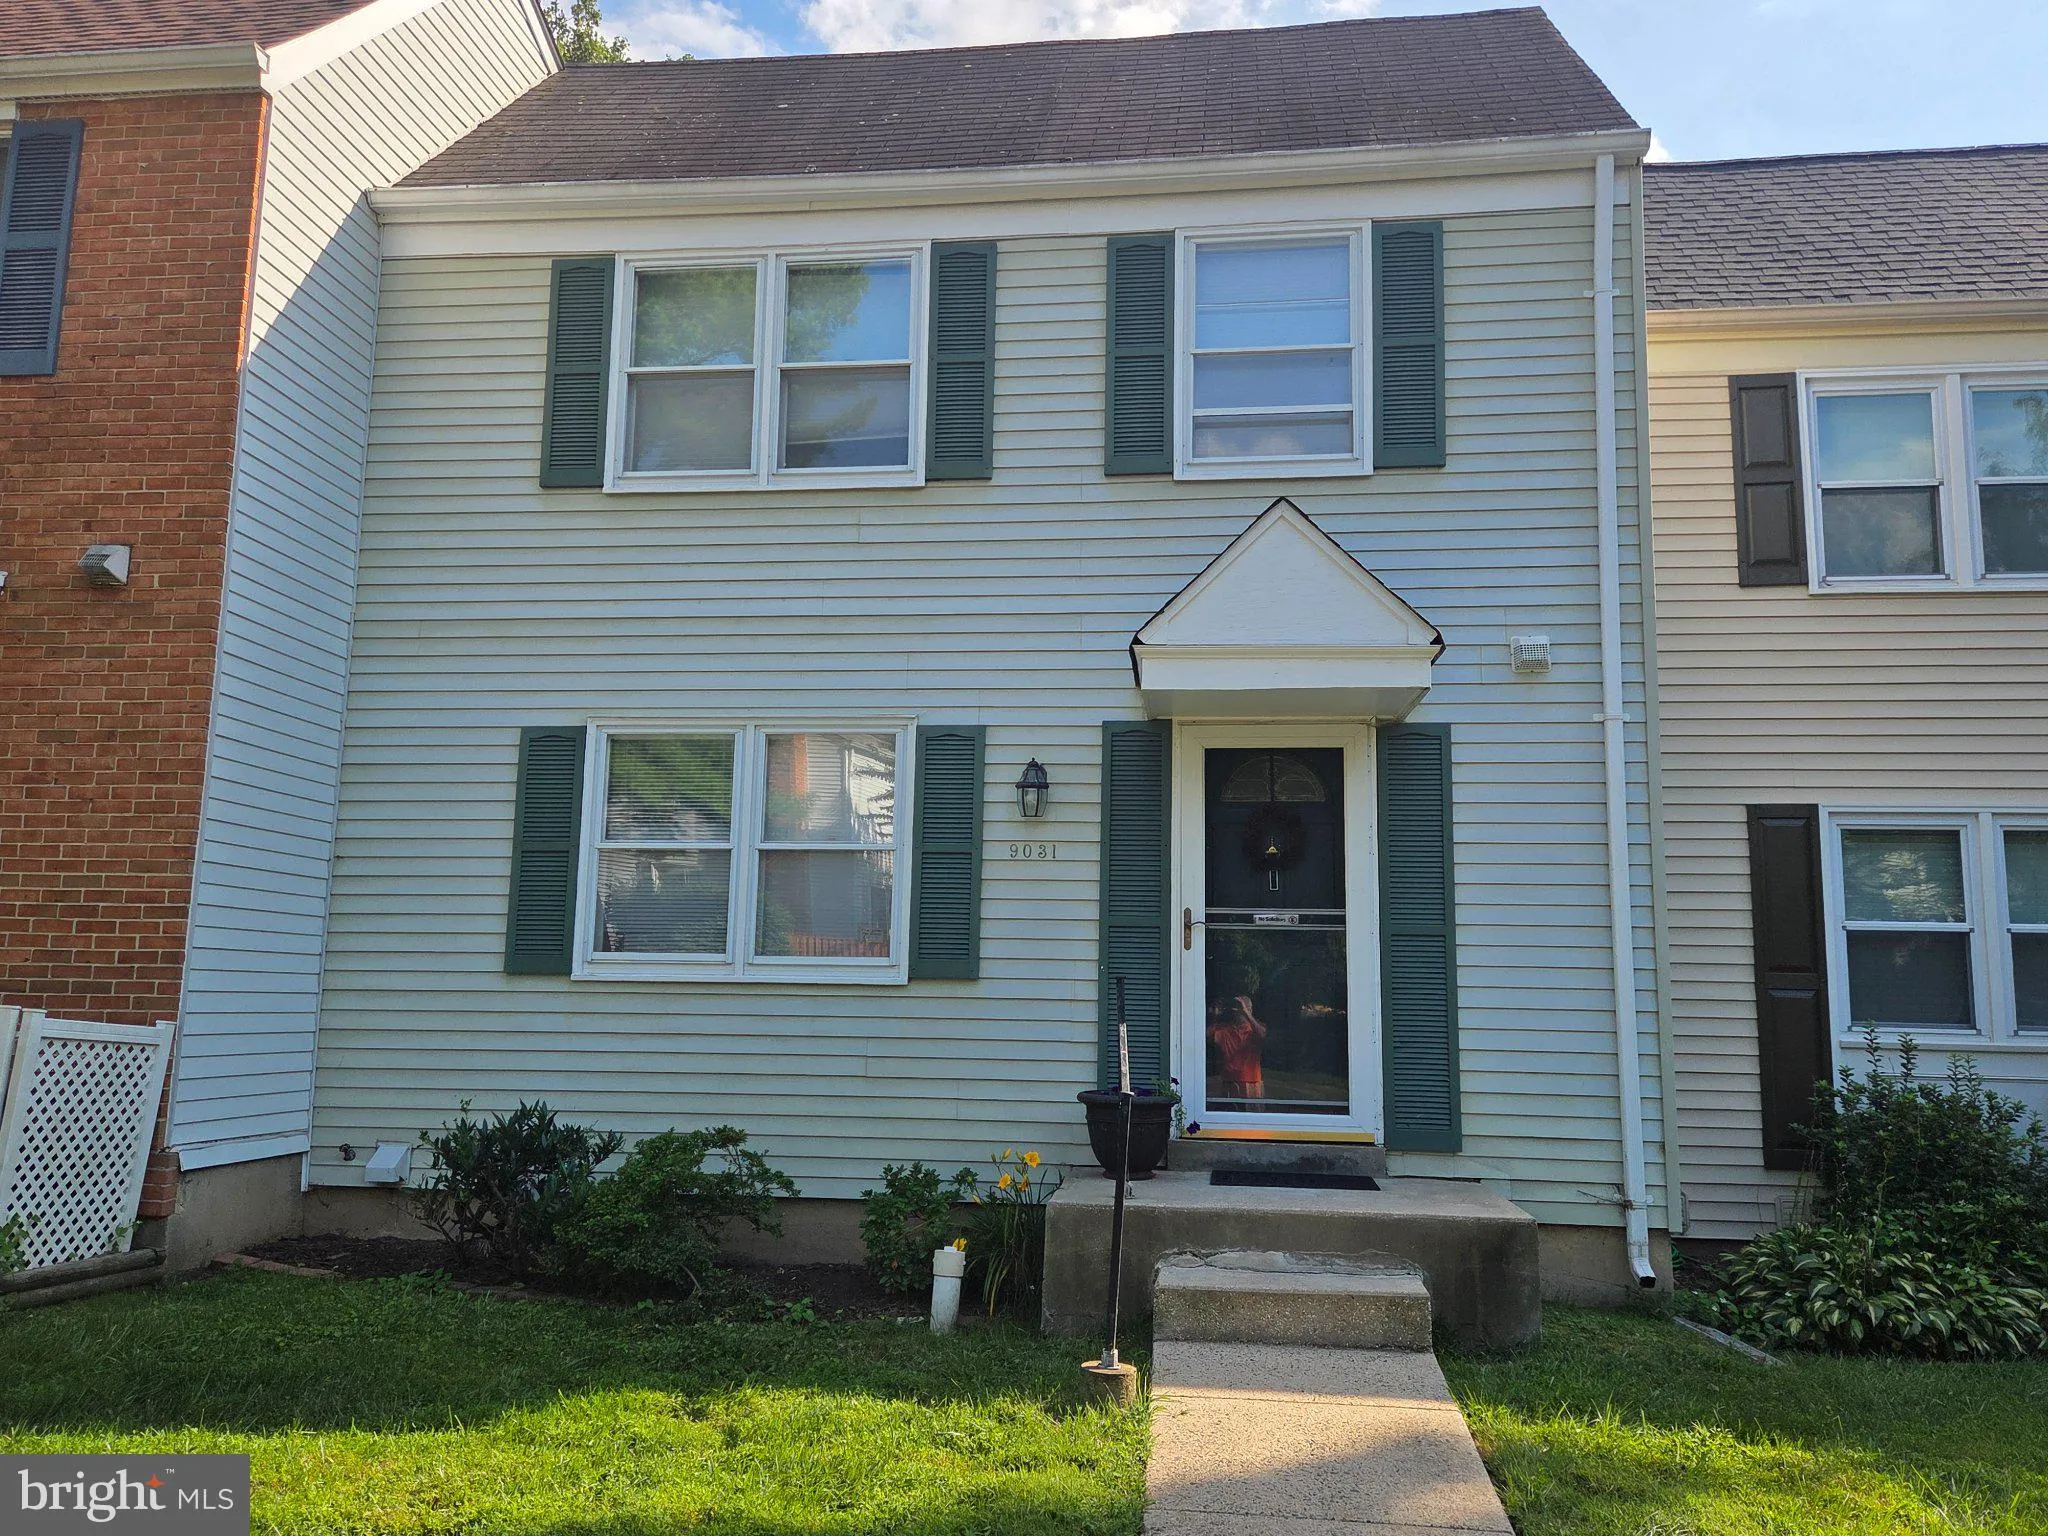
Location 9031 PINEY GROVE DRIVE, Fairfax, VA 22031

  • Sqft 1,330 Sqft SQFT
  • Bed 2
  • Bath 3
Basic Details Basic Details
Description

Upstairs, two bedrooms were combined to create more maneuverable space. Enjoy the partially finished basement with a walkout entrance, providing additional living space and natural light. Outside, the property has a ground-level deck overlooking a landscaped yard that backs onto serene open common areas and trees, c...

Upstairs, two bedrooms were combined to create more maneuverable space. Enjoy the partially finished basement with a walkout entrance, providing additional living space and natural light. Outside, the property has a ground-level deck overlooking a landscaped yard that backs onto serene open common areas and trees, creating a peaceful retreat. The community offers amenities such as playgrounds and well-maintained common grounds, perfect for outdoor activities. In a vibrant neighborhood, residents enjoy nearby parks, excellent schools, and convenient public services. With easy access to local shops and dining, this home is a wonderful opportunity to embrace a fulfilling lifestyle in a welcoming community.

Read More
Basic Details
  • Property Type: Residential
  • Listing Type: Active
  • Listing ID: VAFX2335086
  • Price: $650,000
  • Bedrooms: 2
  • Bathrooms: 3
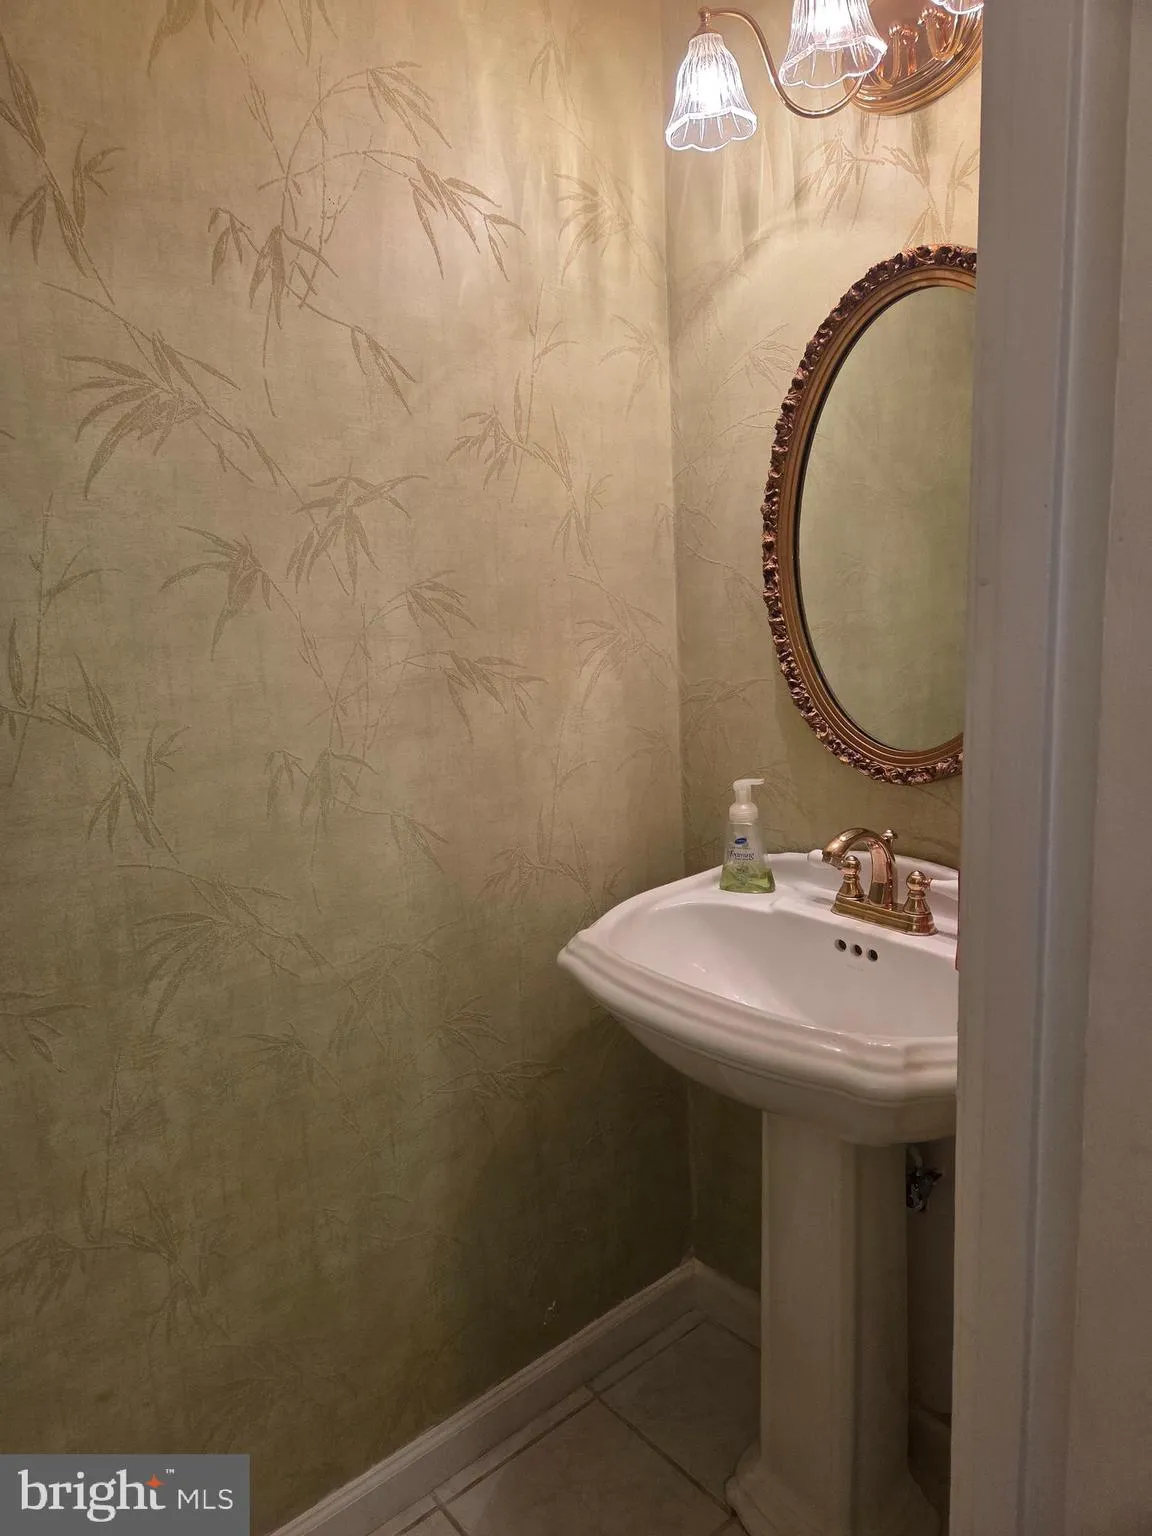
  • Half Bathrooms: 1
  • Sqft: 1,330 Sqft
  • Year Built: 1978
  • Lot Area: 0.04 Acre
  • Location: US, VA, FAIRFAX-VA, Fairfax, COVINGTON, 22031
  • Structure Type: Interior Row/Townhouse
  • Heating System: Heat Pump(s)
  • Cooling System: Central A/C, Heat Pump(s), Whole House Fan
  • Basement: Fully Finished, Heated, Outside Entrance, Rear Entrance, Rough Bath Plumb, Walkout Level, Windows
  • Fence: Rear
  • Patio: Deck
  • Parking: Assigned, Parking Space Conveys, Unassigned
  • Full Bathrooms: 2
  • Listing Status: Active
  • Roof: Shingle
Features & Appliances
Features
  • Utilities: Under Ground
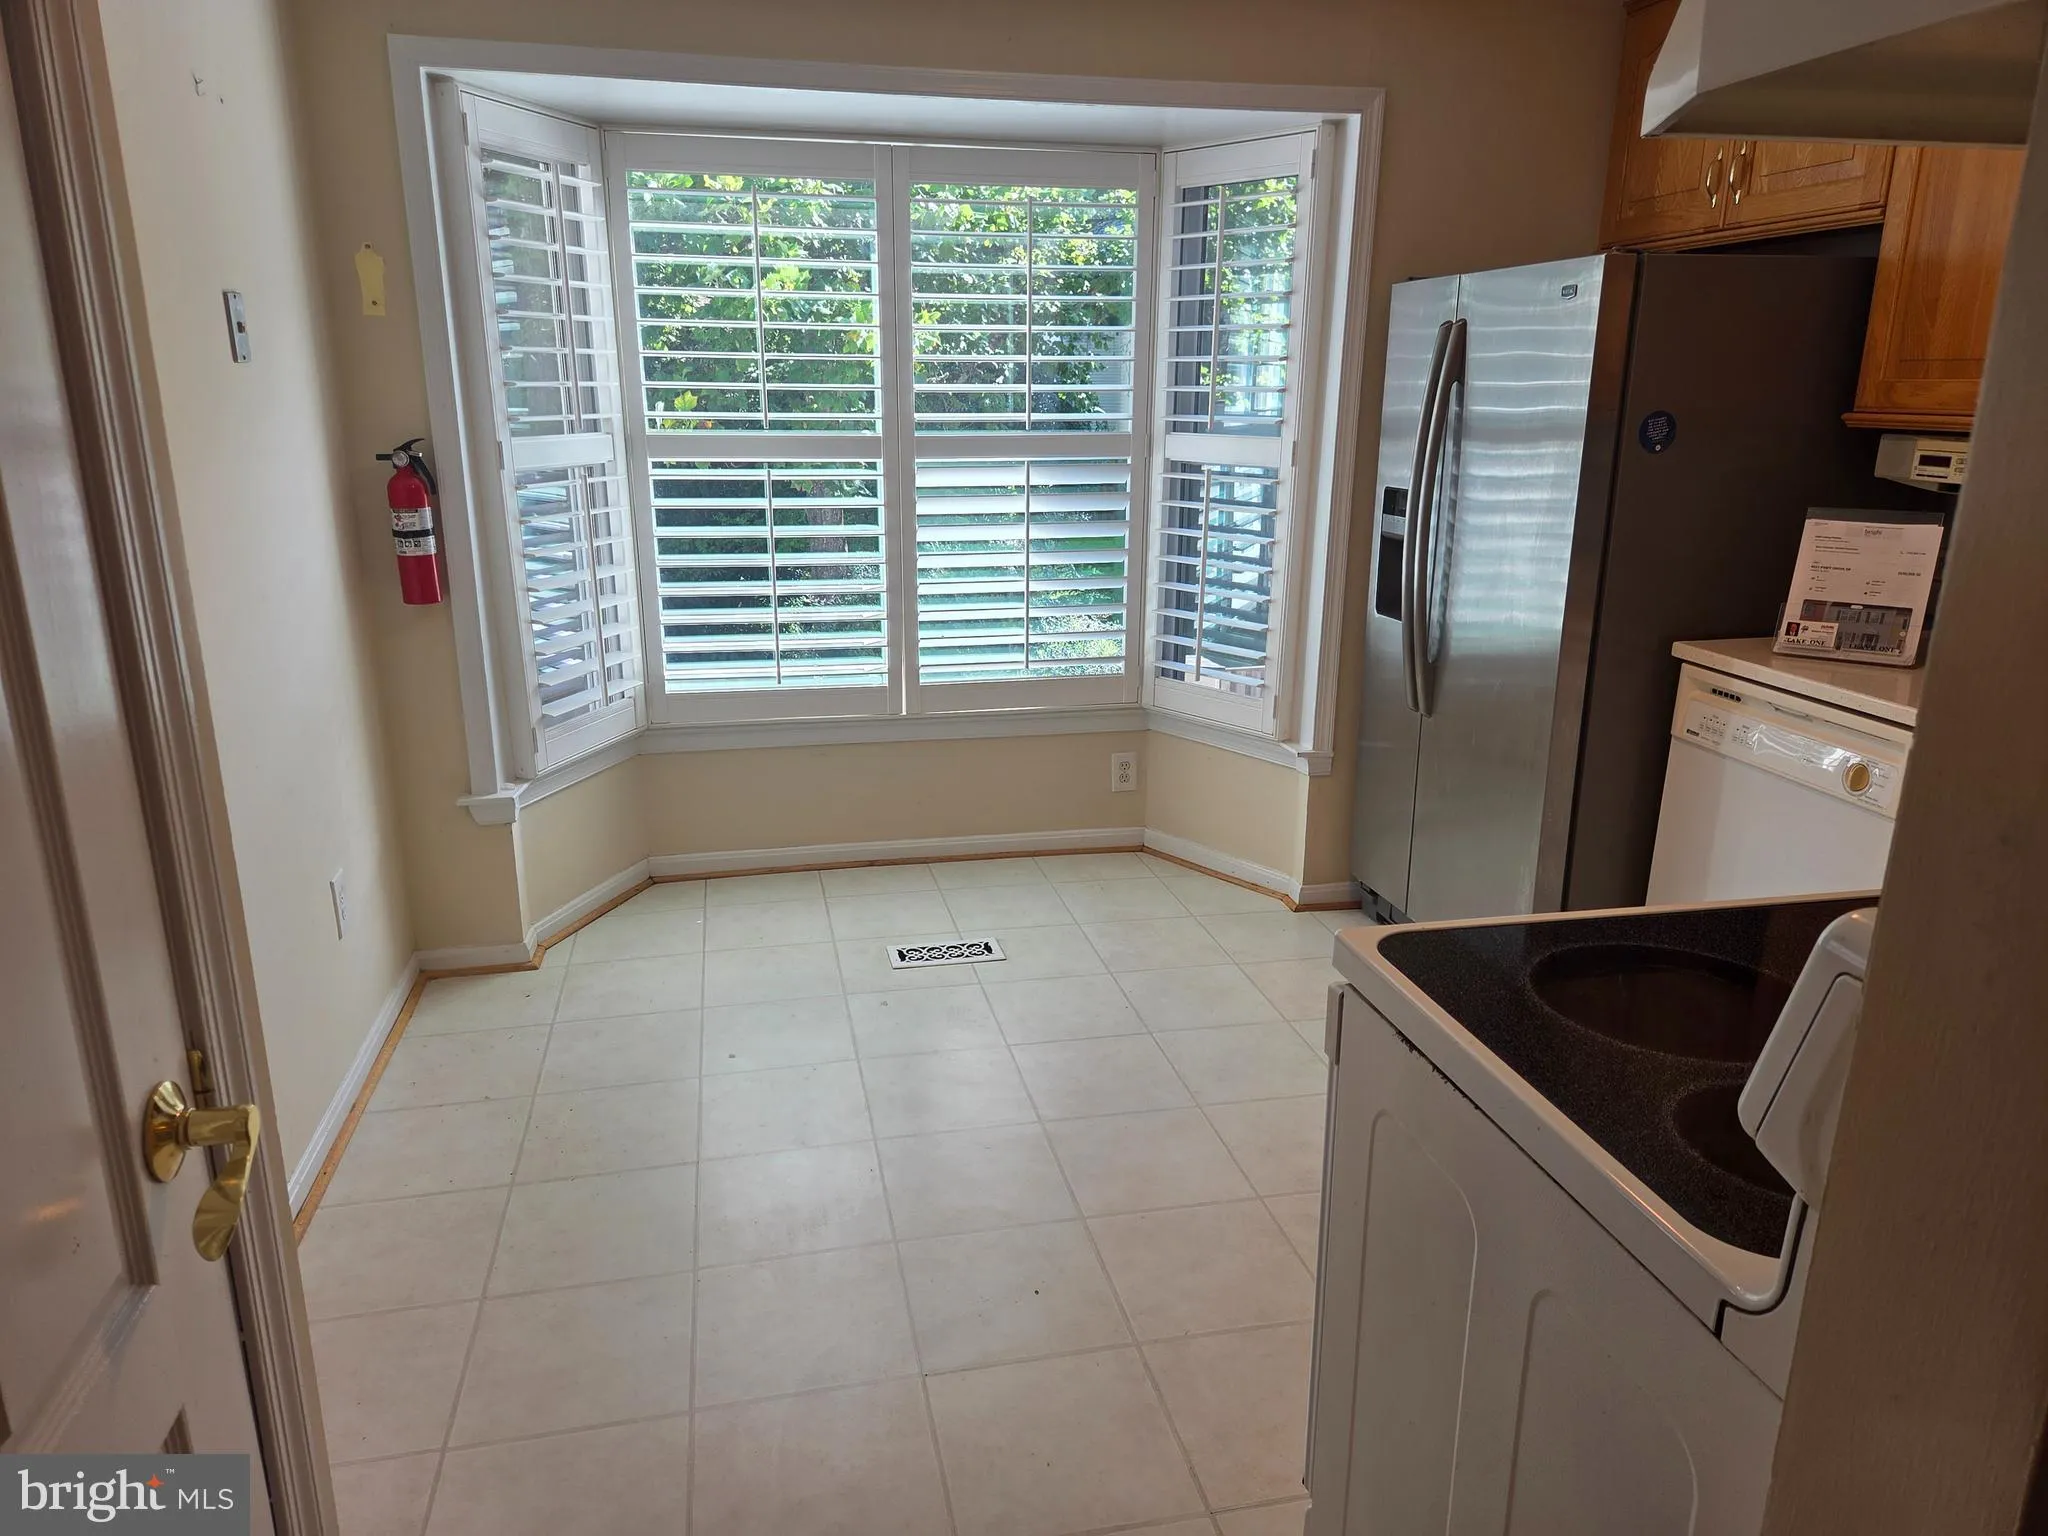
  • Window Features: Bay/Bow, DoublePaneWindows
  • Architectural Style: Colonial
  • Exterior Features: Flood Lights
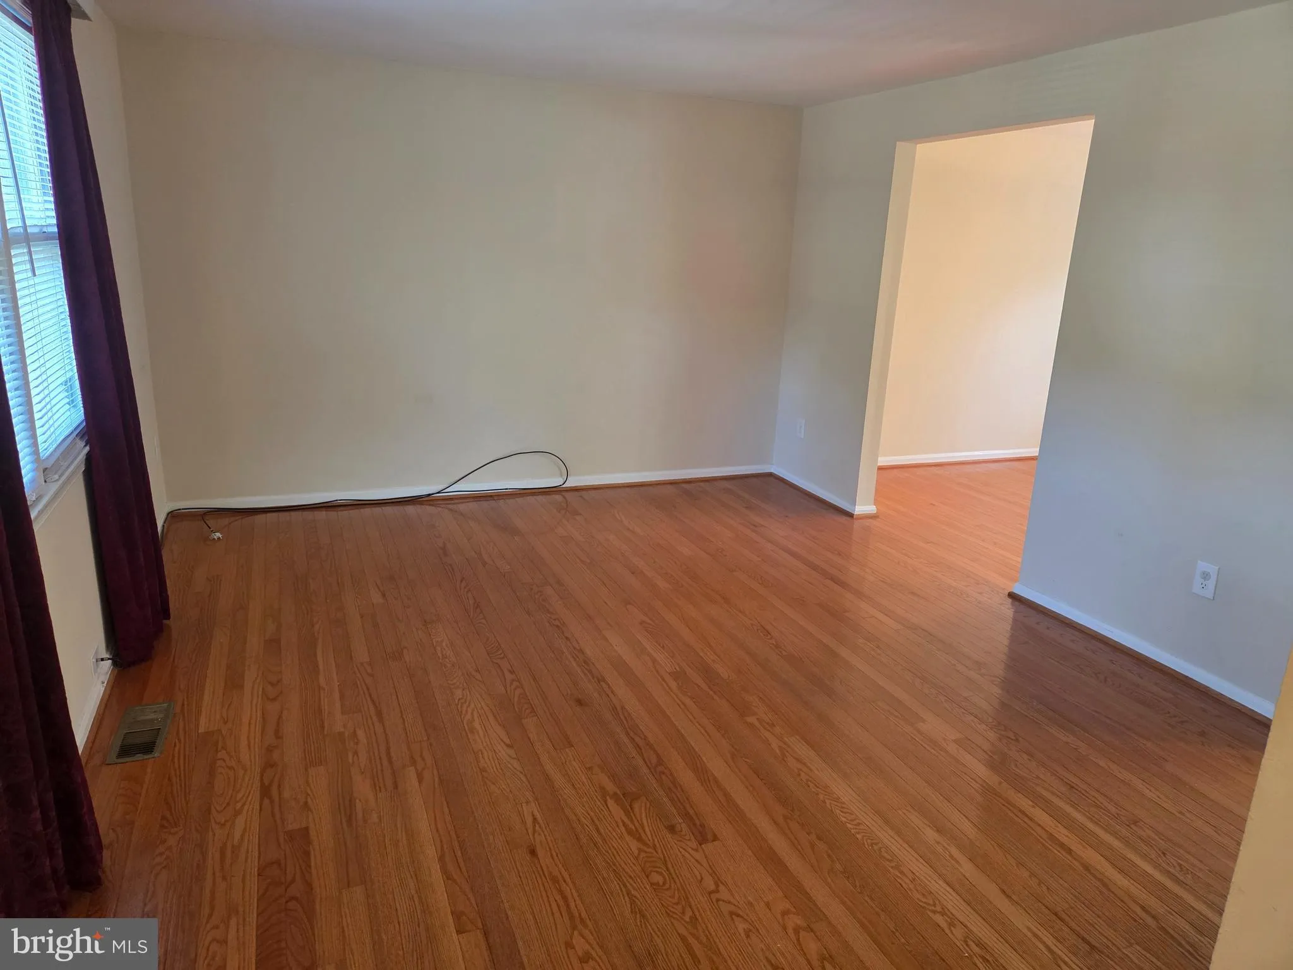
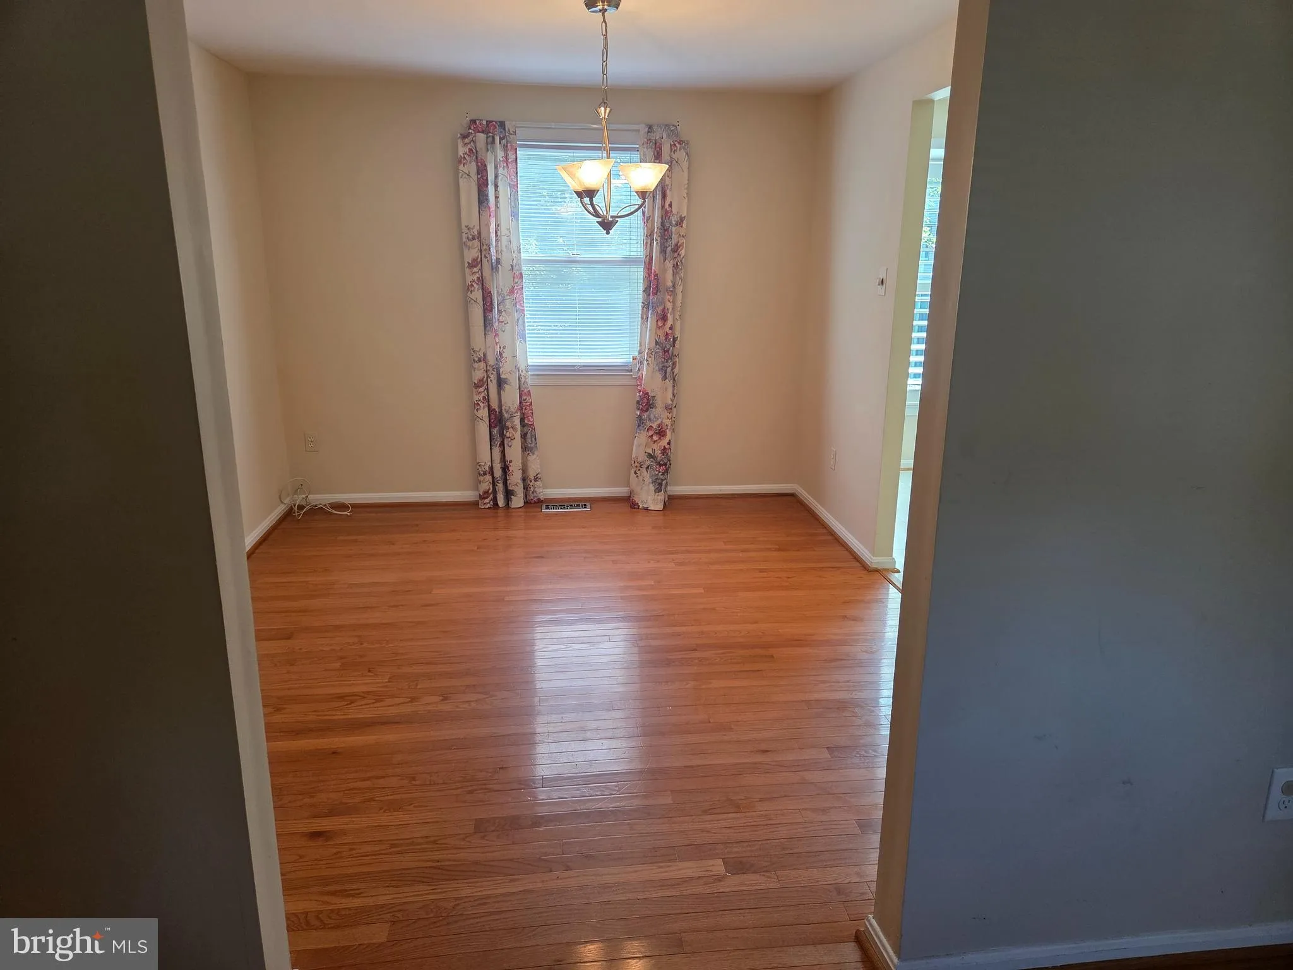
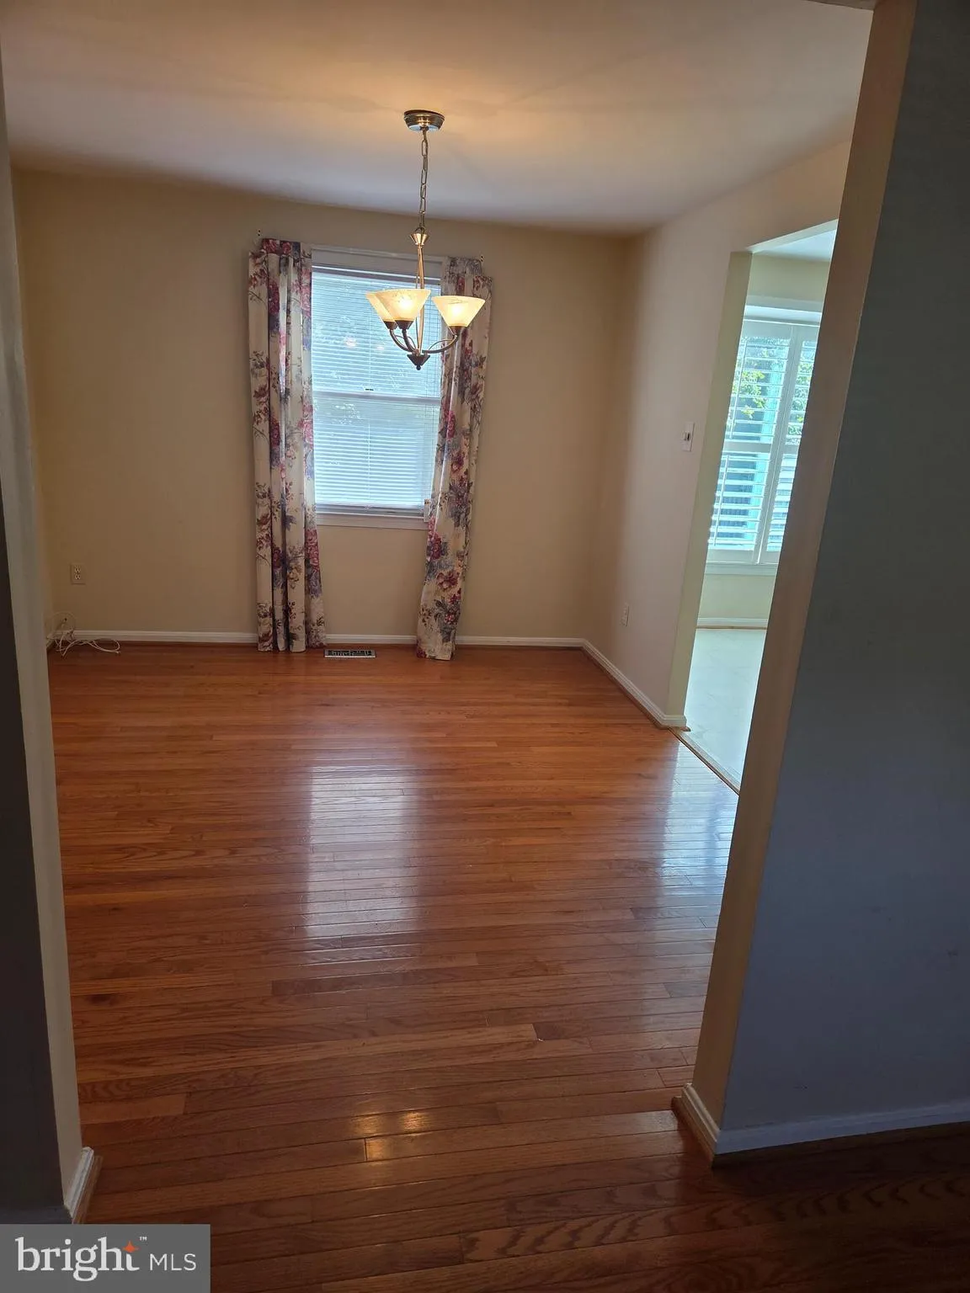
  • Flooring: Carpet, Hardwood, CeramicTile
  • Interior Features: Chair Railings, Crown Moldings, Dining Area, Floor Plan - Traditional, Kitchen - Table Space, Primary Bath(s), Recessed Lighting, Upgraded Countertops, Window Treatments, Wood Floors
  • Sewer: Other

Appliances
  • Appliances: Dishwasher, Disposal, Icemaker, Refrigerator, Exhaust Fan, Humidifier, Oven/Range - Electric, Washer
Ask Agent A Question Ask Agent A Question

Address Map Address Map
Neighborhood Neighborhood
  • Elementary School: FAIRHILL
  • High School: FALLS CHURCH
  • Middle School: LUTHER JACKSON
MLS Addon MLS Addon
  • Office Name: RE/MAX Executives
  • Agent Name: Stephen H Chapman
Additional Information Additional Information
  • Water Source: Public
  • Accessibility Features: None
  • Association Amenities: Common Grounds, Tot Lots/Playground
  • Construction Materials: Aluminum Siding
  • Entry Level: 1
  • Foundation Details: Block, Slab
  • Levels: 2
  • Lot Features: Backs - Open Common Area, Backs to Trees, Landscaping, Premium
  • On Market Date: 2026-08-18
Financial Financial
  • Tax Annual Amount: 3172.64
  • Association Fee: 283.93
  • Association Fee Frequency: Quarterly
  • Association Fee Includes: Common Area Maintenance, Snow Removal, Trash
  • Association Yn: 1
Listing Information Listing Information
  • Originating System Name: Bright
  • List Agent Mls Id: 84146
  • List Office Mls Id: RMAX202
  • MLS Status: ACTIVE-BRIGHT
  • Modification Timestamp: 2026-08-22T15:47:20Z
  • Status Change Timestamp: 2026-08-18T04:00:00Z
Rob Spicer Broker, GRI Rob Spicer Broker, GRI Spicer Real Estate

7201 Wisconsin Avenue

Mortgage Calculator
$
$ %
Years
%
$ %Per Year
$ % Per Year

$
