
Spicer Real Estate
  • Share
$820,000
Active Active
MD,Bowie

Location 15407 JENNINGS LANE, Bowie, MD 20721

  • Sqft 4,968 Sqft SQFT
  • Bed 5
  • Bath 5
Basic Details Basic Details
Description

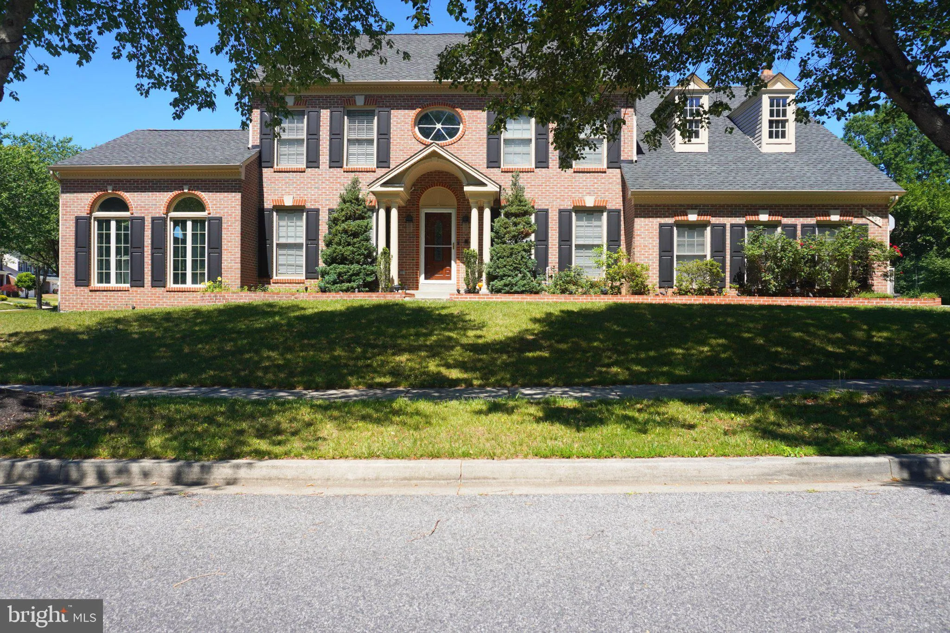
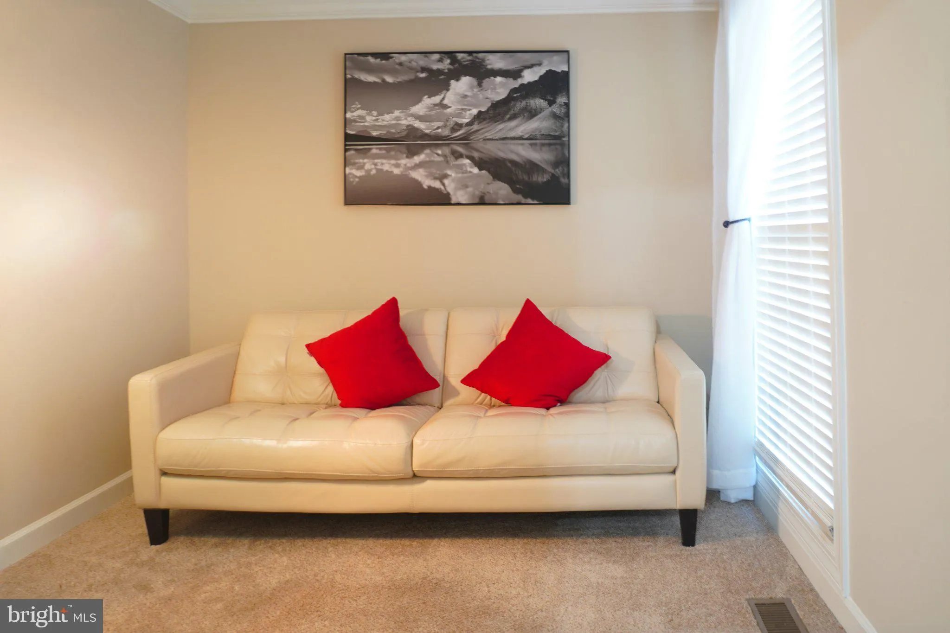
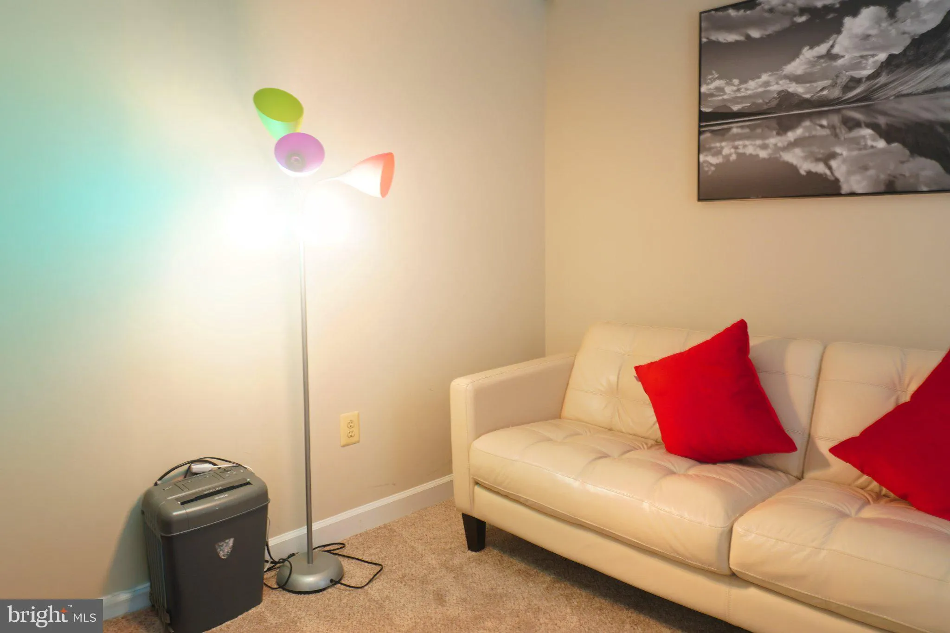
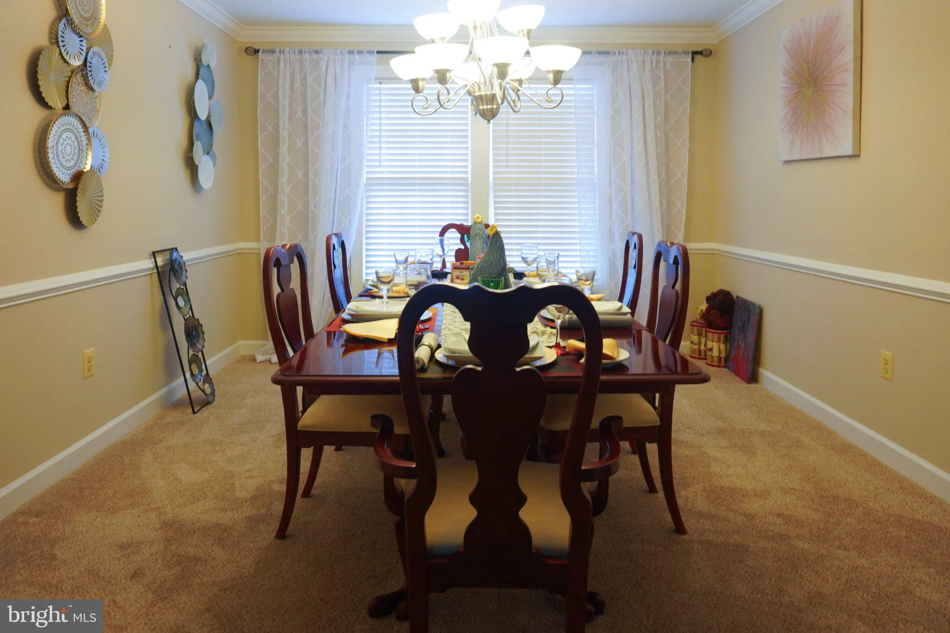
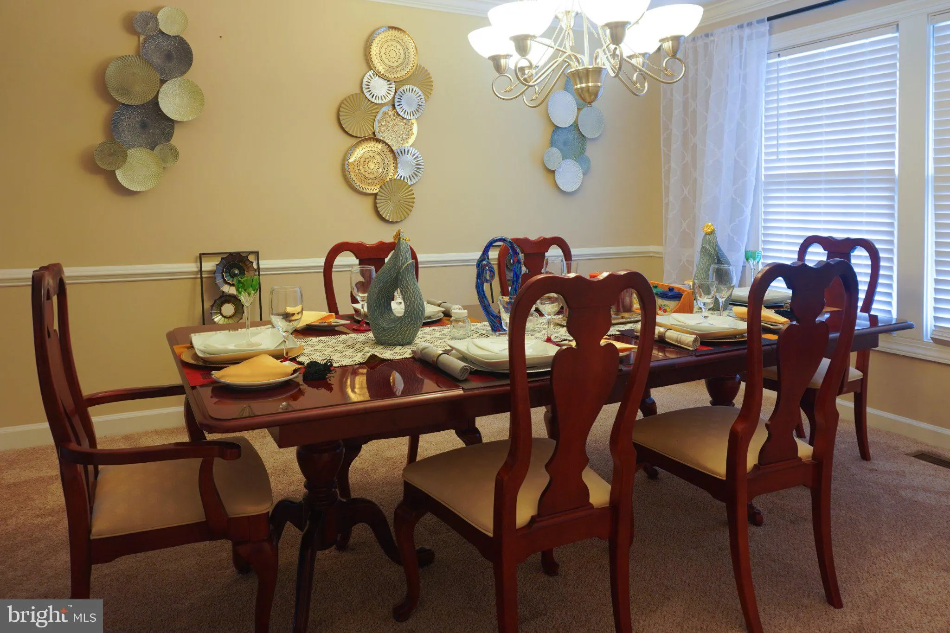
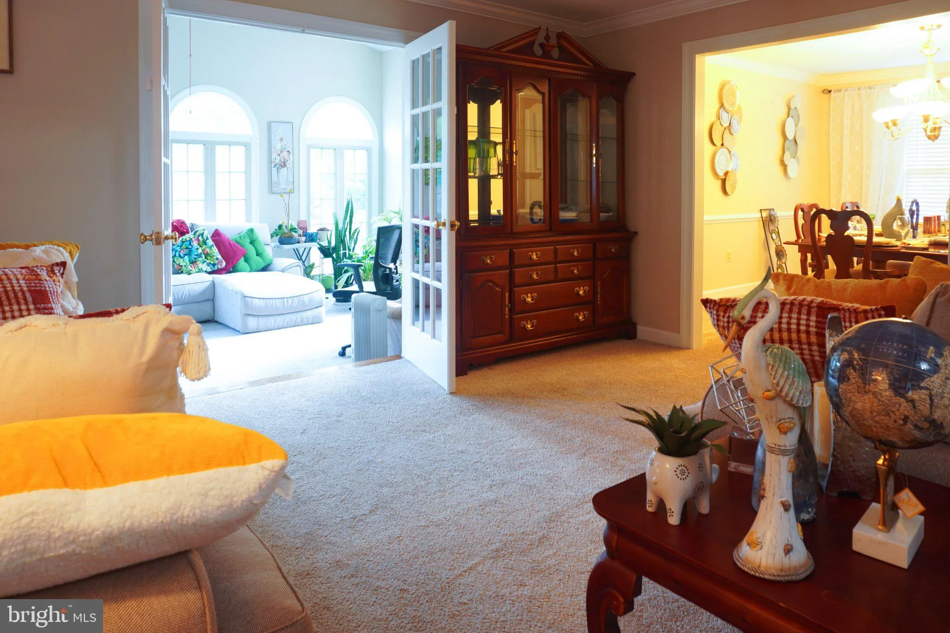
This well maintain house is moving ready, new carpet and some update was done also, agent bring your client to this beautiful house.This spacious colonial features spacious rooms, walk in closets many more features .this moving in ready house has a new water heater installed and also new AC system installed, very sp...

This well maintain house is moving ready, new carpet and some update was done also, agent bring your client to this beautiful house.This spacious colonial features spacious rooms, walk in closets many more features .this moving in ready house has a new water heater installed and also new AC system installed, very spacious house, this house has a newly installed granite counter top, make this house yours lots of living space in this house .

Read More
Basic Details
  • Property Type: Residential
  • Listing Type: Active
  • Listing ID: MDPG2207254
  • Price: $820,000
  • Bedrooms: 5
  • Rooms: 6
  • Bathrooms: 5
  • Half Bathrooms: 1
  • Sqft: 4,968 Sqft
  • Year Built: 1991
  • Lot Area: 0.30 Acre
  • Location: US, MD, PRINCE GEORGES-MD, Bowie, COLLINGTON STATION, 20721
  • Structure Type: Detached
  • Heating System: Central
  • Cooling System: Central A/C
  • Basement: Fully Finished
  • Fireplace: Electric
  • Parking: Concrete Driveway
  • Full Bathrooms: 4
  • Listing Status: Active
Features & Appliances
Features
  • Window Features: Insulated
  • Architectural Style: Colonial
  • Fireplaces Total: 1
  • Interior Features: Attic, Attic/House Fan, Bathroom - Jetted Tub, Bathroom - Tub Shower, Bathroom - Walk-In Shower, Breakfast Area, Butlers Pantry, Carpet, Central Vacuum, Chair Railings, Combination Dining/Living, Dining Area, Floor Plan - Traditional, Combination Kitchen/Living, Kitchen - Eat-In, Kitchen - Country, Kitchen - Island, Pantry, Primary Bath(s), Primary Bedroom - Bay Front, Stove - Coal, Store/Office, Upgraded Countertops, Walk-in Closet(s), Other
  • Sewer: Public Sewer

Appliances
  • Appliances: Central Vacuum, Cooktop, Cooktop - Down Draft, Dishwasher, Disposal, Dryer, Dryer - Electric, Energy Efficient Appliances, ENERGY STAR Clothes Washer, ENERGY STAR Dishwasher, ENERGY STAR Refrigerator, Icemaker, Microwave, Oven/Range - Electric, Refrigerator
Ask Agent A Question Ask Agent A Question

Address Map Address Map
MLS Addon MLS Addon
  • Office Name: Long & Foster Real Estate, Inc.
  • Agent Name: SUNKARIE M KEITA
Additional Information Additional Information
  • Water Source: Public
  • Accessibility Features: Level Entry - Main, Other
  • Construction Materials: Frame, Brick Front
  • Foundation Details: Permanent
  • Garage: 2.0
  • Levels: 4
  • On Market Date: 2026-07-01
Financial Financial
  • Tax Annual Amount: 10890.0
  • Association Fee: 75.0
  • Association Fee Frequency: Monthly
  • Association Yn: 1
Listing Information Listing Information
  • Originating System Name: Bright
  • List Agent Mls Id: 3097710
  • List Office Mls Id: LNG33
  • MLS Status: ACTIVE-BRIGHT
  • Modification Timestamp: 2026-07-24T16:11:13Z
  • Status Change Timestamp: 2026-07-01T04:00:00Z
Rob Spicer Broker, GRI Rob Spicer Broker, GRI Spicer Real Estate

7201 Wisconsin Avenue

Mortgage Calculator
$
$ %
Years
%
$ %Per Year
$ % Per Year

$
