
 Share
Share
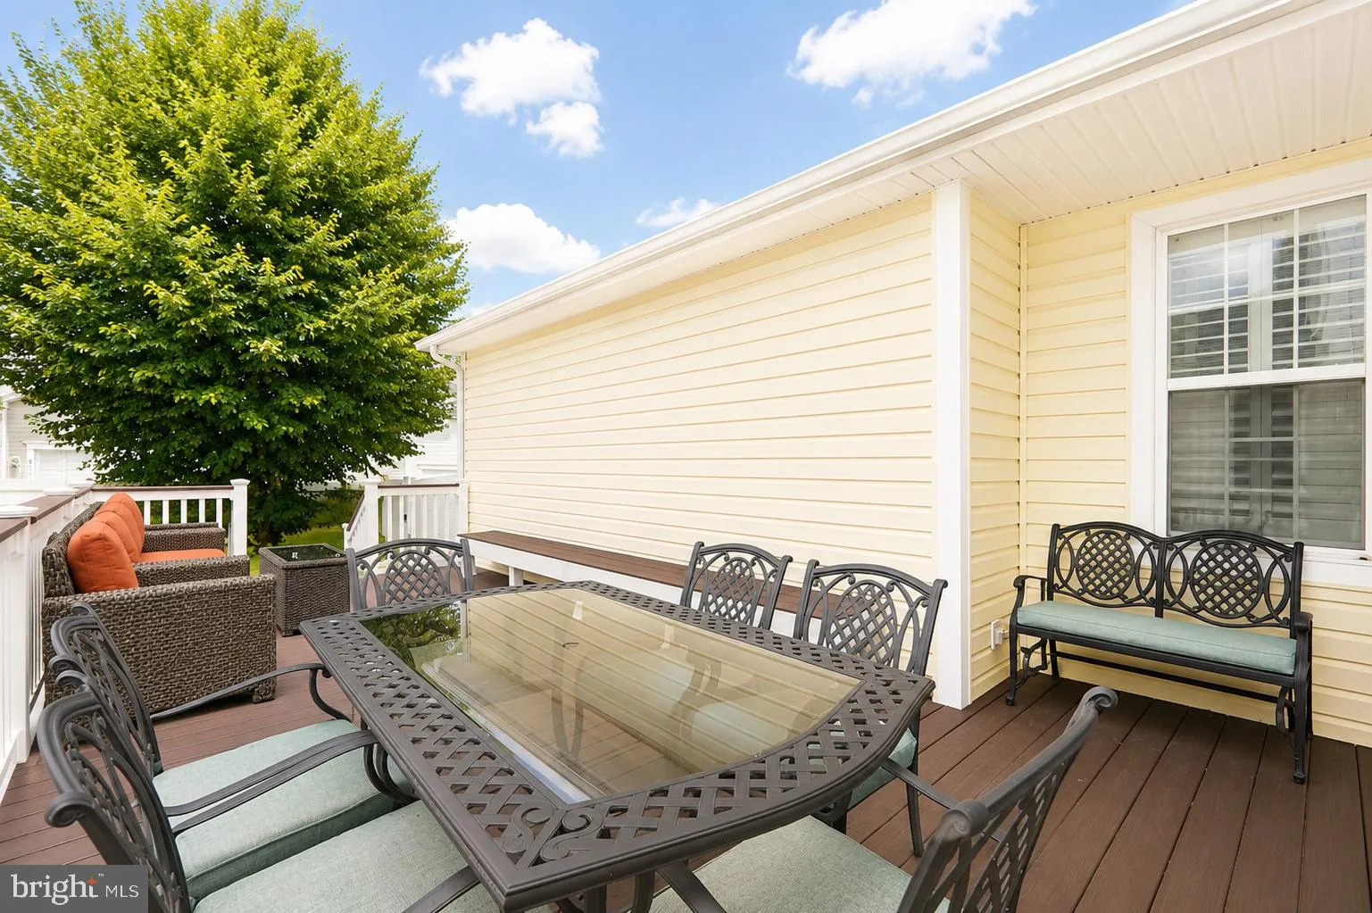
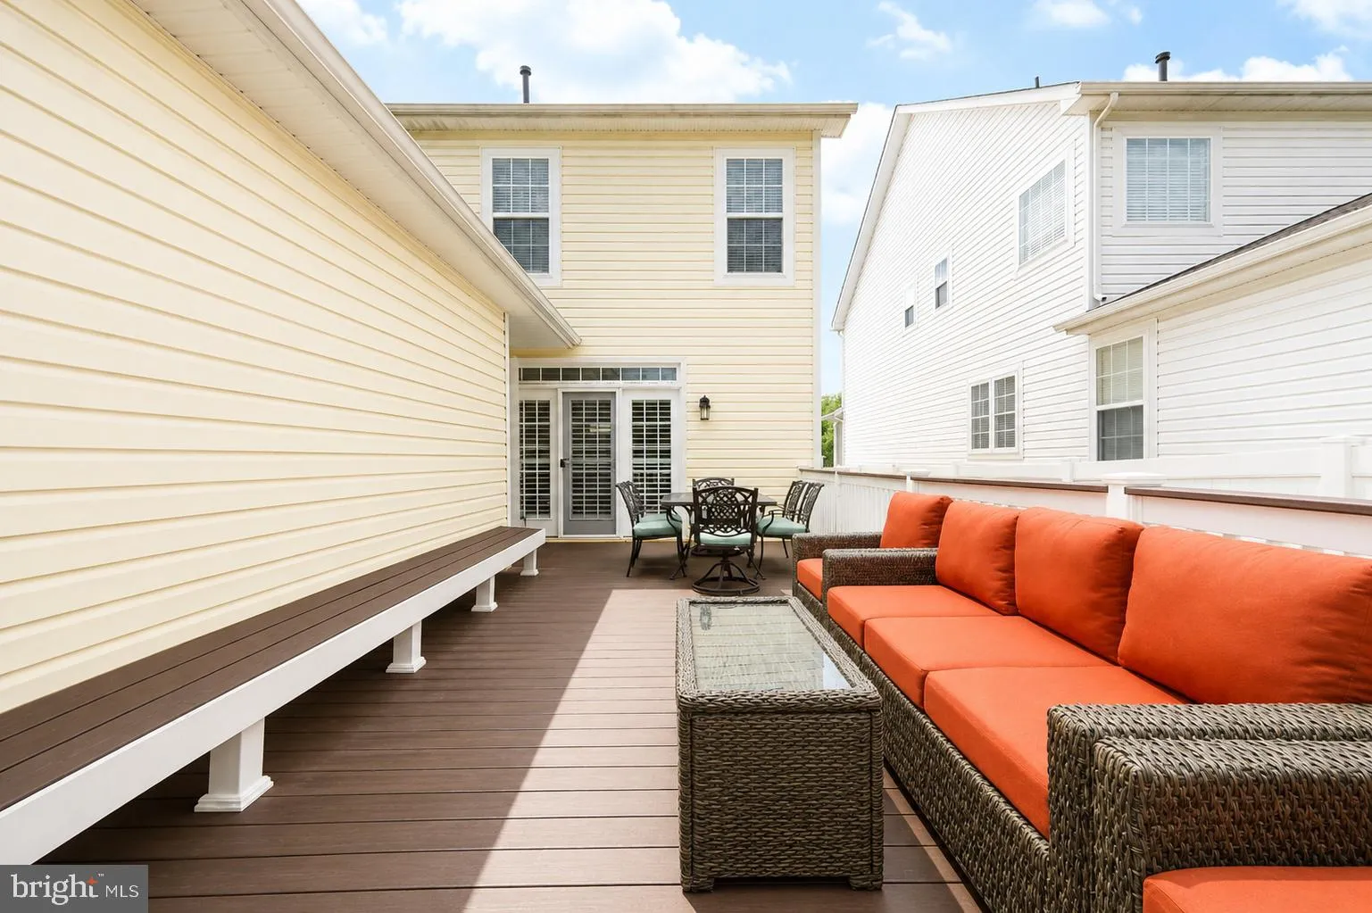
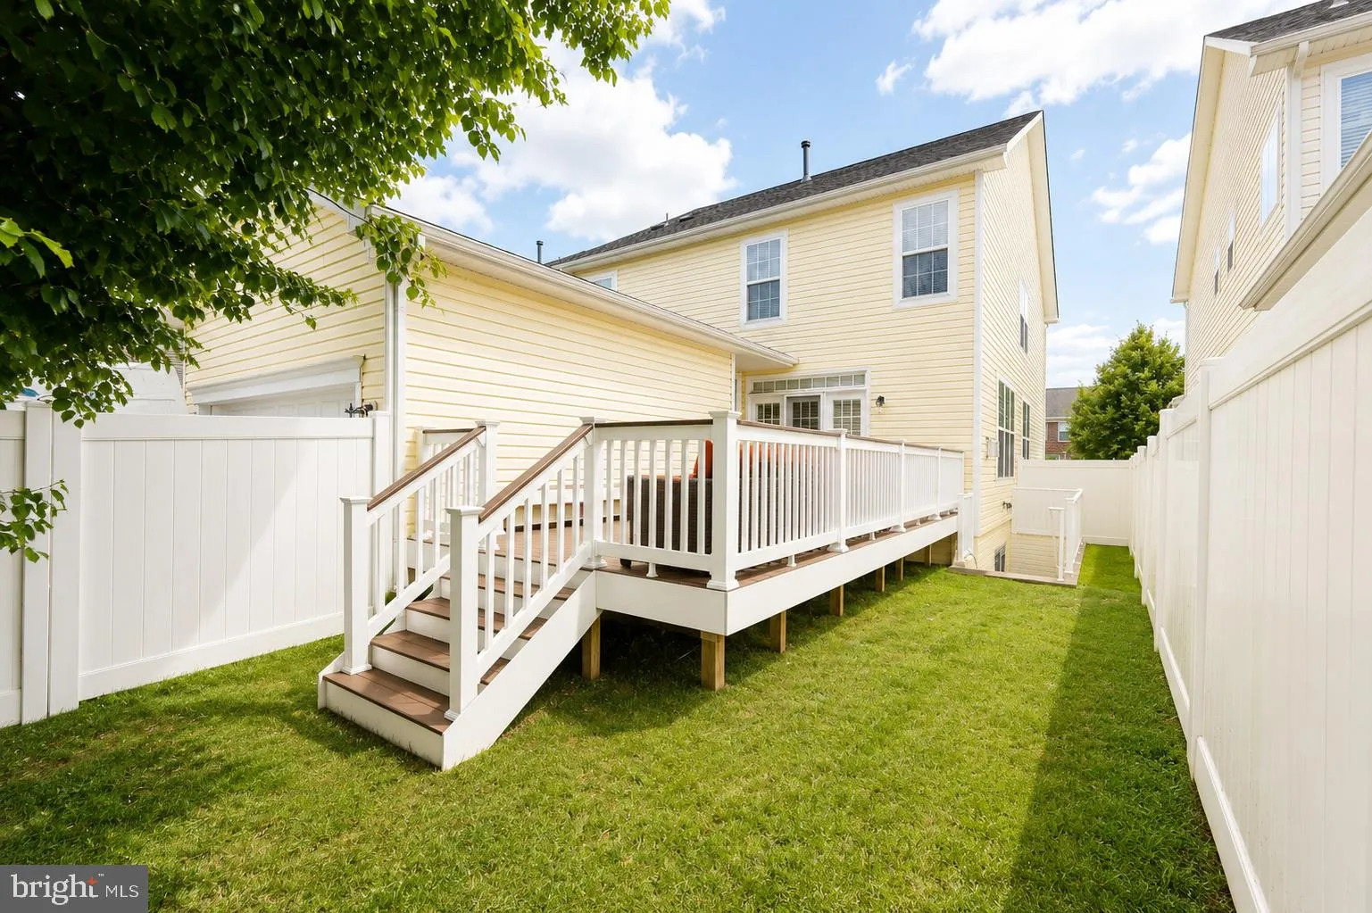
 9706 TRAVER STREET, Bowie, MD 20721
 4,007 Sqft SQFT
 6
6
 4
4
 Basic Details
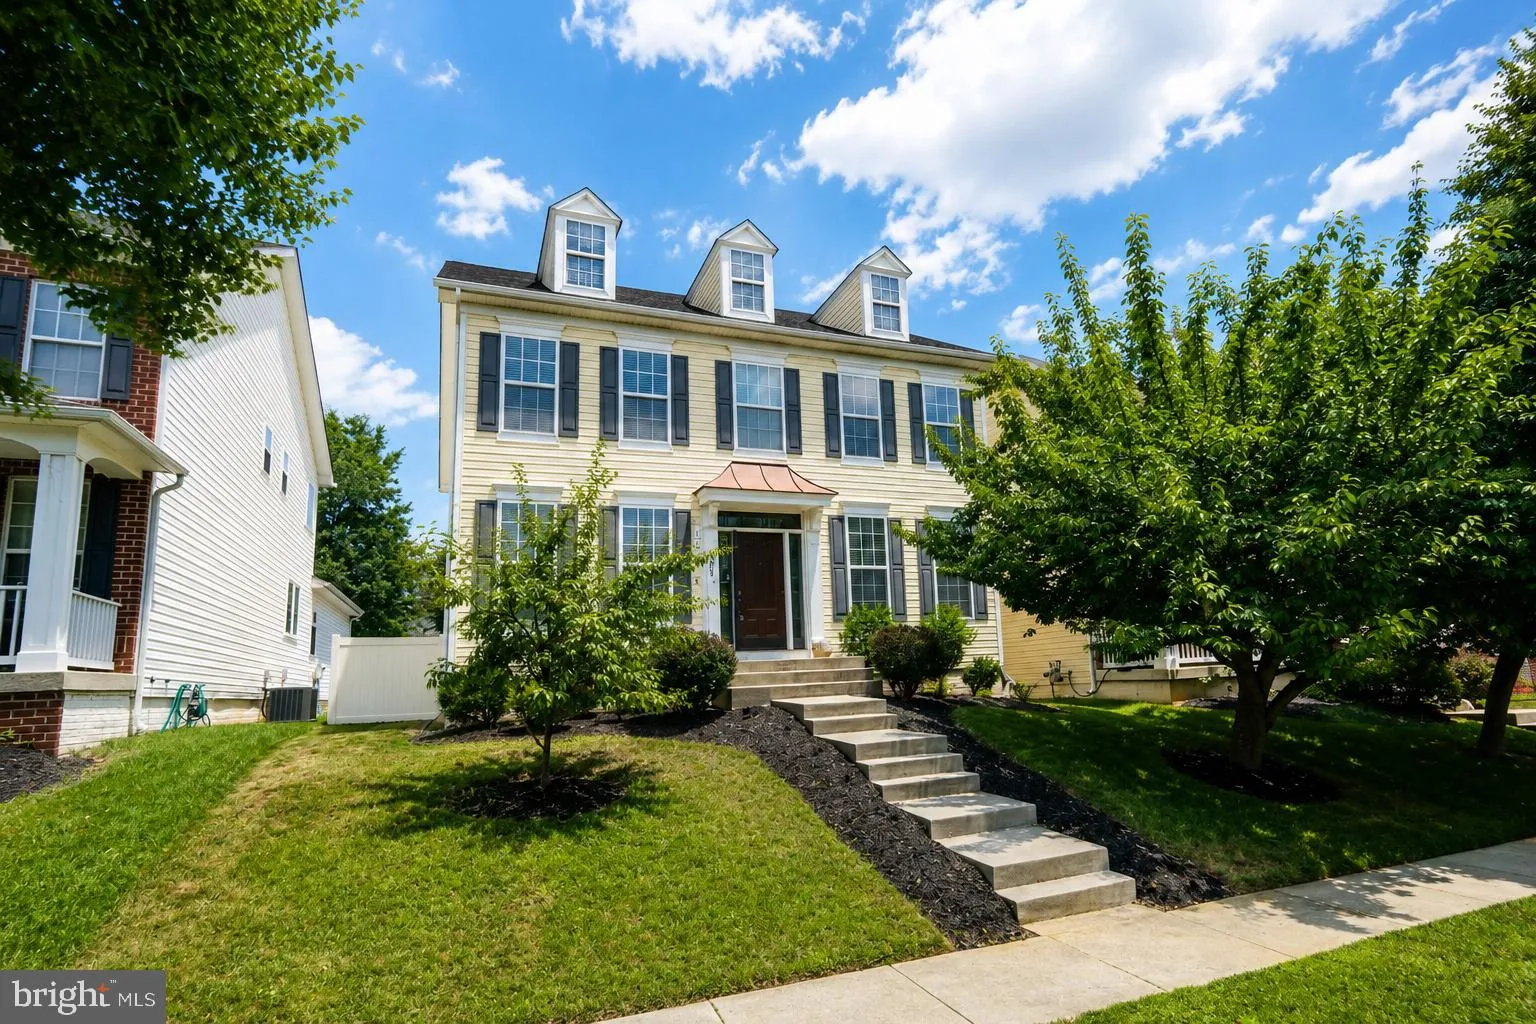
Space. Style. Location. Welcome home to this impressive 6-bedroom, 3.5-bath residence offering over three levels of beautifully finished living space. From the rich hardwood floors to the gourmet kitchen with GE Café appliances, every detail has been thoughtfully designed. Features include: 6 spacious bedrooms 3.5 ...
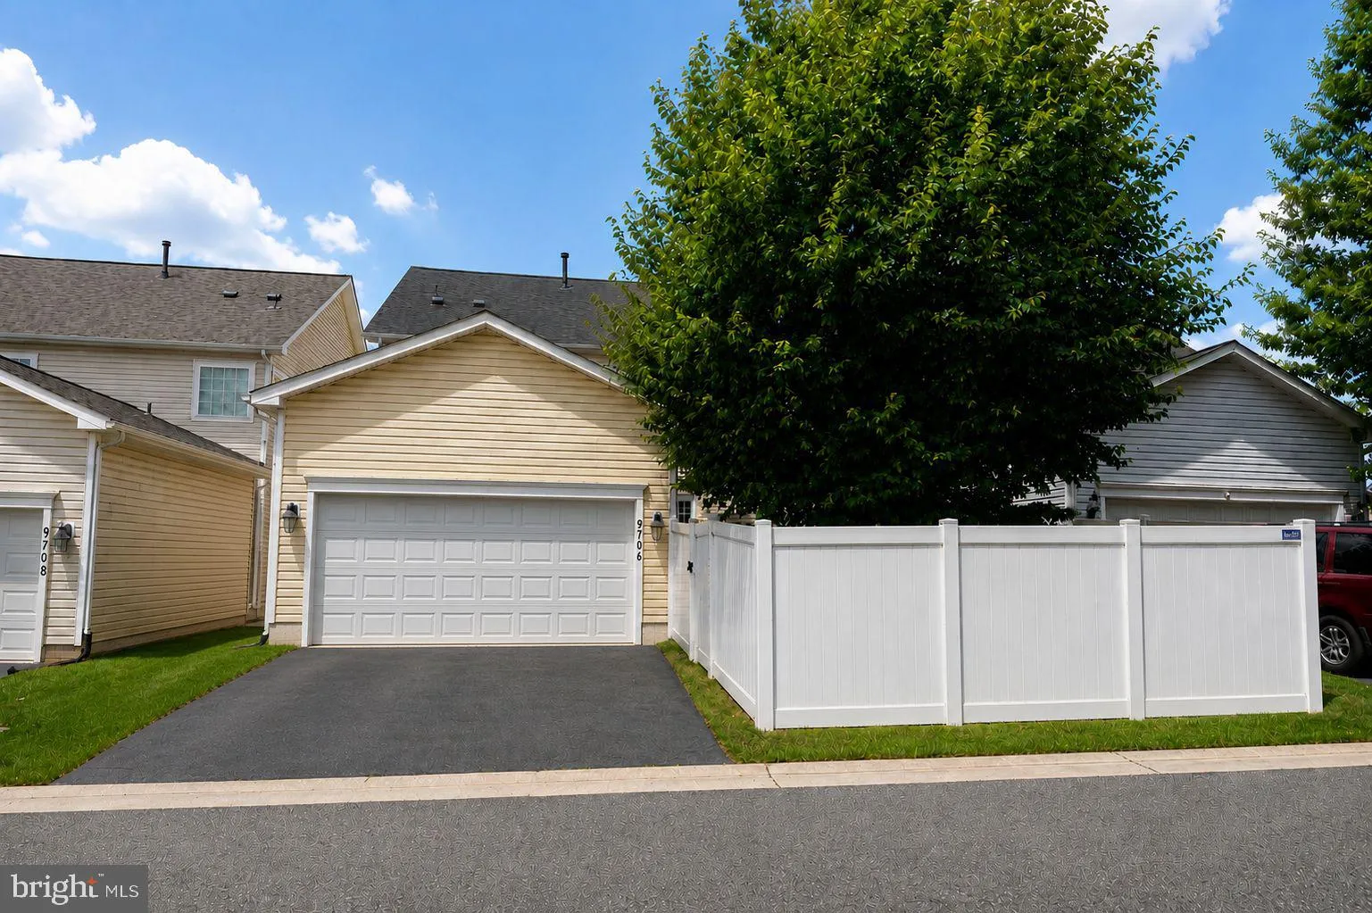
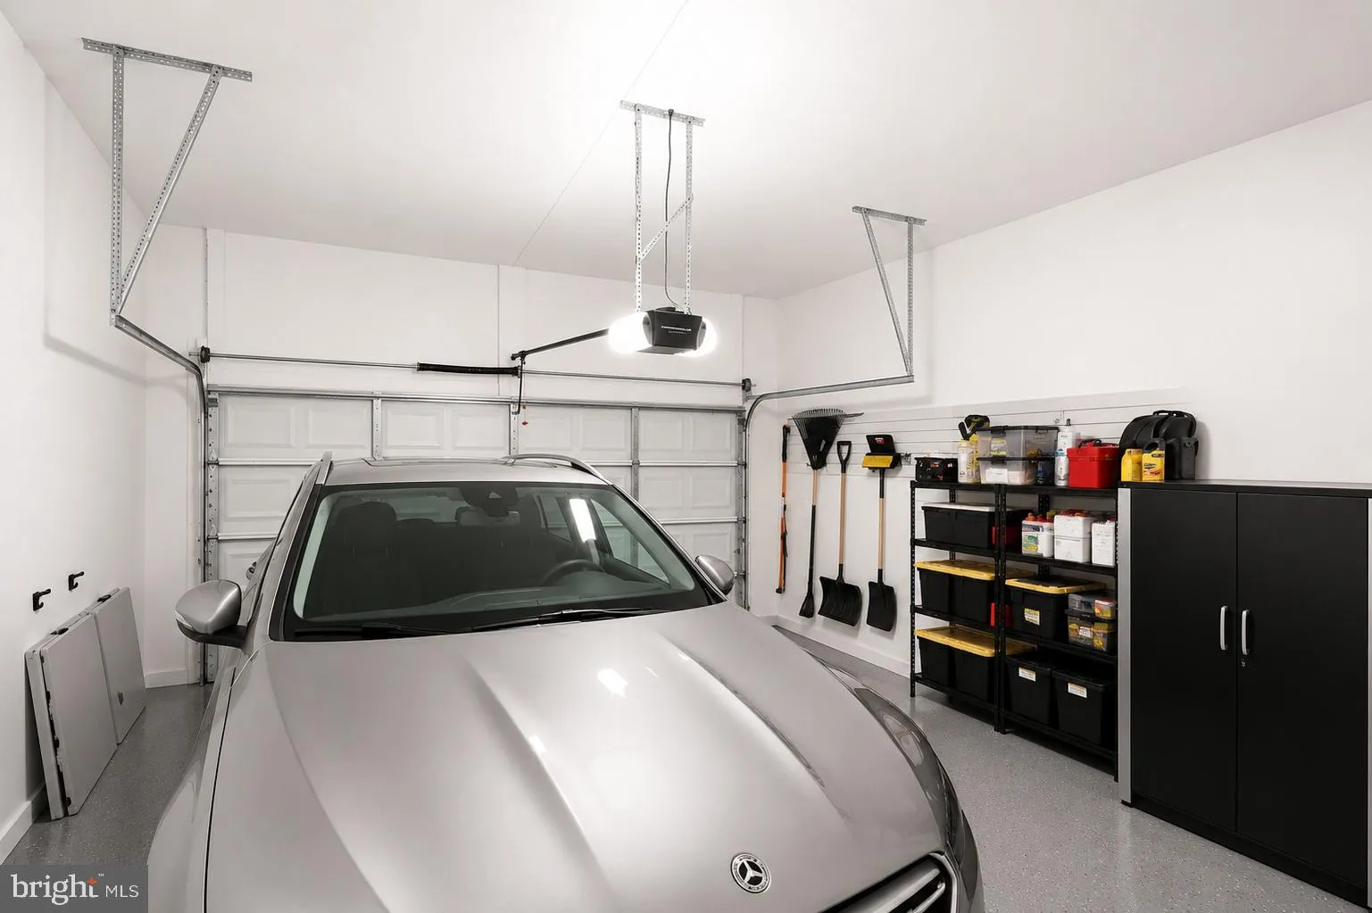
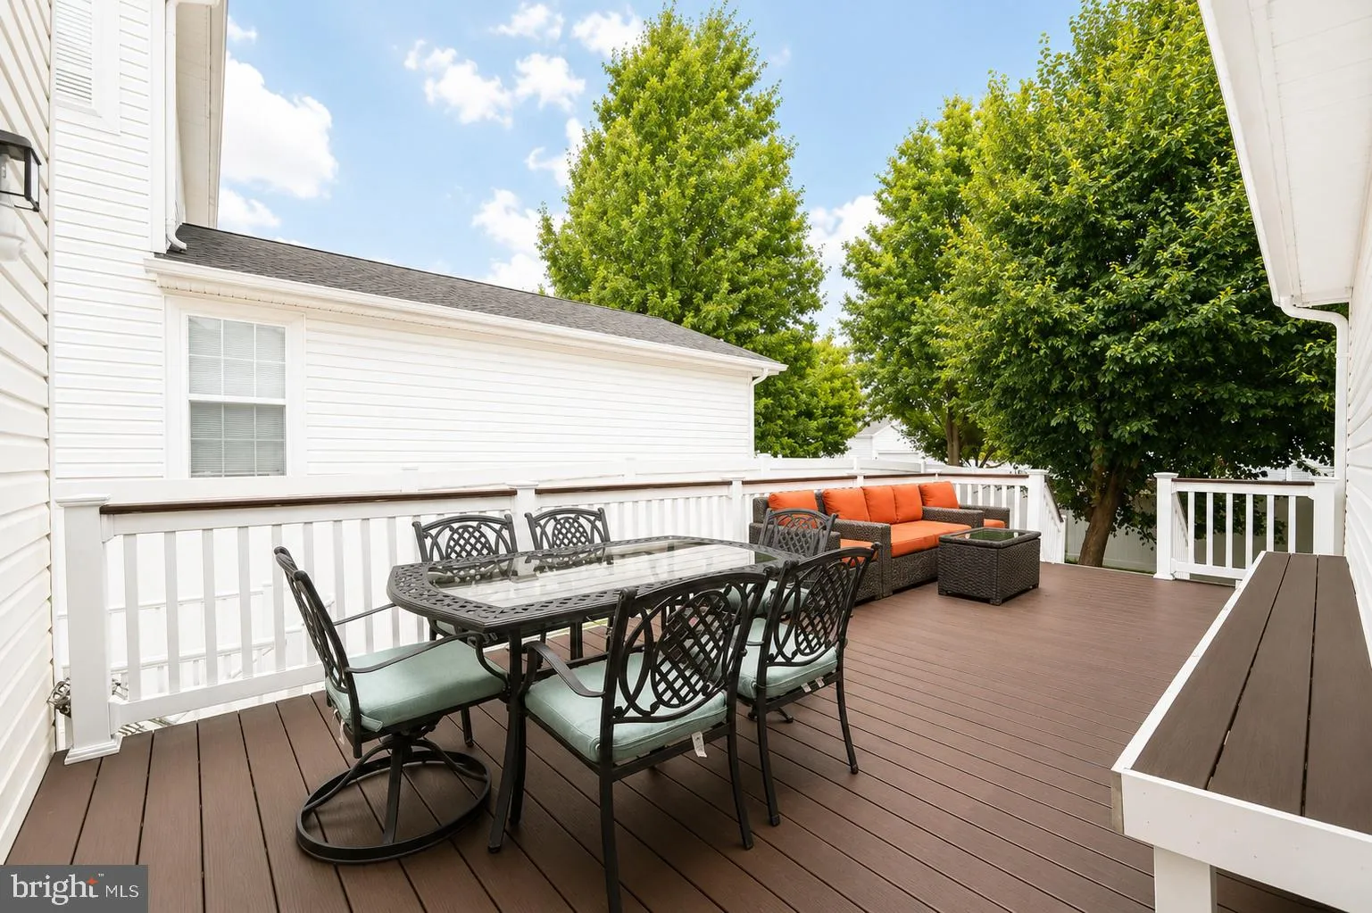
Space. Style. Location. Welcome home to this impressive 6-bedroom, 3.5-bath residence offering over three levels of beautifully finished living space. From the rich hardwood floors to the gourmet kitchen with GE Café appliances, every detail has been thoughtfully designed. Features include: 6 spacious bedrooms 3.5 bathrooms Gorgeous hardwood floors GE Café stainless appliances Cozy fireplace Finished basement Two walk-in closets in the owner’s suite Recently added HVAC Abundant storage throughout Rear-entry two-car garage Located just minutes from I-95, Route 50, shopping, dining, and major commuter routes, this exceptional Bowie home offers the perfect balance of luxury and convenience. Opportunities like this don’t come along often—schedule your showing today!
 Features & Appliances
 Ask Agent A Question
 Address Map
 MLS Addon
 Additional Information
 Financial
Listing Information
Financial
Listing Information
 Rob Spicer Broker, GRI
Spicer Real Estate
Rob Spicer Broker, GRI
Spicer Real Estate
7201 Wisconsin Avenue
 RobSpicer@SpicerRealEstate.com
 2403881030
 2403881030
 7201 Wisconsin Avenue


