
 Share
Share
 9841 LYON AVENUE, Laurel, MD 20723
 1,592 Sqft SQFT
 4
4
 3
3
 Basic Details
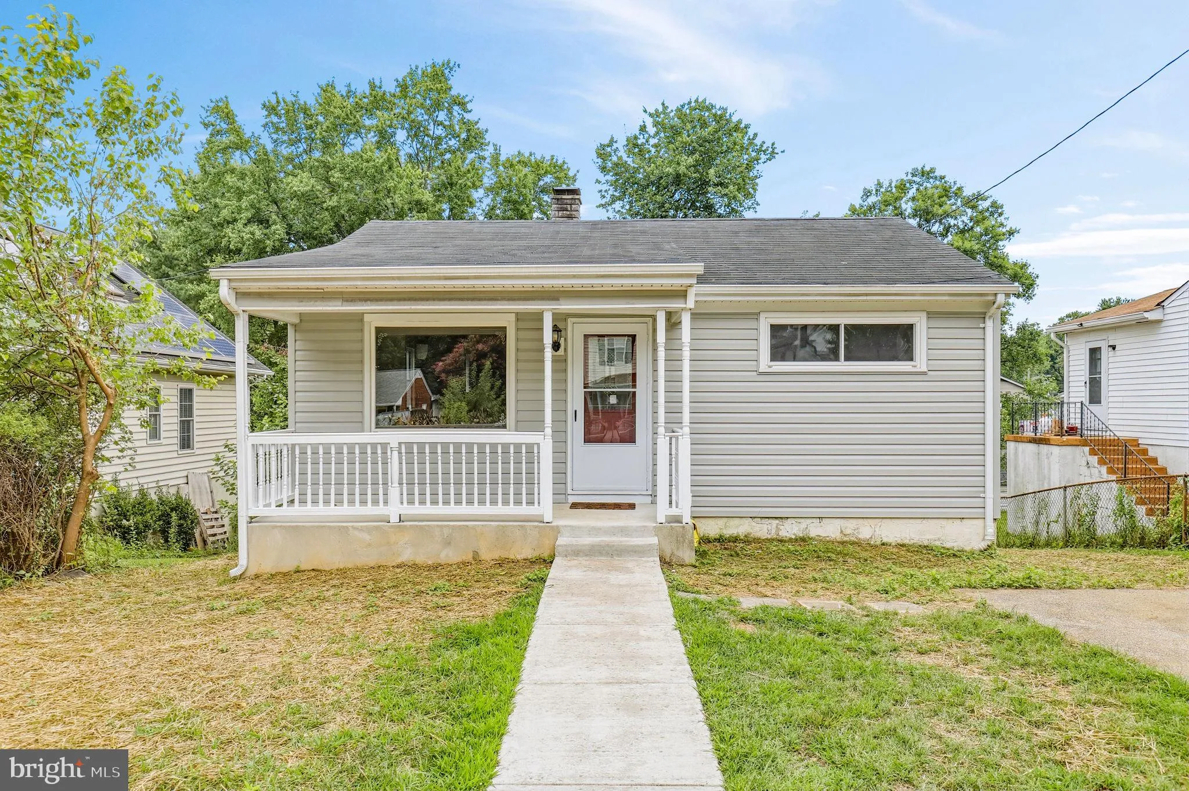
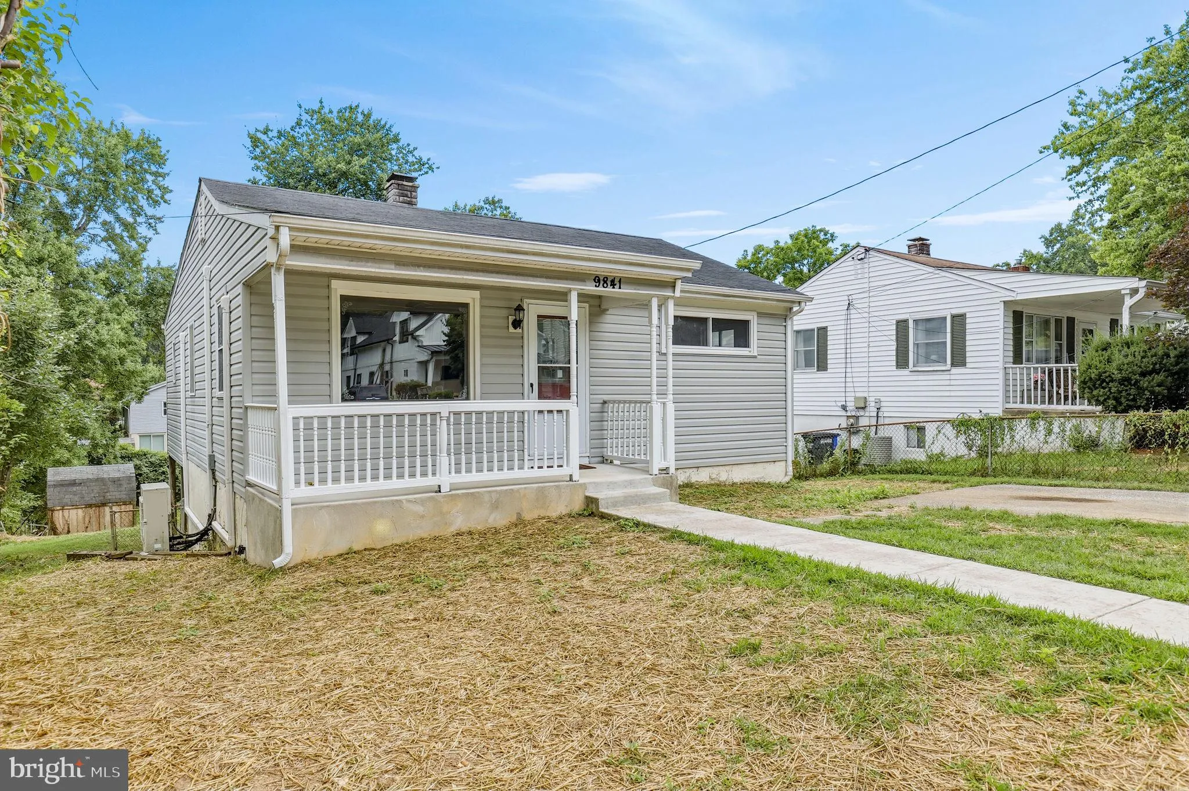
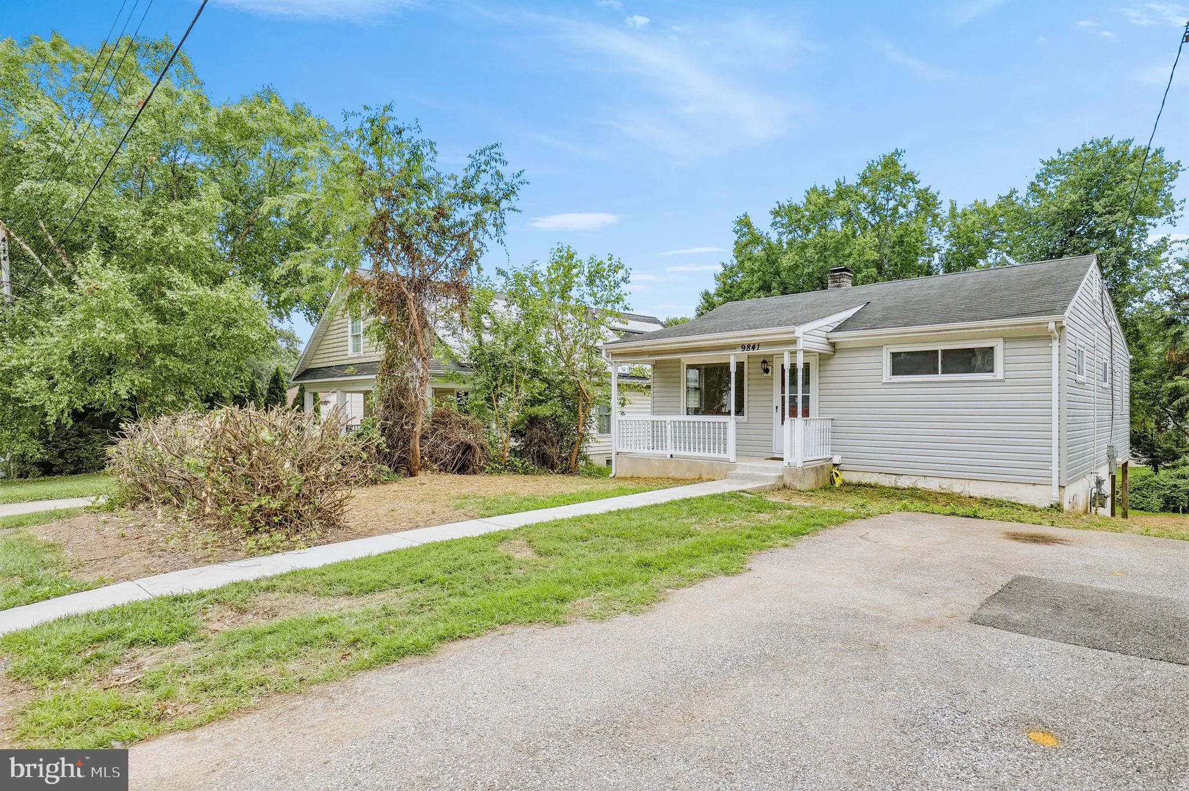
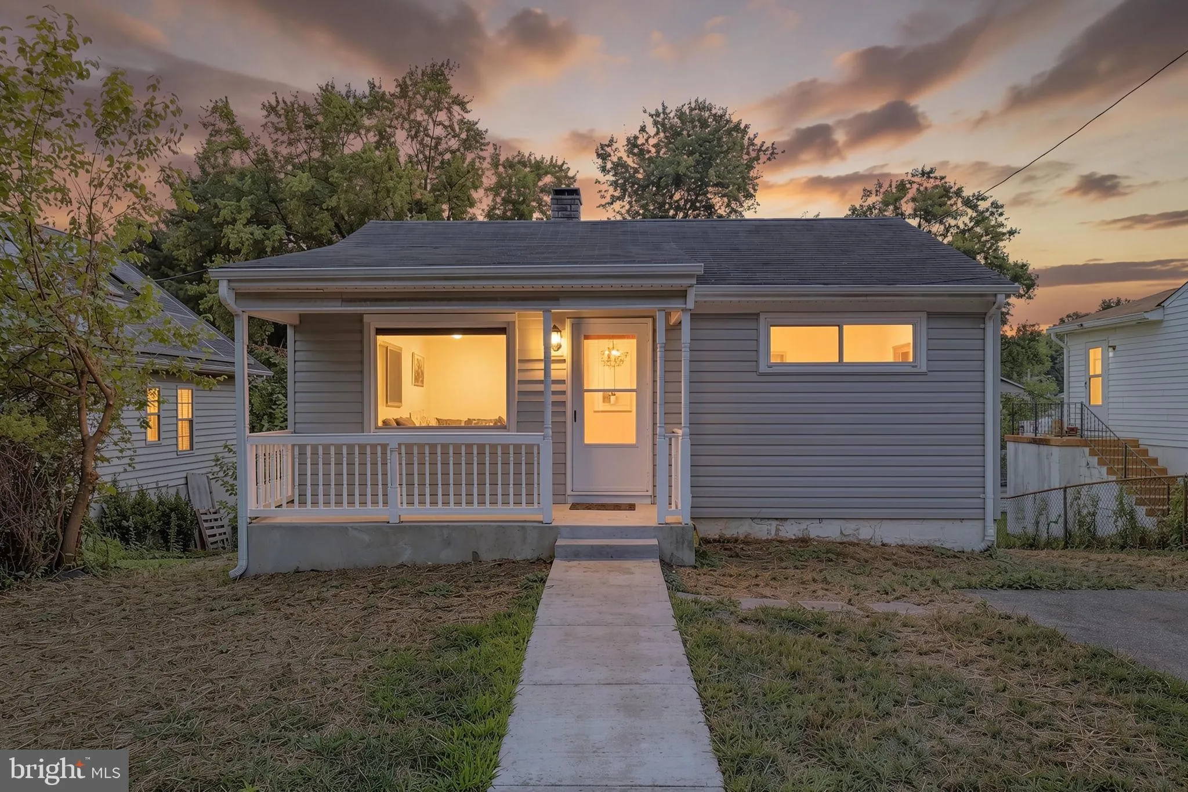
Welcome to this beautifully maintained detached home in Laurel, offering the convenience of main-level living with the added flexibility of a fully finished walkout basement. This 4-bedroom, 3 full bath rancher features recessed lighting throughout and large windows that fill the home with natural light. The kitchen...
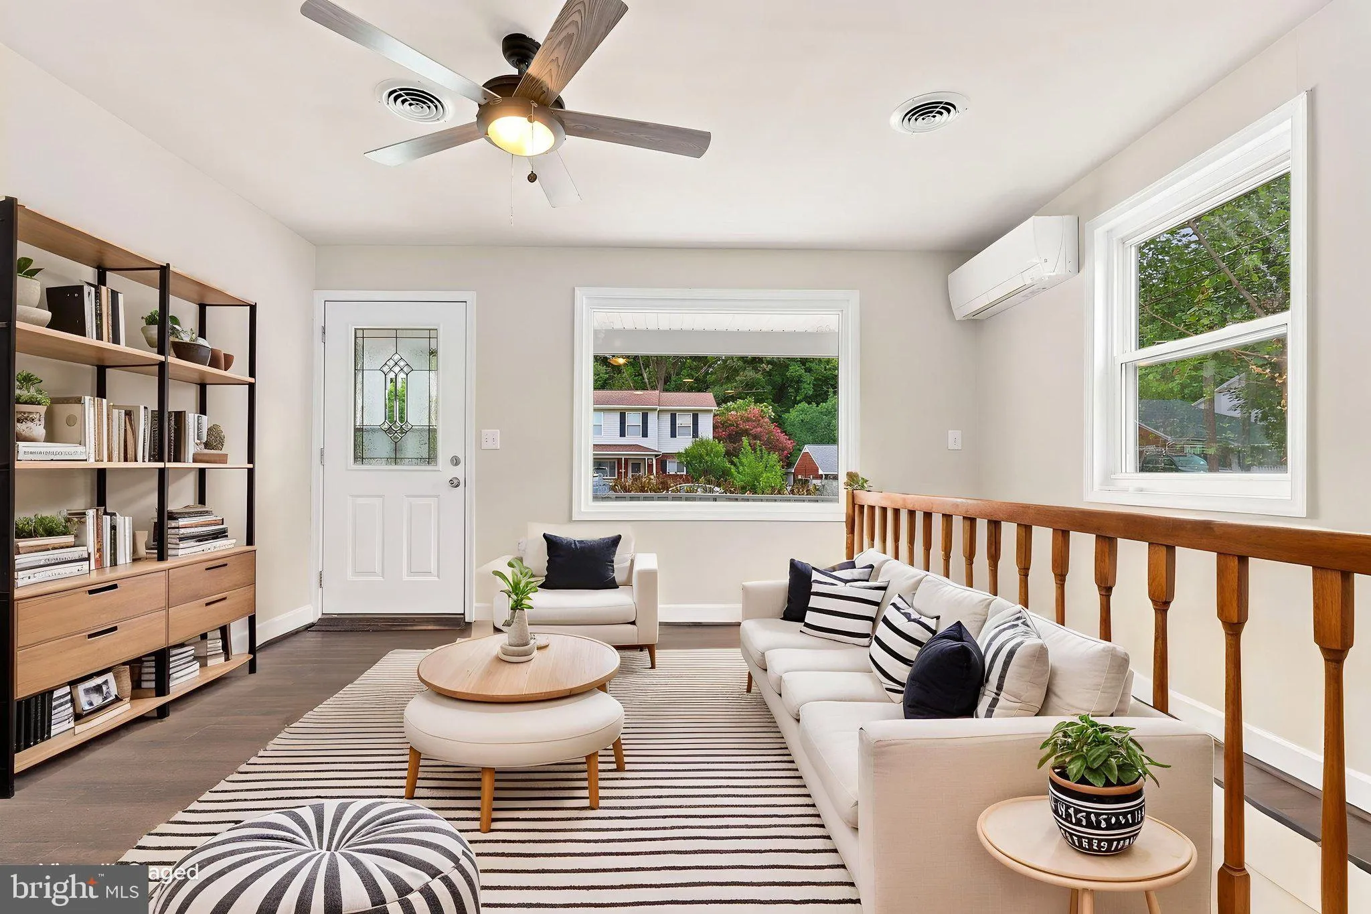
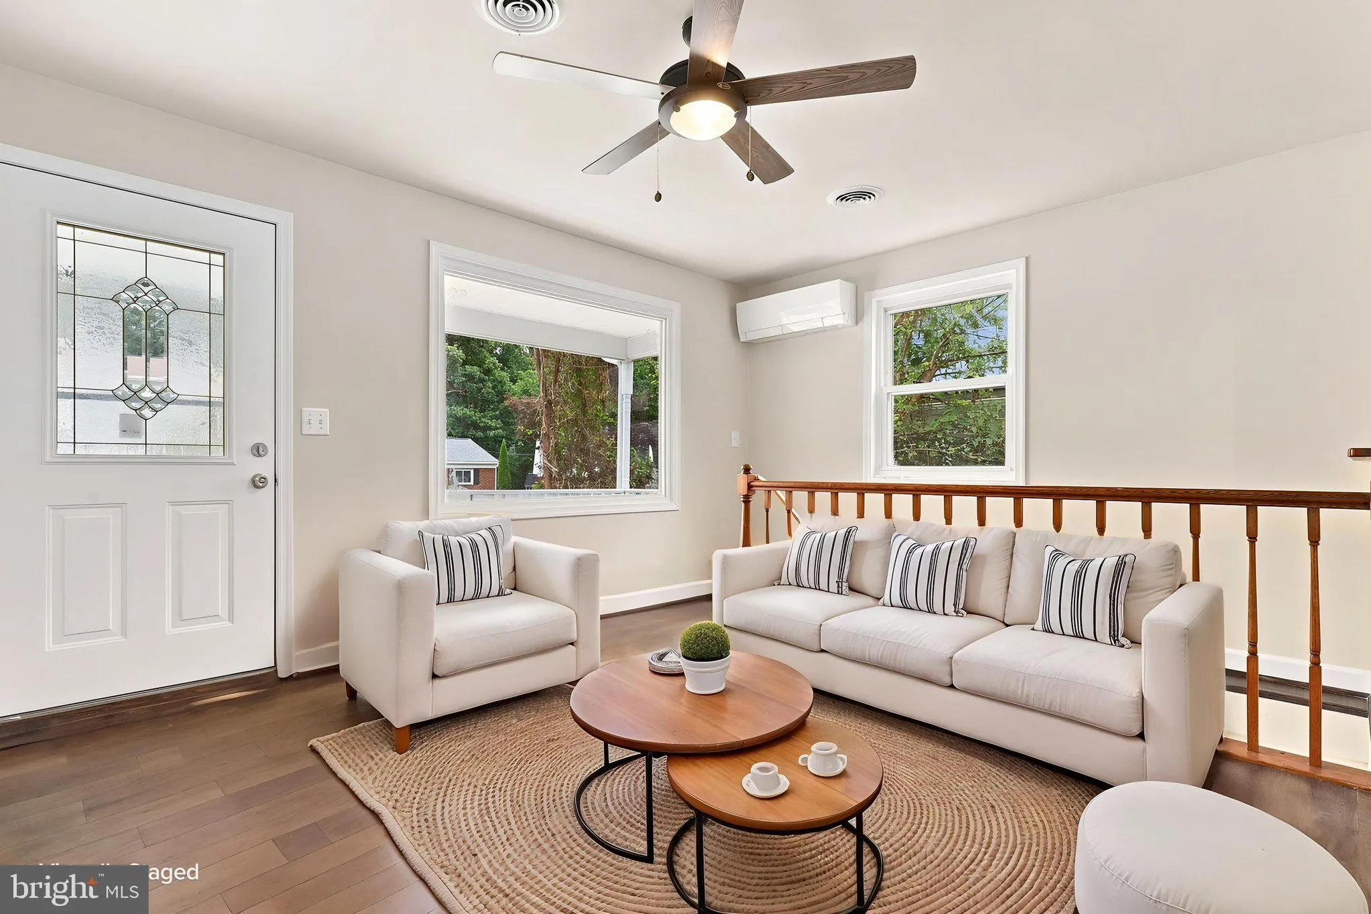
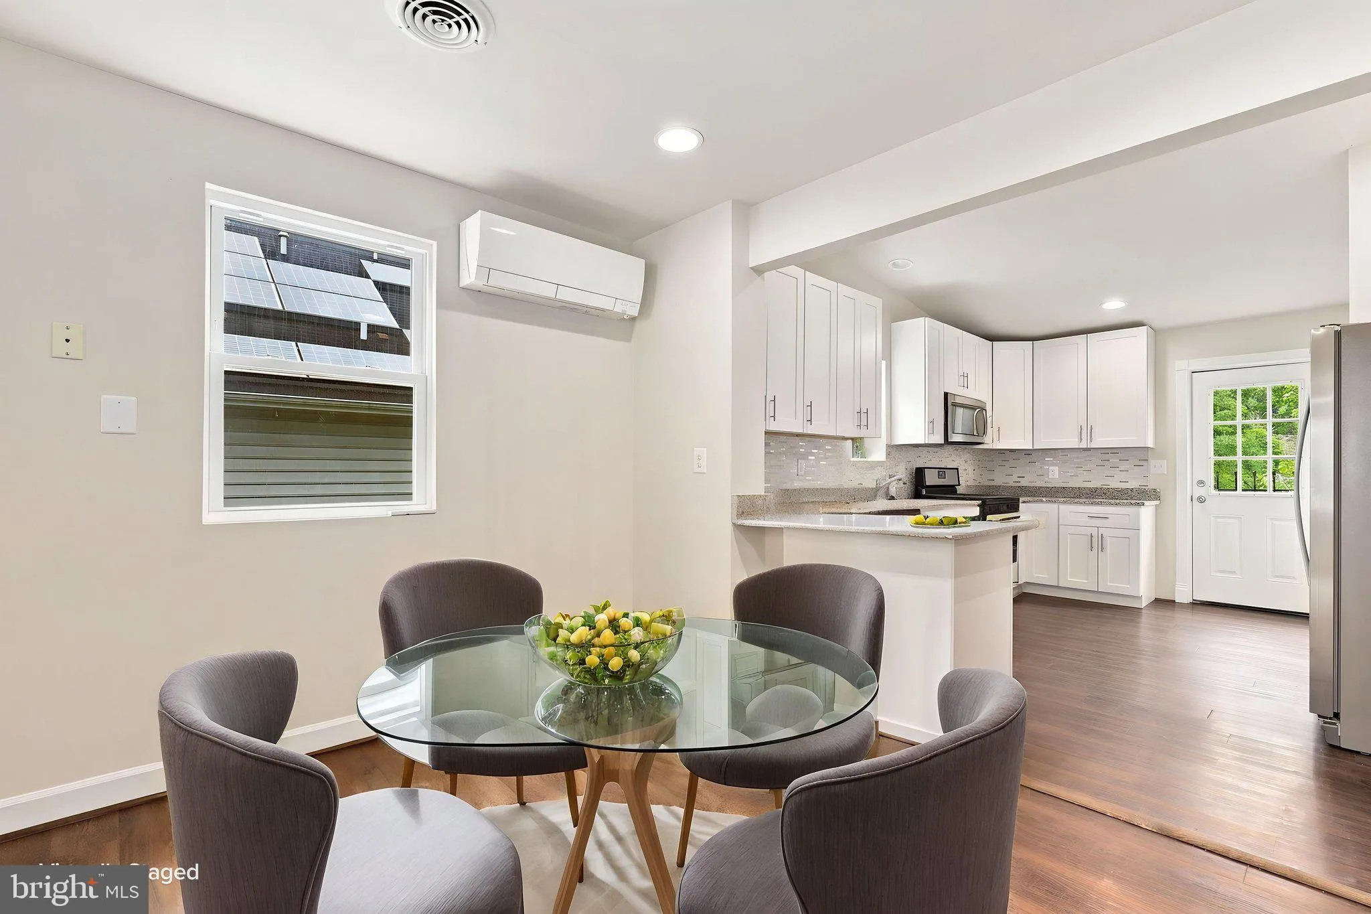
Welcome to this beautifully maintained detached home in Laurel, offering the convenience of main-level living with the added flexibility of a fully finished walkout basement. This 4-bedroom, 3 full bath rancher features recessed lighting throughout and large windows that fill the home with natural light. The kitchen is equipped with stainless steel appliances, white cabinetry, granite countertops, a subway tile backsplash, breakfast bar seating, and an adjoining dining area for more formal gatherings. The finished basement includes an additional bedroom, a full bathroom, and walkout access to a covered patio, providing versatile living space. Outside, enjoy a covered front porch, a spacious and level backyard, a large patio ideal for outdoor entertaining, and a separate storage shed. Conveniently located near shopping, restaurants, grocery stores, and major commuter routes with easy access to I-95. Located within the Howard County Public School System. Welcome home! Schedule a tour and see why this property is one you won’t want to miss.
 Features & Appliances
 Ask Agent A Question
 Address Map
 Neighborhood
 MLS Addon
 Additional Information
 Financial
Listing Information
Financial
Listing Information
 Rob Spicer Broker, GRI
Spicer Real Estate
Rob Spicer Broker, GRI
Spicer Real Estate
7201 Wisconsin Avenue
 RobSpicer@SpicerRealEstate.com
 2403881030
 2403881030
 7201 Wisconsin Avenue


