
 Share
Share
 12327 FLAMINGO LANE, Bowie, MD 20715
 1,856 Sqft SQFT
 3
3
 2
2
 Basic Details
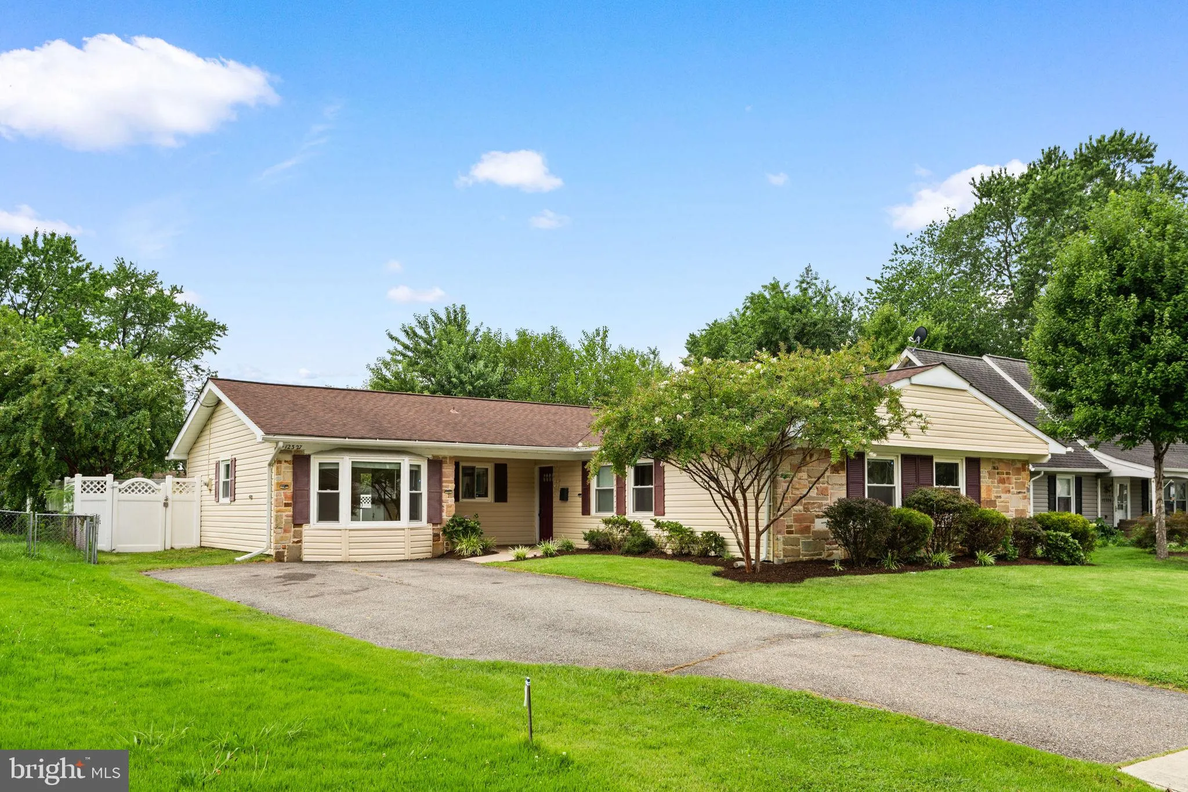
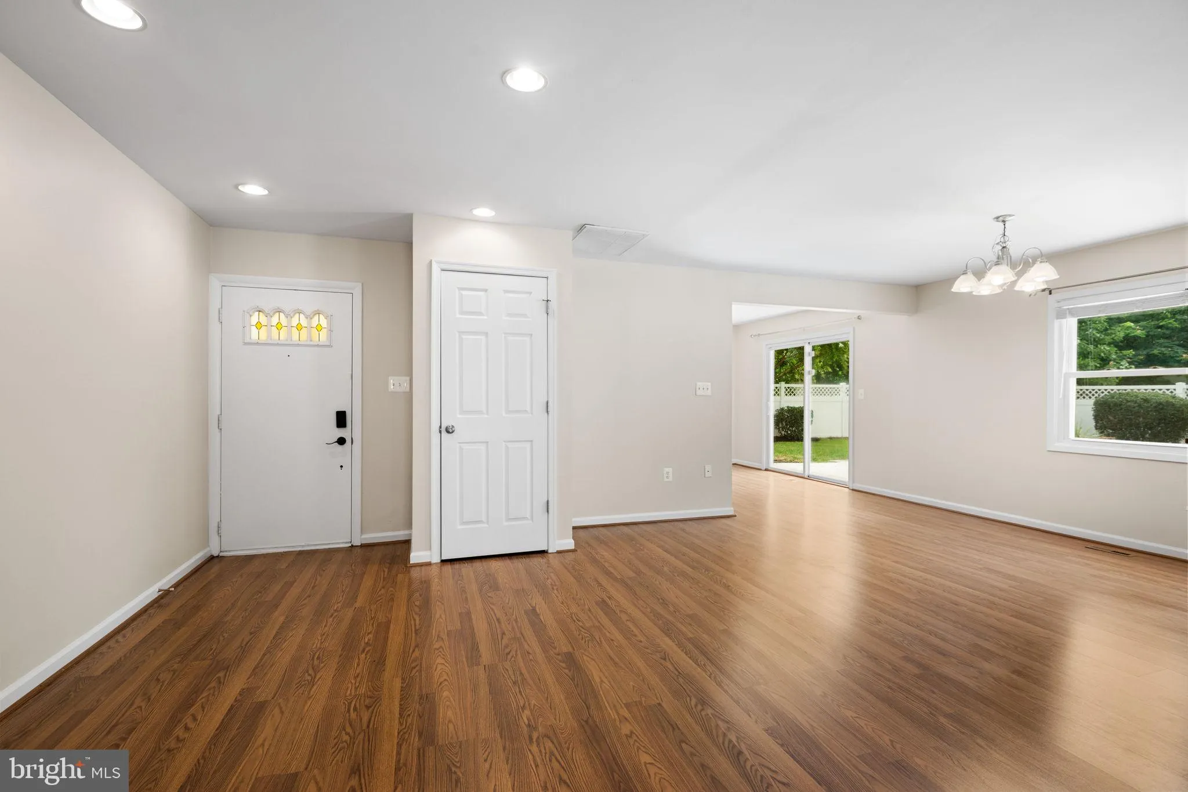
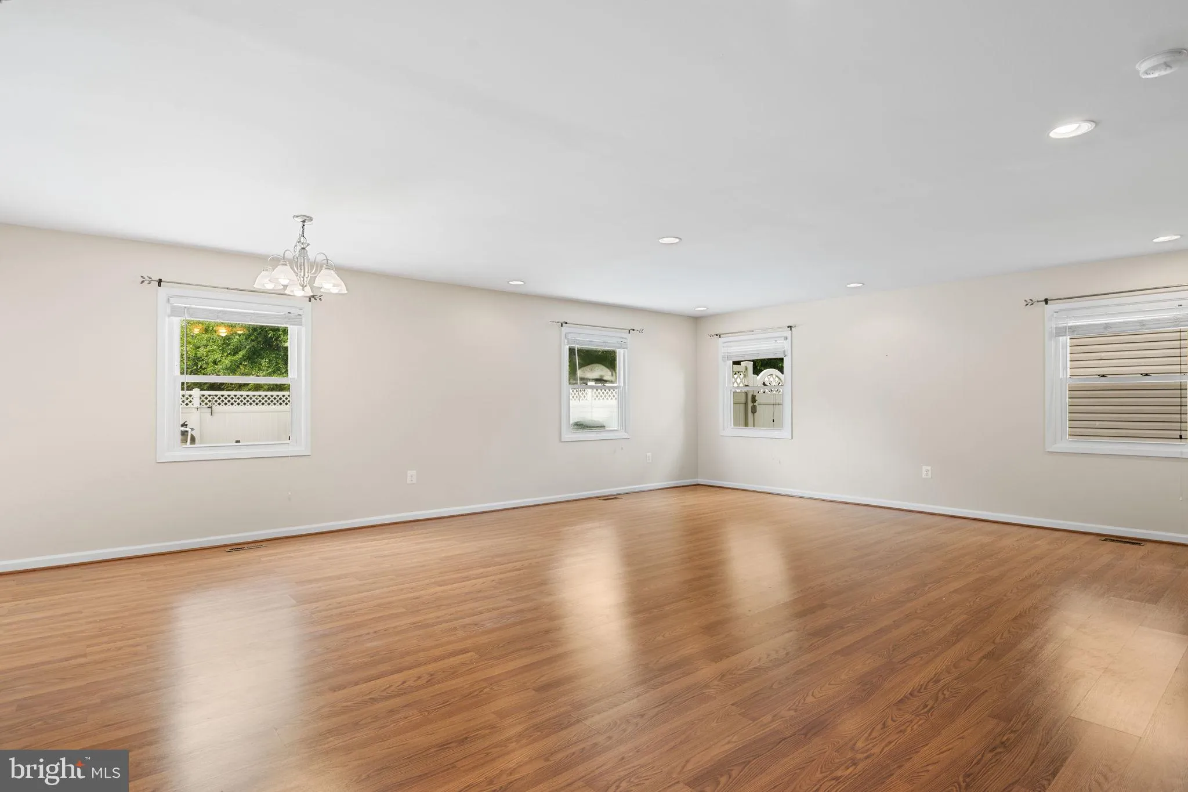
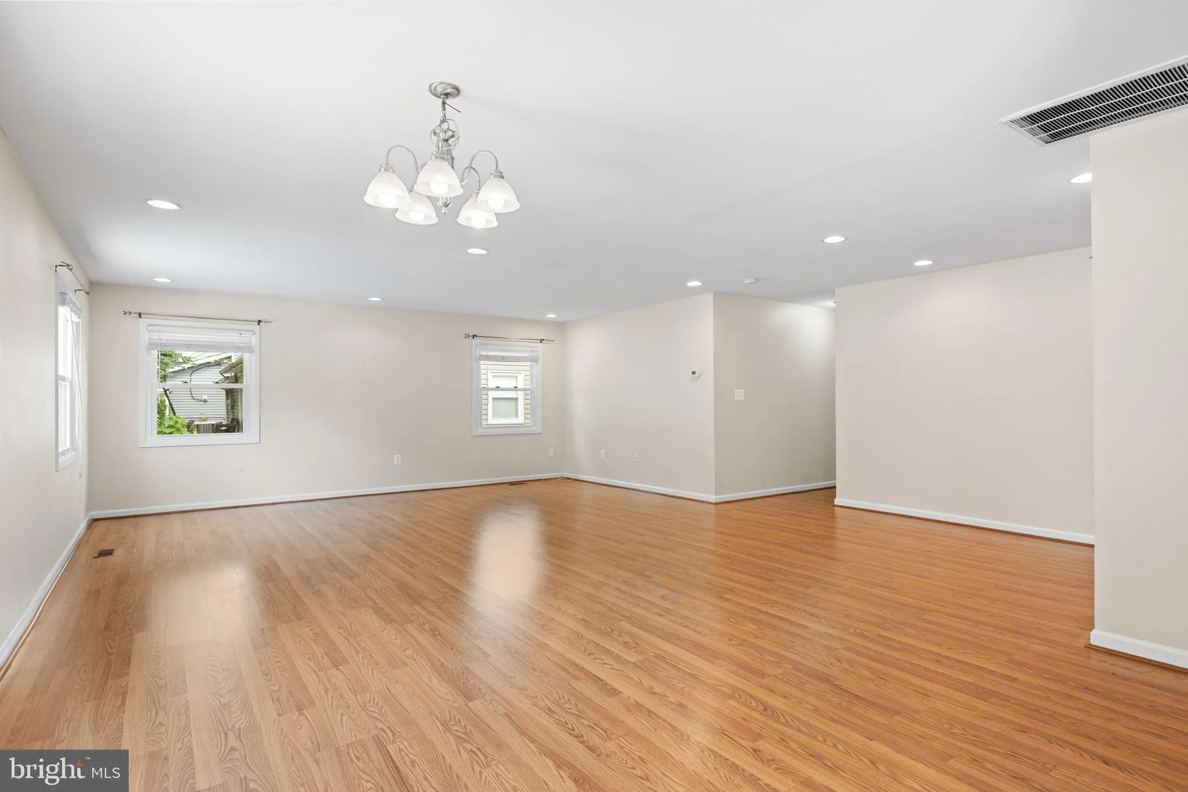
Enjoy effortless single-level living in this beautifully updated rancher in Bowie’s sought-after Foxhill at Belair community. Offering 3 bedrooms, 2 full baths, and 1, 856 square feet, the bright interior features luxury vinyl flooring, recessed lighting, and an open, comfortable flow. The renovated kitchen shines...
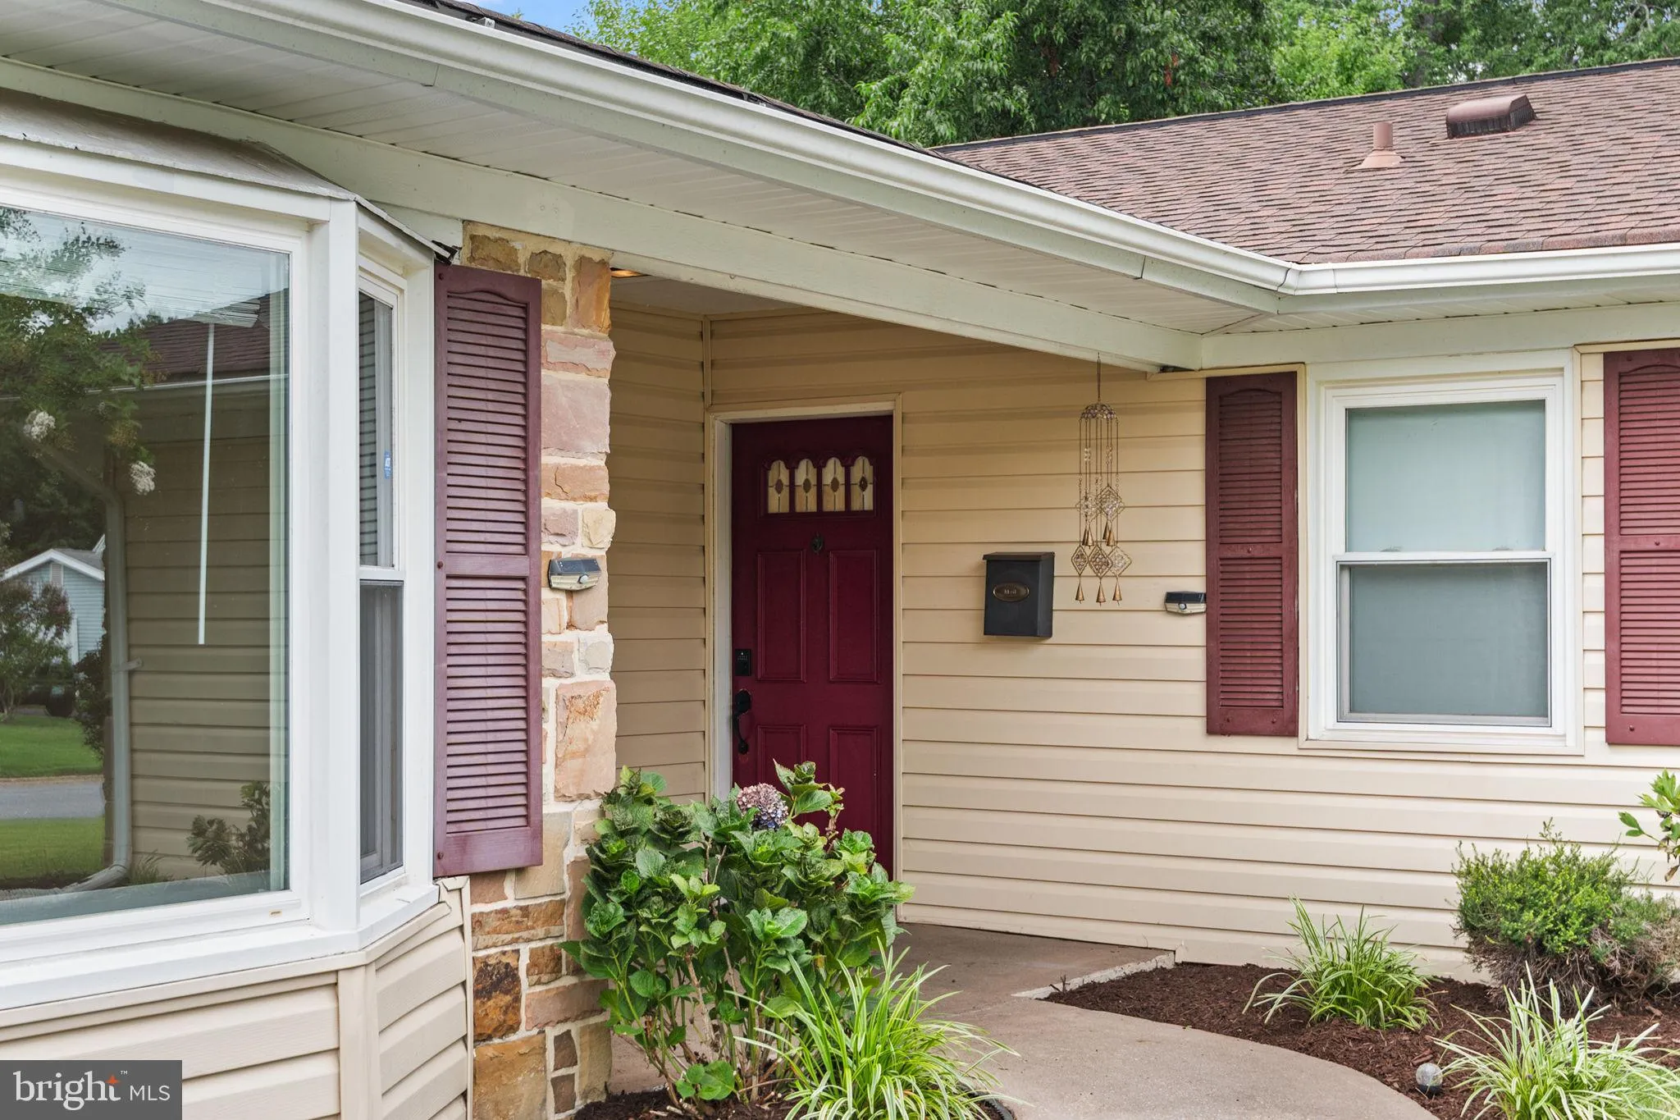
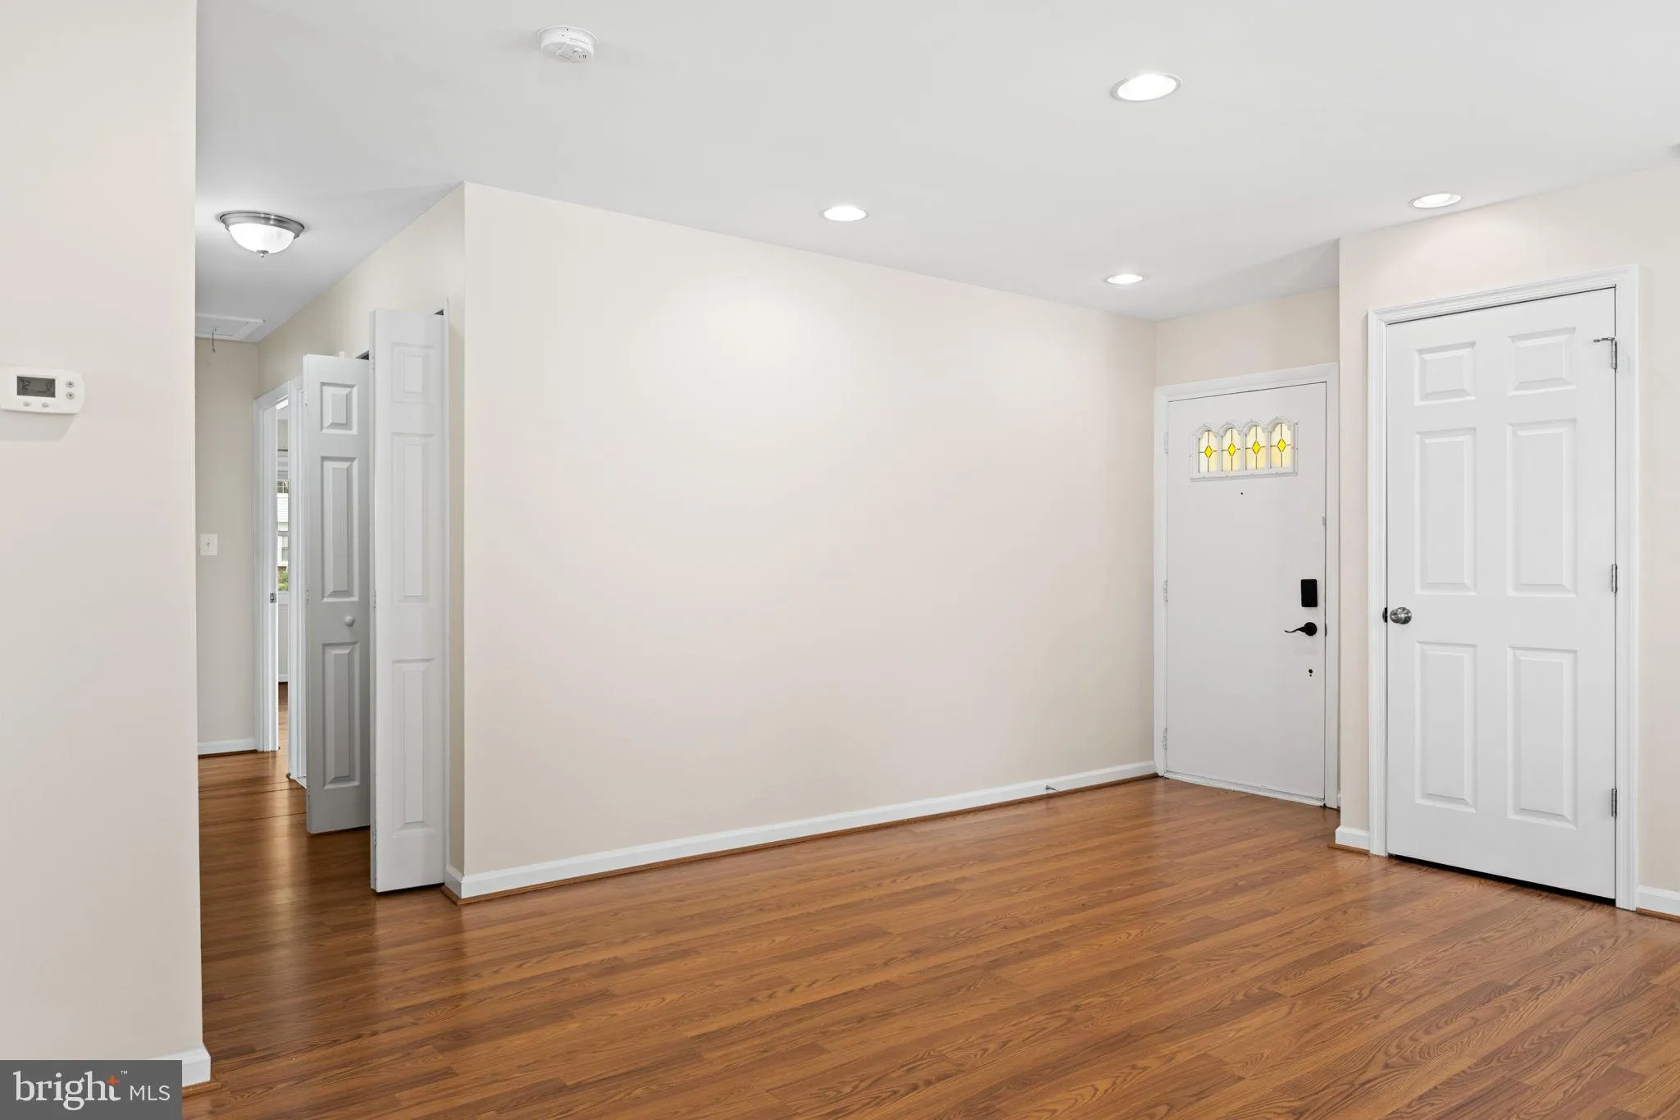
Enjoy effortless single-level living in this beautifully updated rancher in Bowie’s sought-after Foxhill at Belair community. Offering 3 bedrooms, 2 full baths, and 1, 856 square feet, the bright interior features luxury vinyl flooring, recessed lighting, and an open, comfortable flow. The renovated kitchen shines with granite countertops, solid-wood cabinetry, stainless steel Samsung appliances, and a welcoming eat-in area. Both bathrooms are enhanced by stylish ceramic tile finishes. Outside, a fully fenced backyard creates a private retreat complete with an in-ground pool, patio, and storage shed, ideal for relaxing and entertaining. Enjoy convenient access to the Belair Bath & Tennis Club, historic Belair Mansion, Belair Stable Museum, nearby parks, Bowie Town Center, and Bowie Marketplace. Routes 50, 301, and 197, along with I-495, are also within easy reach. This inviting, move-in-ready home brings together thoughtful updates, outdoor enjoyment, and an excellent Bowie location.
 Features & Appliances
 Ask Agent A Question
 Address Map
 MLS Addon
 Additional Information
 Financial
Listing Information
Financial
Listing Information
 Rob Spicer Broker, GRI
Spicer Real Estate
Rob Spicer Broker, GRI
Spicer Real Estate
7201 Wisconsin Avenue
 RobSpicer@SpicerRealEstate.com
 2403881030
 2403881030
 7201 Wisconsin Avenue


