
 Share
Share
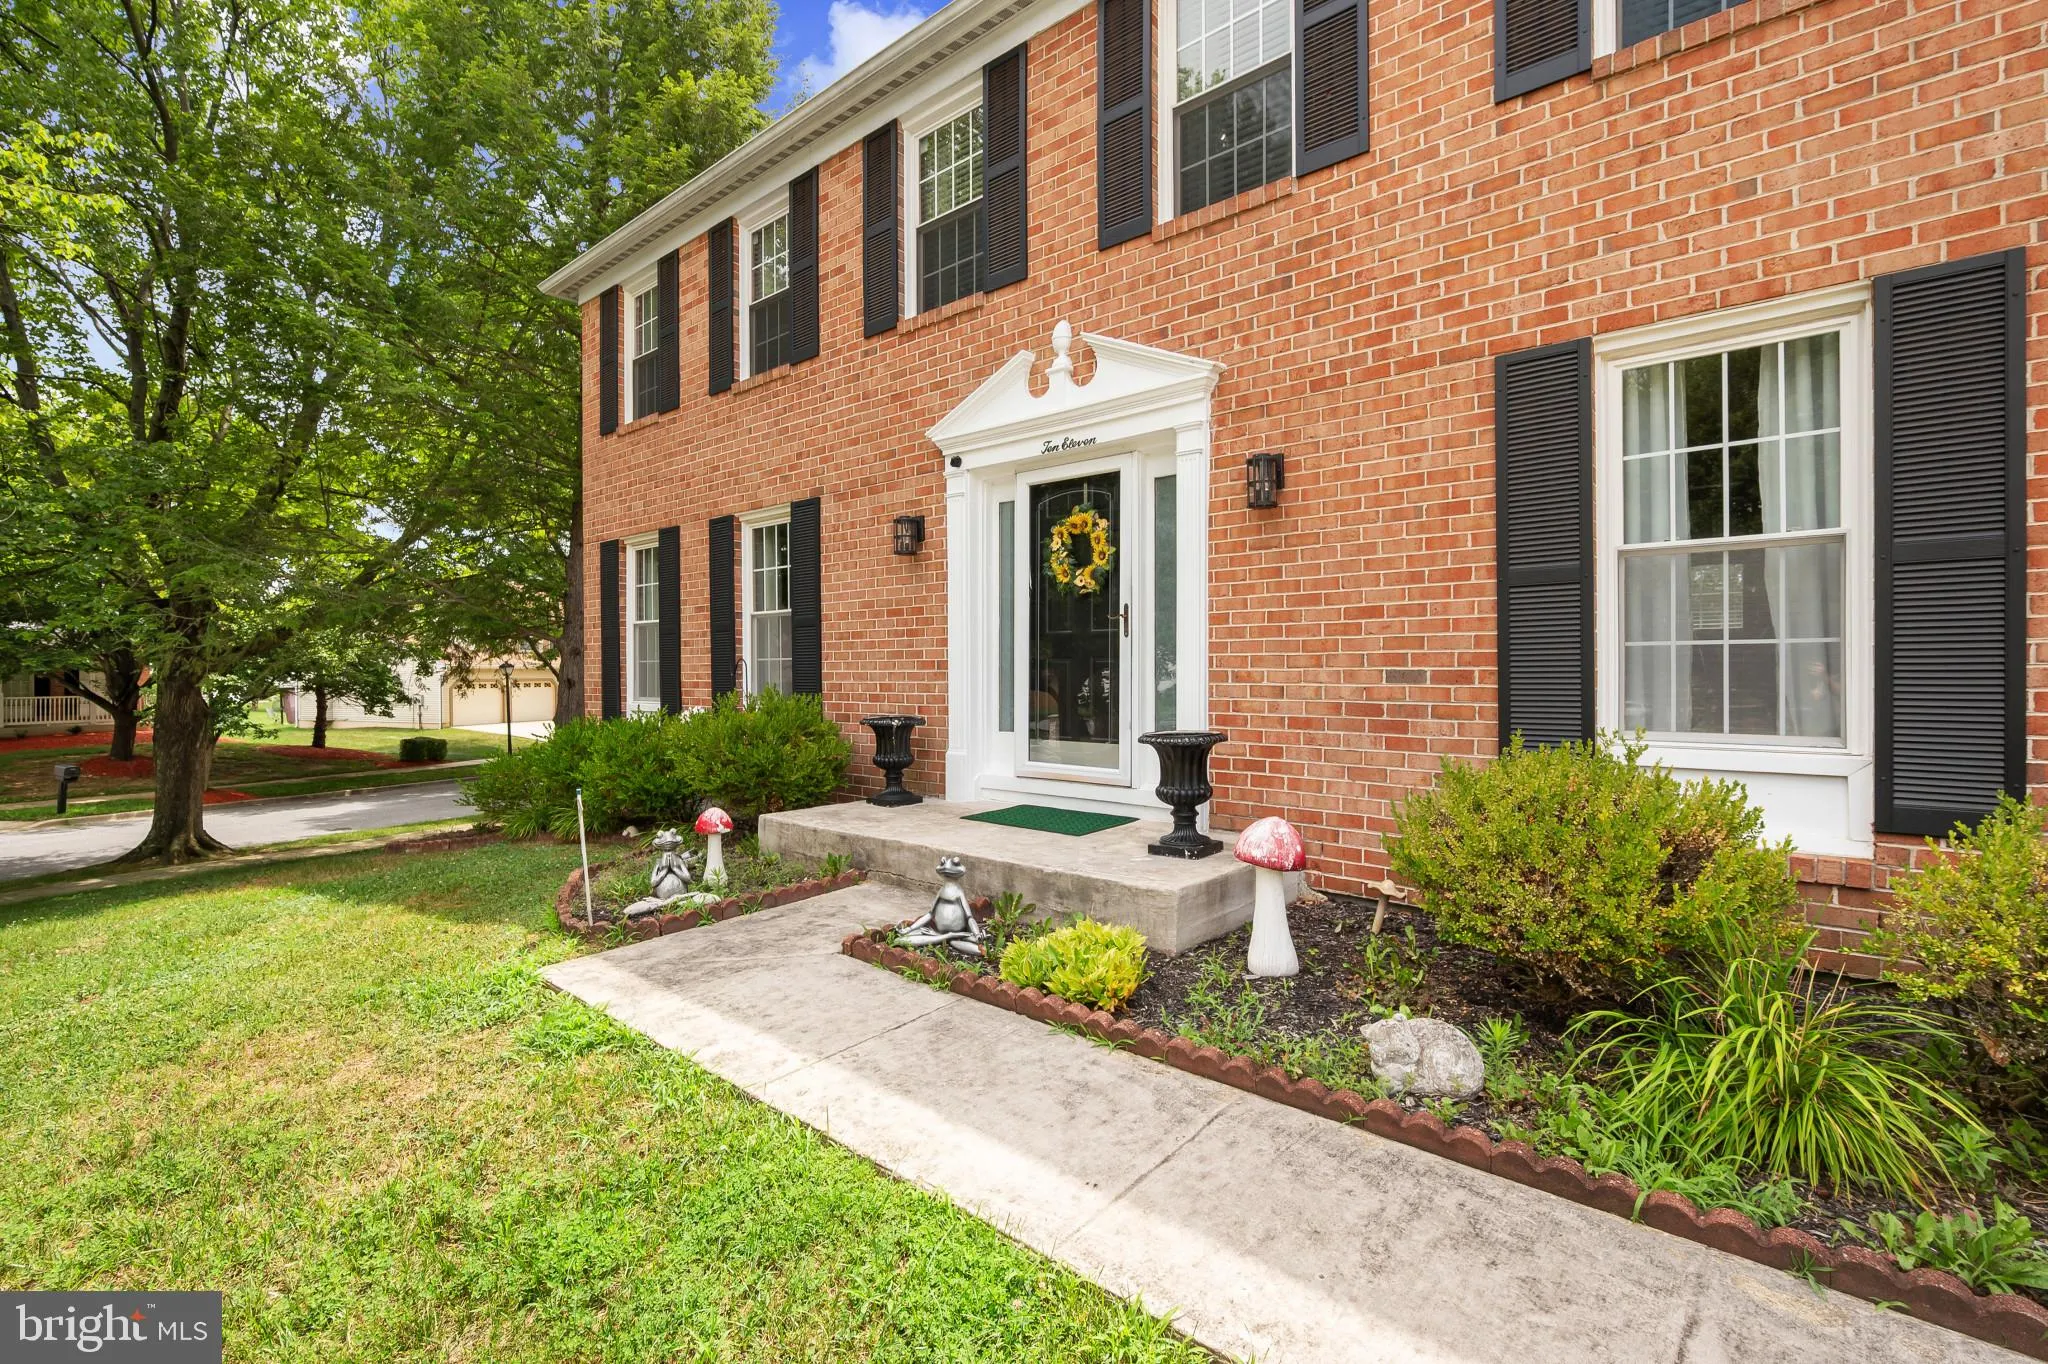
 1011 WINGED FOOT DRIVE, Bowie, MD 20721
 3,663 Sqft SQFT
 5
5
 4
4
 Basic Details
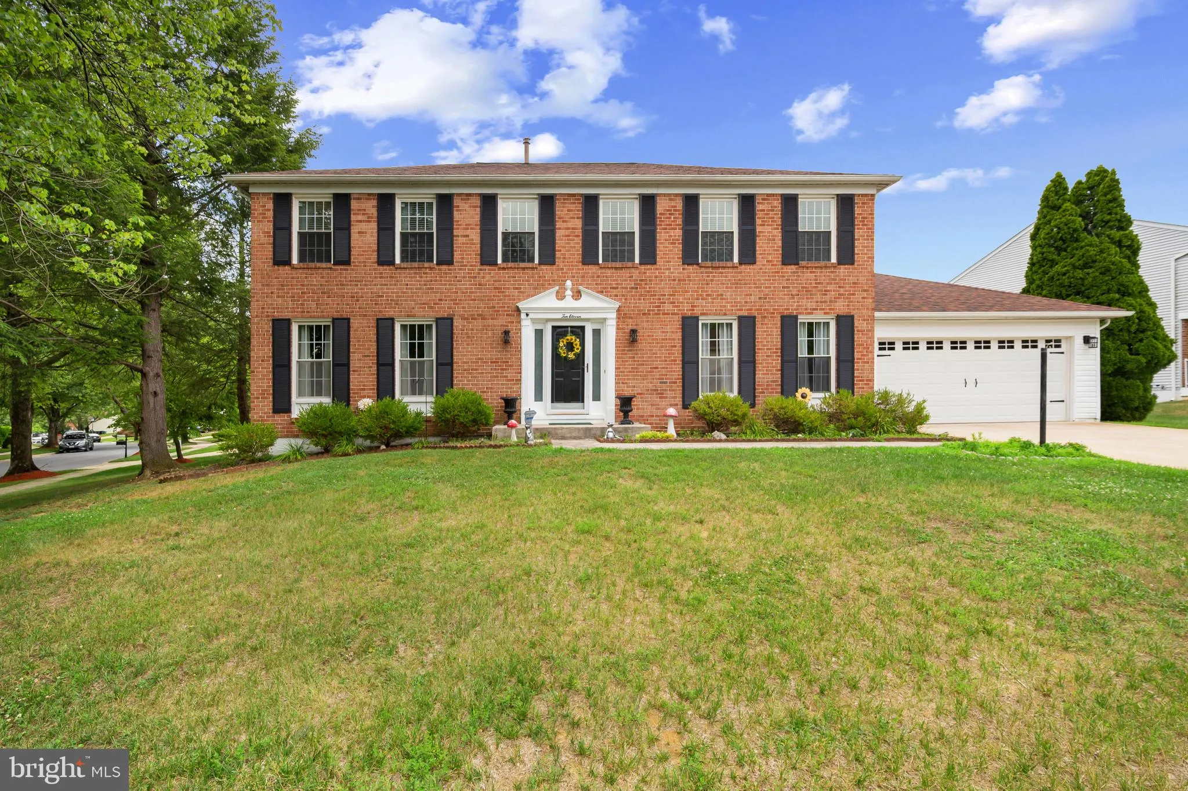
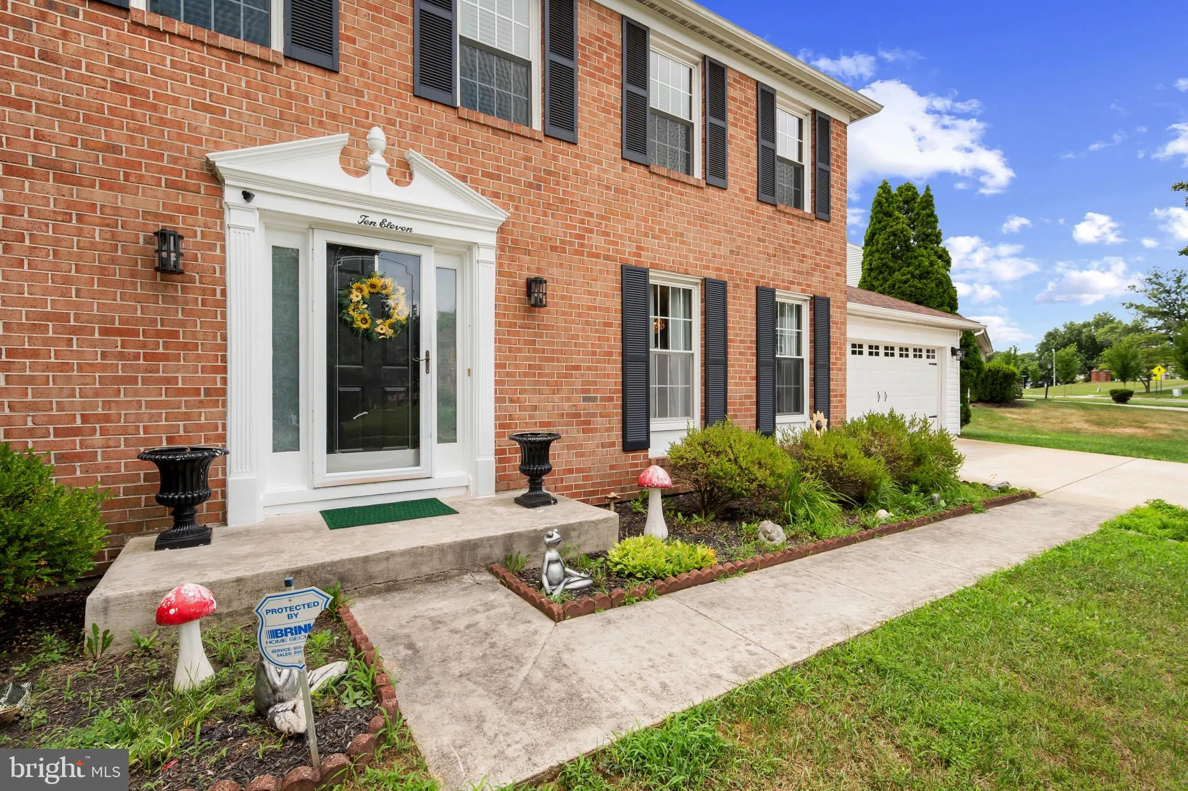
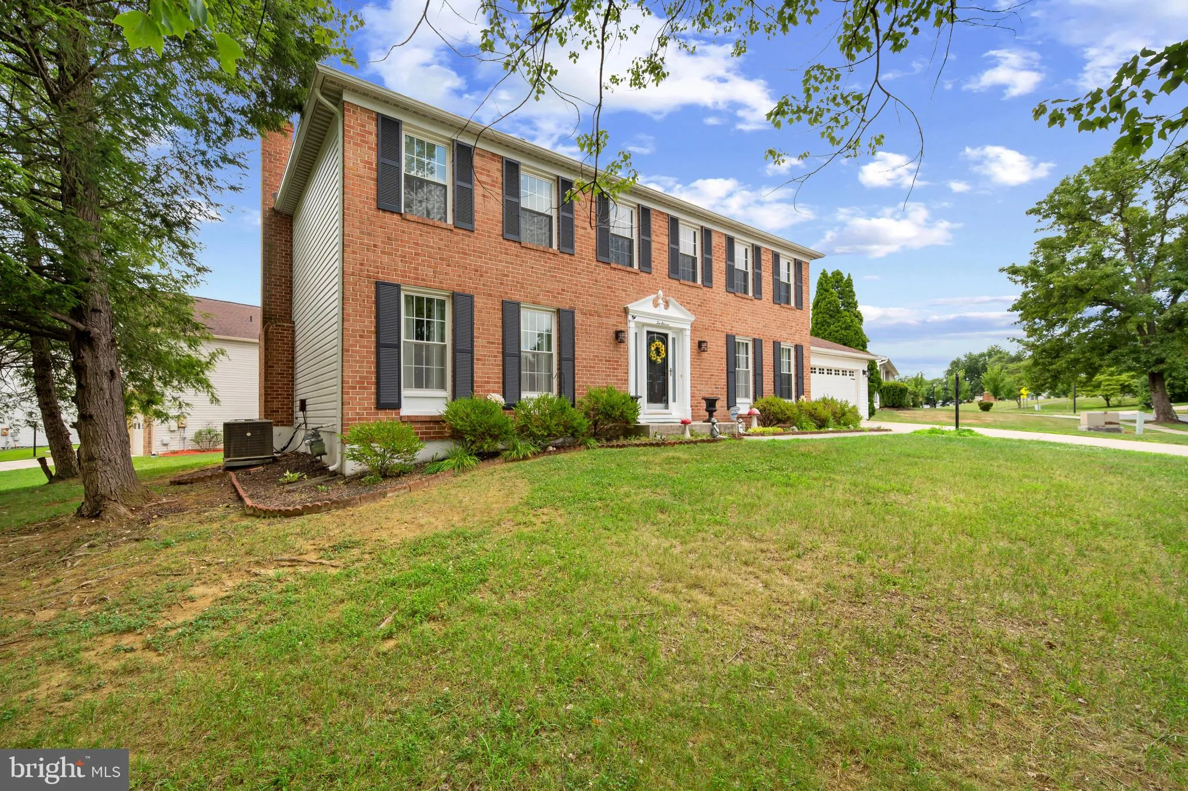
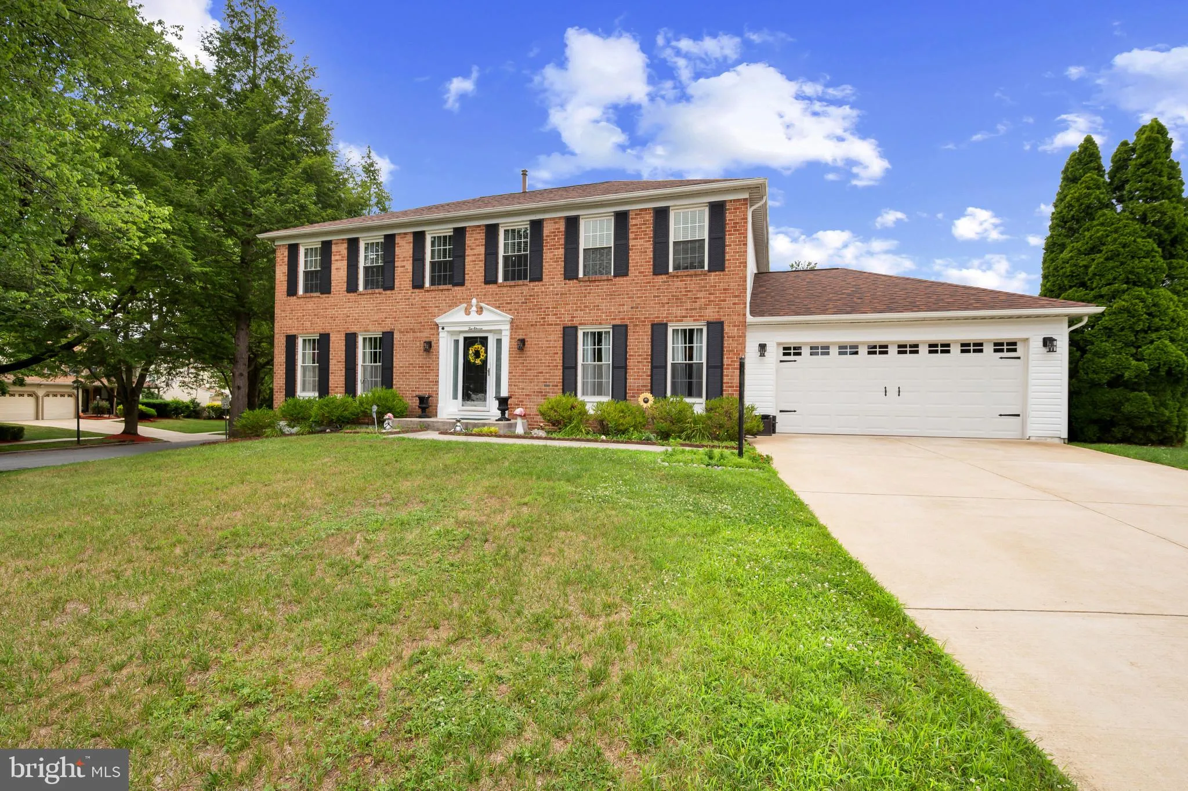
Beautifully maintained corner lot Colonial overlooking the 11th green of the Lake Arbor Golf Course with 5-bedroom, 2 full baths and 2 half baths.This spacious single-family home offers a functional floor plan with generous living areas, a cozy fireplace, a spacious primary suite, and a finished basement providing a...
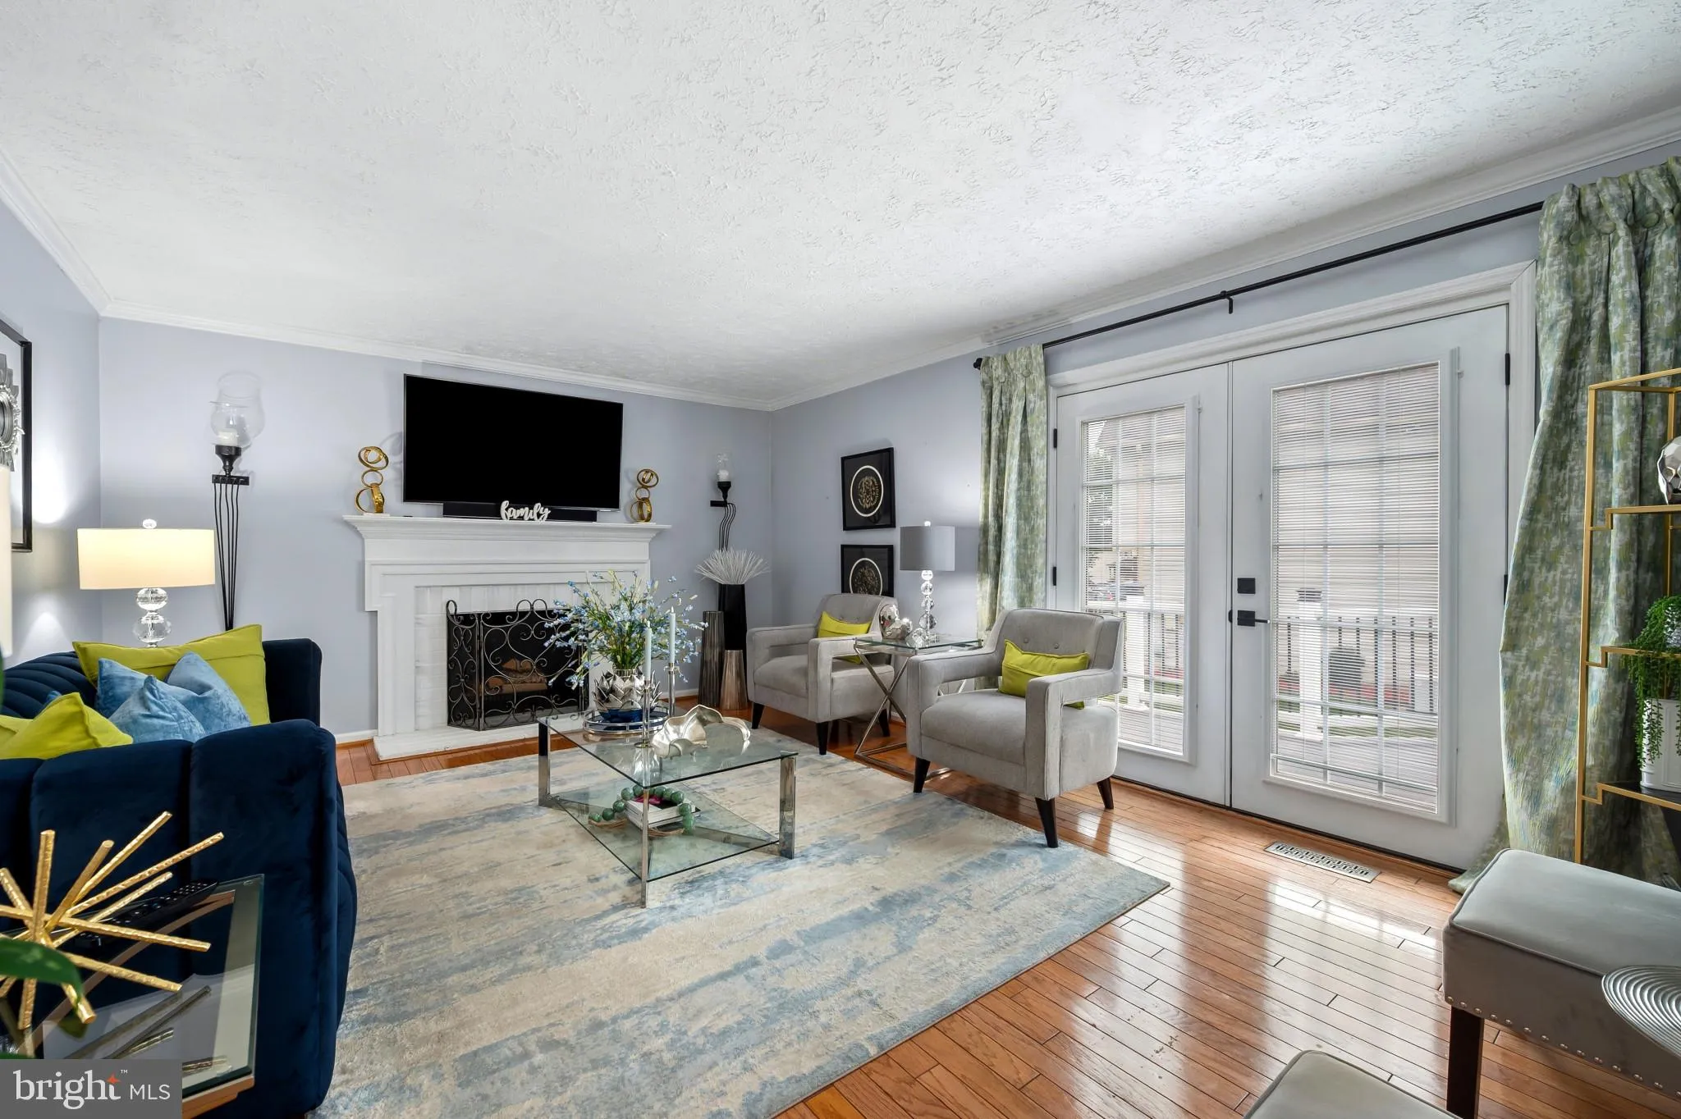
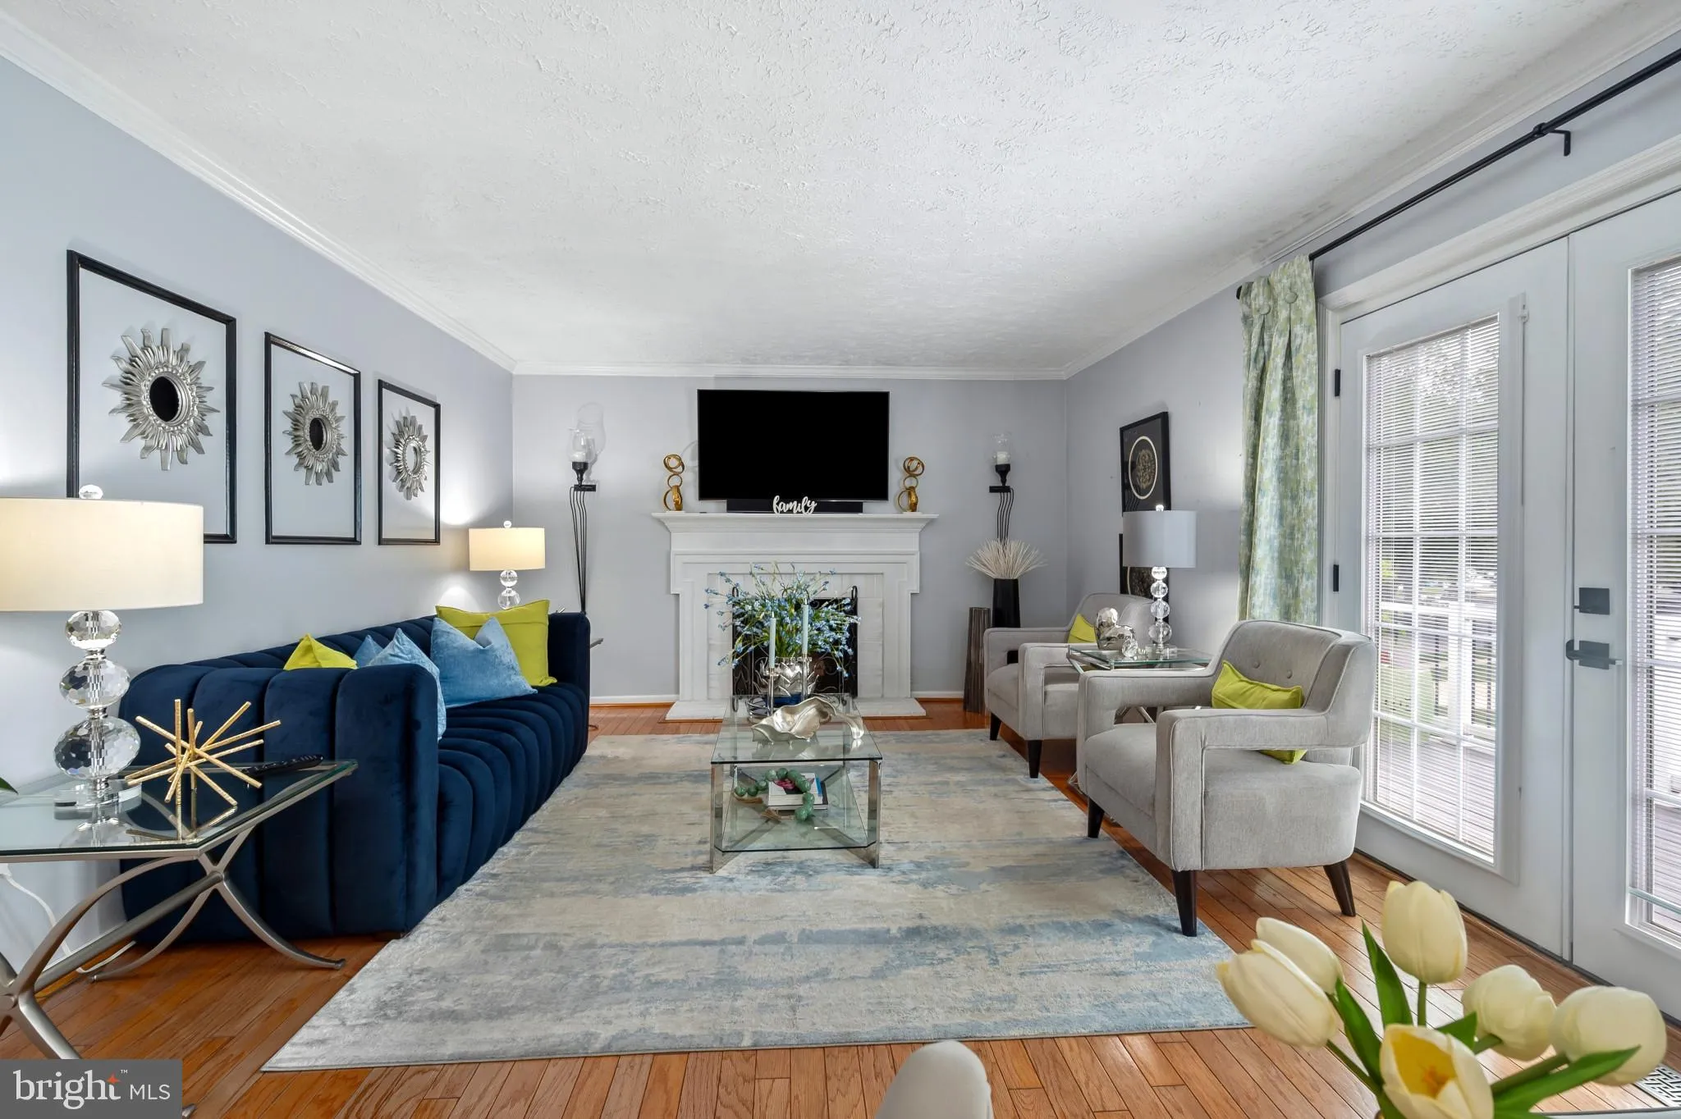
Beautifully maintained corner lot Colonial overlooking the 11th green of the Lake Arbor Golf Course with 5-bedroom, 2 full baths and 2 half baths.This spacious single-family home offers a functional floor plan with generous living areas, a cozy fireplace, a spacious primary suite, and a finished basement providing additional living and entertaining space. Step outside to a beautiful deck with picturesque golf course views, perfect for relaxing or hosting guests. Recent updates include a new HVAC system, water heater, and siding, offering added value and peace of mind. Additional features include an attached garage, ample storage, and roof (2020). Conveniently located near shopping, dining, parks, and major commuter routes.
 Features & Appliances
 Ask Agent A Question
 Address Map
 Neighborhood
 MLS Addon
 Additional Information
 Financial
Listing Information
Financial
Listing Information
 Rob Spicer Broker, GRI
Spicer Real Estate
Rob Spicer Broker, GRI
Spicer Real Estate
7201 Wisconsin Avenue
 RobSpicer@SpicerRealEstate.com
 2403881030
 2403881030
 7201 Wisconsin Avenue


