
 Share
Share
 8227 MCCLELLAND PLACE, Alexandria, VA 22309
 2,112 Sqft SQFT
 3
3
 3
3
 Basic Details
BACK TO ACTIVE AND AT NO FAULT OF THE SELLERS – Welcome to 8227 McClelland Place, where comfortable living and an unbeatable commuter location come together! This beautifully refreshed, move-in ready 3-bedroom, 2.5-bath townhome is waiting for its next owner. Freshly painted throughout, this inviting home feat...
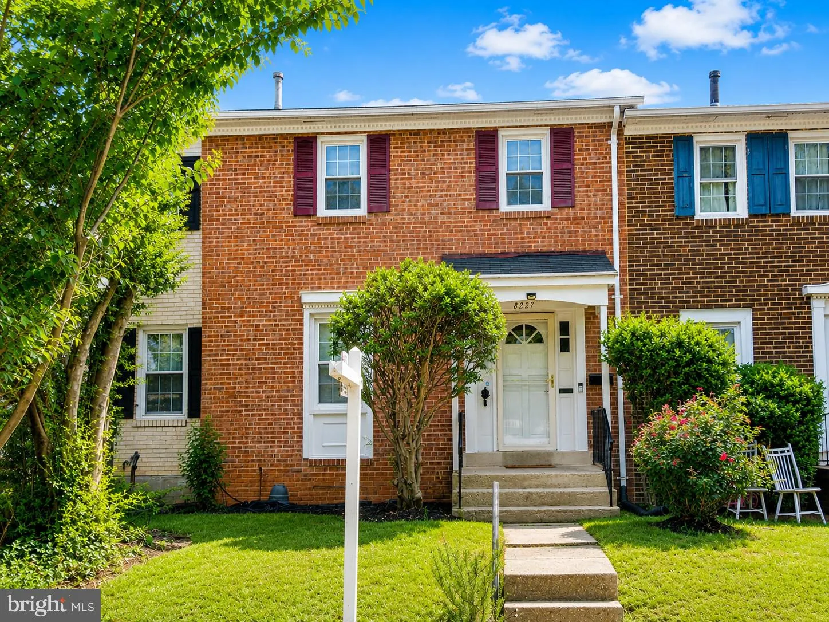
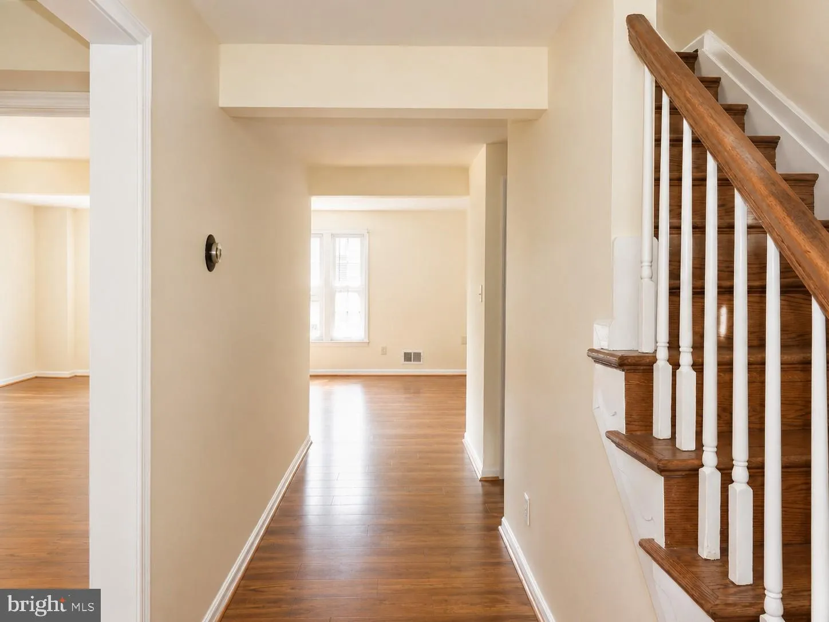
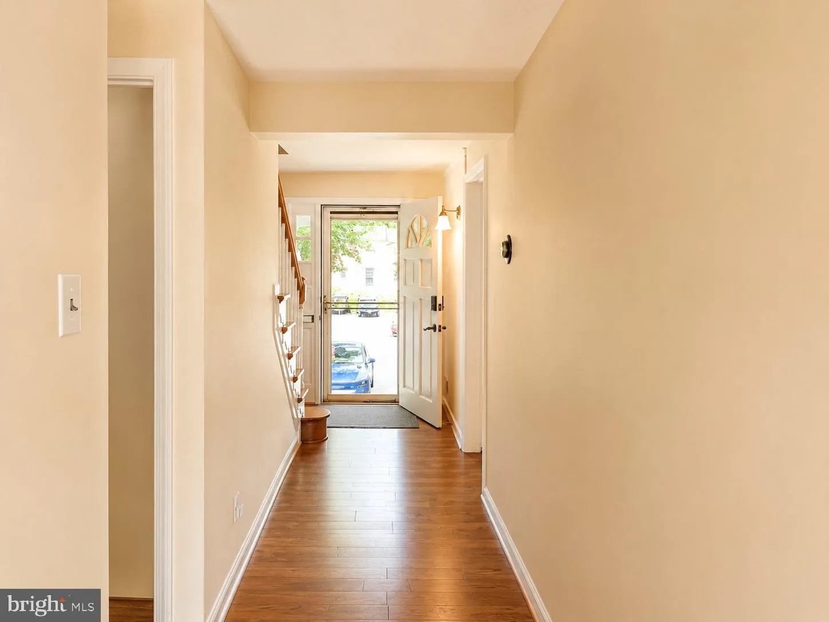
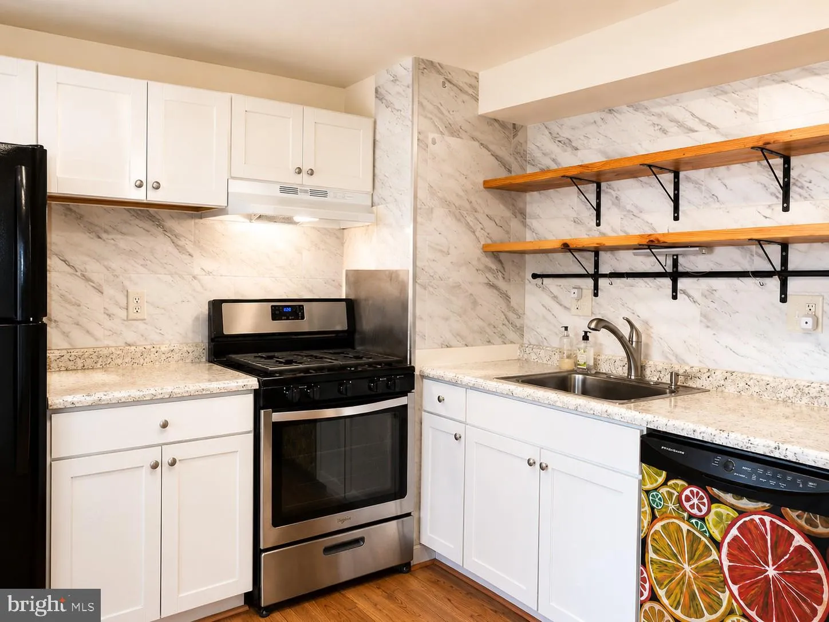
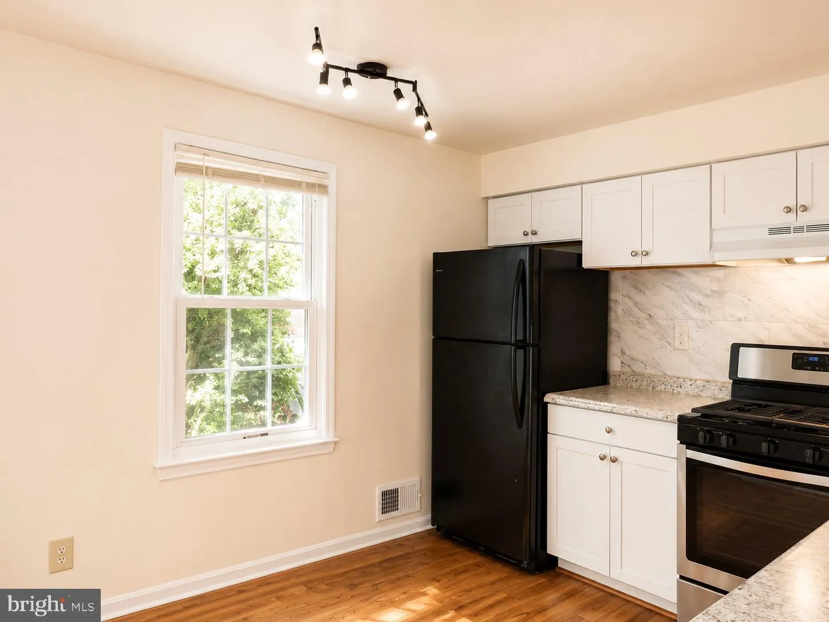
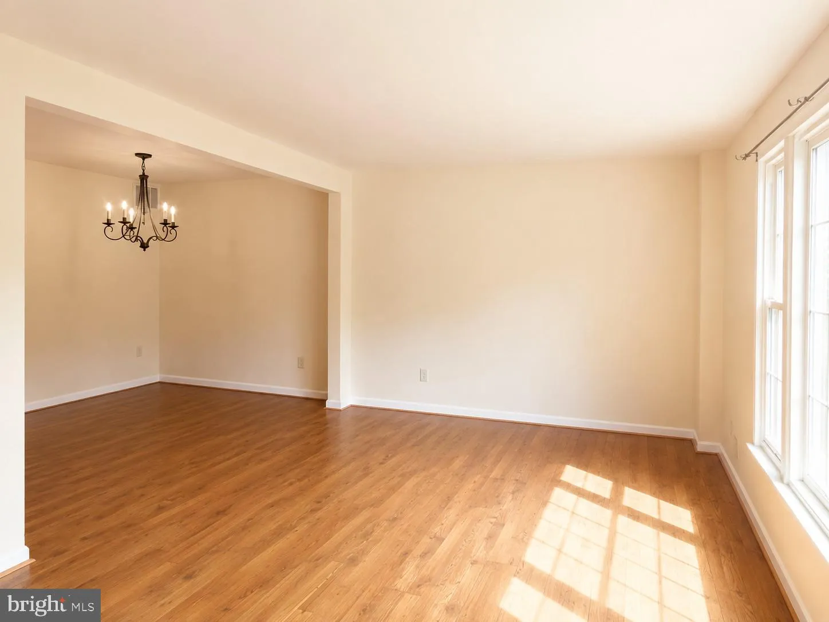
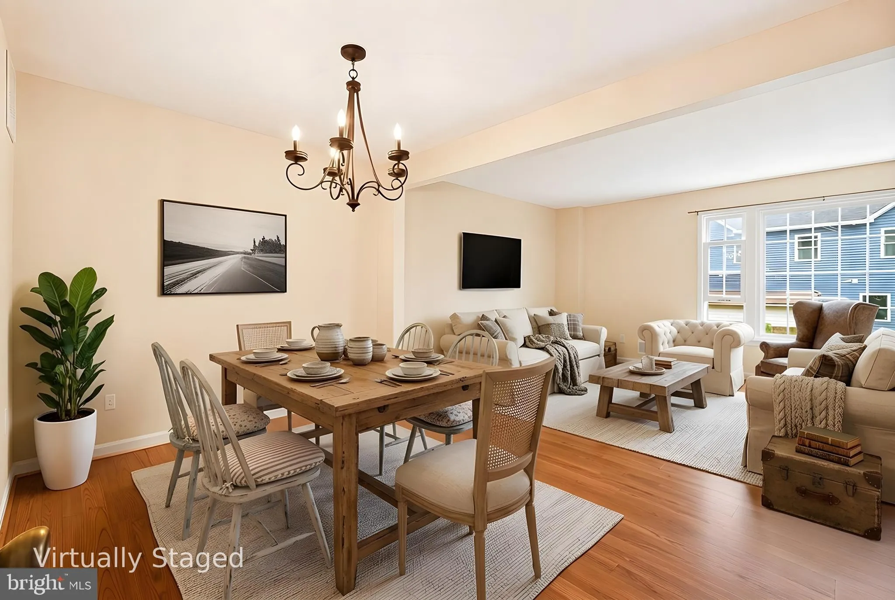
BACK TO ACTIVE AND AT NO FAULT OF THE SELLERS – Welcome to 8227 McClelland Place, where comfortable living and an unbeatable commuter location come together! This beautifully refreshed, move-in ready 3-bedroom, 2.5-bath townhome is waiting for its next owner. Freshly painted throughout, this inviting home features a bright front kitchen with white cabinetry, open shelving, pantry storage, table space, and abundant natural light that flows seamlessly into the dining area and spacious living room, creating an ideal layout for everyday living and entertaining. Upstairs, you’ll find three generously sized bedrooms, including a spacious primary with an updated walk-in shower. The two additional bedrooms share a full hall bath, and there is linen closet on the upper level for all your linen storage needs. The partially finished walkout lower level offers a large recreation room, convenient half bath, newer full-size washer and dryer, abundant storage, and direct access to the fully fenced backyard, complete with mature fruit trees and plenty of space to relax, garden, or entertain. Thoughtfully maintained over the years, the home offers numerous recent improvements, including an HVAC system (2019), roof (2019), hot water heater (2023), MI tilt-in double-hung replacement windows, updated water service line (2020), professionally cleaned ductwork by Stanley Steemer (2026), and recently cleaned gutters. ** This home has a HUGE benefit from its close proximity to the future Richmond Highway Bus Rapid Transit (BRT) line, which will provide enhanced connectivity between the Huntington Metro Station (yellow line) and Fort Belvoir. ** Ideally situated just minutes from Fort Belvoir (5 miles), and within 10 miles of Mark Center Alexandria, Joint Base Anacostia Bolling, Joint Base Myer Henderson Hall, the Pentagon, Coast Guard Headquarters DC, Indian Head Naval Base, and Fort McNair. Also convenient to Kingstowne Shopping Center, Costco, Wegmans, Metrobus service, and major commuter routes. Enjoy quick access to the George Washington Parkway, Historic Mount Vernon, Old Town Alexandria, Washington, D.C., Reagan National Airport, shopping, dining, parks, and so much more! OFFERED AS-IS, this well-maintained home presents an exceptional opportunity for buyers seeking immediate value. Priced below the current tax assessed value, it offers the potential for instant equity from day one. Open parking is immediately at the front of the home, as well as street parking. Beautifully updated, exceptionally located, and competitively priced, 8227 McClelland Place is an opportunity you won’t want to miss!
 Features & Appliances
 Ask Agent A Question
 Address Map
 Neighborhood
 MLS Addon
 Additional Information
 Financial
Listing Information
Financial
Listing Information
 Rob Spicer Broker, GRI
Spicer Real Estate
Rob Spicer Broker, GRI
Spicer Real Estate
7201 Wisconsin Avenue
 RobSpicer@SpicerRealEstate.com
 2403881030
 2403881030
 7201 Wisconsin Avenue


