
 Share
Share




 915 PATRICK STREET, Alexandria, VA 22314
 1,025 Sqft SQFT
 2
2
 2
2
 Basic Details
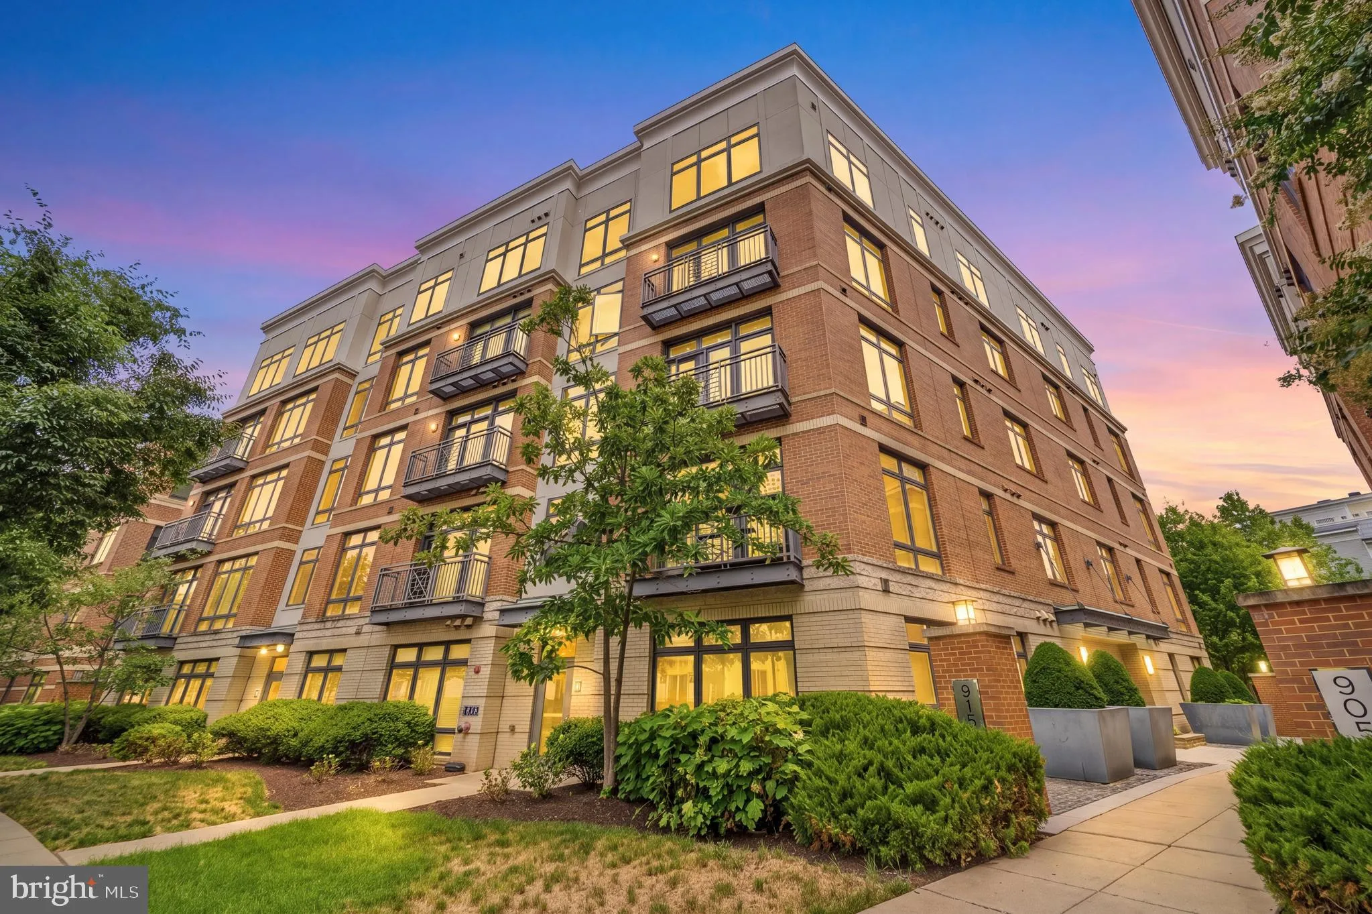
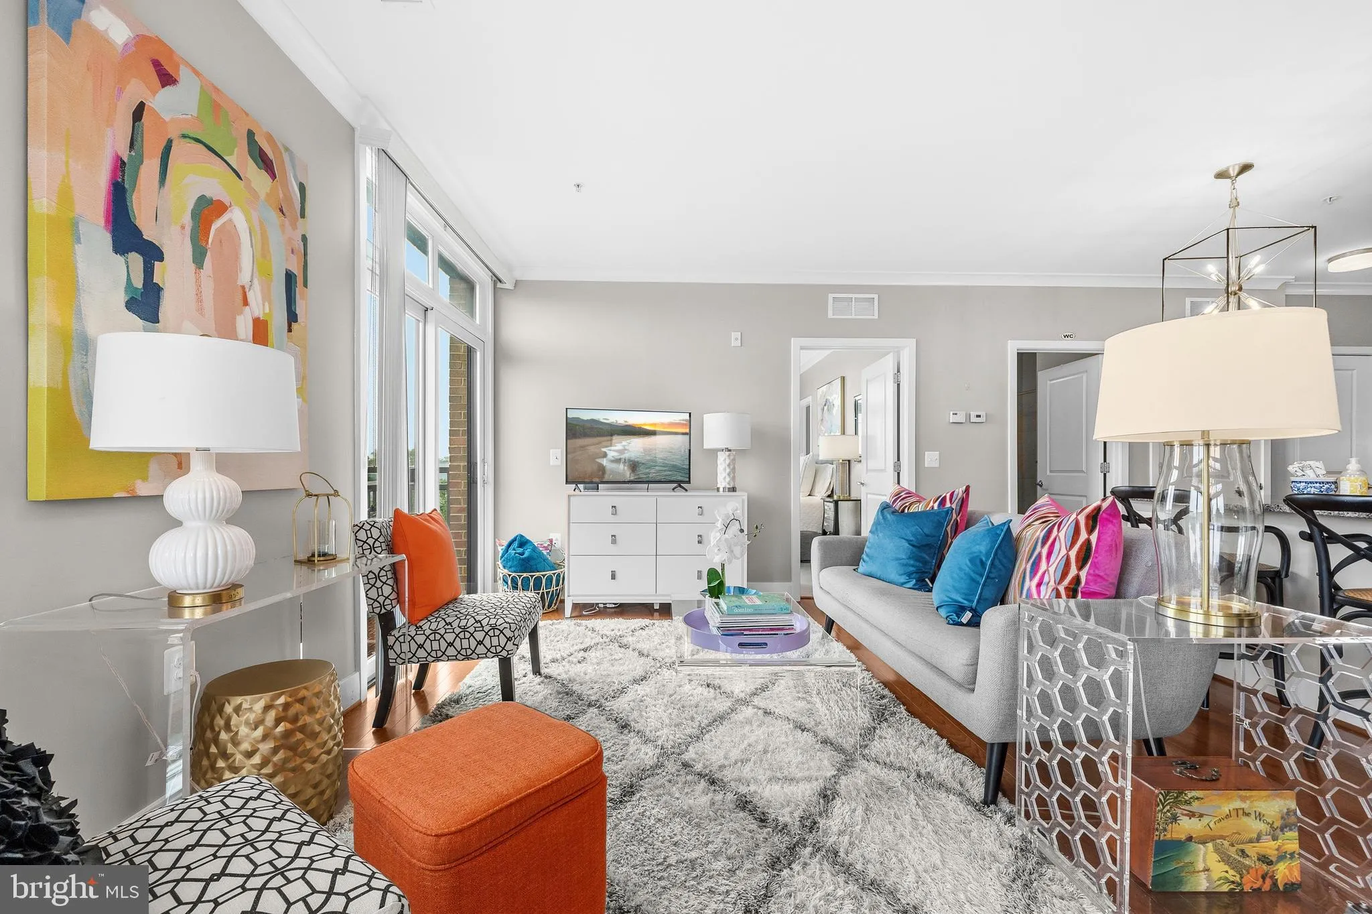
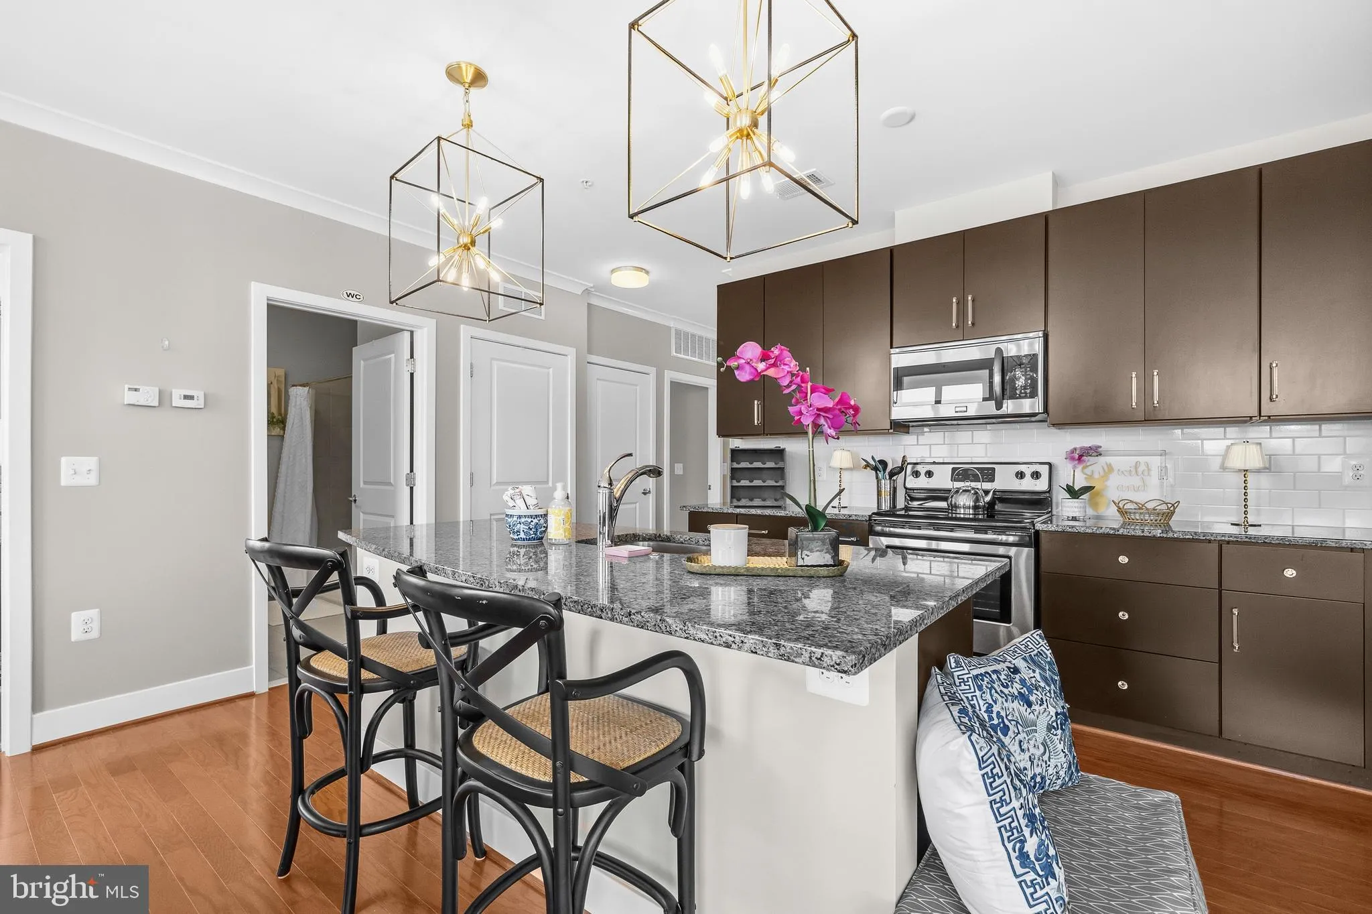
Experience elevated living in this sunlit, corner-unit condo located in the heart of the Parker-Gray Historic District of Old Town Alexandria. This open 2-bedroom, 2-bathroom residence features a bright, airy floorplan that seamlessly connects the kitchen, living room, and dining room, all enhanced by elegant crown ...
Experience elevated living in this sunlit, corner-unit condo located in the heart of the Parker-Gray Historic District of Old Town Alexandria. This open 2-bedroom, 2-bathroom residence features a bright, airy floorplan that seamlessly connects the kitchen, living room, and dining room, all enhanced by elegant crown molding and updated pendant lighting. Natural light floods the space through extra windows, while a private balcony with views of the surrounding neighborhood provides a perfect outdoor retreat. The primary ensuite bedroom includes a spacious bathroom with a glass-framed shower, and the home is equipped with a 2024 Bosch dishwasher, in-unit laundry, and dedicated garage parking and storage. Residents enjoy secure building access and proximity to endless neighborhood amenities, including the Braddock Road Metro, Harris Teeter, Oronoco Bay Park, the Torpedo Factory, and a wide array of local shops and dining. With easy access to Reagan-National Airport, Rt 1, I-395, and I-495, this home offers unparalleled convenience for any lifestyle.
 Features & Appliances
 Ask Agent A Question
 Address Map
 Neighborhood
 MLS Addon
 Additional Information
 Financial
Listing Information
Financial
Listing Information
 Rob Spicer Broker, GRI
Spicer Real Estate
Rob Spicer Broker, GRI
Spicer Real Estate
7201 Wisconsin Avenue
 RobSpicer@SpicerRealEstate.com
 2403881030
 2403881030
 7201 Wisconsin Avenue


