
 Share
Share
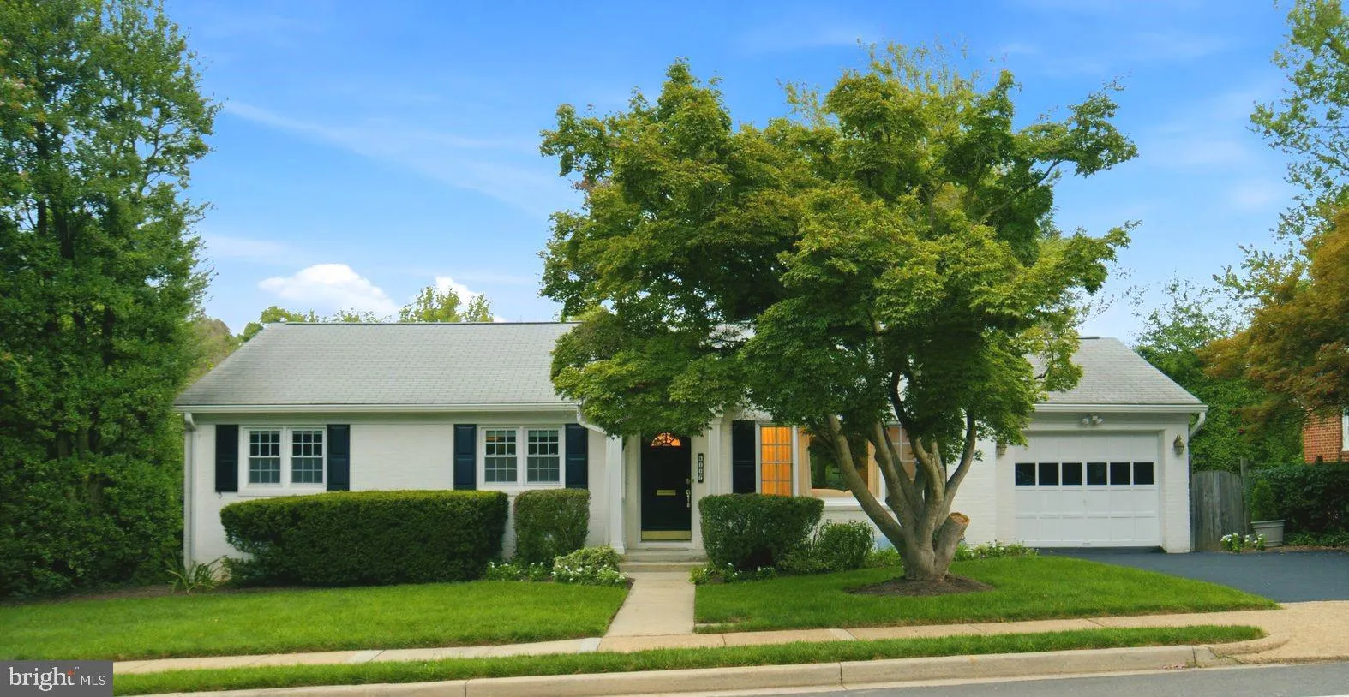
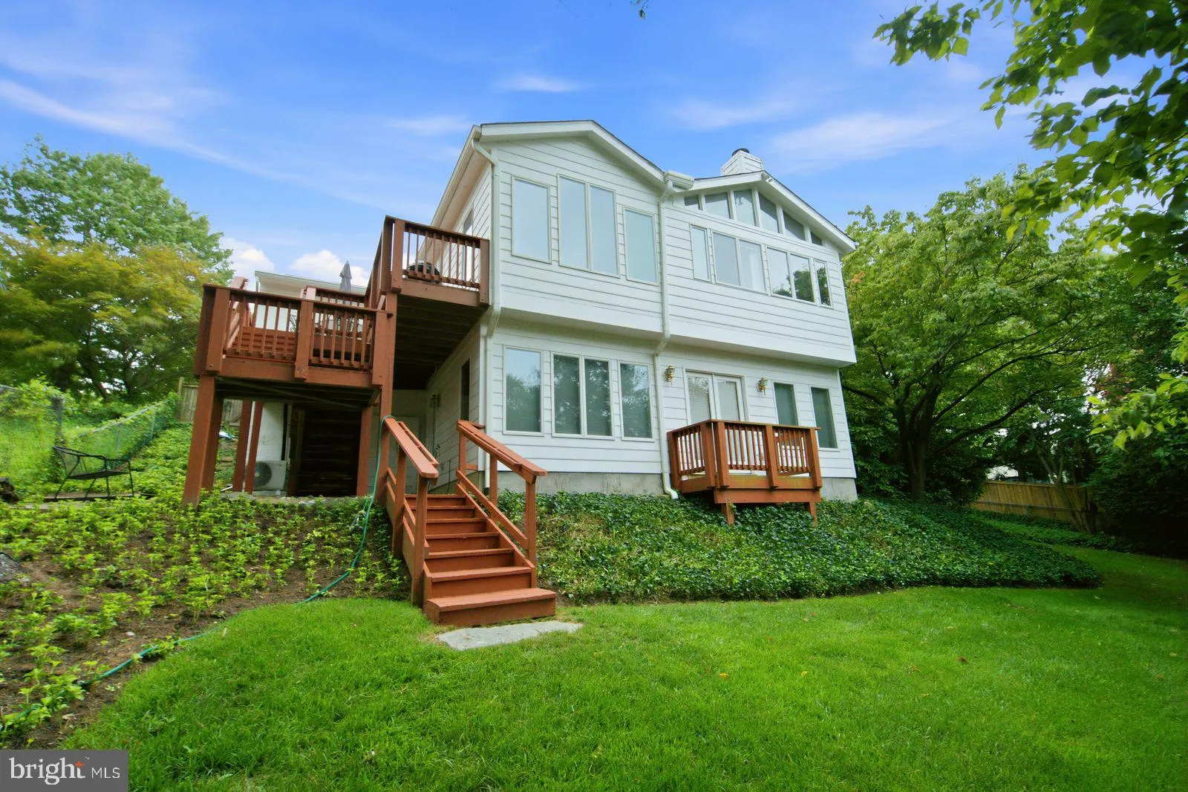
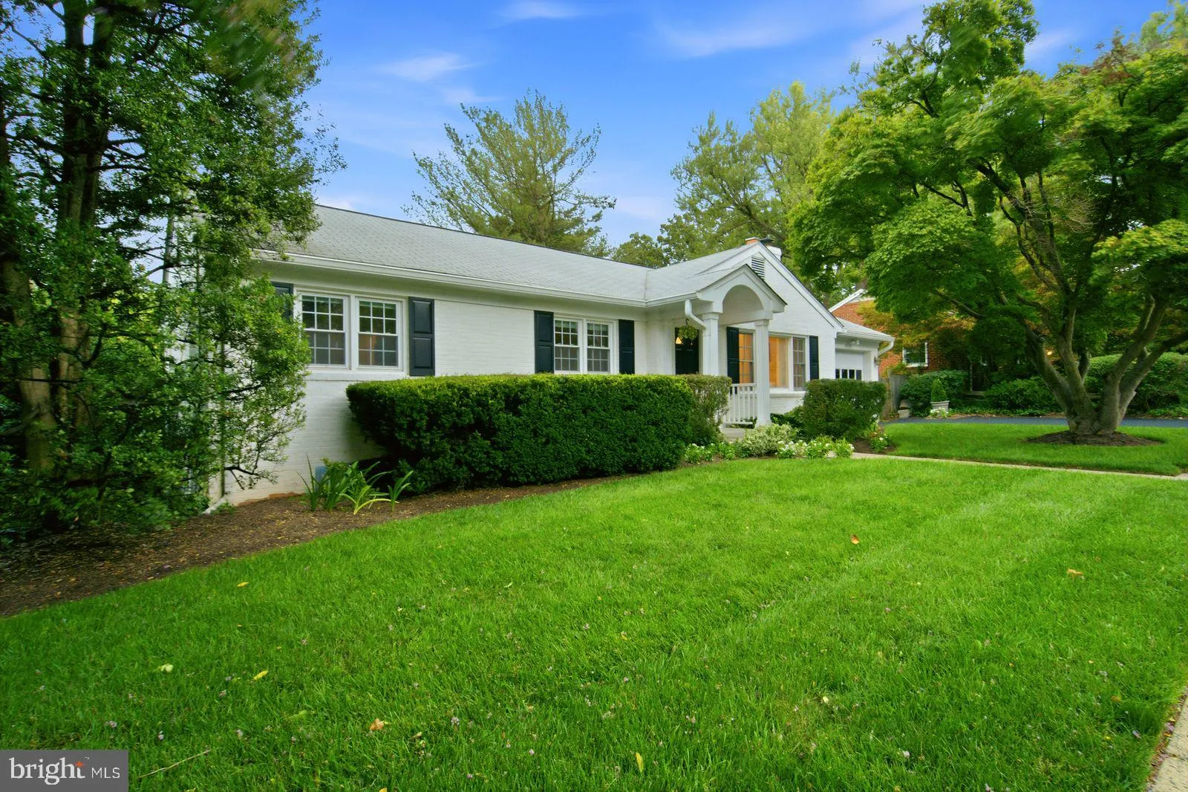
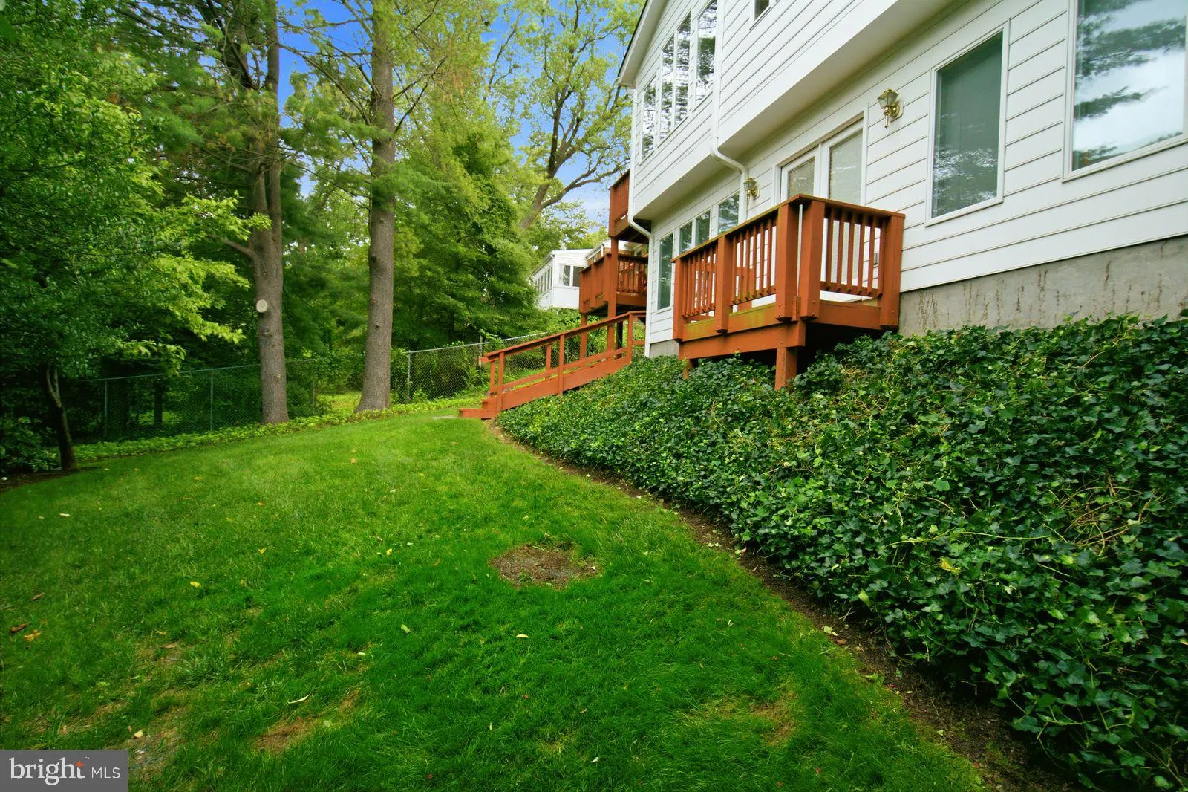
 5117 WILLIAMSBURG BOULEVARD, Arlington, VA 22207
 3,159 Sqft SQFT
 4
4
 3
3
 Basic Details
**Interior photos, Friday, August 28, on market Saturday, August 29. Open Houses on Saturday, August 29, and Sunday, August 30, from 1 to 4 pm**Walk to Discovery, Williamsburg, and Yorktown schools from deceptively large rambler with easy entry from front door and main level garage**Two story addition with high ceil...
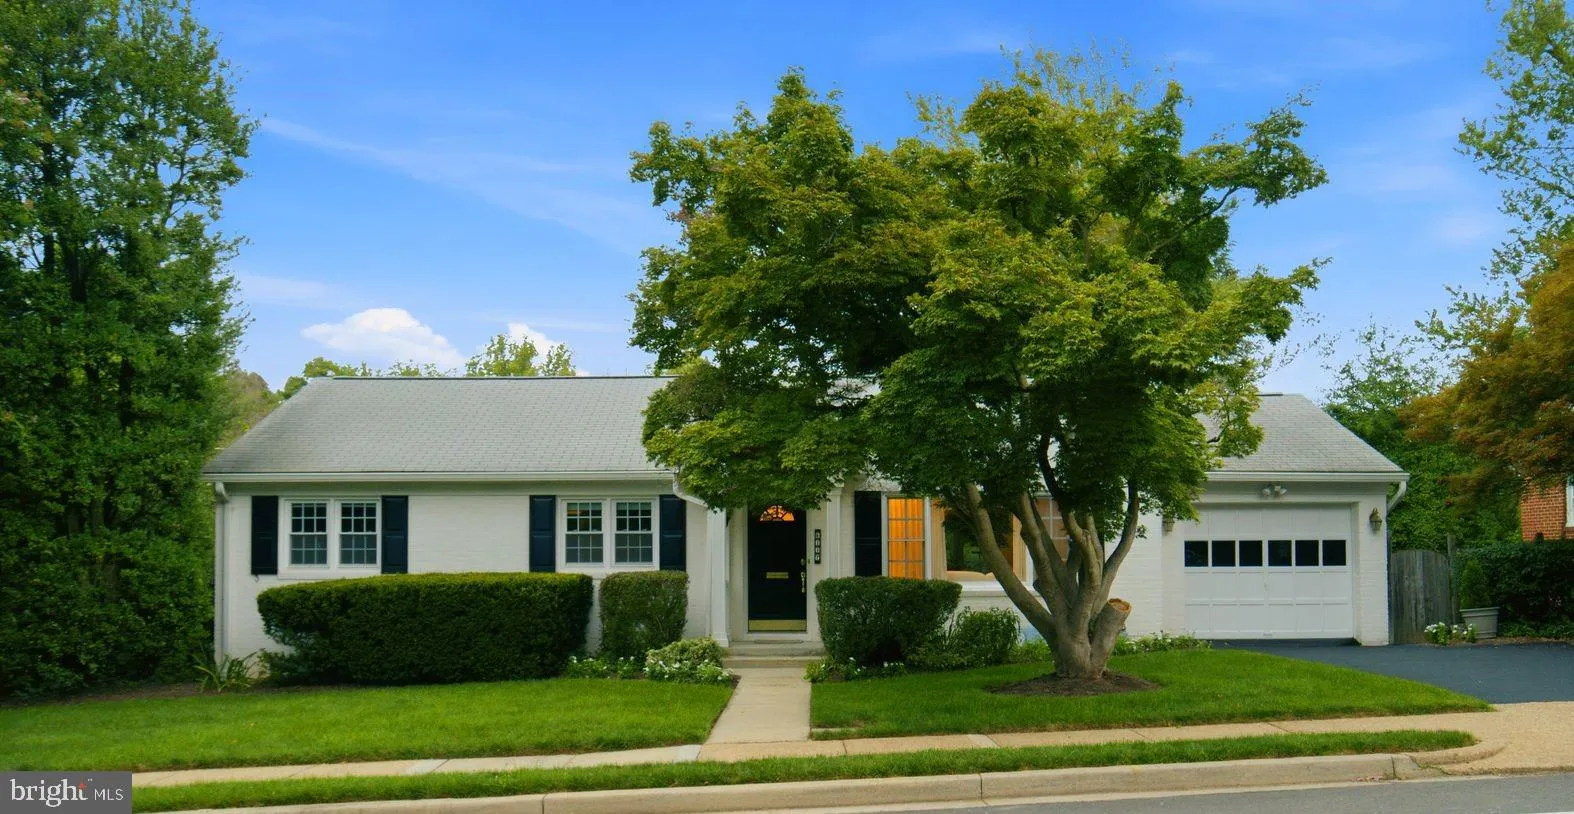
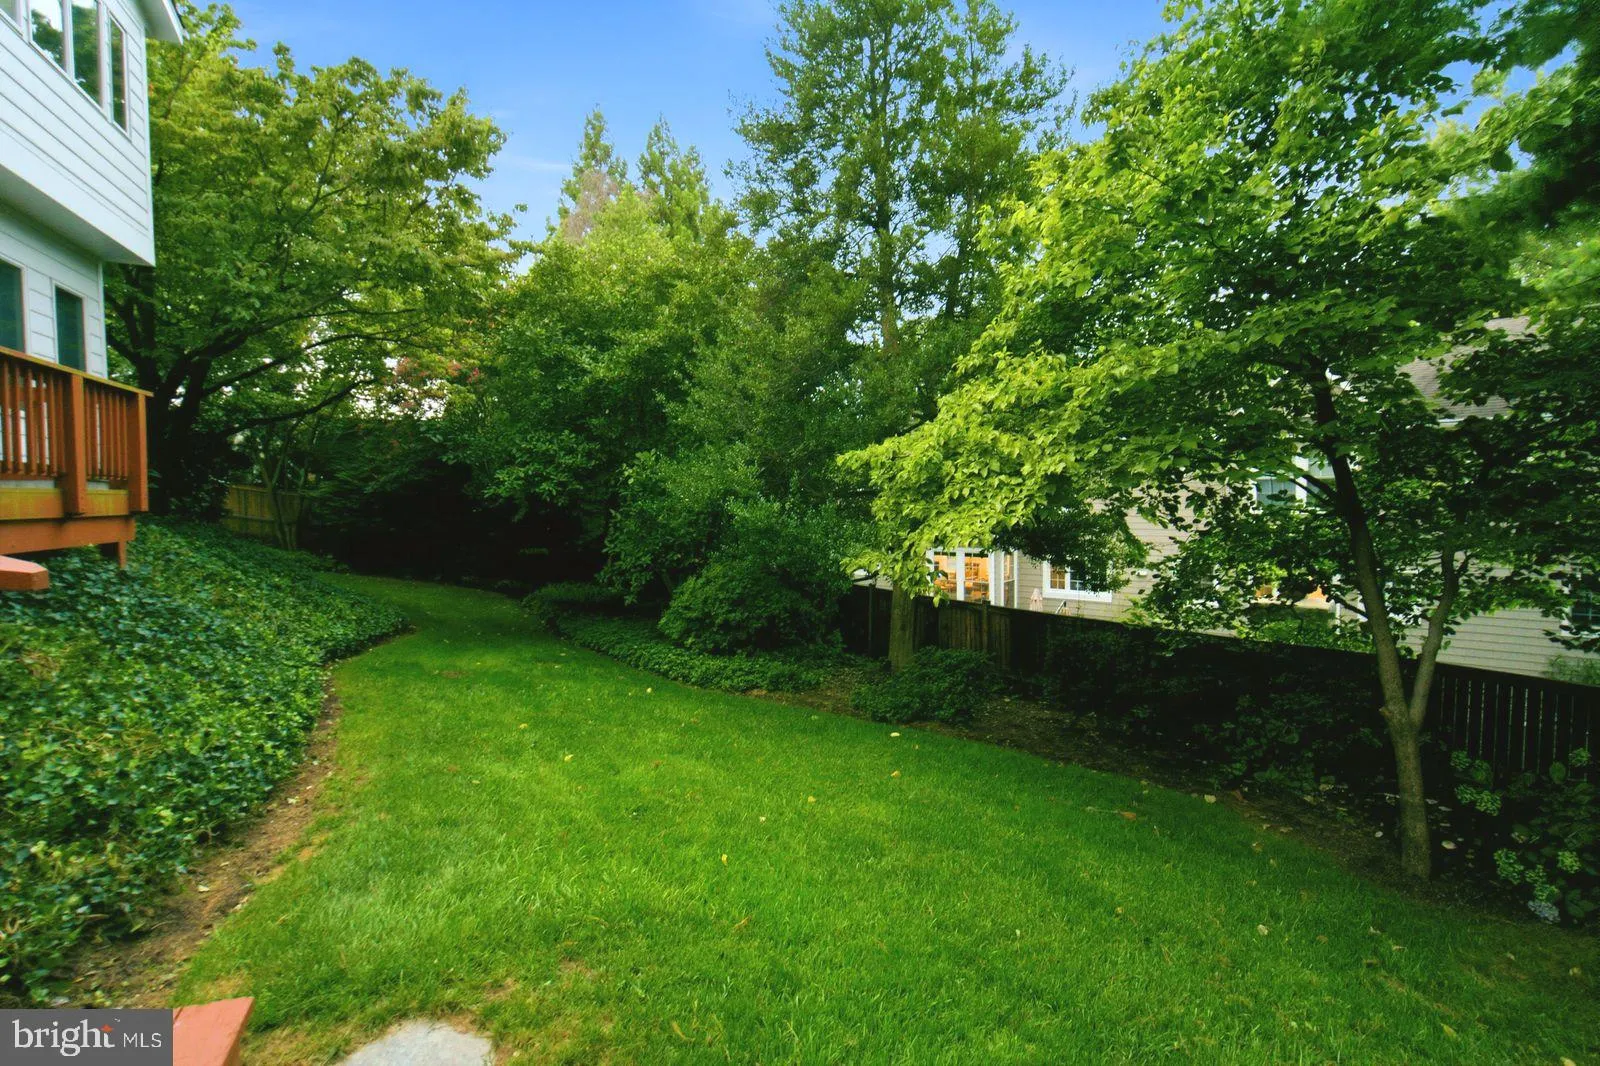
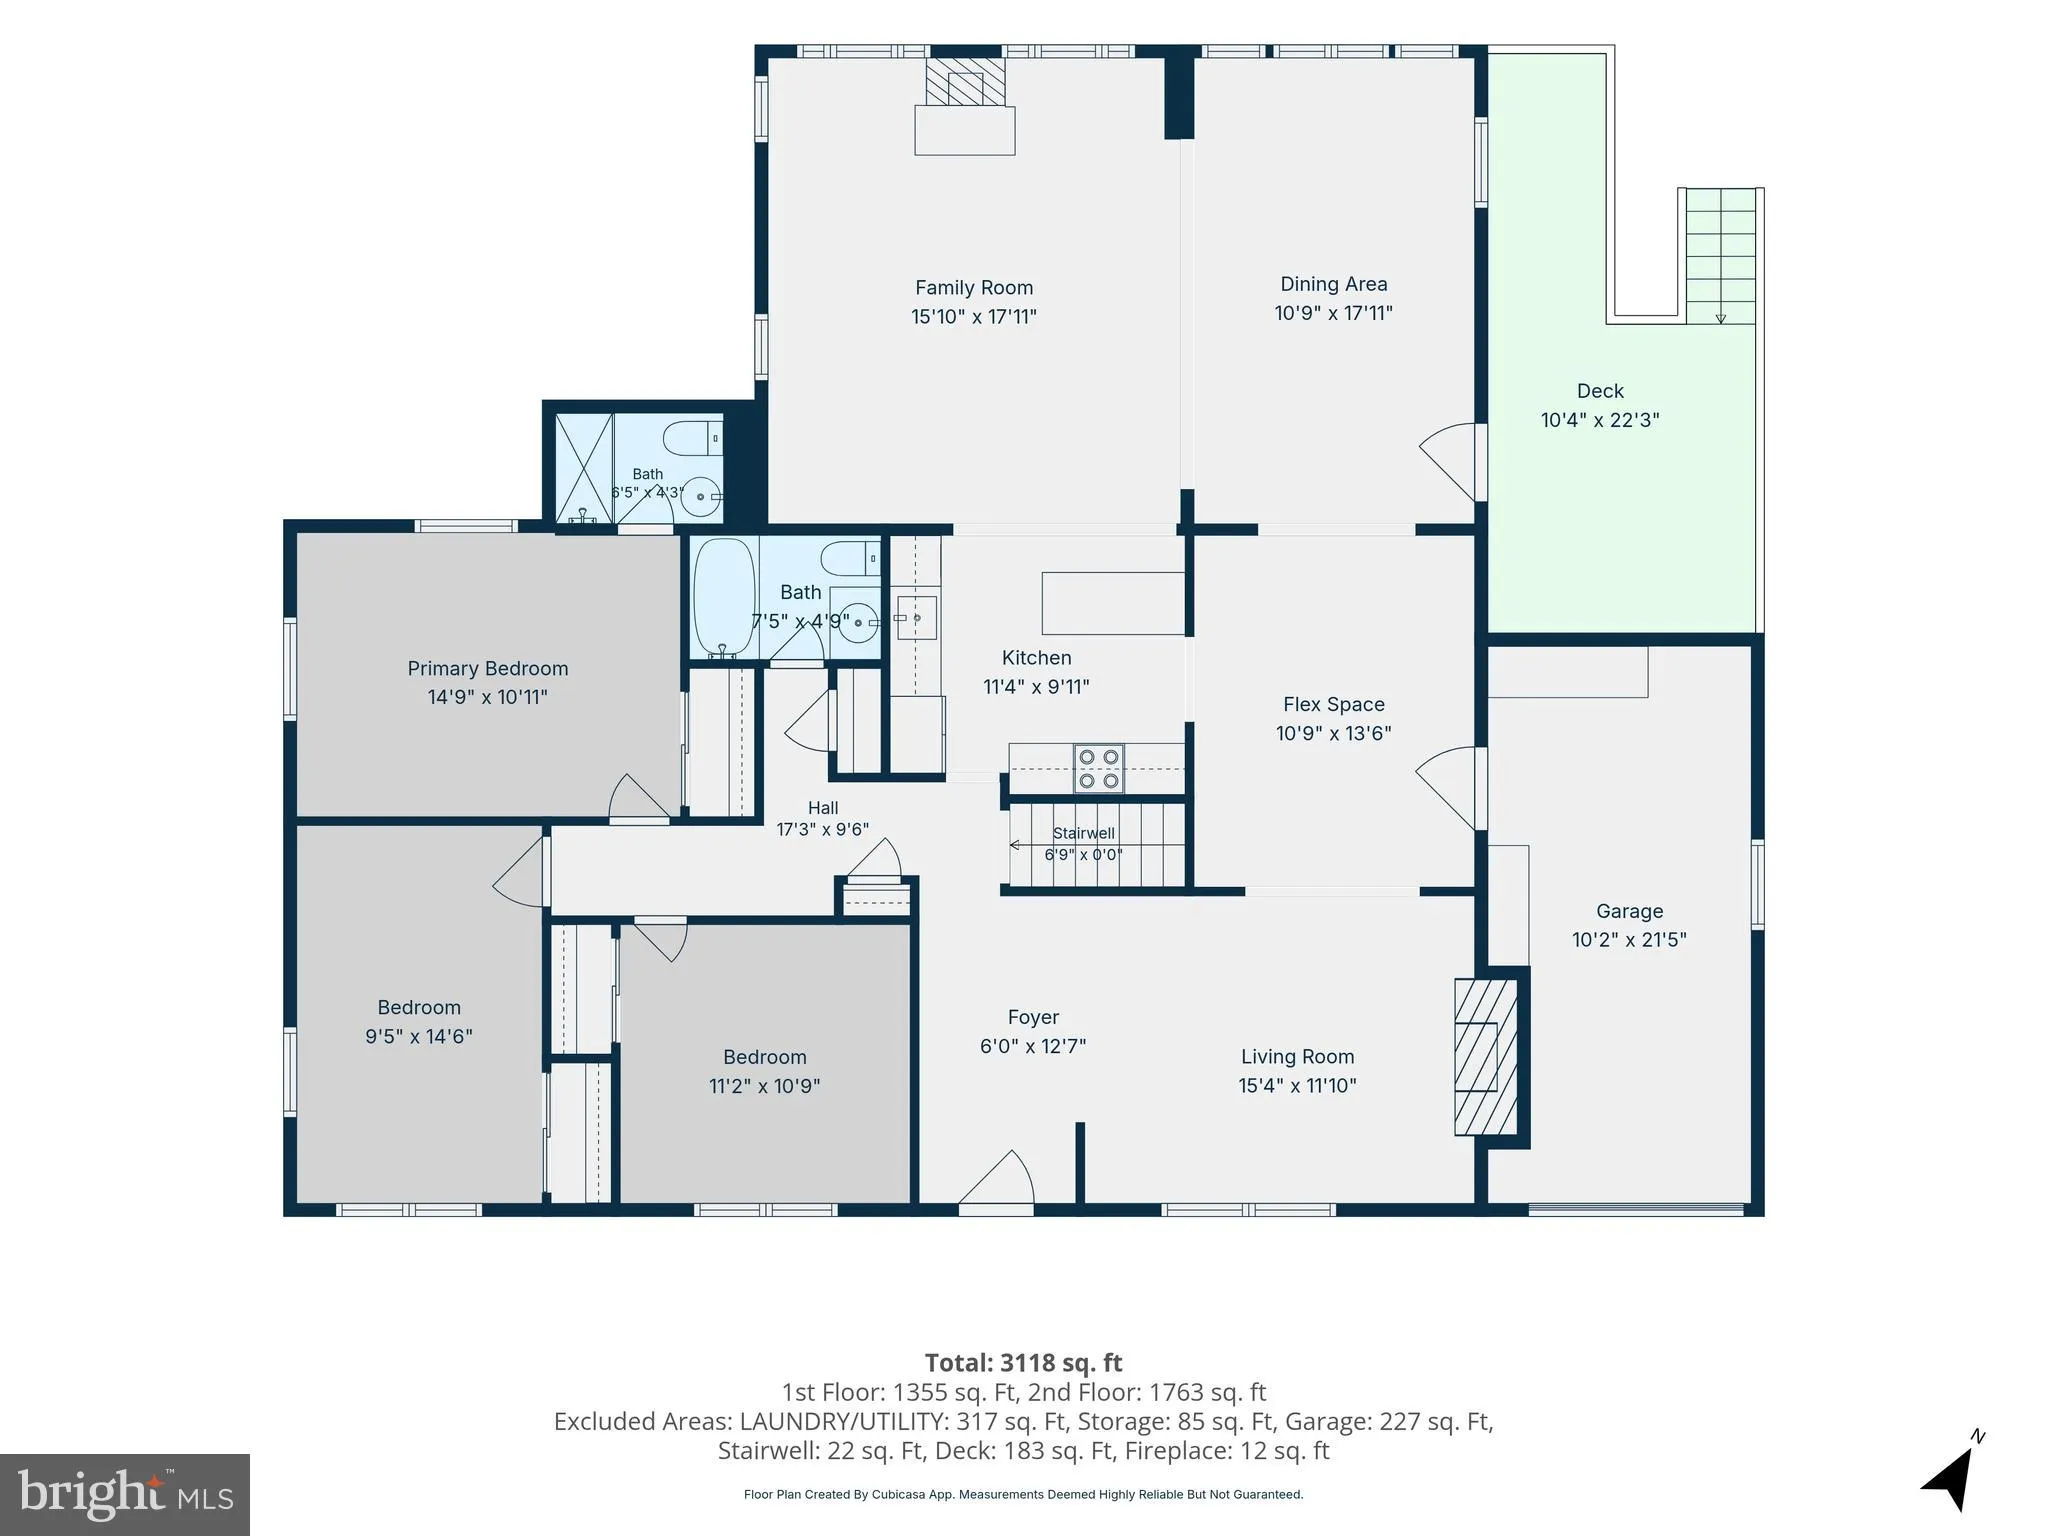
**Interior photos, Friday, August 28, on market Saturday, August 29. Open Houses on Saturday, August 29, and Sunday, August 30, from 1 to 4 pm**Walk to Discovery, Williamsburg, and Yorktown schools from deceptively large rambler with easy entry from front door and main level garage**Two story addition with high ceilings on main and lower levels spans back of home and provides open, airy feel**Fresh, neutral paint and gleaming wood floors complement these recent updates: 2024: remodeled rec room with flooring and lighting; painted front of home and power washed three side 2023: gas water heater; lower level refrigerator; main water shut off valve and second valve to front yard 2021: Carrier 14 SEER HVAC and thermostat; mini-split ductless Carrier 2 ton unit with condenser/heat pump; 2020: extensive replacement of siding, facia, rake board, free board, corner board, and window sills and painted; carriage lights and flood lights at garage. 2019: new soffit and moulding at garage and new gutter and down spout. 2018: LPV flooring in lower level bedroom, carpeting on staircase and lower level den 2015: new roof on addition and half of original home; new skylight on main level**Versatile living space with primary bedrooms and baths on main and lower levels and office or sitting room off lower level rec room**Walls of windows high ceilings at main level family and dining rooms and lower level rec room**Deck off living area with steps to yard and shed and open storage below**Playground at elementary school, Chestnut Hill Park, Greenbrier Park and outdoor track and indoor pool at high school that can be used by residents for small fee**Easy commute to Washington and National Airport, government, military, and business centers**Good reverse commute to Tysons, Reston, Dulles Airport and tech corridor**A home in pristine move-in condition awaits those who light-filled living in a most convenient location**
 Features & Appliances
 Ask Agent A Question
 Address Map
 Neighborhood
 MLS Addon
 Additional Information
 Financial
Listing Information
Financial
Listing Information
 Rob Spicer Broker, GRI
Spicer Real Estate
Rob Spicer Broker, GRI
Spicer Real Estate
7201 Wisconsin Avenue
 RobSpicer@SpicerRealEstate.com
 2403881030
 2403881030
 7201 Wisconsin Avenue


