
Spicer Real Estate
  • Share
$524,000
Coming Soon Coming Soon
MD,Crofton

Location 2503 SMOKETREE LANE, Crofton, MD 21114

  • Sqft 2,029 Sqft SQFT
  • Bed 3
  • Bath 3
Basic Details Basic Details
Description

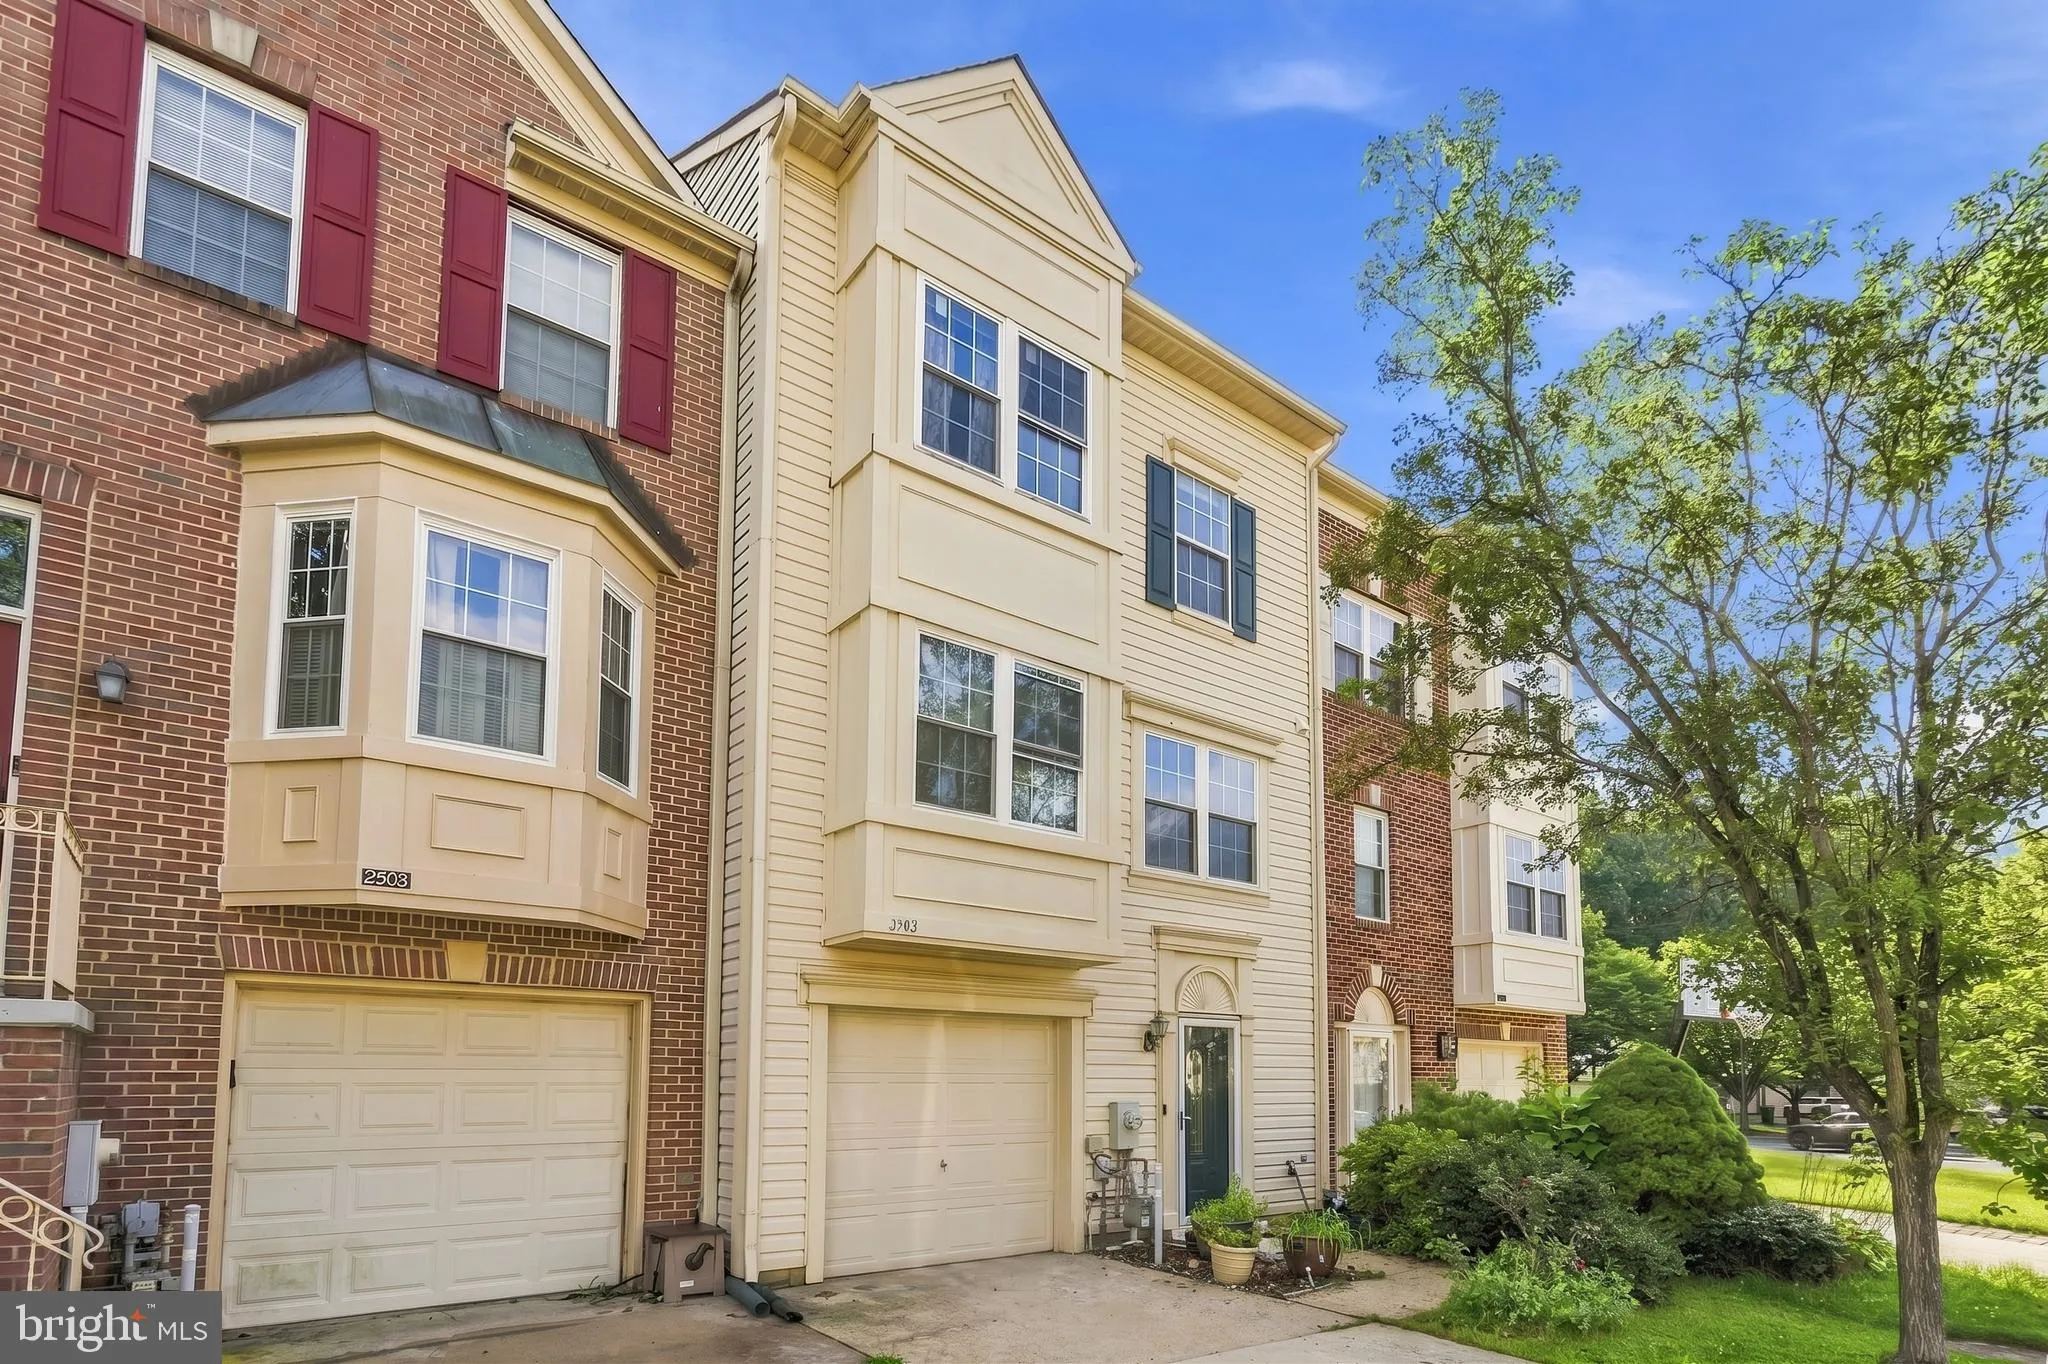
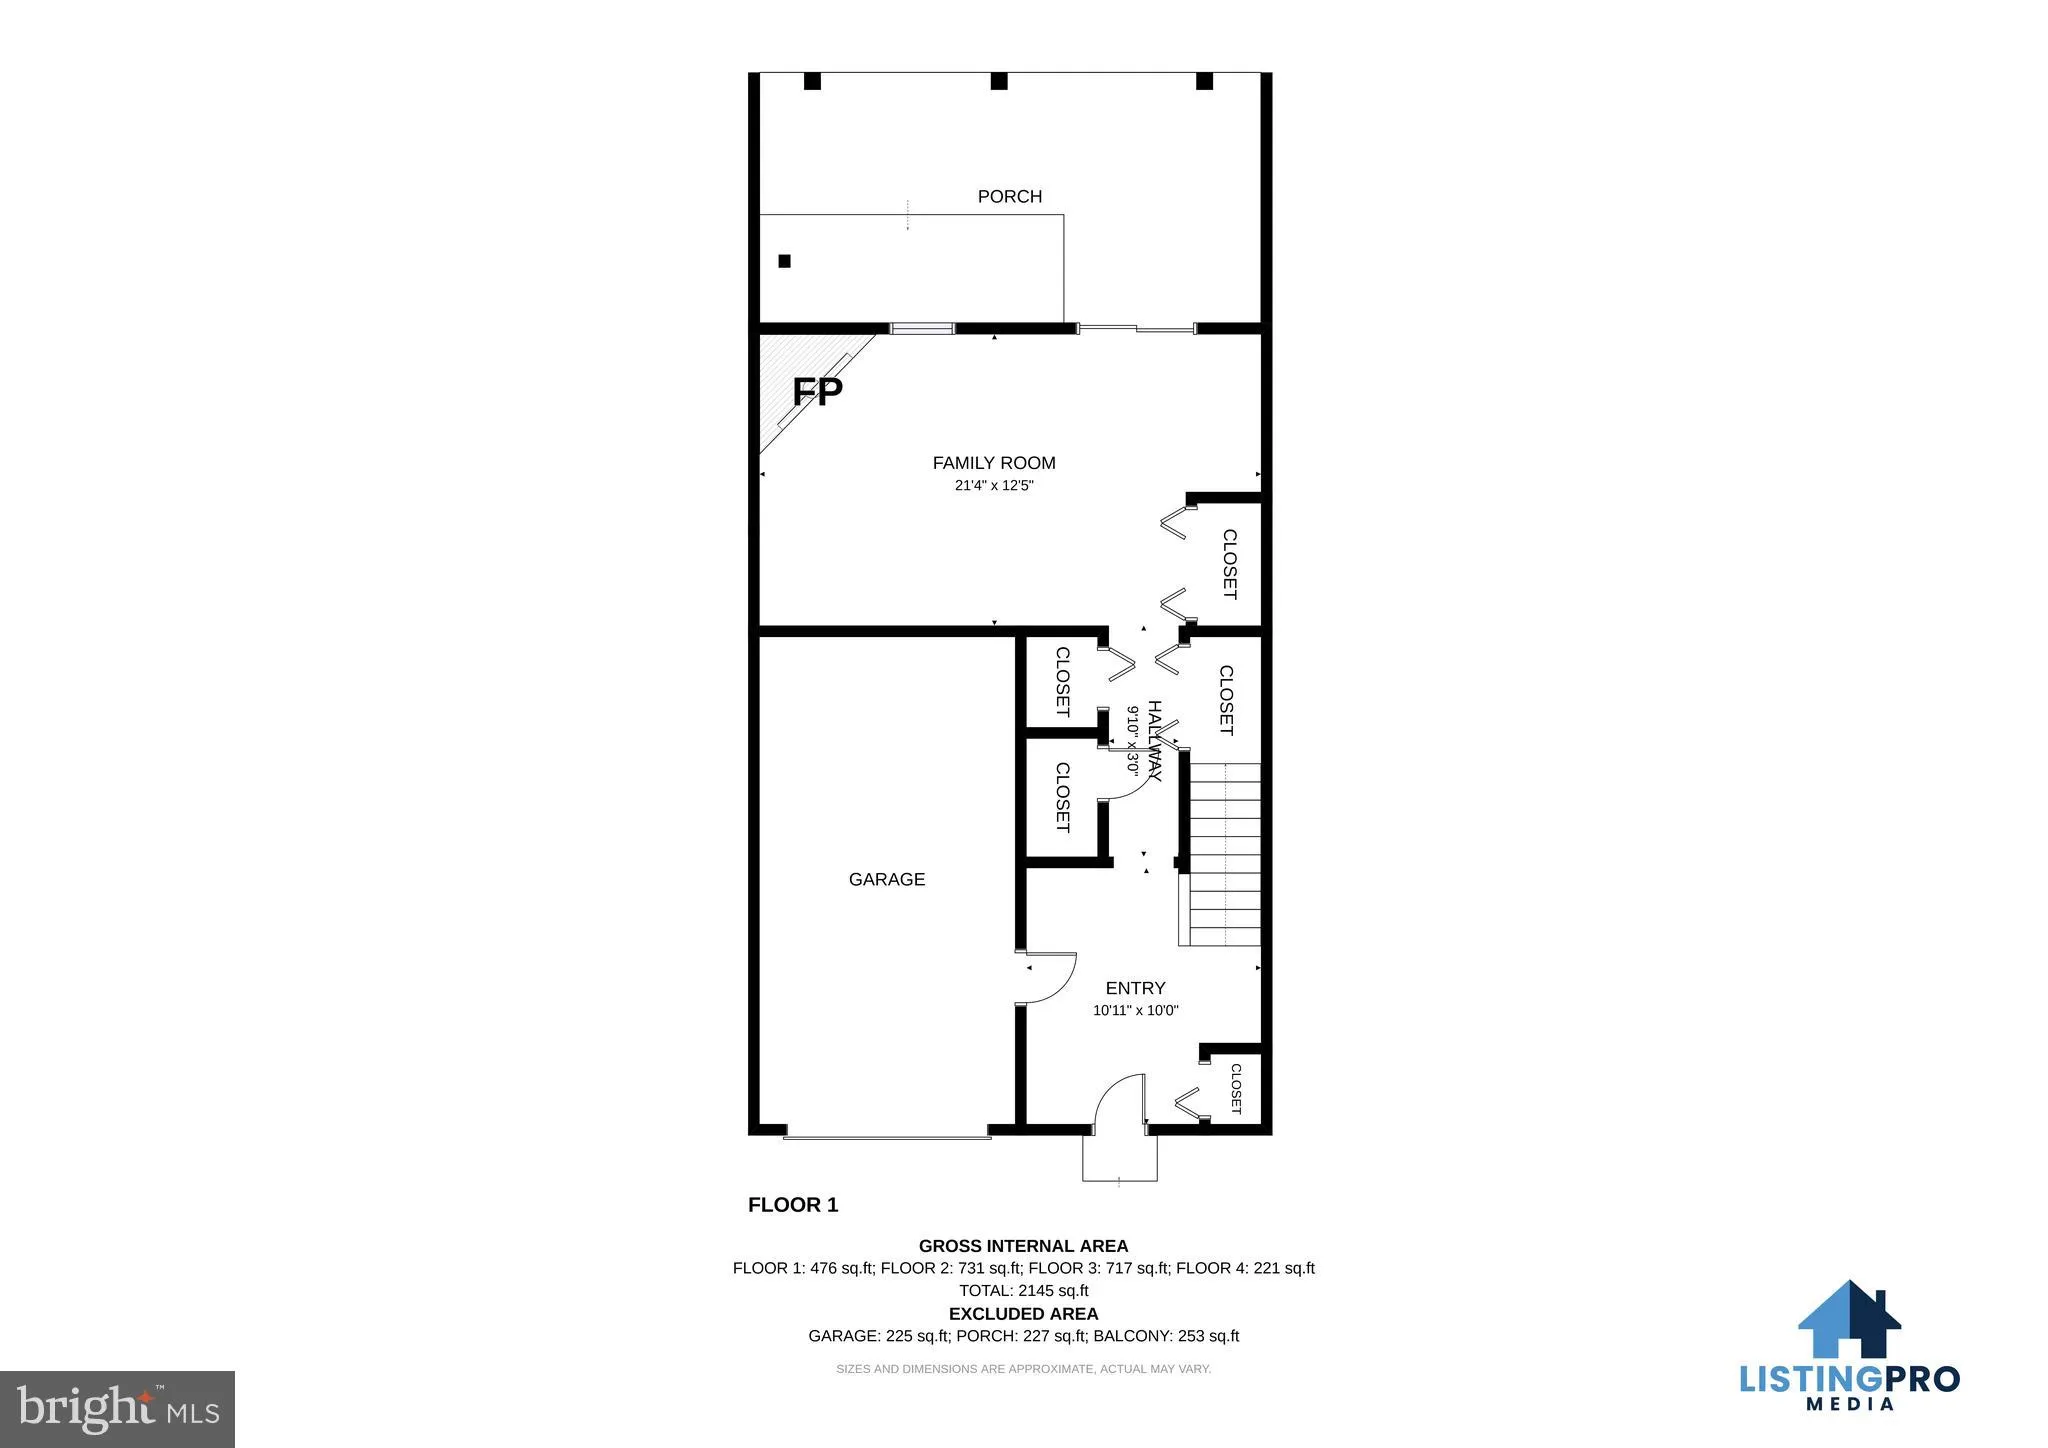
Coming Soon! This inviting 3-level townhome combines comfortable living spaces with stylish updates and everyday convenience. LVP flooring flows throughout, creating a durable and modern feel. The kitchen features granite countertops and a peninsula with seating, perfect for casual meals or entertaining. The living ...

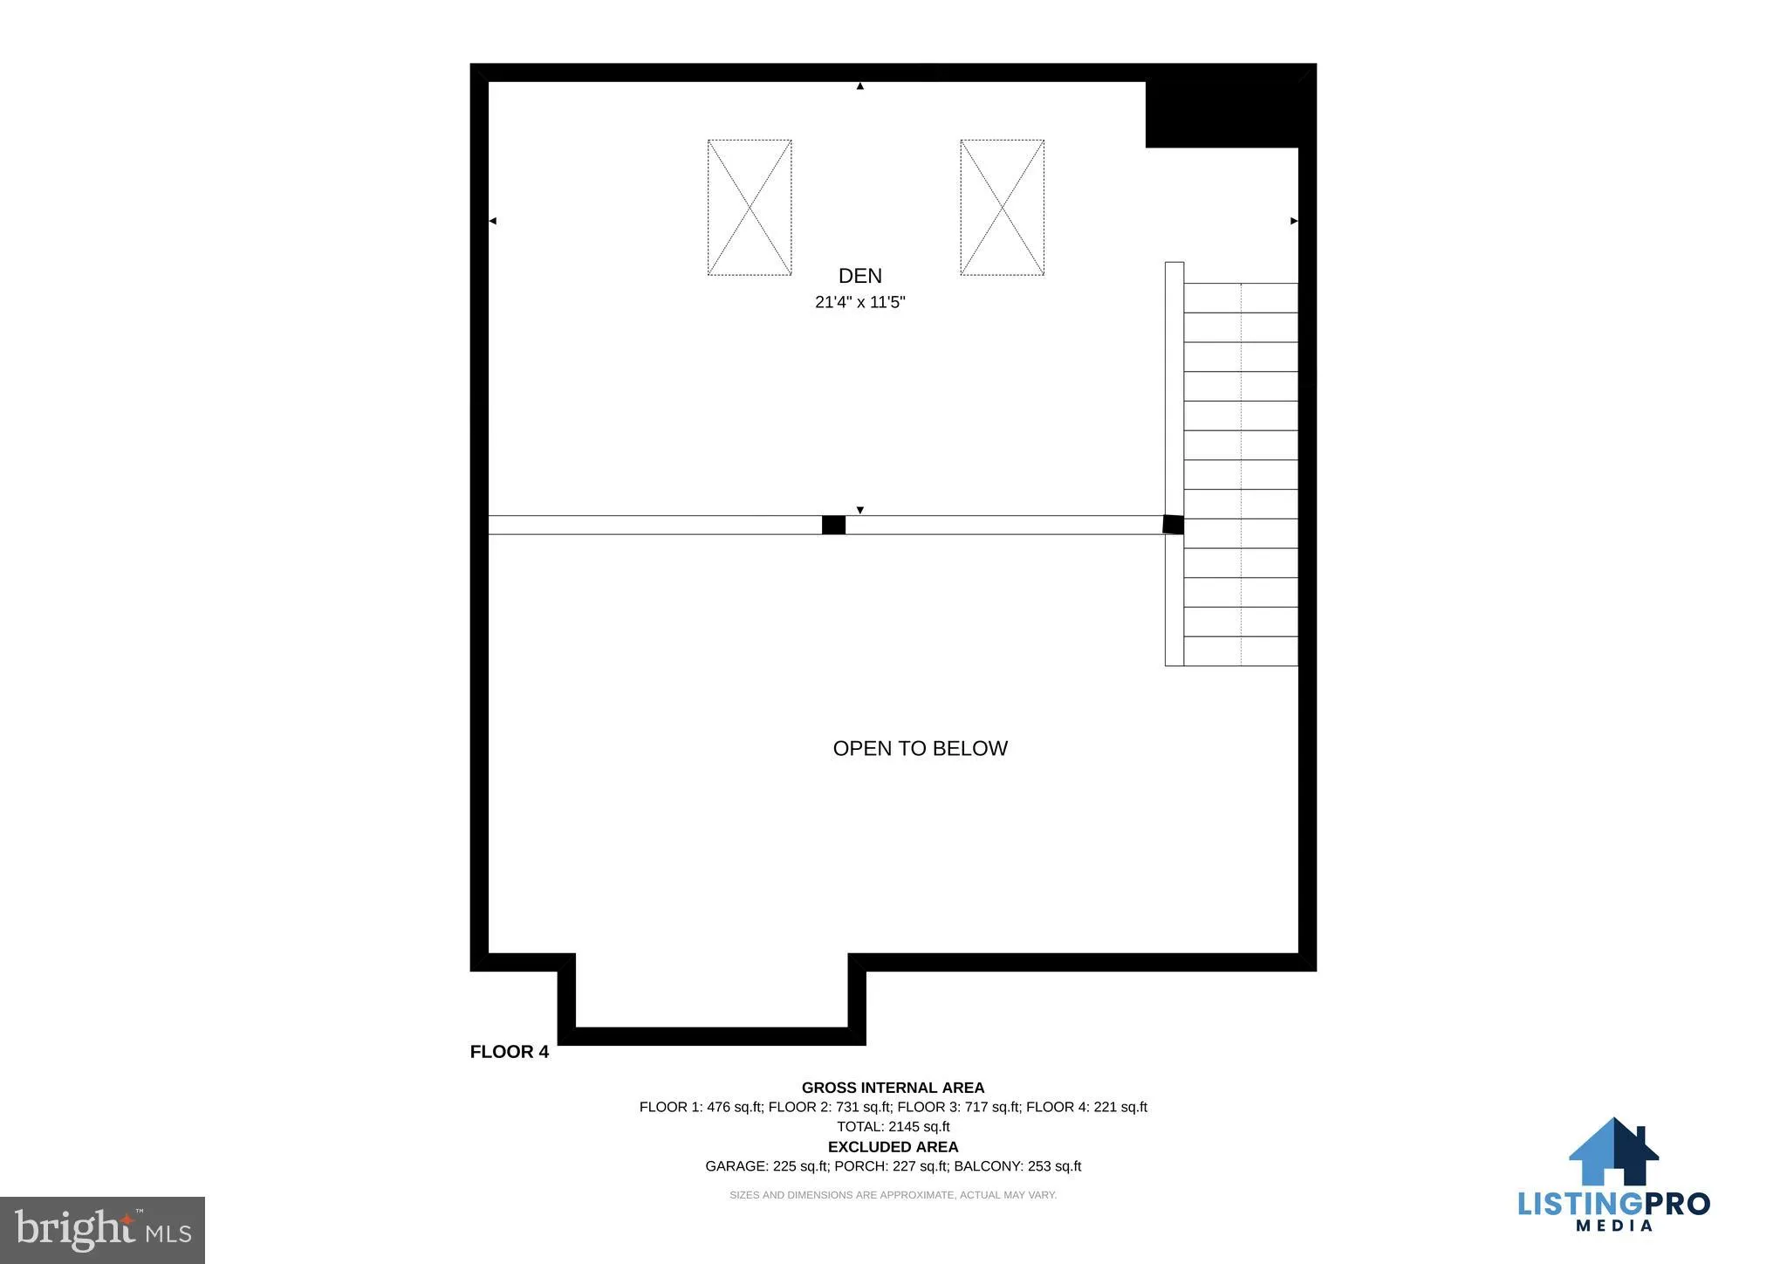
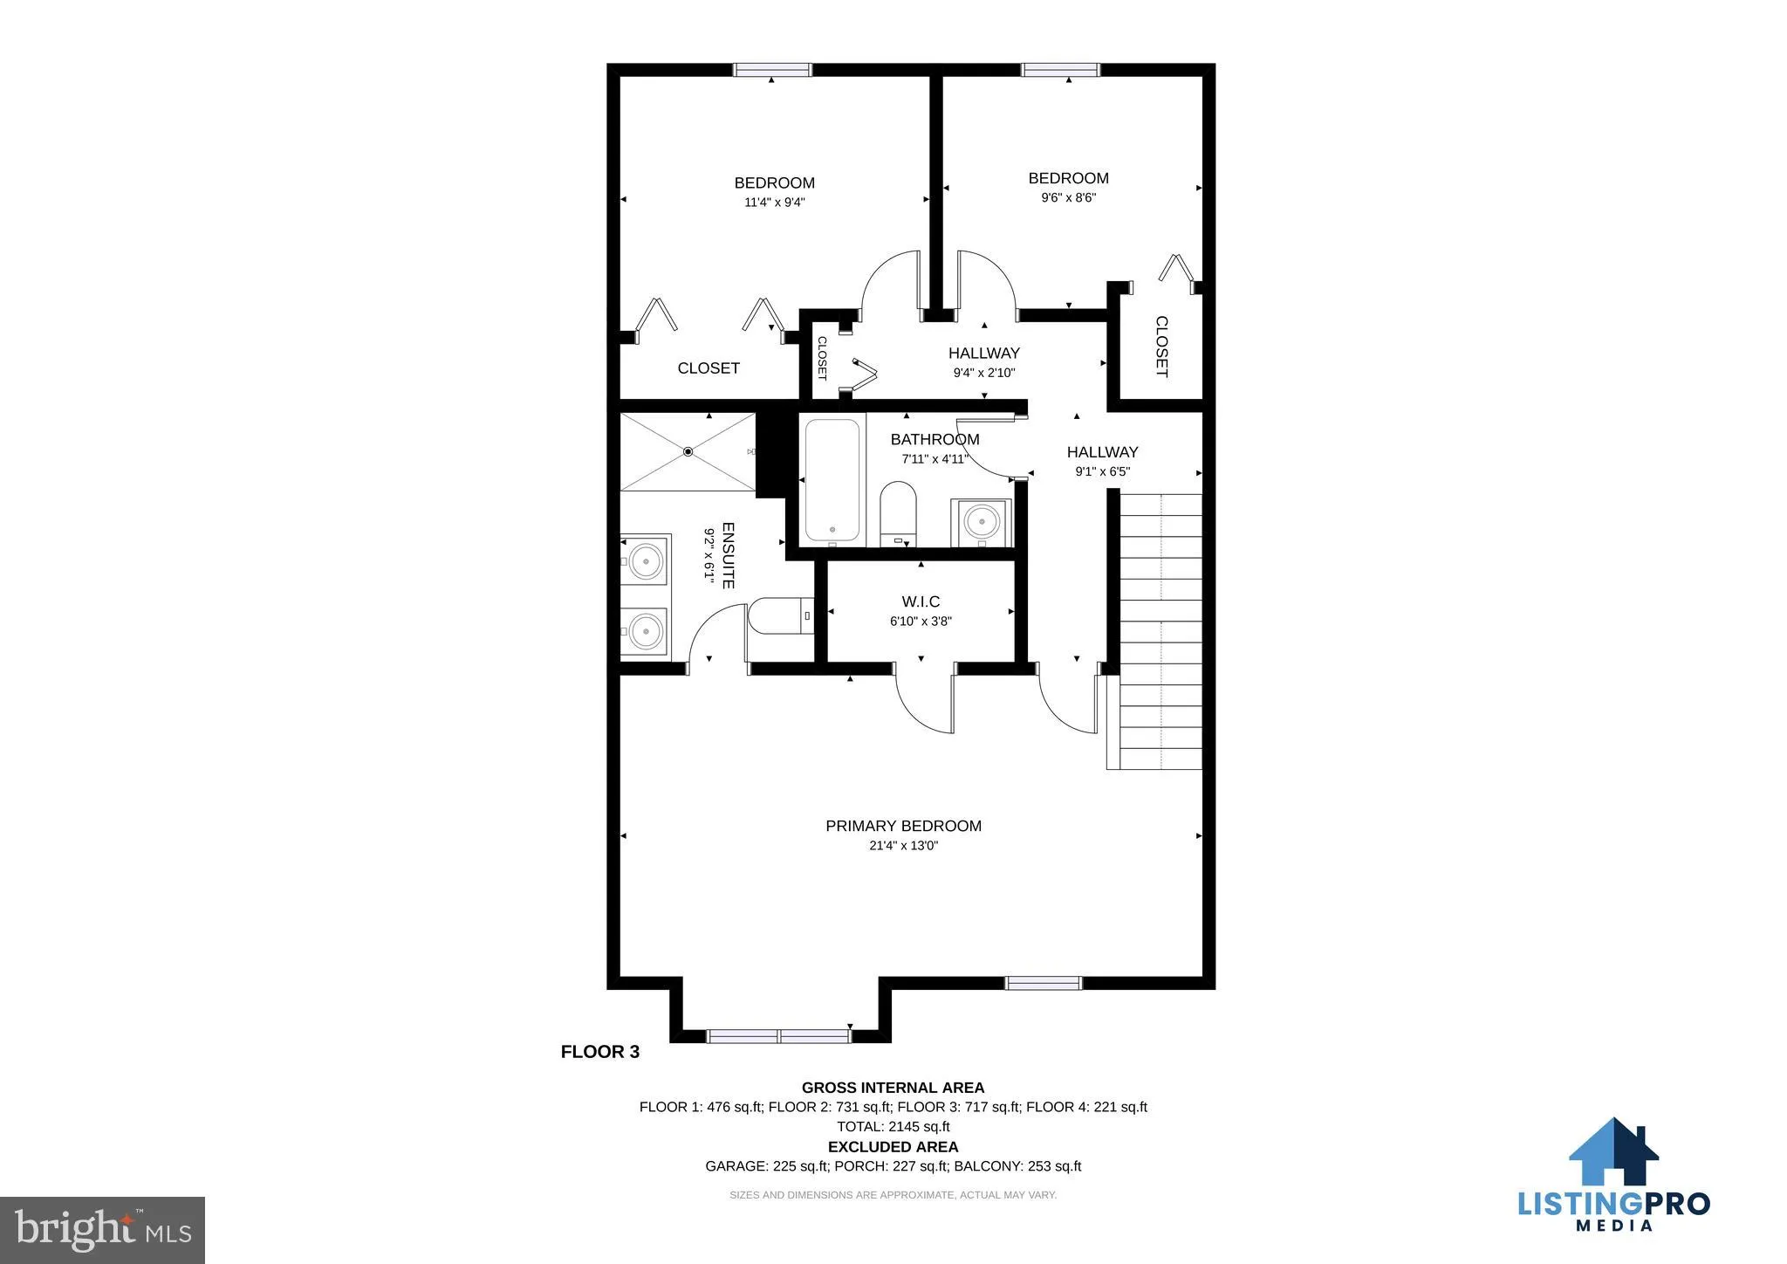
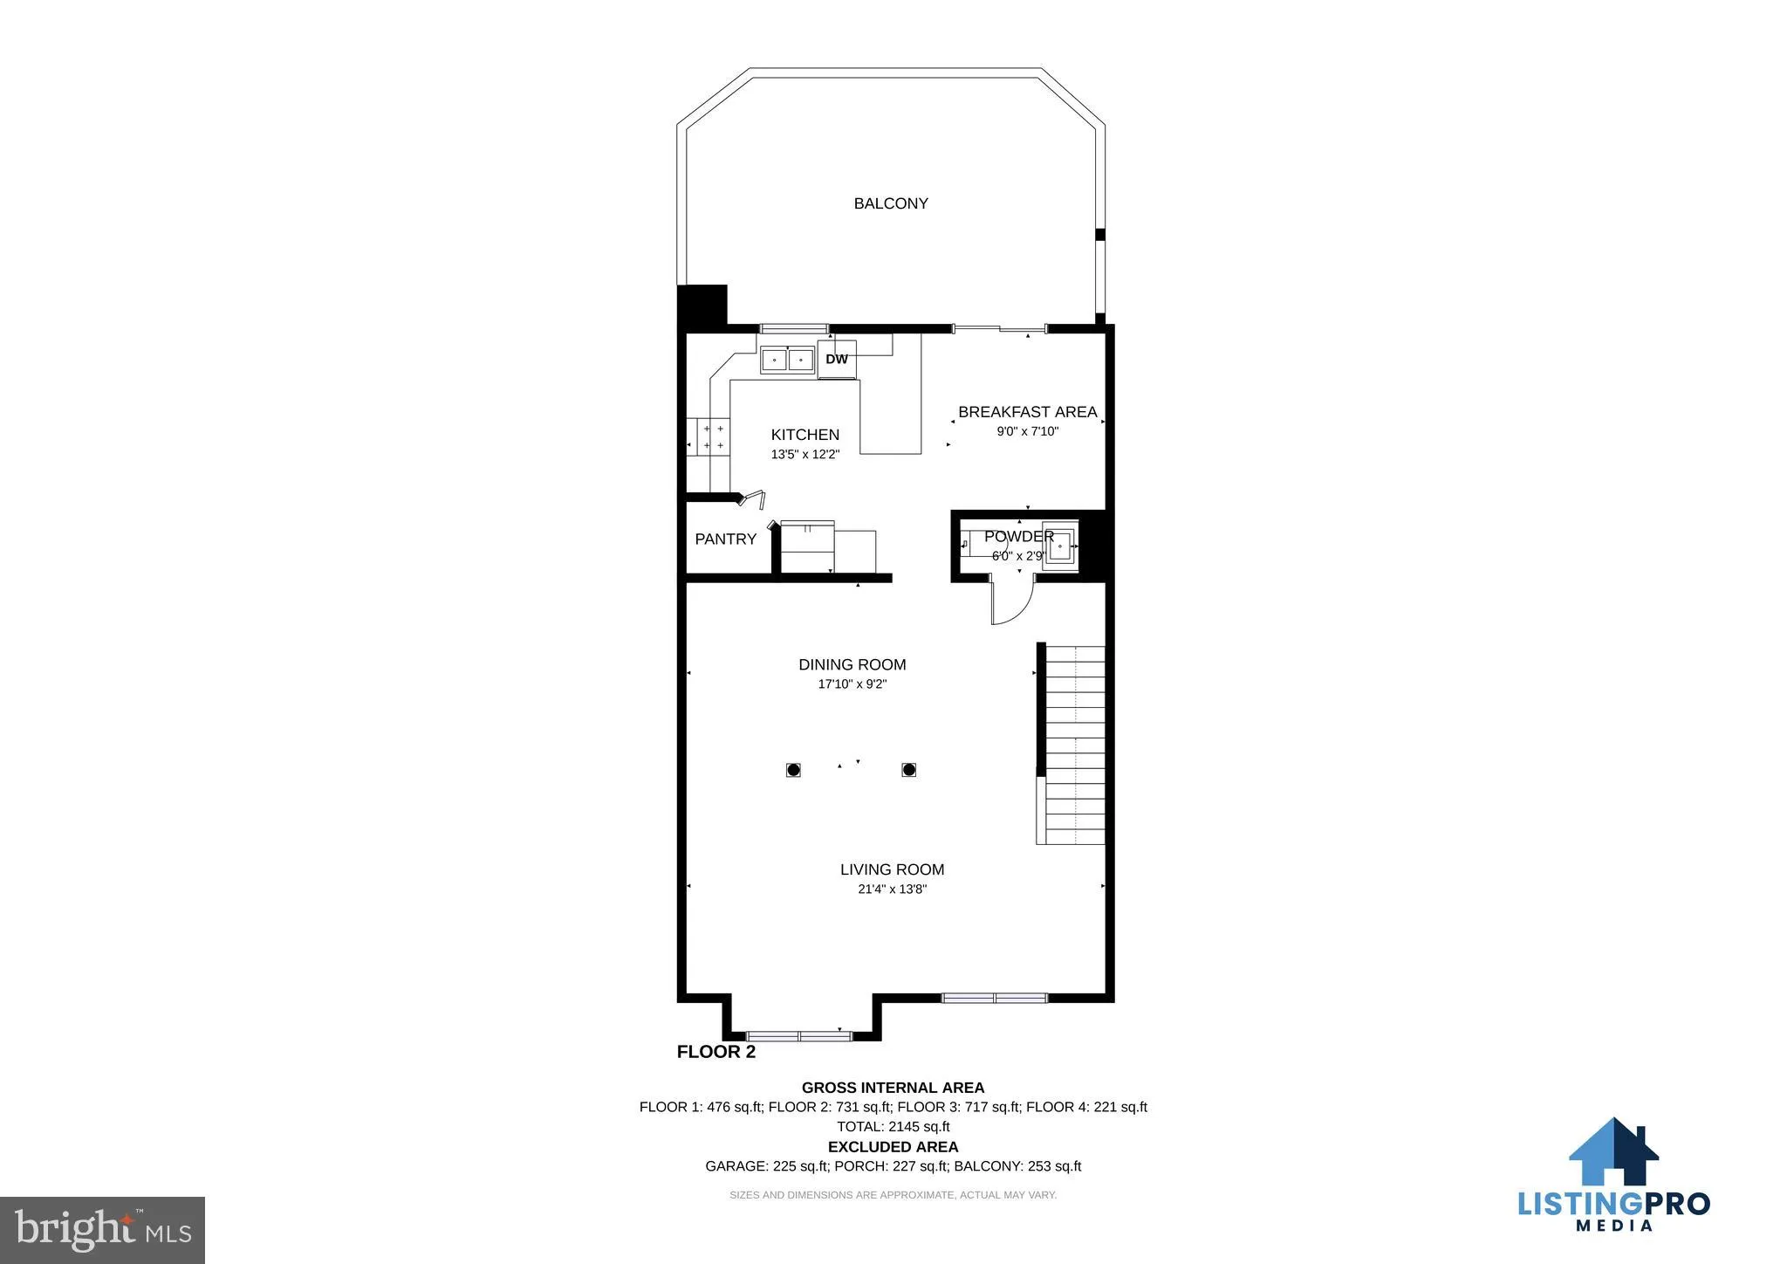
Coming Soon! This inviting 3-level townhome combines comfortable living spaces with stylish updates and everyday convenience. LVP flooring flows throughout, creating a durable and modern feel. The kitchen features granite countertops and a peninsula with seating, perfect for casual meals or entertaining. The living room offers a cozy fireplace and an open atmosphere. Upstairs, the spacious primary suite includes a versatile loft and skylights that fill the space with natural light. A garage adds valuable parking and storage, completing this well-appointed home.

Read More
Basic Details
  • Property Type: Residential
  • Listing Type: Coming Soon
  • Listing ID: MDAA2154522
  • Price: $524,000
  • Bedrooms: 3
  • Bathrooms: 3
  • Half Bathrooms: 1
  • Sqft: 2,029 Sqft
  • Year Built: 1992
  • Lot Area: 0.04 Acre
  • Location: US, MD, ANNE ARUNDEL-MD, Crofton, WALDEN, 21114
  • Structure Type: Interior Row/Townhouse
  • Heating System: Heat Pump(s)
  • Cooling System: Central A/C
  • Basement: Fully Finished, Walkout Level
  • Fireplace: Mantel(s), Wood
  • Patio: Deck, Patio
  • Full Bathrooms: 2
  • Listing Status: Coming Soon
  • Roof: Asphalt
Features & Appliances
Features
  • Window Features: Bay/Bow, Insulated, Screens
  • Architectural Style: Colonial
  • Fireplaces Total: 1
  • Flooring: Bamboo, Carpet, Other
  • Interior Features: Ceiling Fan(s), Floor Plan - Open, Formal/Separate Dining Room, Kitchen - Eat-In, Kitchen - Table Space, Kitchen - Country, Pantry, Primary Bath(s), Skylight(s), Walk-in Closet(s), Wood Floors
  • Sewer: Public Sewer

Appliances
  • Appliances: Built-In Microwave, Dishwasher, Disposal, Exhaust Fan, Oven/Range - Gas, Refrigerator, WaterHeater
Ask Agent A Question Ask Agent A Question

Address Map Address Map
Neighborhood Neighborhood
  • Elementary School: CROFTON
  • High School: CROFTON
  • Middle School: CROFTON
MLS Addon MLS Addon
  • Office Name: Redfin Corp
  • Agent Name: Tracy Vasquez
Additional Information Additional Information
  • Water Source: Public
  • Accessibility Features: Other
  • Association Amenities: Common Grounds, Community Center, Golf Course Membership Available, Pool Mem Avail, Recreational Center, Tennis Courts, Tot Lots/Playground, Other
  • Construction Materials: Vinyl Siding
  • Foundation Details: Permanent
  • Garage: 1.0
  • Levels: 3
  • Lot Features: Backs - Open Common Area
  • On Market Date: 2026-08-18
Financial Financial
  • Tax Annual Amount: 4818.0
  • Association Fee: 263.0
  • Association Fee Frequency: Quarterly
  • Association Fee Includes: Management, Recreation Facility, Reserve Funds, Other, Trash, Snow Removal, Lawn Maintenance
  • Association Yn: 1
Listing Information Listing Information
  • Originating System Name: Bright
  • List Agent Mls Id: 3098475
  • List Office Mls Id: REFC2
  • MLS Status: COMING SOON-BRIGHT
  • Modification Timestamp: 2026-08-18T18:26:28Z
  • Status Change Timestamp: 2026-08-18T04:00:00Z
Rob Spicer Broker, GRI Rob Spicer Broker, GRI Spicer Real Estate

7201 Wisconsin Avenue

Mortgage Calculator
$
$ %
Years
%
$ %Per Year
$ % Per Year

$
