
 Share
Share
 7125 VANTAGE DRIVE, Alexandria, VA 22306
 1,040 Sqft SQFT
 3
3
 2
2
 Basic Details
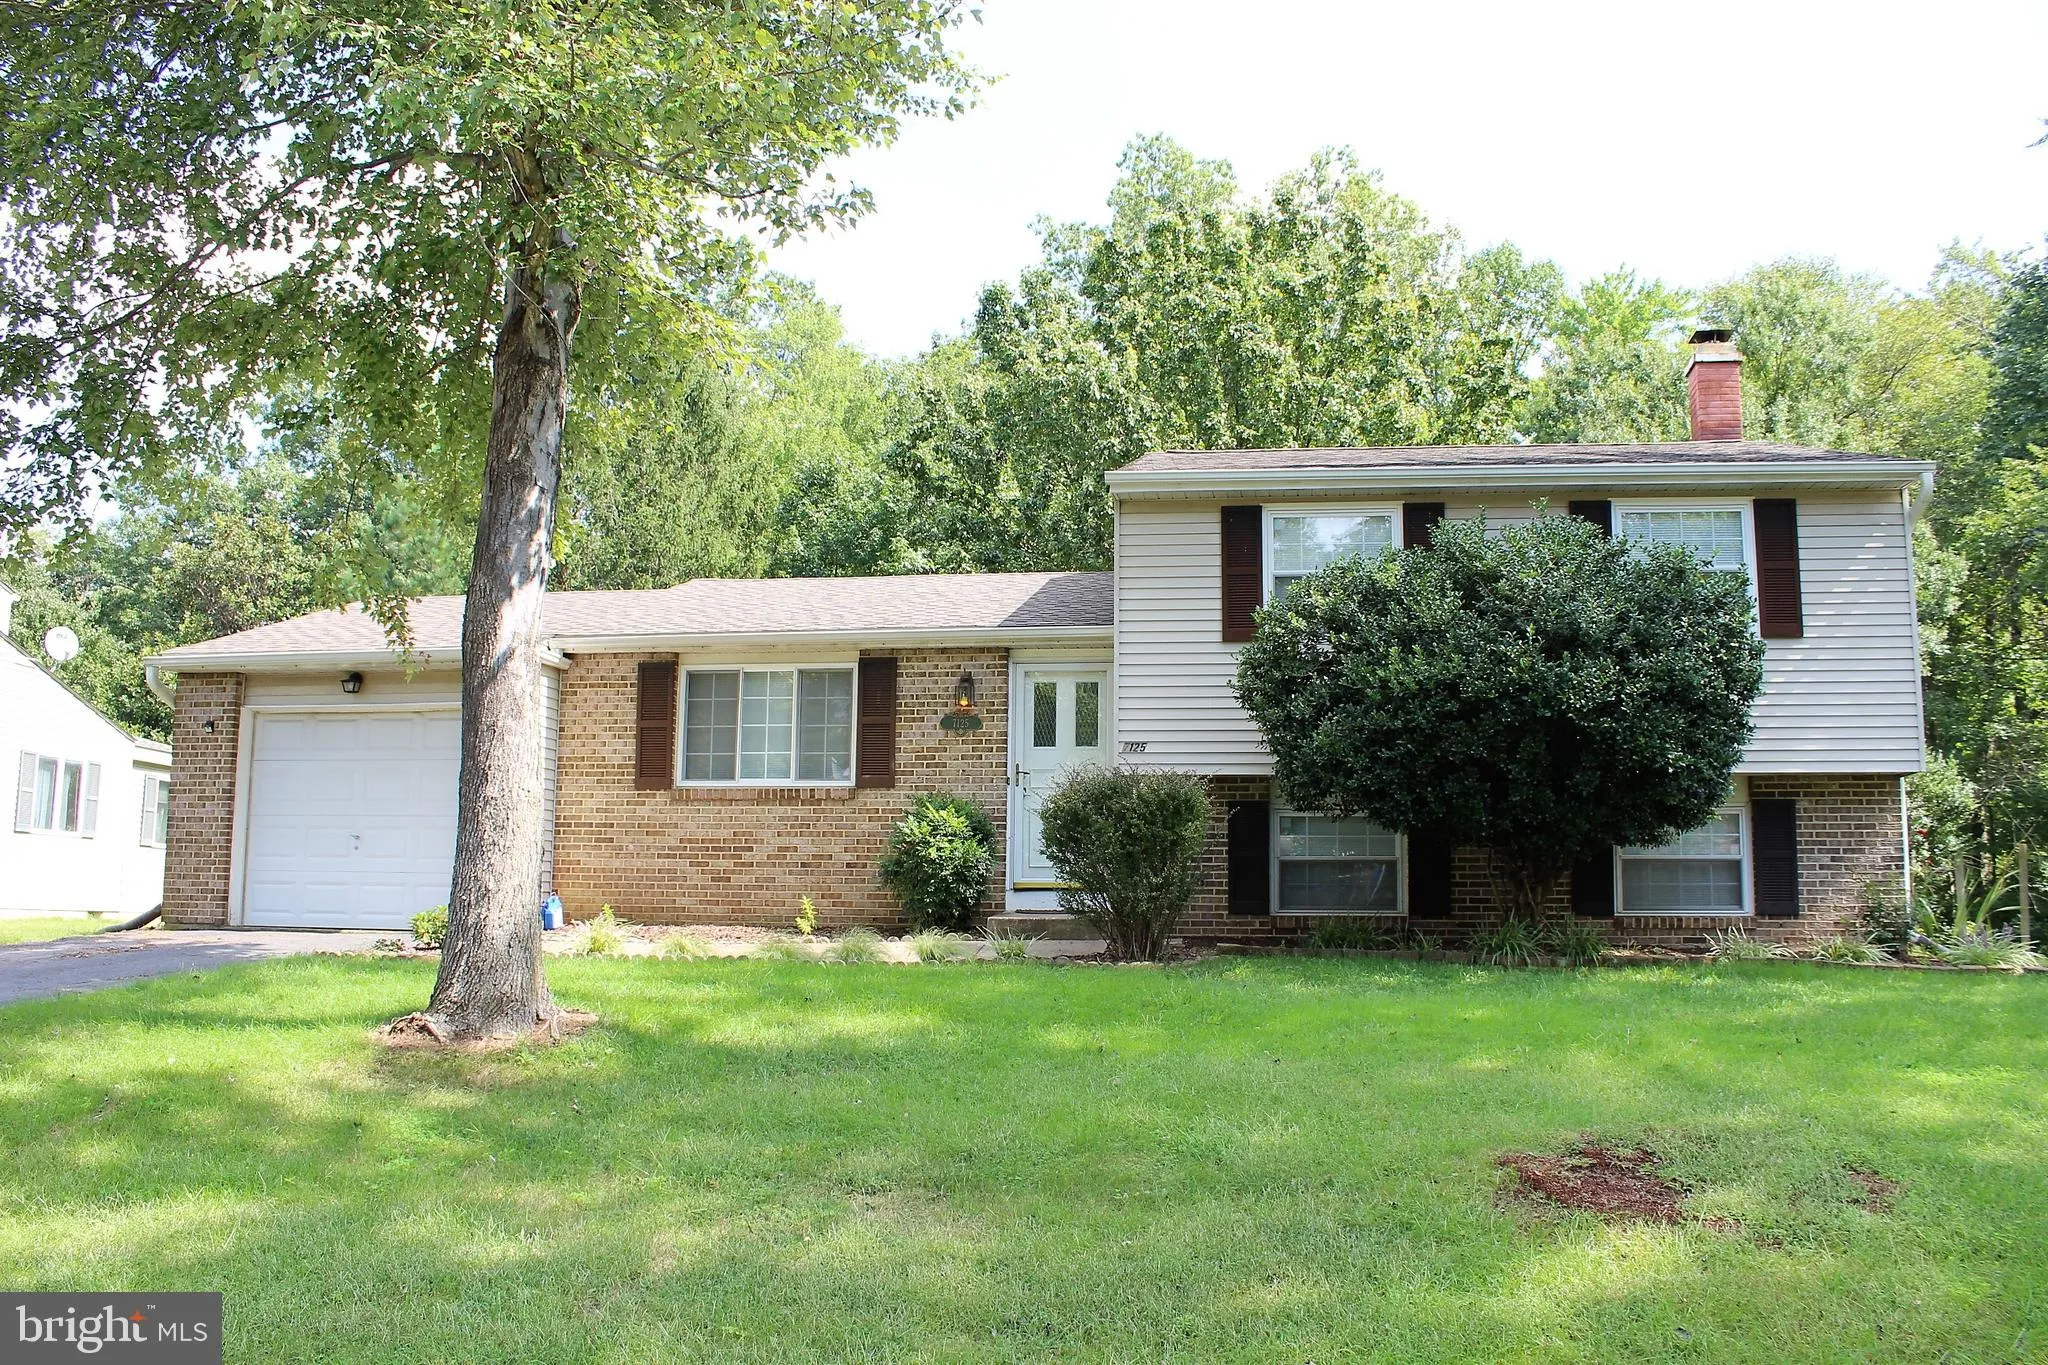
Welcome home to 7125 Vantage Dr! This well-maintained 3-bedroom, 2-bathroom single-family home offers a comfortable and convenient lifestyle in a highly sought-after Alexandria location. Boasting a classic brick and vinyl exterior, together with a desirable 1 car attached garage, this split-level residence features ...
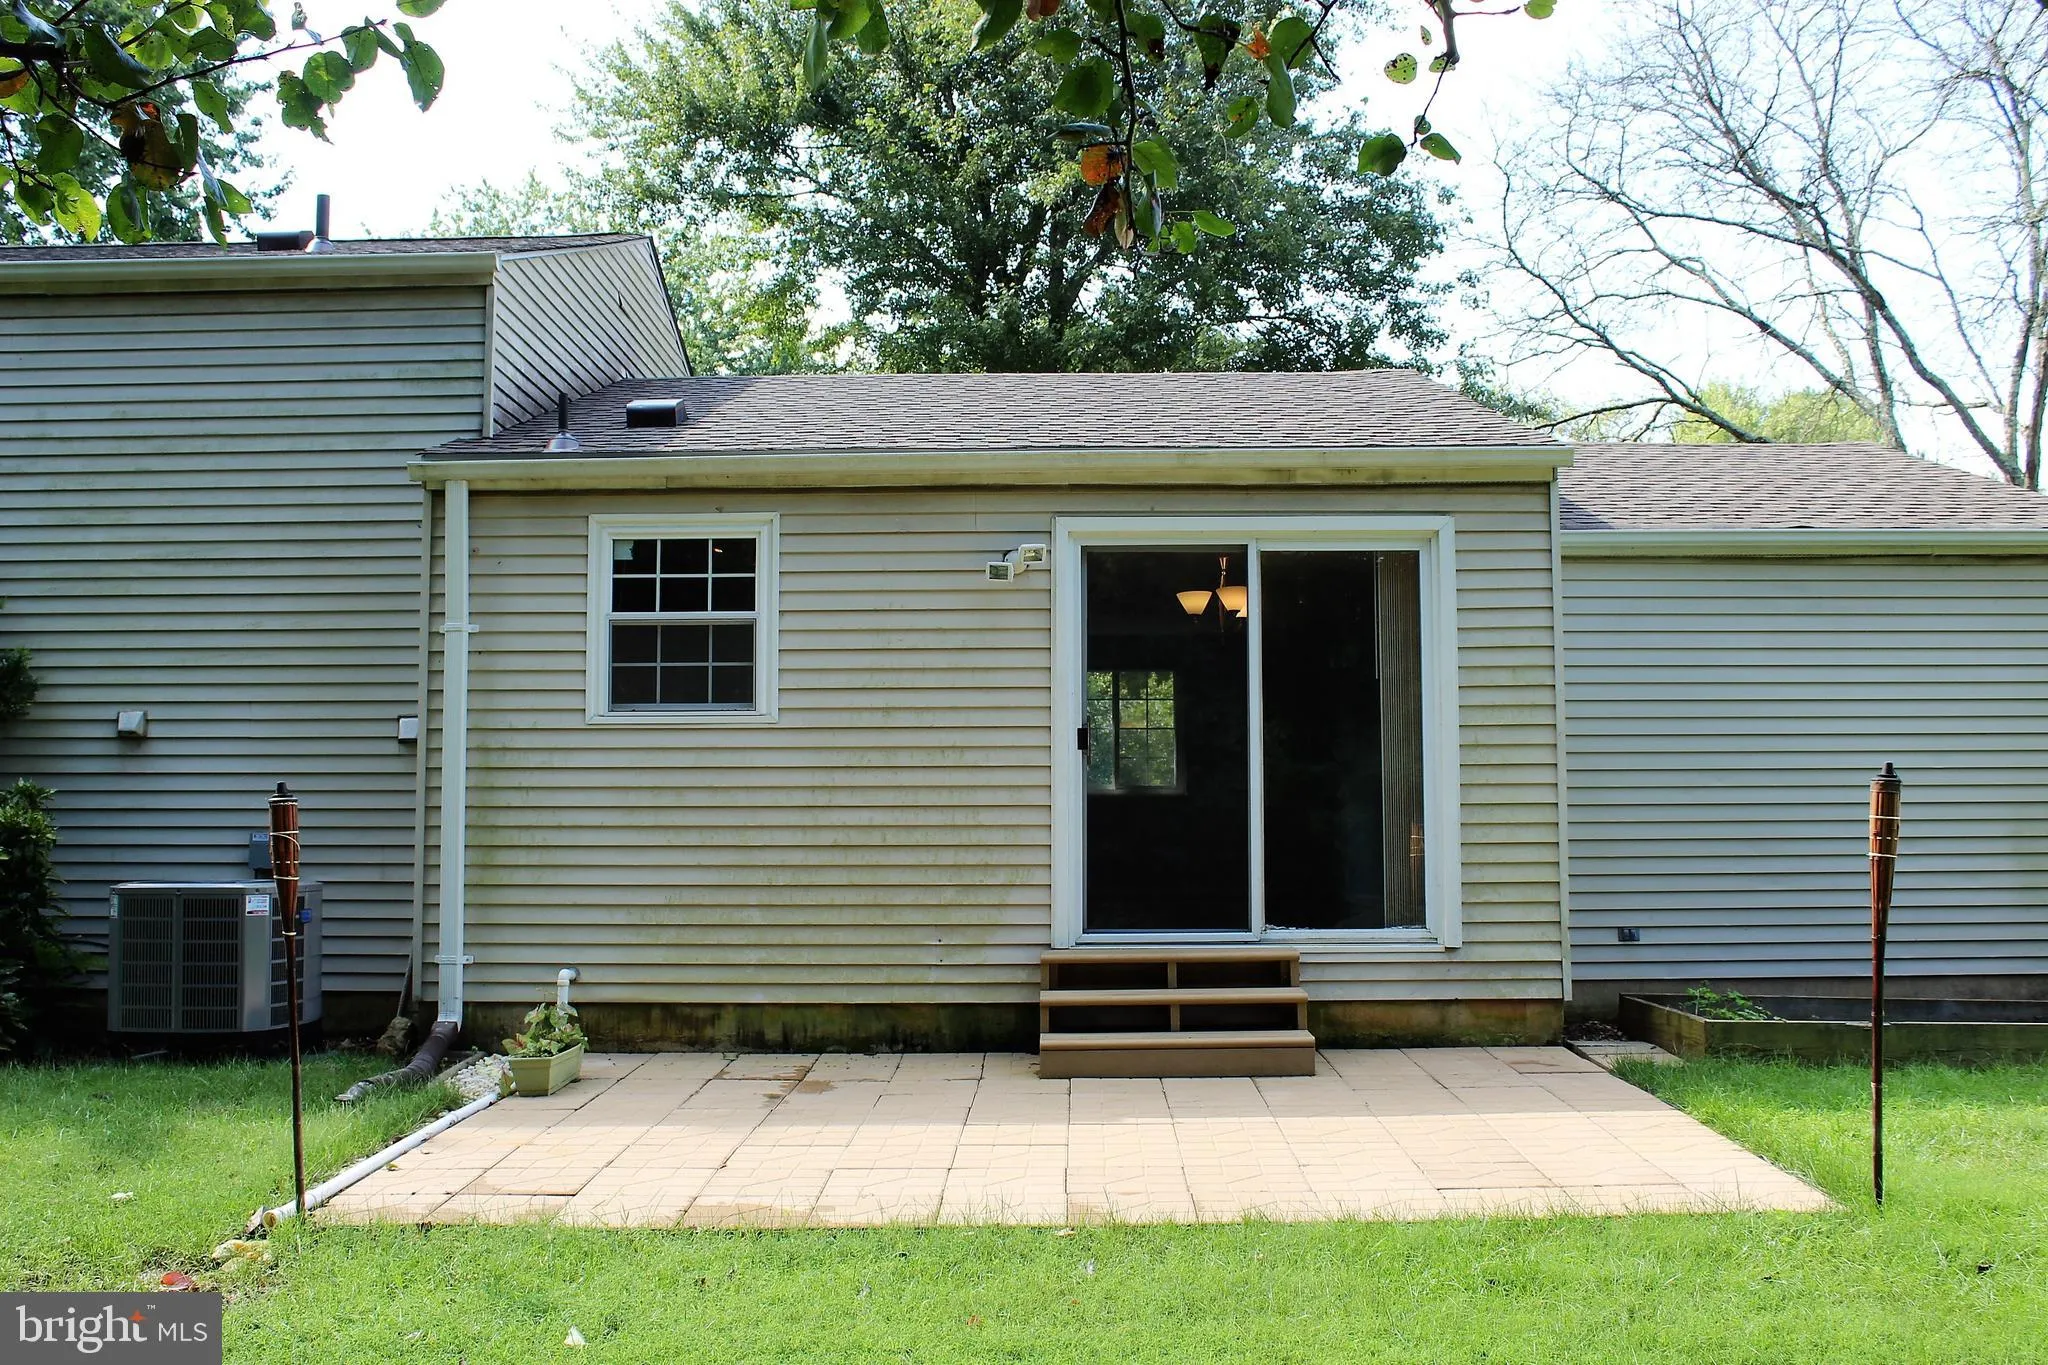
Welcome home to 7125 Vantage Dr! This well-maintained 3-bedroom, 2-bathroom single-family home offers a comfortable and convenient lifestyle in a highly sought-after Alexandria location. Boasting a classic brick and vinyl exterior, together with a desirable 1 car attached garage, this split-level residence features over 1, 040 square feet of living space situated on a fantastic quarter-acre lot and in a quiet neighborhood with no thru Traffic, backing to Huntley Meadow Park. The home flows seamlessly into the kitchen featuring an updated kitchen with stainless steel appliances, paired with a dedicated dining area and laminate wood floors. A Cozy Family Room on Lower Level With Wood-burning Fireplace, Extra Room as A Den/Office & Ceramic Tiles. An in-unit washer and dryer add to the everyday convenience. Commuters will love the unbeatable location! Situated just off Kings Highway and Telegraph Road, you are minutes away from Route 1, Fort Belvoir, Huntley Meadows Park, and the Huntington Metro Station. Enjoy easy access to the shopping, dining, and historic charm of Old Town Alexandria, as well as a quick drive into Washington D.C. Ready for immediate move in. Sorry, no pets.
 Features & Appliances
 Ask Agent A Question
 Address Map
 Neighborhood
 MLS Addon
 Additional Information
 Financial
Listing Information
Financial
Listing Information
 Rob Spicer Broker, GRI
Spicer Real Estate
Rob Spicer Broker, GRI
Spicer Real Estate
7201 Wisconsin Avenue
 RobSpicer@SpicerRealEstate.com
 2403881030
 2403881030
 7201 Wisconsin Avenue


