
 Share
Share
 6268 WILLS STREET, Alexandria, VA 22310
 2,860 Sqft SQFT
 5
5
 3
3
 Basic Details
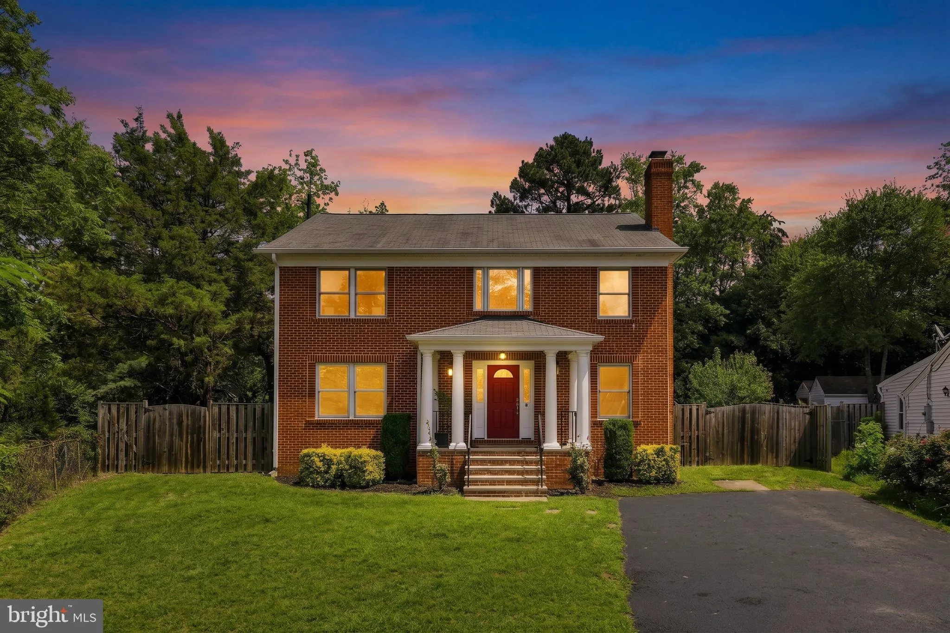
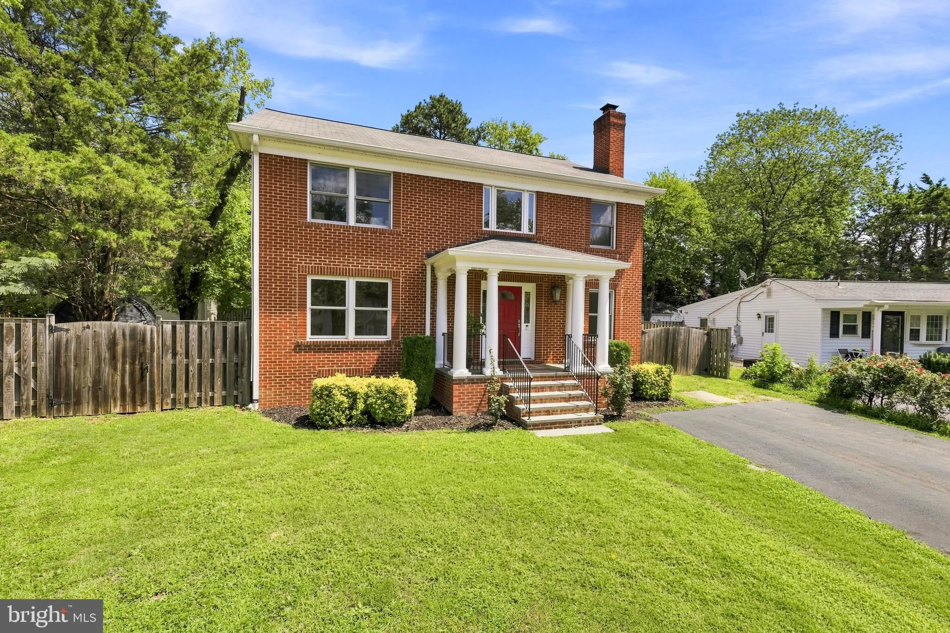
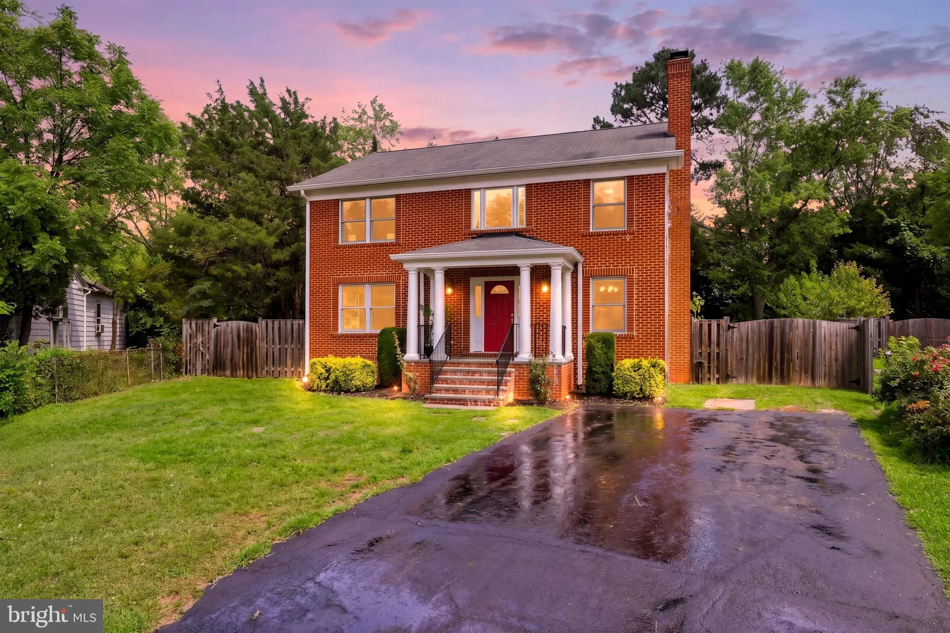
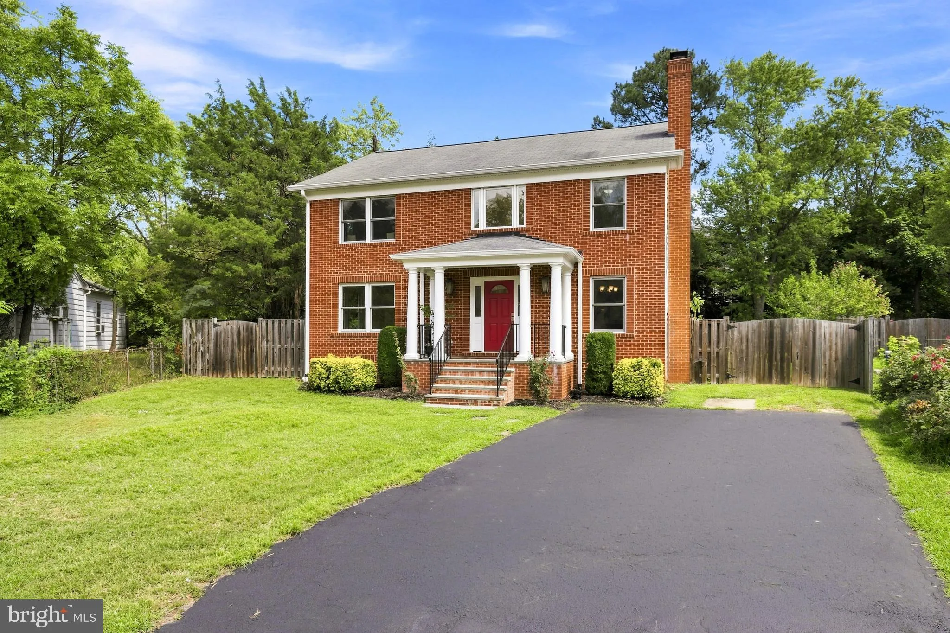
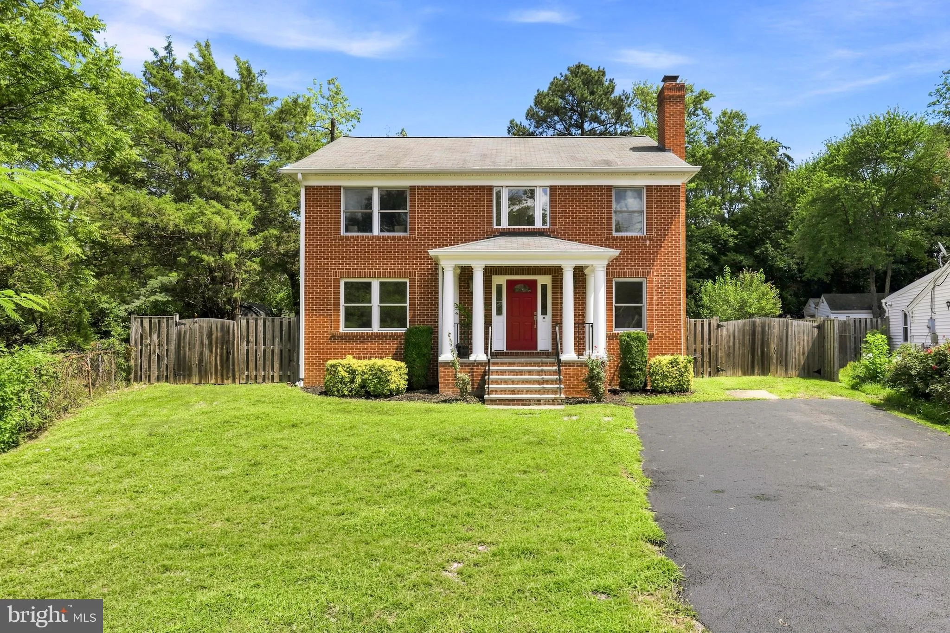
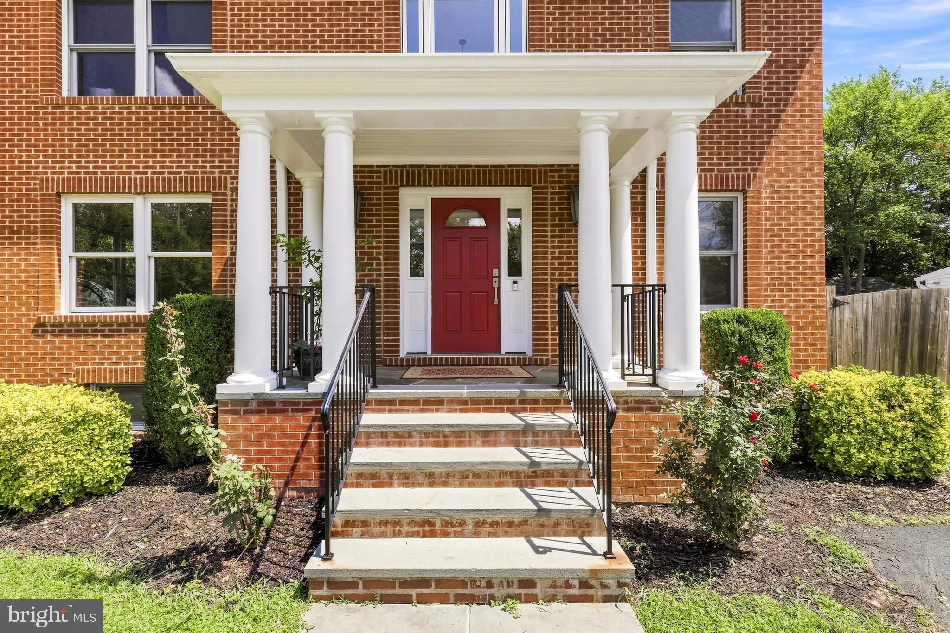
Stunning single-family home built in 2011 with NO HOA, situated on a spacious 0.28-acre lot. This well-maintained home offers 5 bedrooms, 3 full bathrooms, and a finished walkout basement with both private exterior and interior access— additional room ideal for a guest suite, home office, gym, or recreation space....
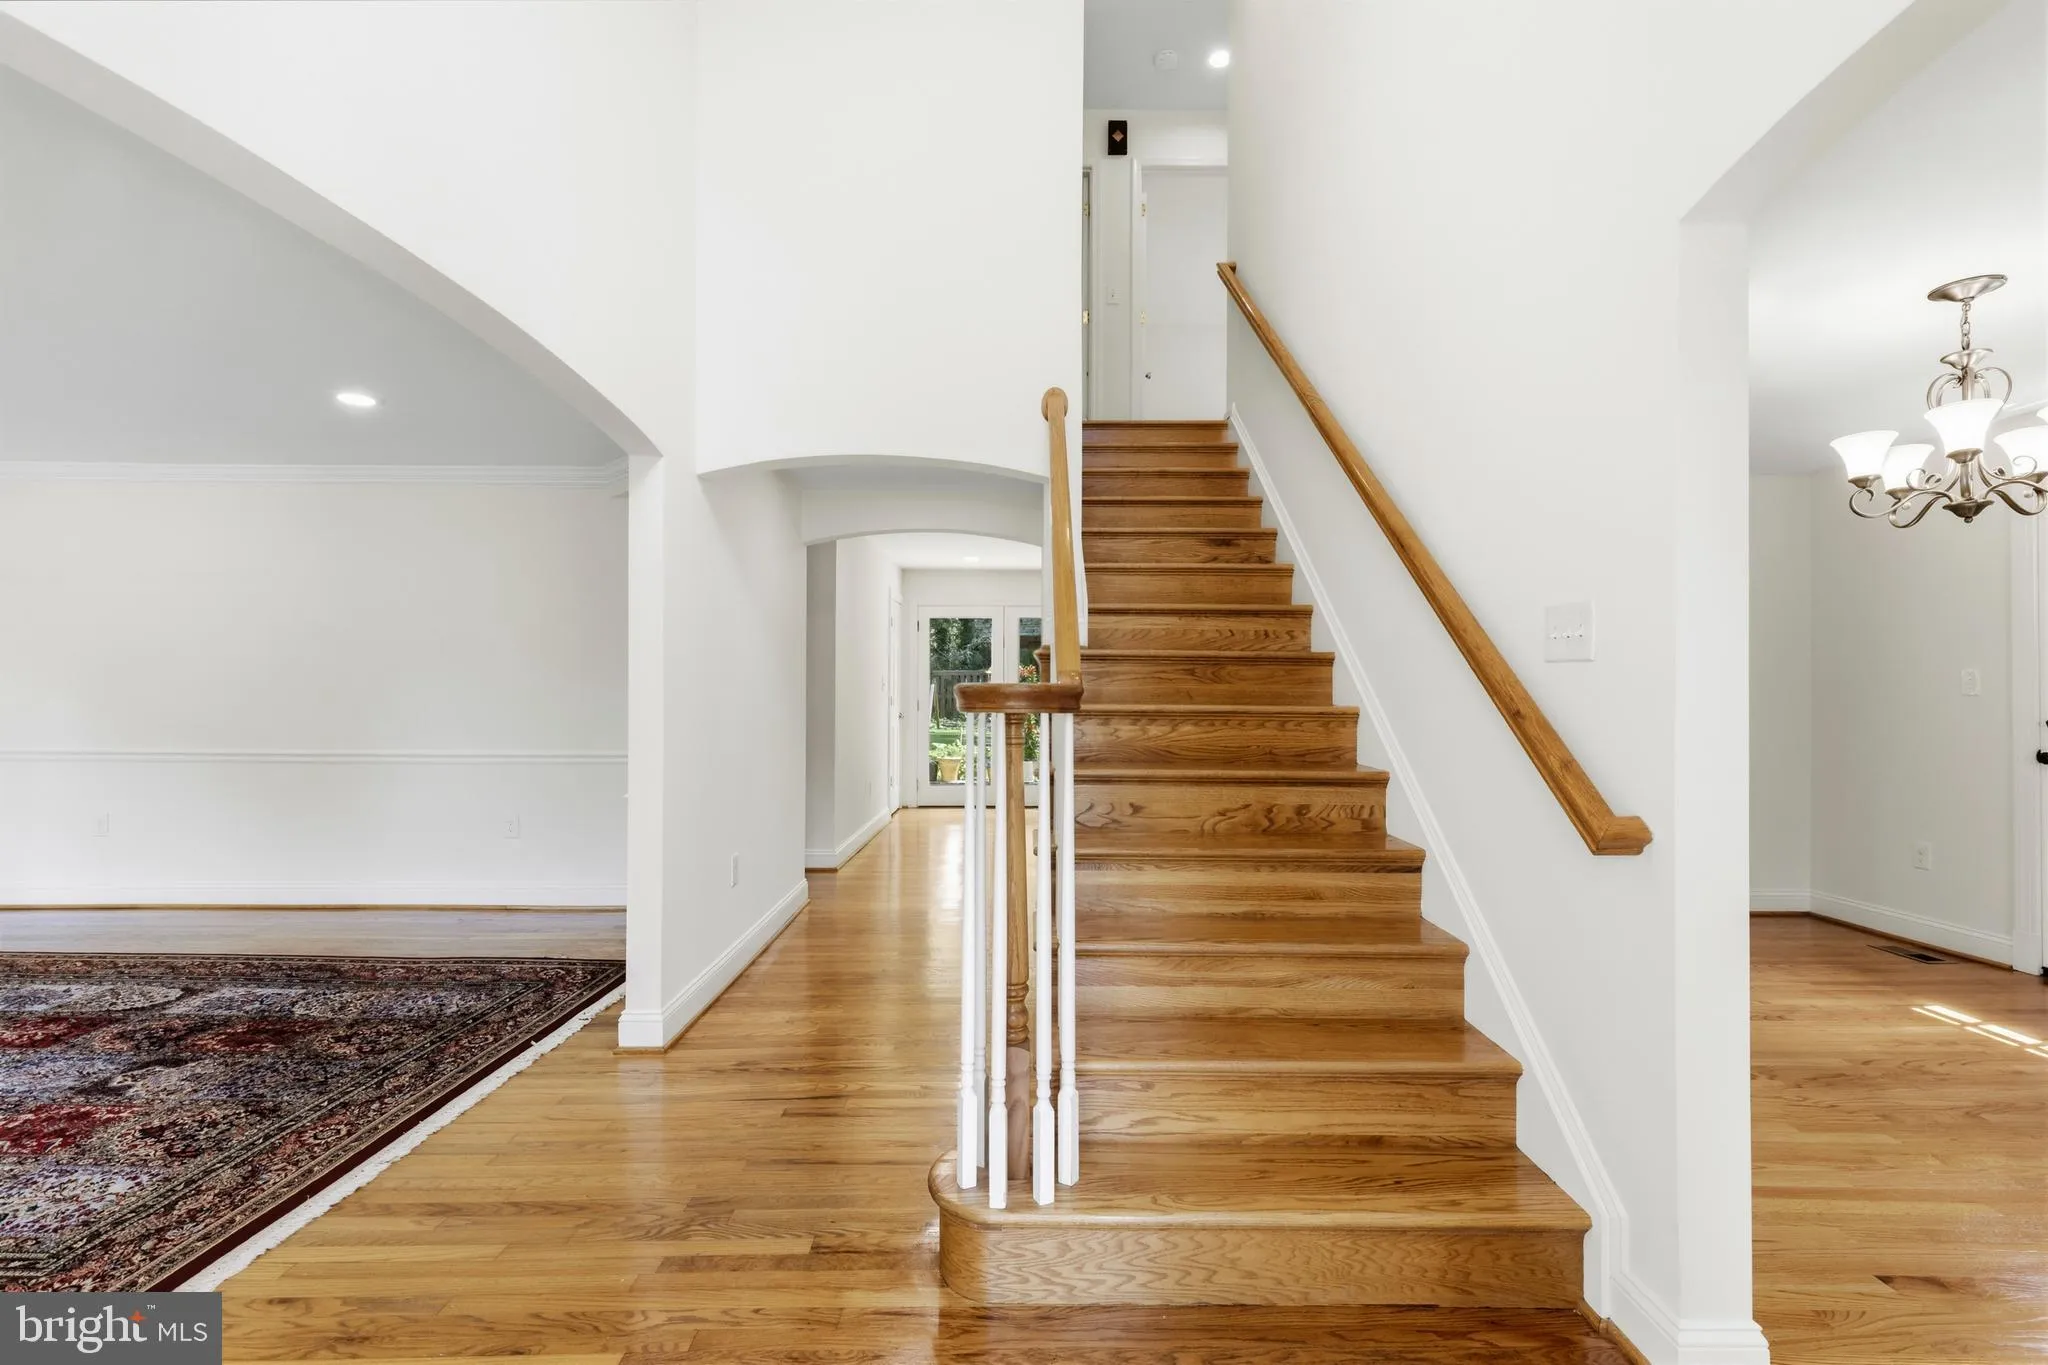
Stunning single-family home built in 2011 with NO HOA, situated on a spacious 0.28-acre lot. This well-maintained home offers 5 bedrooms, 3 full bathrooms, and a finished walkout basement with both private exterior and interior access— additional room ideal for a guest suite, home office, gym, or recreation space. Two separate HVAC systems provide added comfort, with one dedicated to the basement and another serving the main and upper levels. Recent updates include water heater (2024), fresh interior paint (2026), recessed lighting (2026), and new carpet (2026). Kitchen appliances and HVAC systems are original to 2011. Enjoy a large backyard with a playground and expansive patio (2017), perfect for entertaining and outdoor living. Conveniently located near Inova Alexandria Hospital, Springfield Town Center, Kingstowne, shopping, dining, parks, I-95, Route 1, Franconia Rd, and Telegraph Rd, with the Franconia–Springfield Metro Station nearby for easy access to Washington, D.C. A newer Alexandria home with this much space, NO HOA, a large lot, and a finished walkout basement is hard to find. Schedule your showing today!
 Features & Appliances
 Ask Agent A Question
 Address Map
 Neighborhood
 MLS Addon
 Additional Information
 Financial
Listing Information
Financial
Listing Information
 Rob Spicer Broker, GRI
Spicer Real Estate
Rob Spicer Broker, GRI
Spicer Real Estate
7201 Wisconsin Avenue
 RobSpicer@SpicerRealEstate.com
 2403881030
 2403881030
 7201 Wisconsin Avenue


