
 Share
Share
 7107 PENGUIN PLACE, Falls Church, VA 22043
 5,793 Sqft SQFT
 6
6
 7
7
 Basic Details
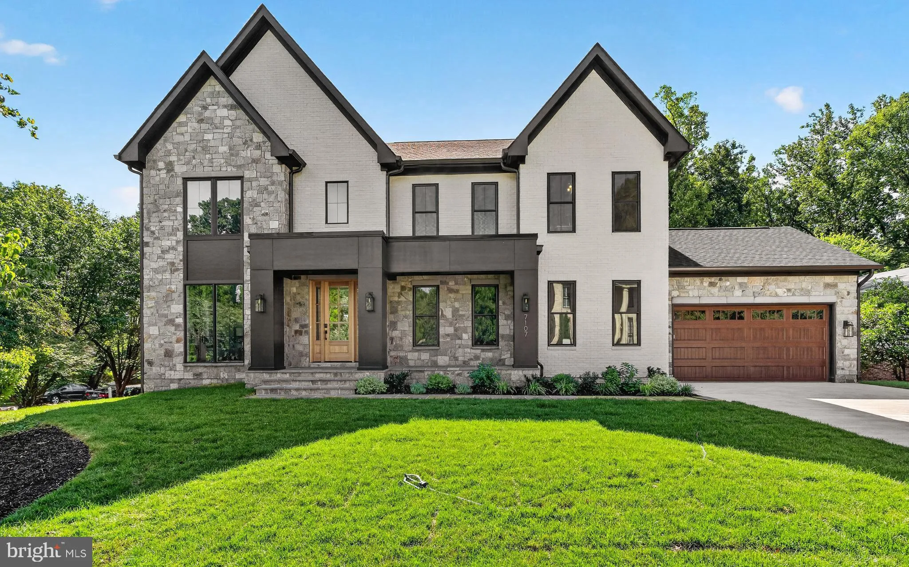
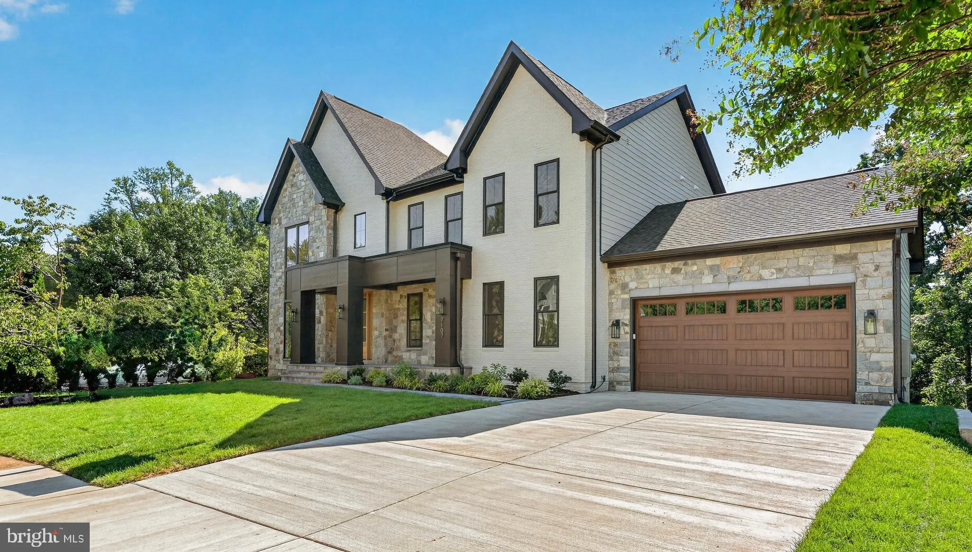
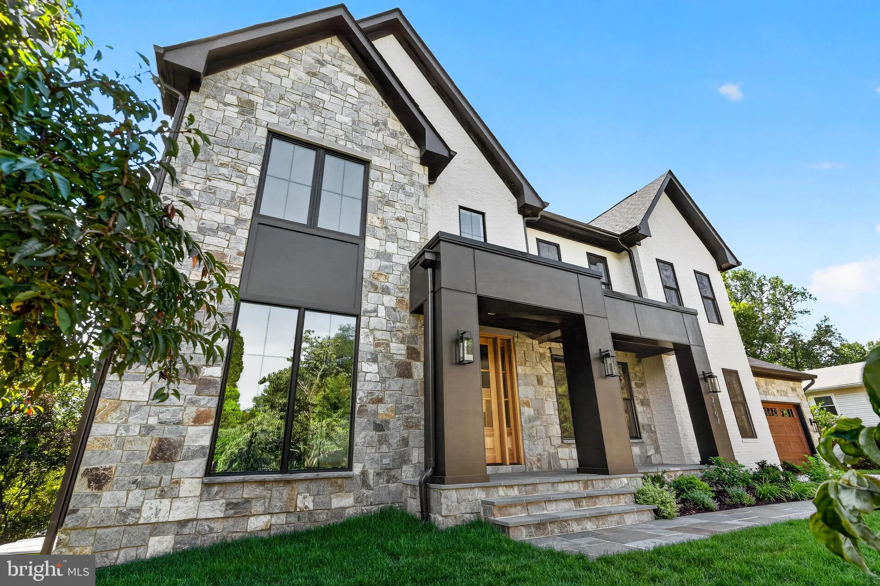
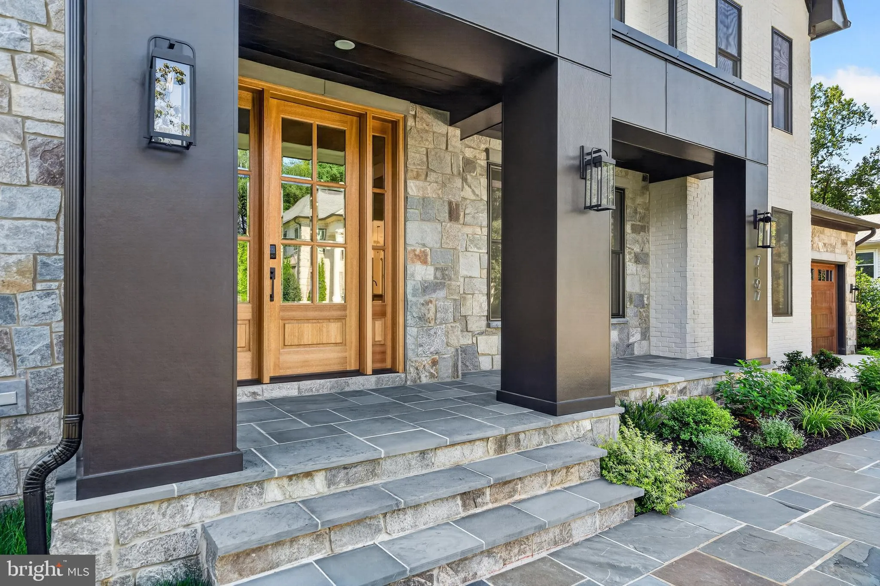
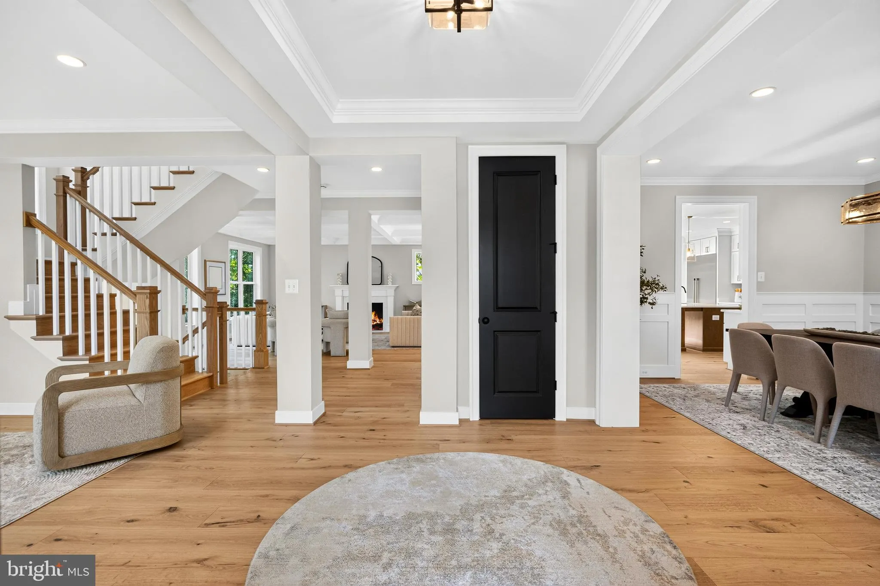
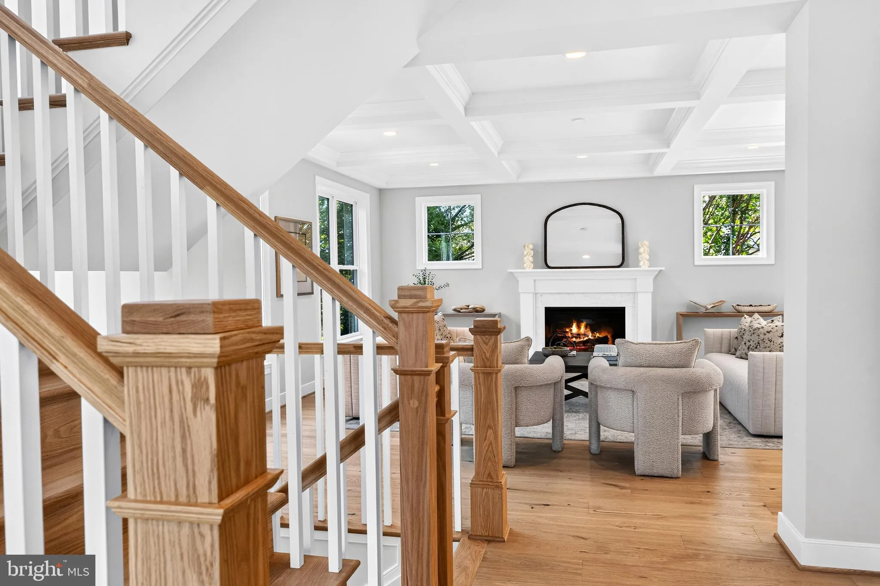
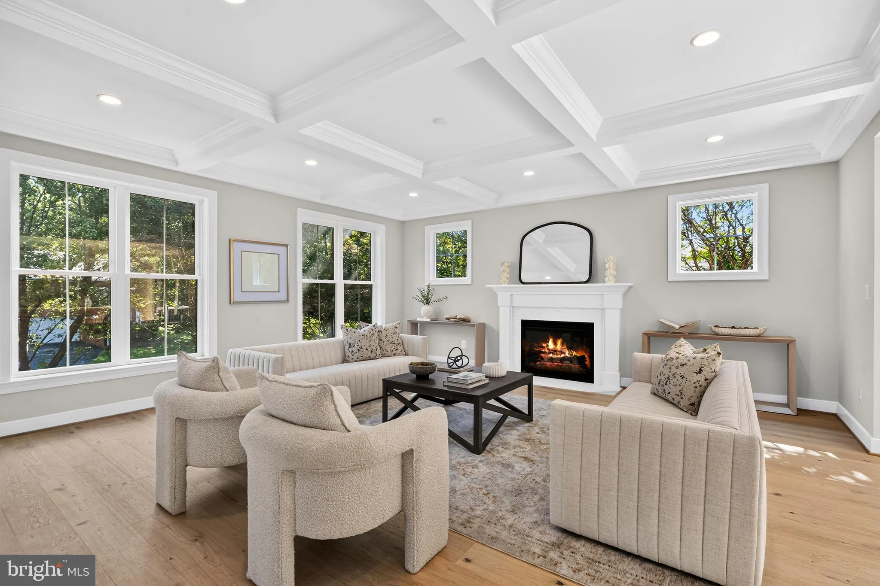
The wait is over! Construction is complete, and this stunning brand-new Craftsman home is move-in ready. Experience this exceptional new home for yourself. Expertly built by The Wormald Companies—renowned for over 50 years of excellence in custom home construction and backed by a comprehensive warranty program. Id...
The wait is over! Construction is complete, and this stunning brand-new Craftsman home is move-in ready. Experience this exceptional new home for yourself. Expertly built by The Wormald Companies—renowned for over 50 years of excellence in custom home construction and backed by a comprehensive warranty program. Ideally located in the McLean High School district and set on a generous quarter-acre lot, this home features approximately 5, 793 square feet of beautifully finished living space across three expansive levels. The thoughtfully designed floor plan offers 6 spacious bedrooms and 6.5 bathrooms with premium finishes throughout. Highlights of the main level include: wide-plank hardwood flooring; a private home office or bedroom with a full bath; formal living and dining rooms; an expansive great room with a gas fireplace; and a spectacular gourmet eat-in kitchen with a large island, quartz countertops, top-of-the-line cabinets, and Thermador stainless steel appliances. The luxurious upper-level primary suite features dual walk-in closets and a spa-inspired bath. Three additional bedrooms, all with en-suite baths, finish out the upper level, along with a conveniently located laundry room. The fully-finished lower level is designed for both relaxation and entertainment, offering a spacious rec room with a wet bar, a dedicated exercise room (or theater room), and a sixth bedroom with a full bath. Reach out today for additional details or to schedule your private tour.
 Features & Appliances
 Ask Agent A Question
 Address Map
 Neighborhood
 MLS Addon
 Additional Information
 Financial
Listing Information
Financial
Listing Information
 Rob Spicer Broker, GRI
Spicer Real Estate
Rob Spicer Broker, GRI
Spicer Real Estate
7201 Wisconsin Avenue
 RobSpicer@SpicerRealEstate.com
 2403881030
 2403881030
 7201 Wisconsin Avenue


