
 Share
Share
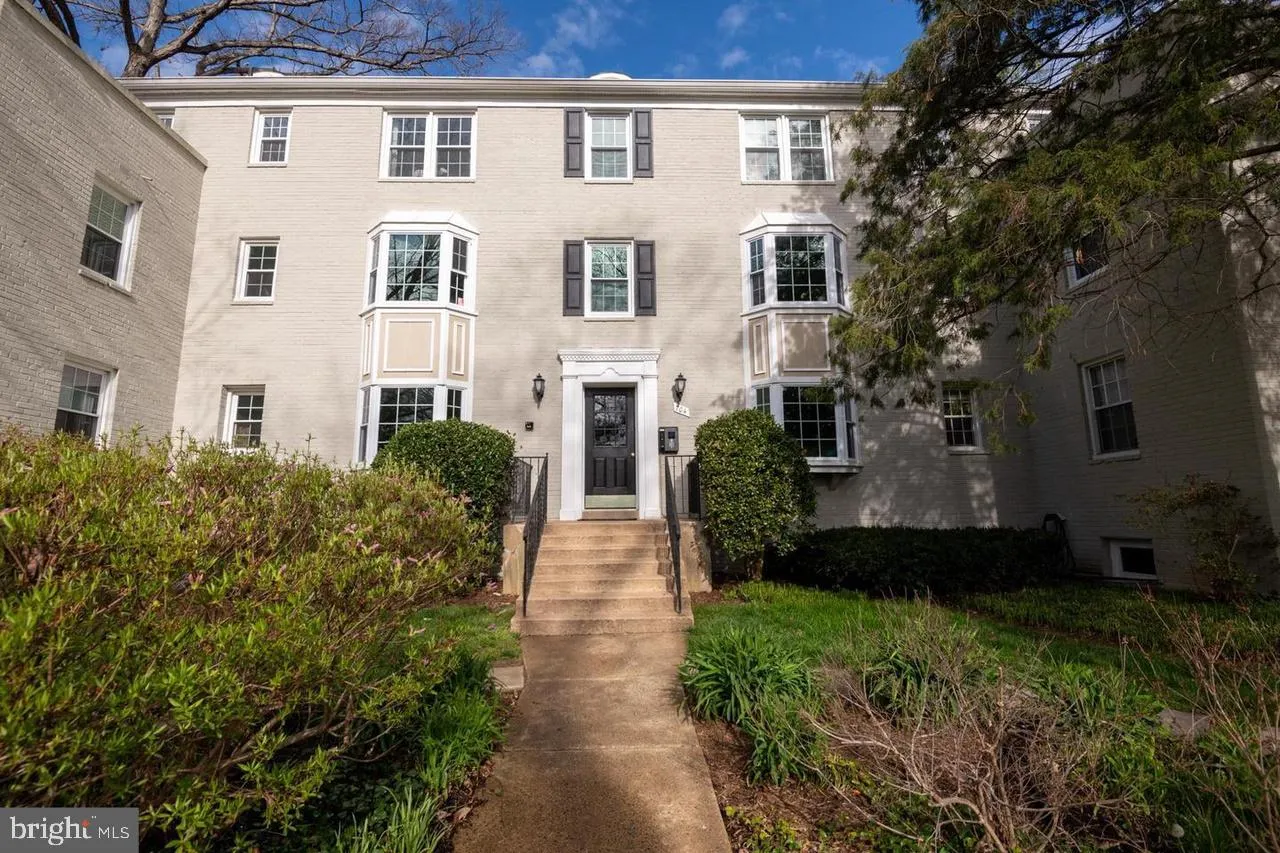
 704 ARLINGTON MILL DRIVE, Arlington, VA 22204
 592 Sqft SQFT
 1
1
 1
1
 Basic Details
Welcome to this inviting 1-bedroom, 1-bath condominium offering comfortable living in a convenient Arlington location with easy access to **Washington, D.C.** The home features hardwood flooring throughout and a well-appointed kitchen with granite countertops**. The dishwasher, stove, disposal, and microwave were re...
Welcome to this inviting 1-bedroom, 1-bath condominium offering comfortable living in a convenient Arlington location with easy access to **Washington, D.C.** The home features hardwood flooring throughout and a well-appointed kitchen with granite countertops**. The dishwasher, stove, disposal, and microwave were replaced in 2026, and the refrigerator was replaced in 2024 Step outside to the private rear patio backing to trees providing a pleasant outdoor space with a more natural setting. Community amenities include an outdoor swimming pool, on-site laundry facilities, and an additional storage closet. The monthly condominium fee includes water, sewer, trash removal, common-area maintenance, and one assigned parking space, with additional street parking available. For added value and peace of mind, the seller is offering a **home warranty** along with a **credit equal to one month of the condominium fee at closing**. Conveniently located near shopping, dining, commuter routes, and Washington, D.C., this condo offers a great combination of location, updates, amenities, and value.
 Features & Appliances
 Ask Agent A Question
 Address Map
 MLS Addon
 Additional Information
 Financial
Listing Information
Financial
Listing Information
 Rob Spicer Broker, GRI
Spicer Real Estate
Rob Spicer Broker, GRI
Spicer Real Estate
7201 Wisconsin Avenue
 RobSpicer@SpicerRealEstate.com
 2403881030
 2403881030
 7201 Wisconsin Avenue


