
 Share
Share
 2511 URBANA DRIVE, Silver Spring, MD 20906
 1,620 Sqft SQFT
 4
4
 4
4
 Basic Details
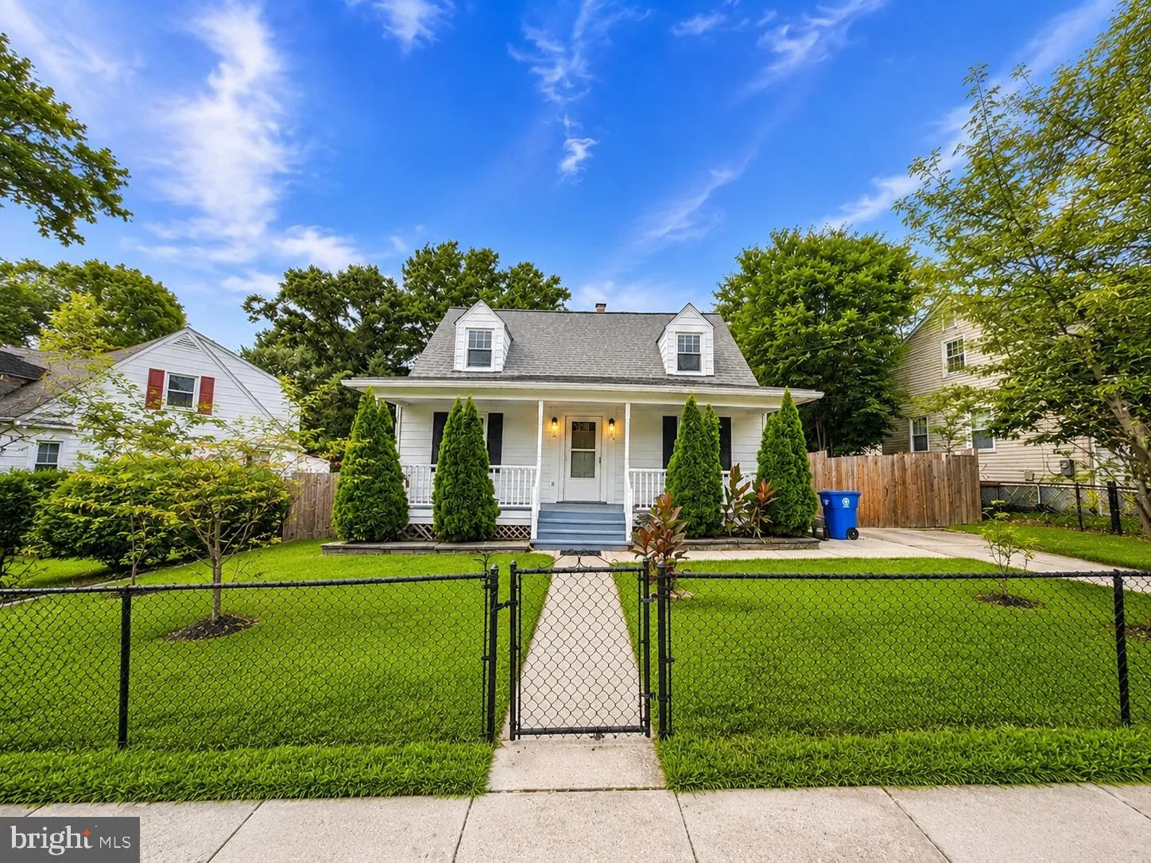
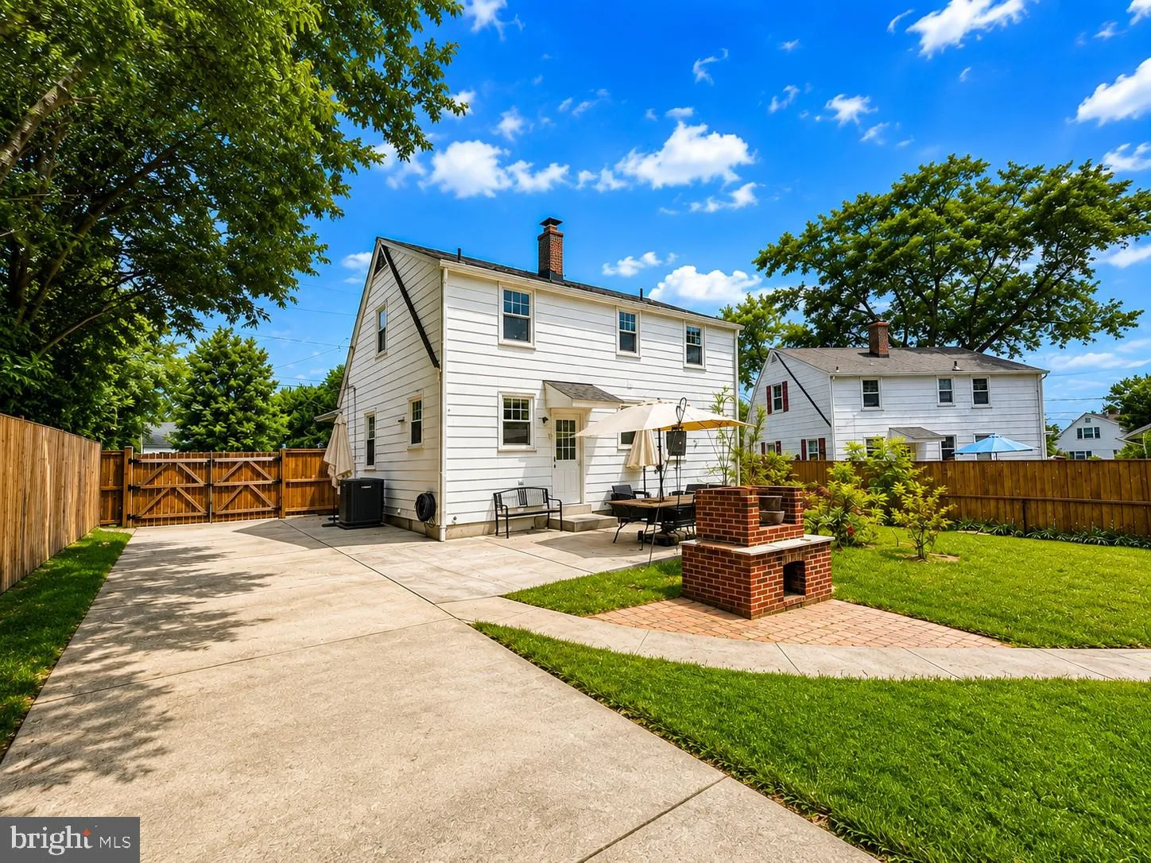
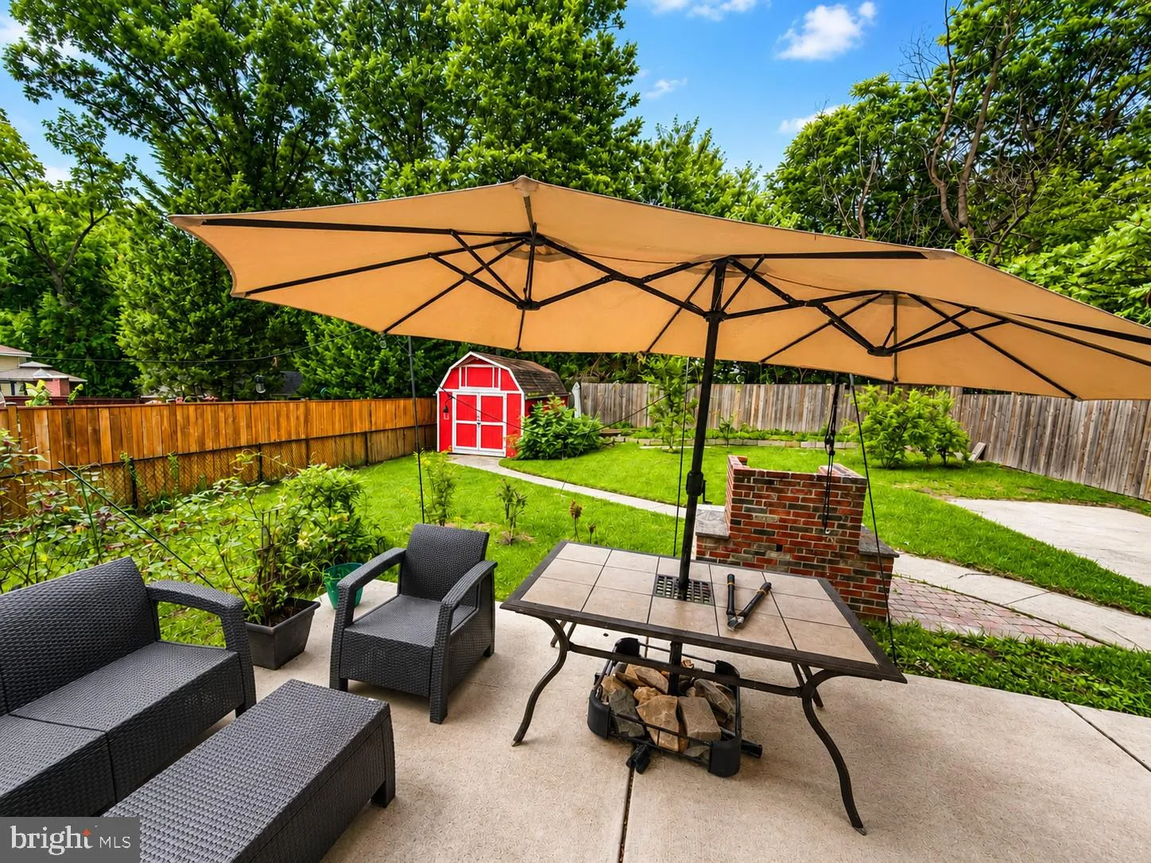
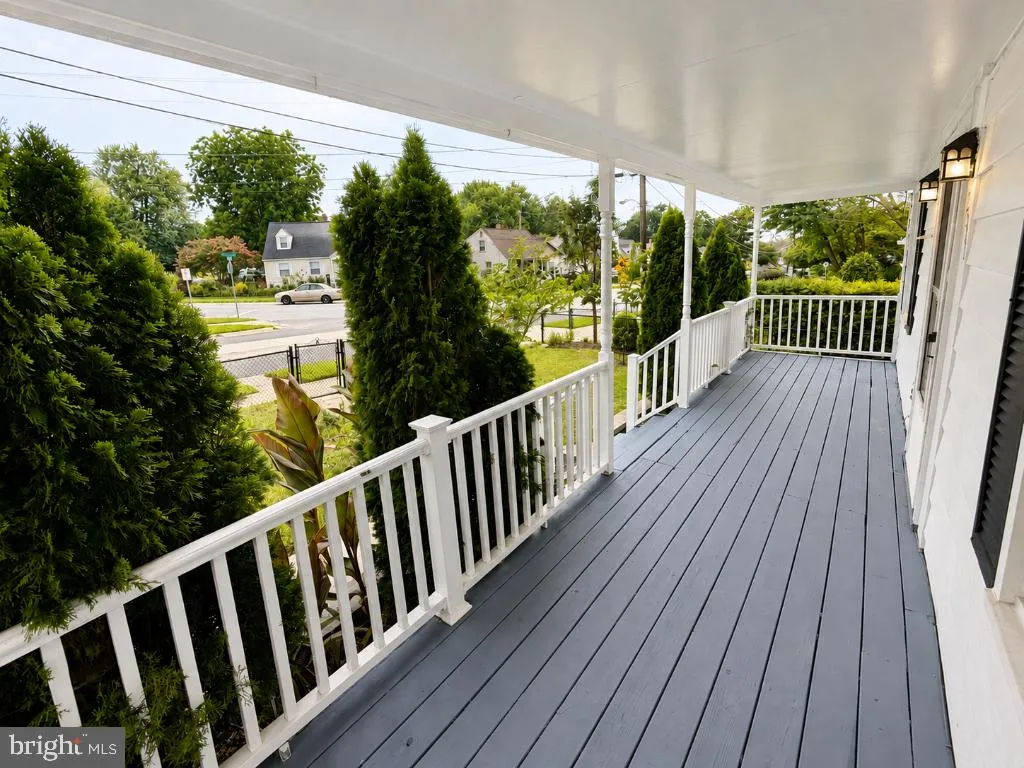
Welcome to this four bedroom, three and one half bath Cape Cod in Glenmont Village, offering approximately 1, 430 finished square feet and 1, 800 total square feet across three levels. The home features a kitchen with granite countertops, a finished lower level with a full bath and additional living space, a spaciou...
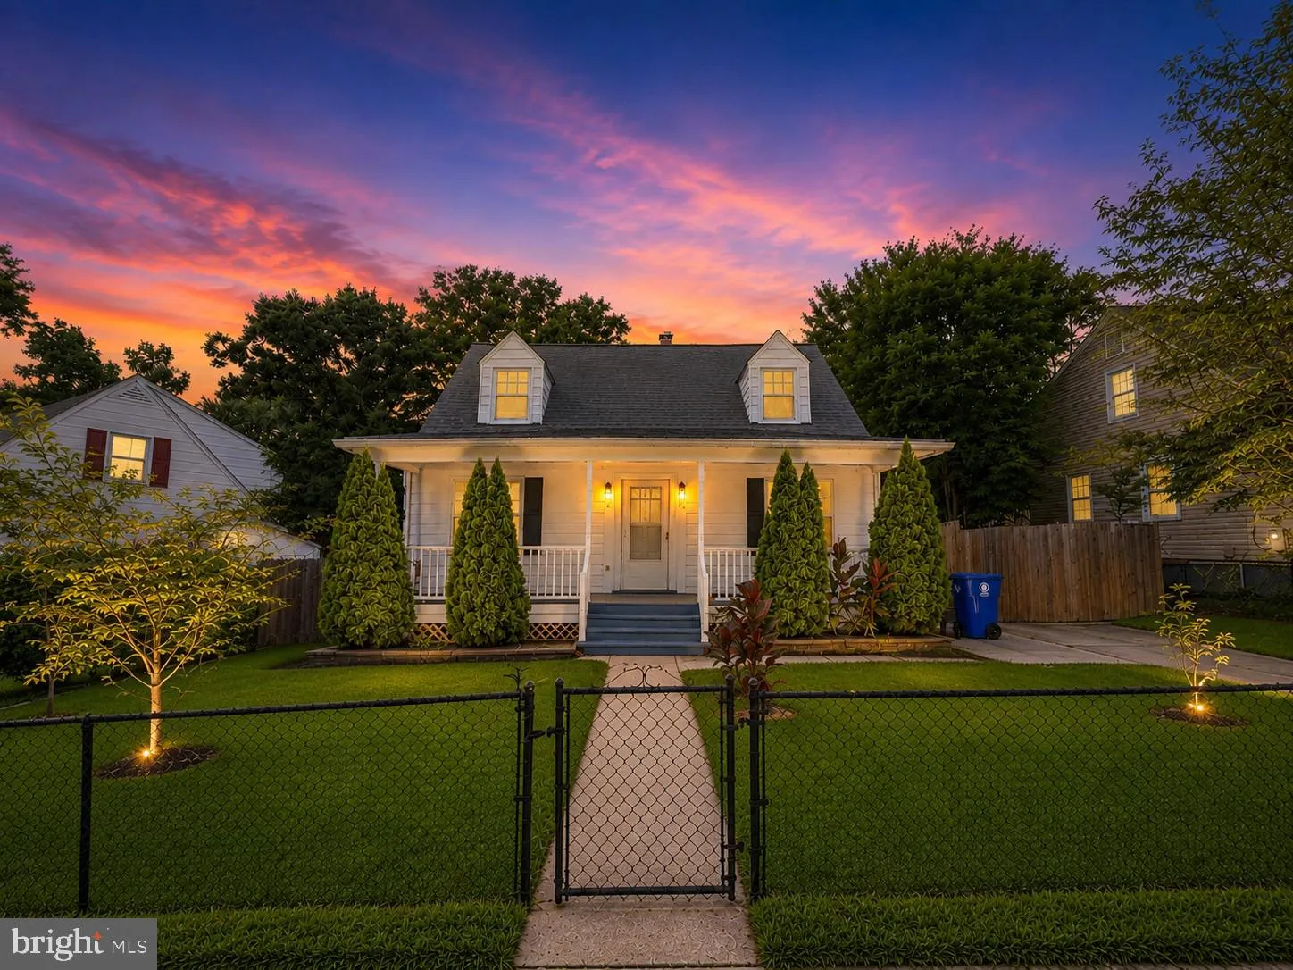
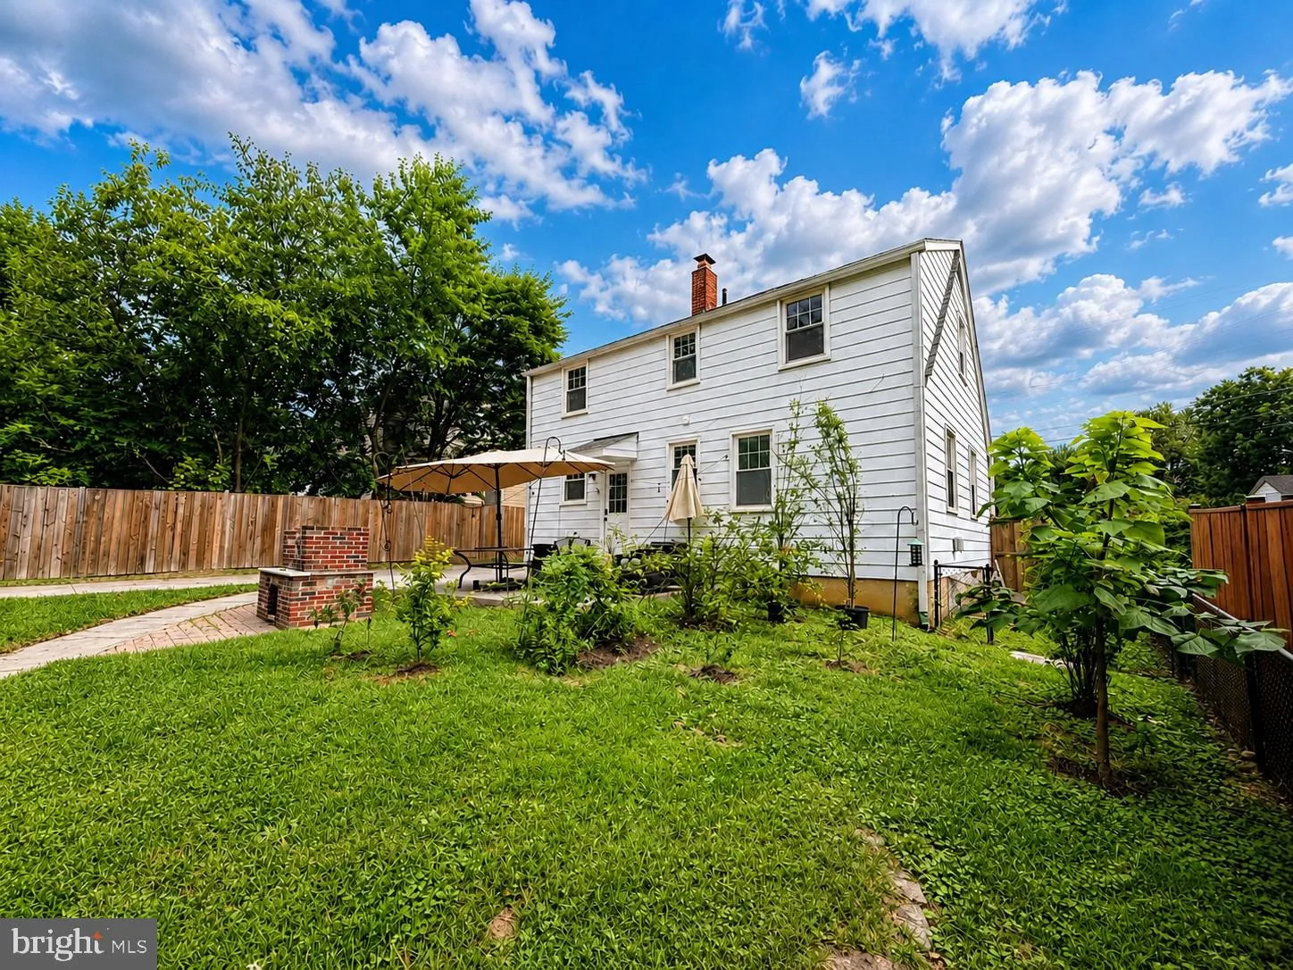
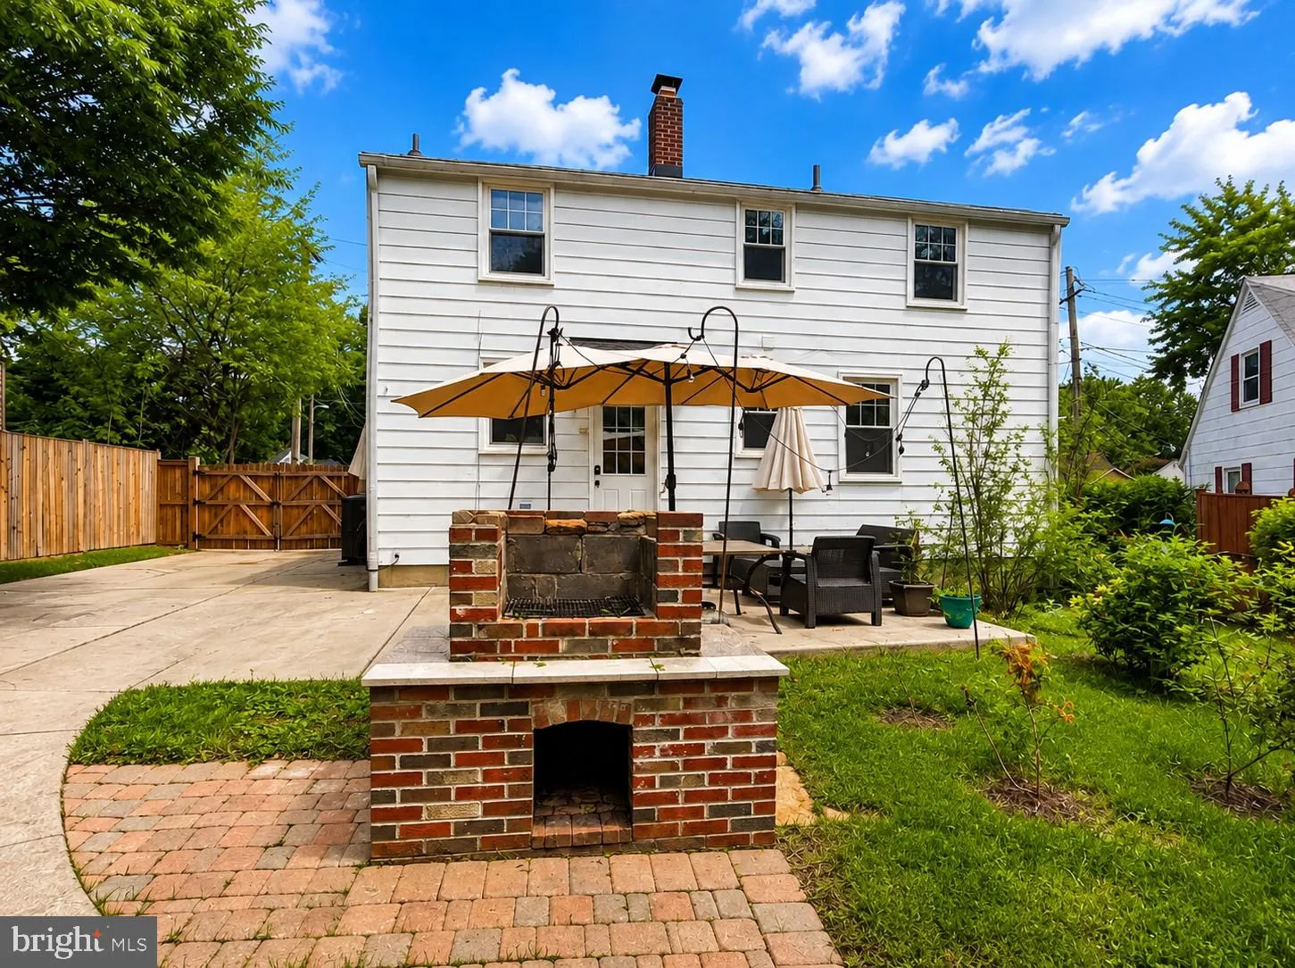
Welcome to this four bedroom, three and one half bath Cape Cod in Glenmont Village, offering approximately 1, 430 finished square feet and 1, 800 total square feet across three levels. The home features a kitchen with granite countertops, a finished lower level with a full bath and additional living space, a spacious front porch, concrete patio, and large concrete driveway. Conveniently located near Glenmont Metro with easy access to transportation and nearby amenities. Don’t miss the opportunity to make this Glenmont Village home yours. Schedule your showing today and be among the first to see it when it goes Active! Property is equipped with a keypad/electronic deadbolt for access. Please wear shoe covers during the showing. Ensure the property is secured and all doors are locked after each showing. Preferred Settlement Company: Apex Settlement Company.
 Features & Appliances
 Ask Agent A Question
 Address Map
 MLS Addon
 Additional Information
 Financial
Listing Information
Financial
Listing Information
 Rob Spicer Broker, GRI
Spicer Real Estate
Rob Spicer Broker, GRI
Spicer Real Estate
7201 Wisconsin Avenue
 RobSpicer@SpicerRealEstate.com
 2403881030
 2403881030
 7201 Wisconsin Avenue


