
 Share
Share
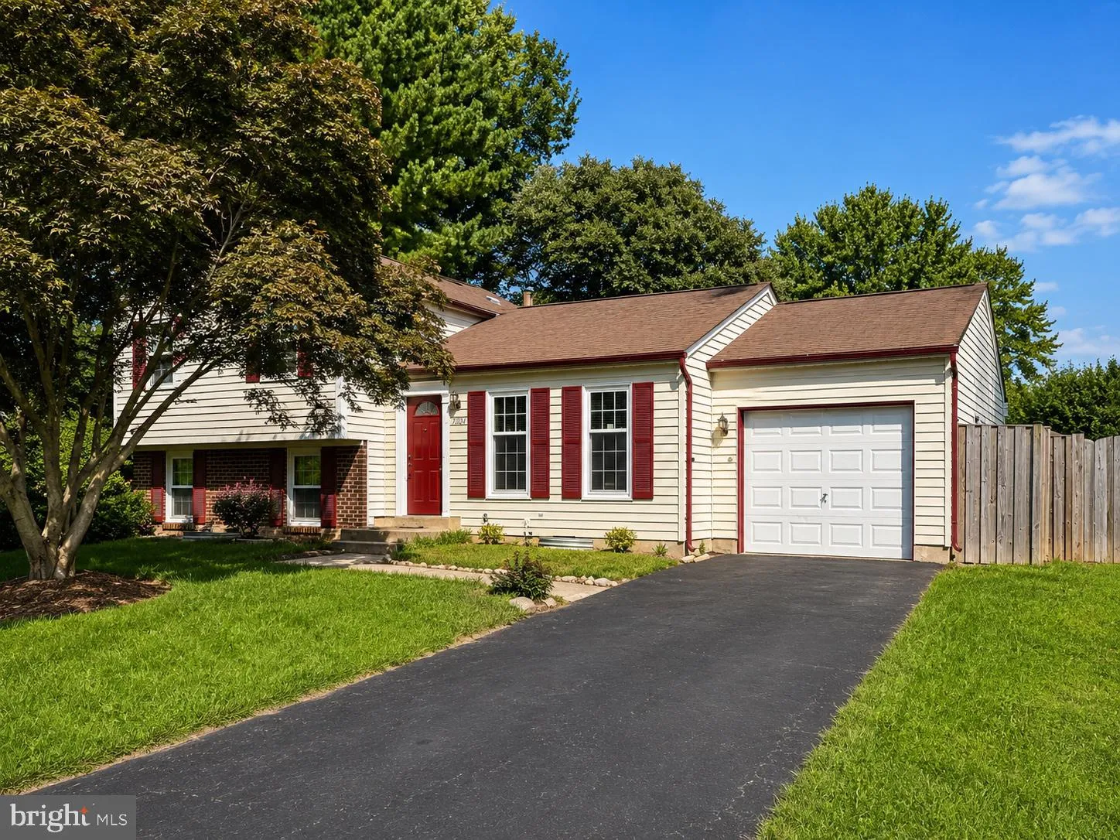
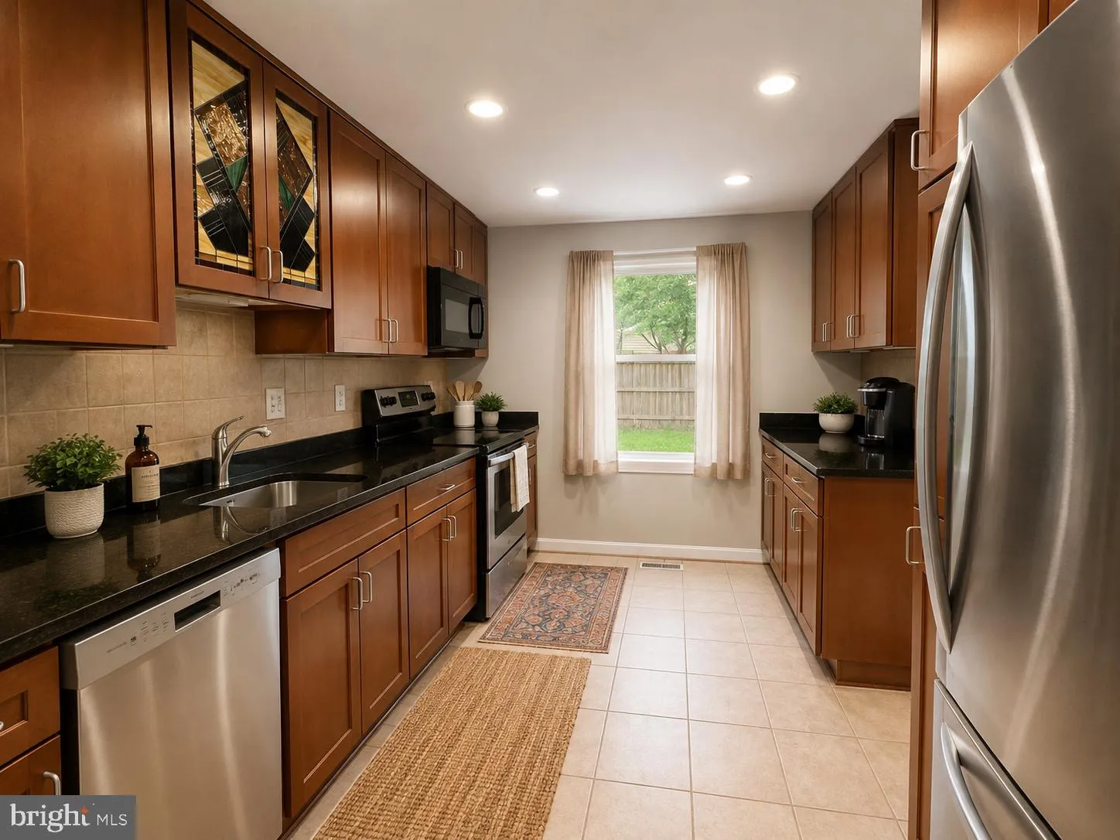
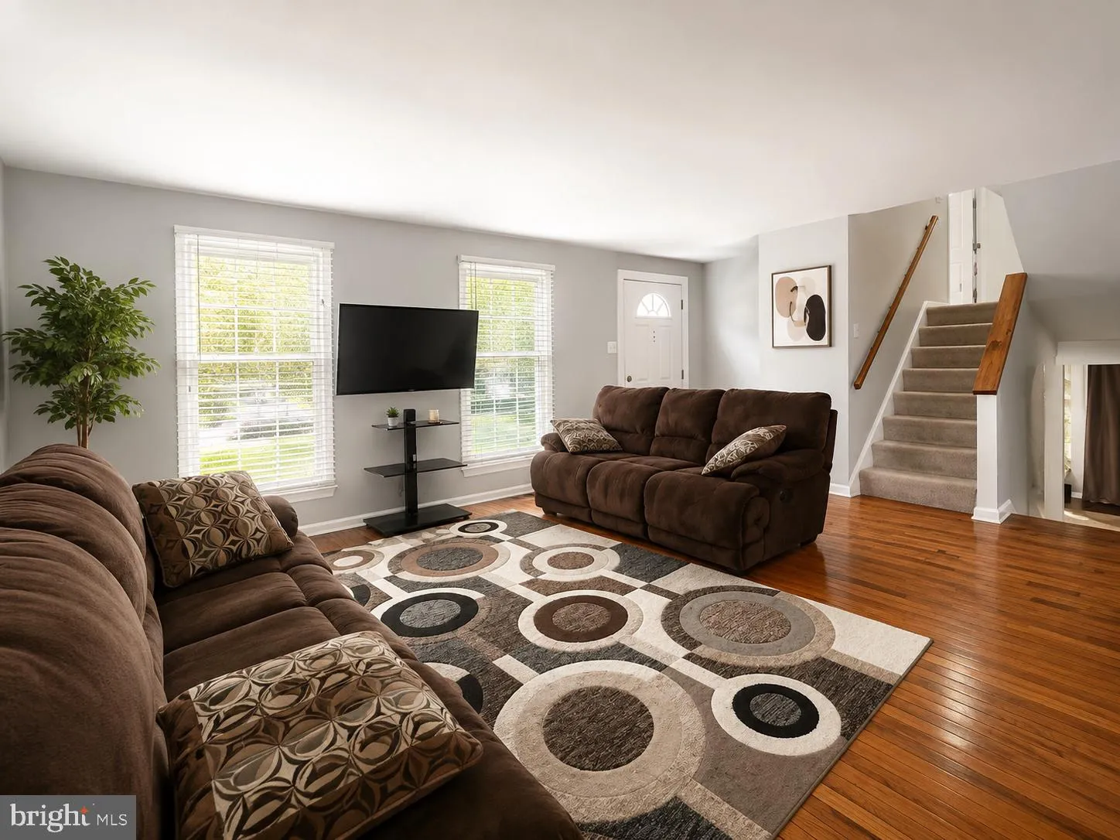
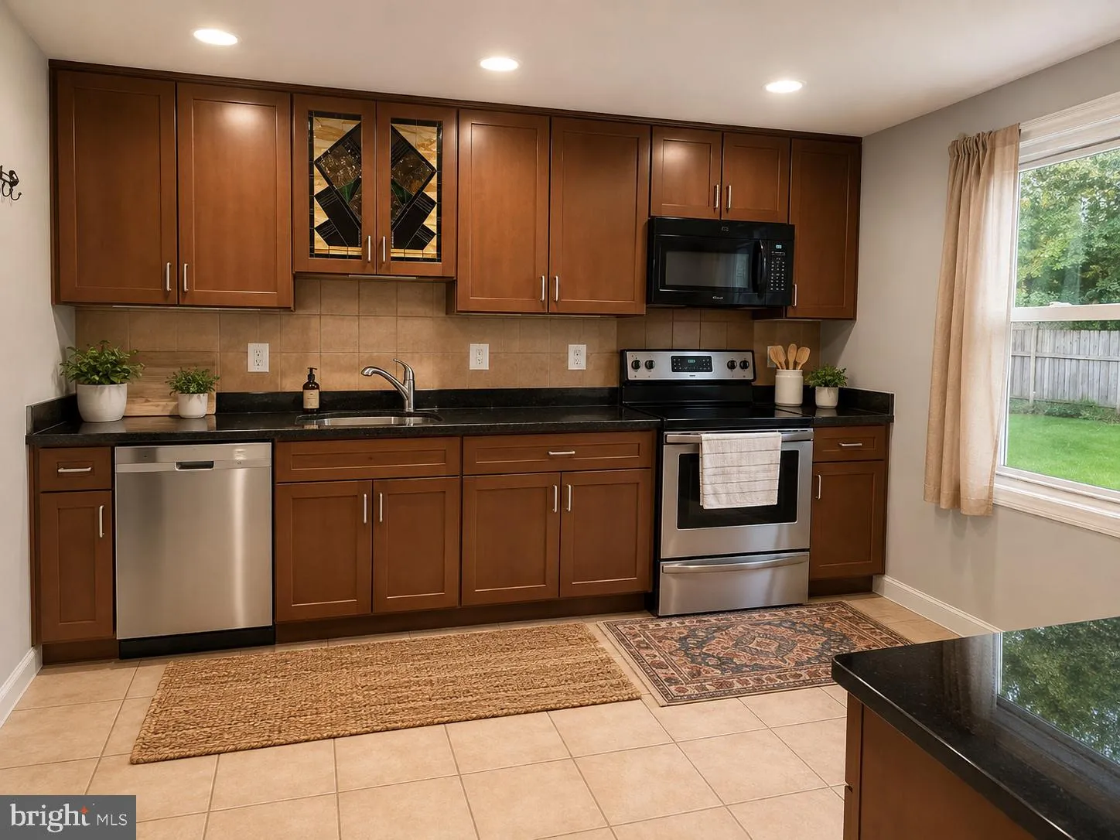
 12713 CARLSBAD COURT, Herndon, VA 20171
 1,642 Sqft SQFT
 3
3
 3
3
 Basic Details
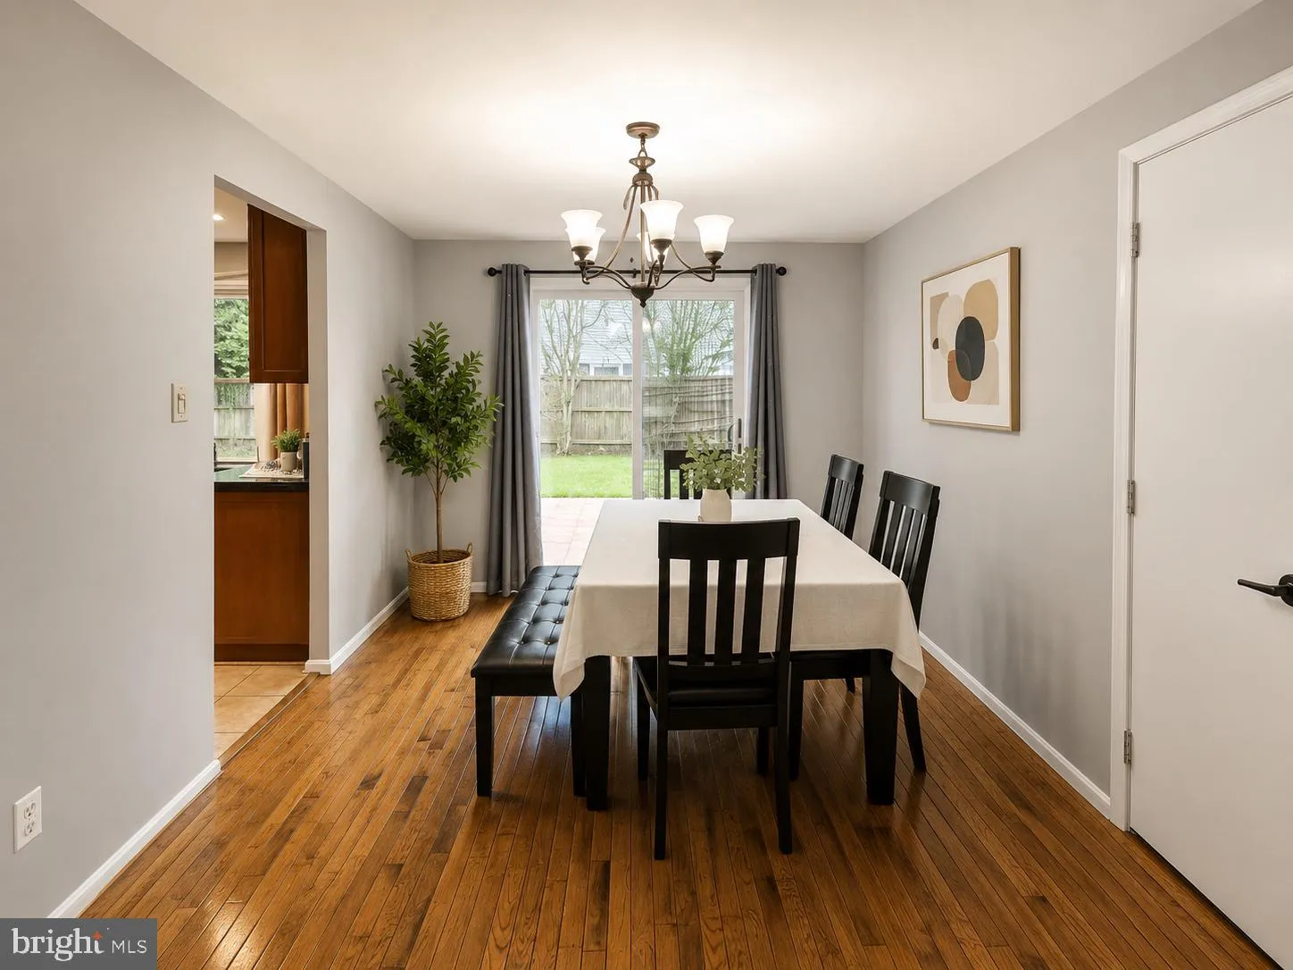
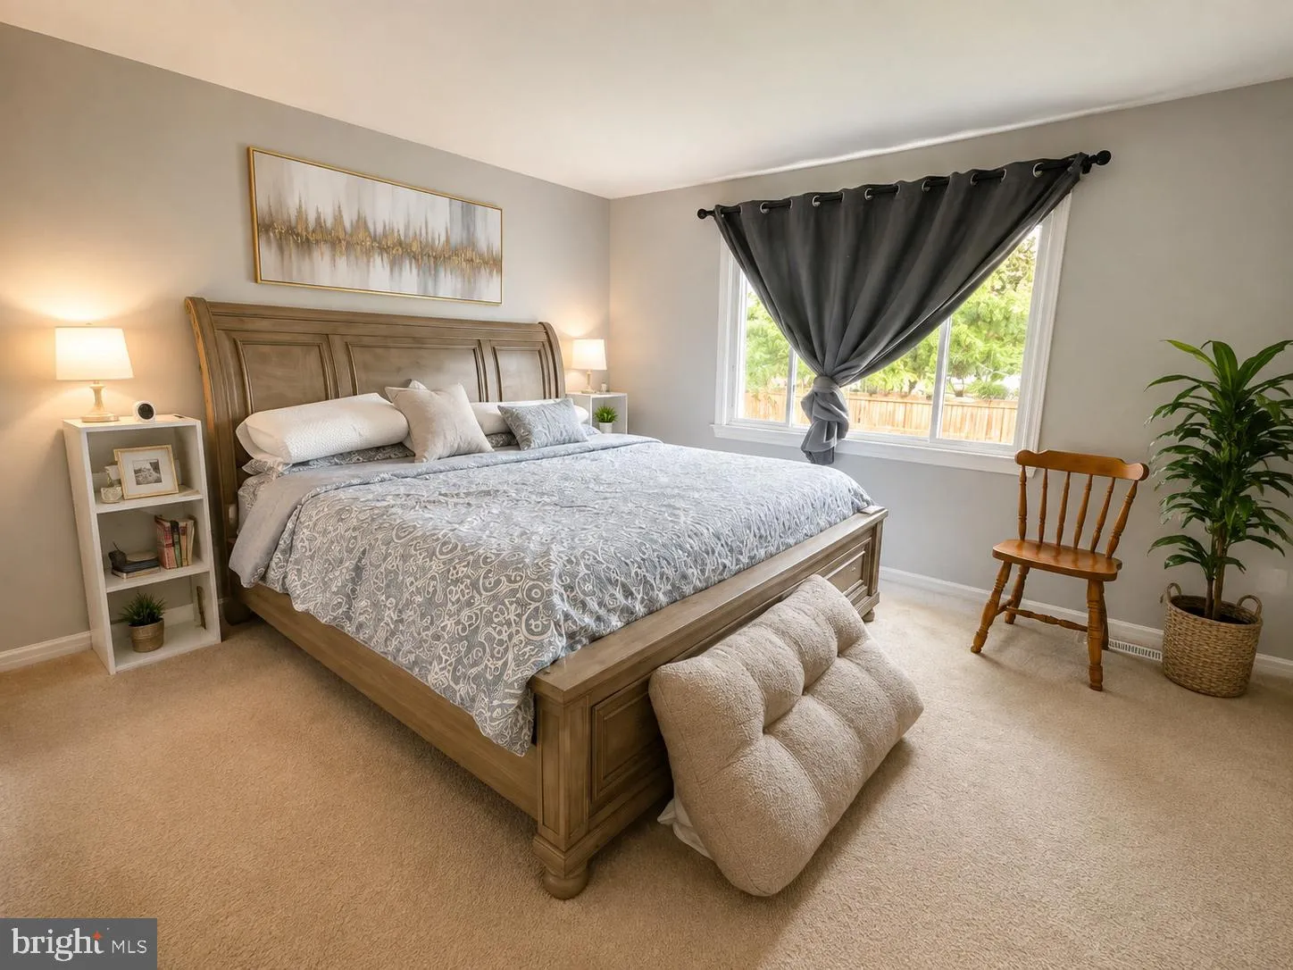
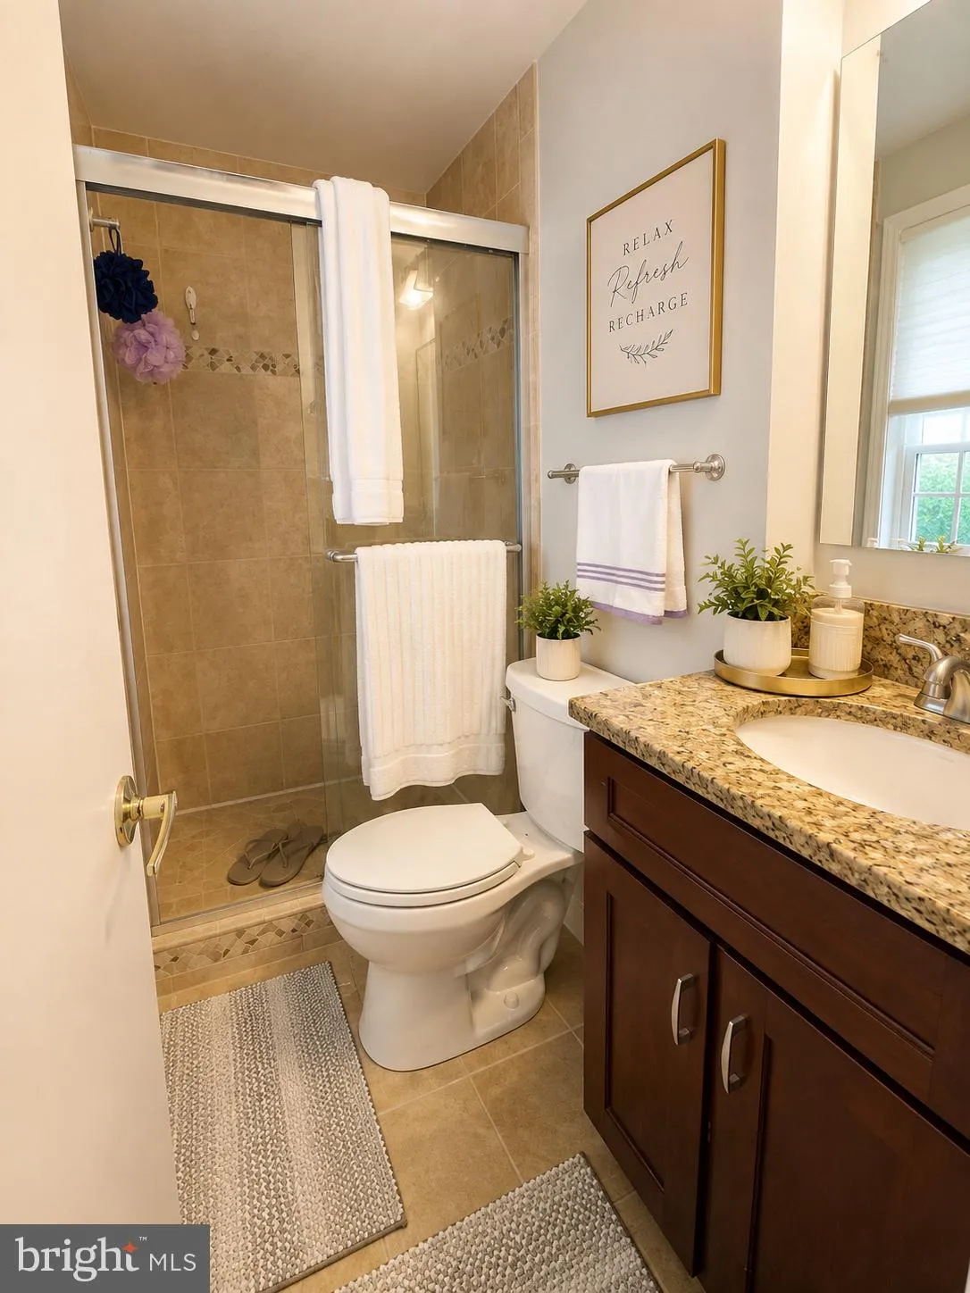
Welcome to this charming 3-bedroom, 2.5-bath home in the highly sought-after Fox Mill Estates community, offering the perfect blend of comfort, convenience, and neighborhood charm. Thoughtfully updated throughout, the home features hardwood flooring, an updated kitchen with granite countertops, stainless steel appli...
Welcome to this charming 3-bedroom, 2.5-bath home in the highly sought-after Fox Mill Estates community, offering the perfect blend of comfort, convenience, and neighborhood charm. Thoughtfully updated throughout, the home features hardwood flooring, an updated kitchen with granite countertops, stainless steel appliances, and modern cabinetry, along with renovated full bathrooms and inviting living spaces designed for everyday living. The finished lower level includes a cozy wood-burning fireplace, a convenient half bath, and a flexible bonus room that’s perfect for a home office, playroom, or additional living space. Step outside to a fully fenced backyard designed with families in mind. Enjoy a spacious patio for entertaining, a storage shed, and a playset ready for endless outdoor fun. Located in the award-winning Fox Mill Estates community, residents enjoy tree-lined streets, two swim and tennis clubs, playgrounds, scenic ponds, wooded walking trails, and over 50 acres of common space. Just minutes from Reston, the Dulles Tech Corridor, major commuter routes, shopping, dining, and top-rated Fairfax County schools, this is a wonderful opportunity to lease a home in one of Northern Virginia’s most established and family-friendly neighborhoods.
 Features & Appliances
 Ask Agent A Question
 Address Map
 Neighborhood
 MLS Addon
 Additional Information
 Financial
Listing Information
Financial
Listing Information
 Rob Spicer Broker, GRI
Spicer Real Estate
Rob Spicer Broker, GRI
Spicer Real Estate
7201 Wisconsin Avenue
 RobSpicer@SpicerRealEstate.com
 2403881030
 2403881030
 7201 Wisconsin Avenue


