
 Share
Share
 1825 JOHNSON ROAD, Annapolis, MD 21409
 3,028 Sqft SQFT
 5
5
 4
4
 Basic Details
Discover the Space, Style & Lifestyle You’ve Been Waiting For in Mulberry Hill! Welcome to an exceptional 4-bedroom, 3.5-bath Colonial nestled on a spacious corner lot in sought-after Mulberry Hill. Offering an impressive blend of timeless elegance, modern updates, expansive living spaces, and incredible vers...
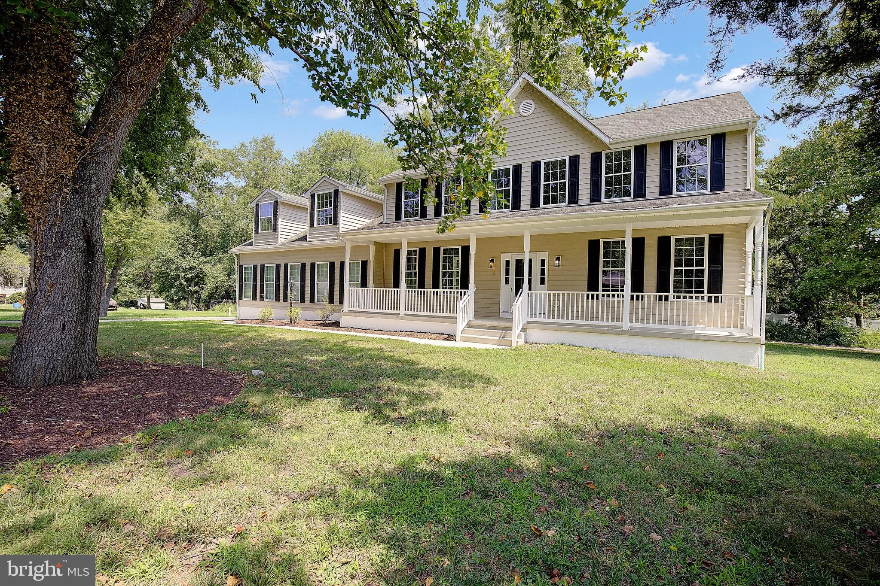
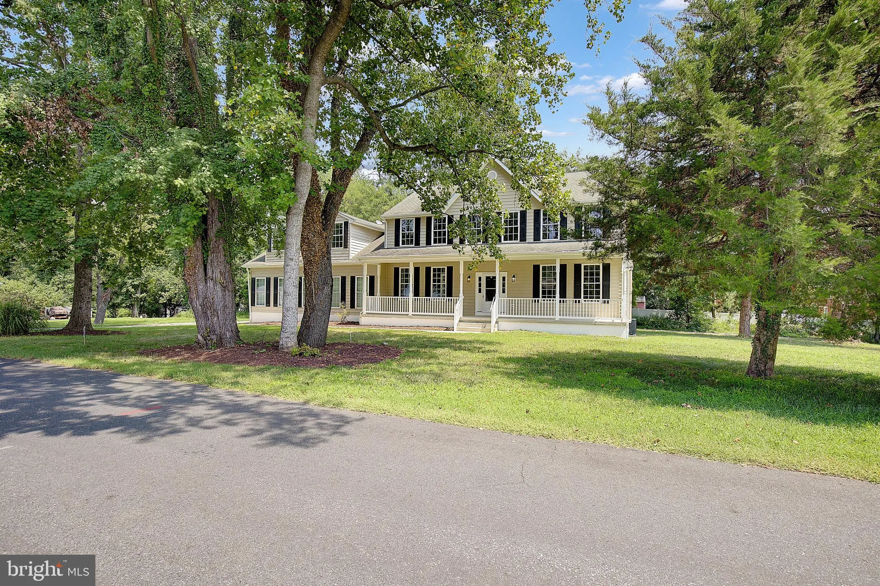
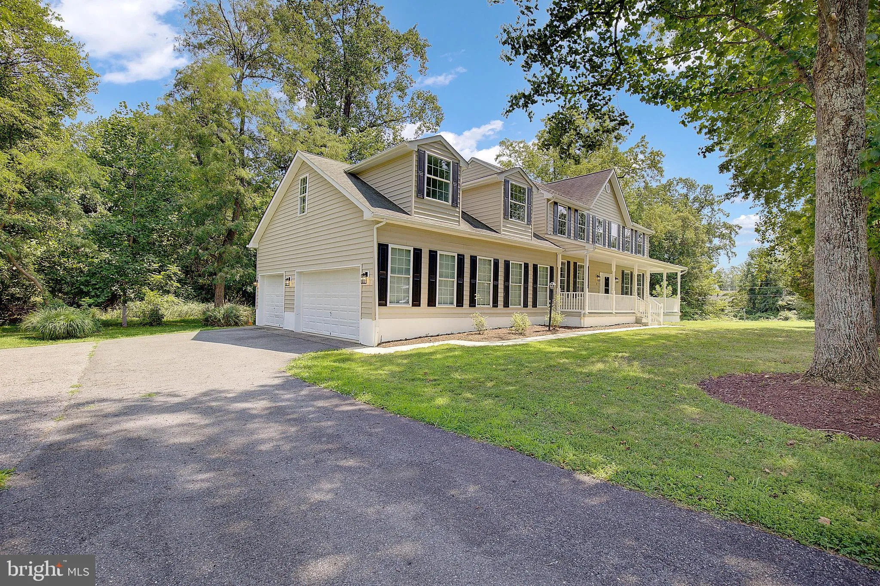
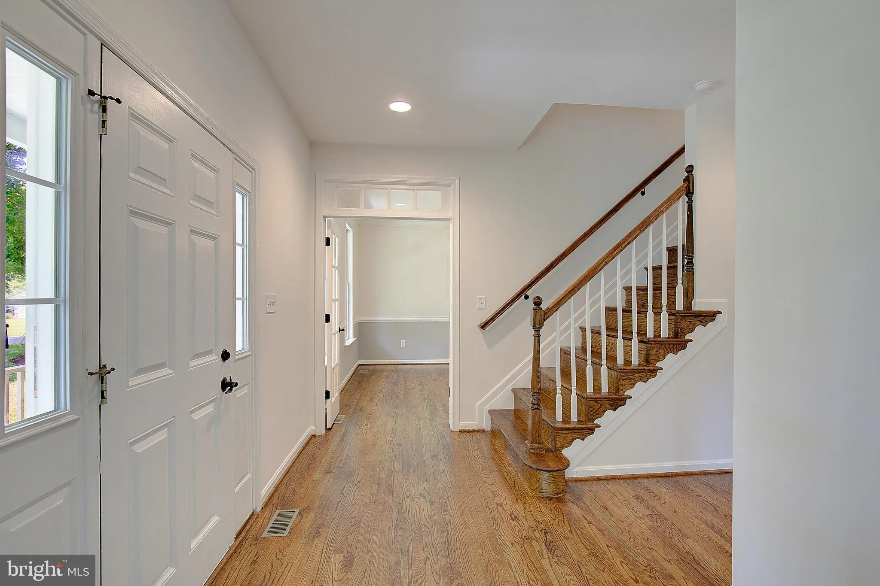
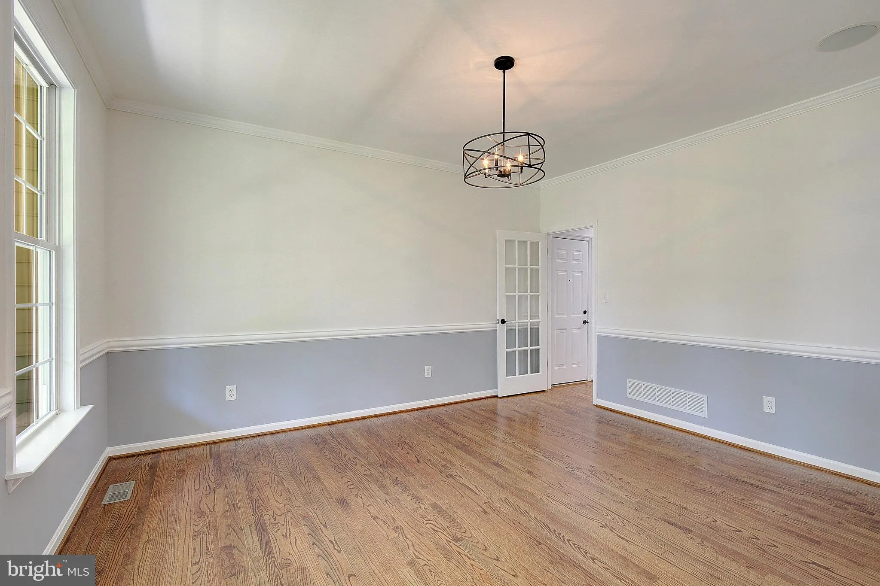
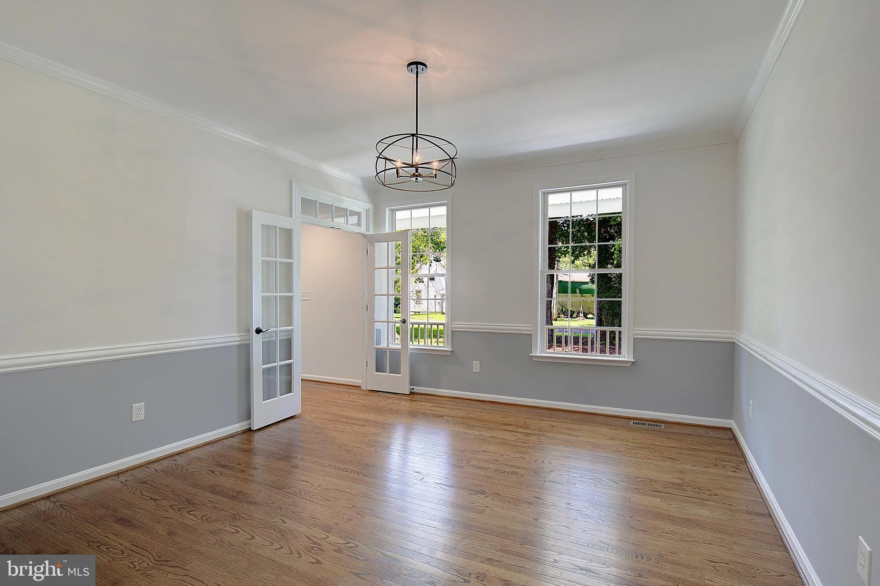
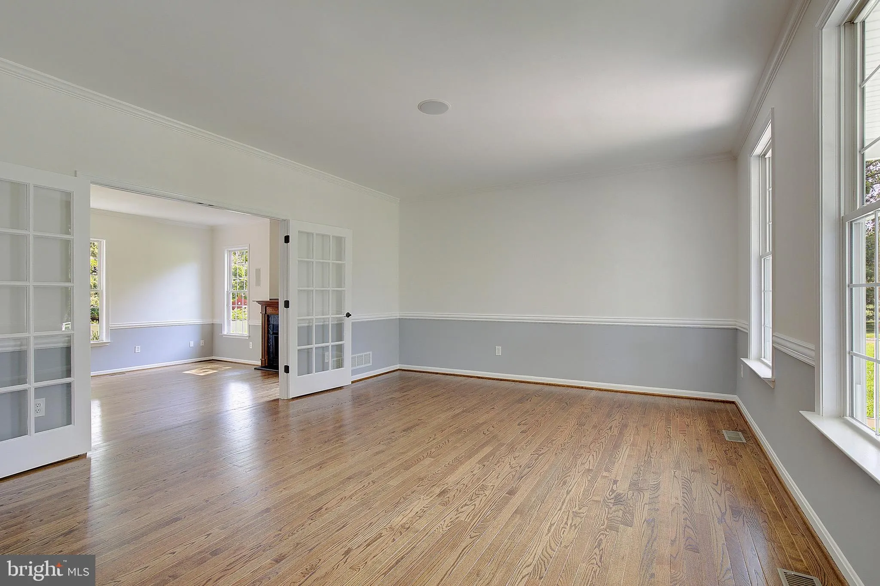
Discover the Space, Style & Lifestyle You’ve Been Waiting For in Mulberry Hill! Welcome to an exceptional 4-bedroom, 3.5-bath Colonial nestled on a spacious corner lot in sought-after Mulberry Hill. Offering an impressive blend of timeless elegance, modern updates, expansive living spaces, and incredible versatility, this is a home that truly stands apart. From the moment you arrive, the charming covered front porch sets the tone. Step inside to a beautifully appointed main level featuring beautiful hardwood floors, fresh paint, French doors, elegant crown molding, and recessed lighting. The thoughtfully designed floor plan offers the perfect balance of refined entertaining spaces and comfortable everyday living, with a formal living room, formal dining room, and inviting family room anchored by a cozy gas fireplace. The updated kitchen is sure to be the heart of the home, featuring granite countertops, a center island, new stainless steel appliances, and a sun-filled breakfast nook framed by a beautiful bay window. It’s an ideal space for everything from quiet morning coffee to lively gatherings with family and friends. Upstairs, retreat to the spacious primary suite, complete with hardwood floors, a private bath, and a versatile bonus room that can easily adapt to your lifestyle. Two additional bedrooms with new carpeting share a full bath and offer generous space for family, guests, or a home office. Then there’s the finished walk-up lower level—an incredible bonus that expands the possibilities even further. With a large recreation room, an additional flexible room, and a full bath, this level is perfectly suited for a guest suite, home office, gym, media room, playroom, or private retreat. Outside, the spacious corner-lot setting provides room to relax and entertain, while the rear deck creates an inviting spot for outdoor gatherings. The oversized three-car garage and expansive driveway offer exceptional convenience, with abundant parking, storage, and room for vehicles, hobbies, recreational equipment, or all the extras that come with everyday life. Location is the finishing touch. Tucked into a quiet and desirable community, you’re just minutes from the Naval Academy, Naval Academy golf, dining, shopping, recreation, and everything that makes the Annapolis area so special—including its iconic waterfront lifestyle. Spacious. Flexible. Ideally located. This home offers the room you need, the updates you want, and the lifestyle you’ve been waiting for—all with plenty of opportunity to make it uniquely yours. Don’t miss it!
 Features & Appliances
 Ask Agent A Question
 Address Map
 Neighborhood
 MLS Addon
 Additional Information
 Financial
Listing Information
Financial
Listing Information
 Rob Spicer Broker, GRI
Spicer Real Estate
Rob Spicer Broker, GRI
Spicer Real Estate
7201 Wisconsin Avenue
 RobSpicer@SpicerRealEstate.com
 2403881030
 2403881030
 7201 Wisconsin Avenue


