
 Share
Share
 1509 POINT DRIVE, Reston, VA 20194
 1,050 Sqft SQFT
 2
2
 2
2
 Basic Details
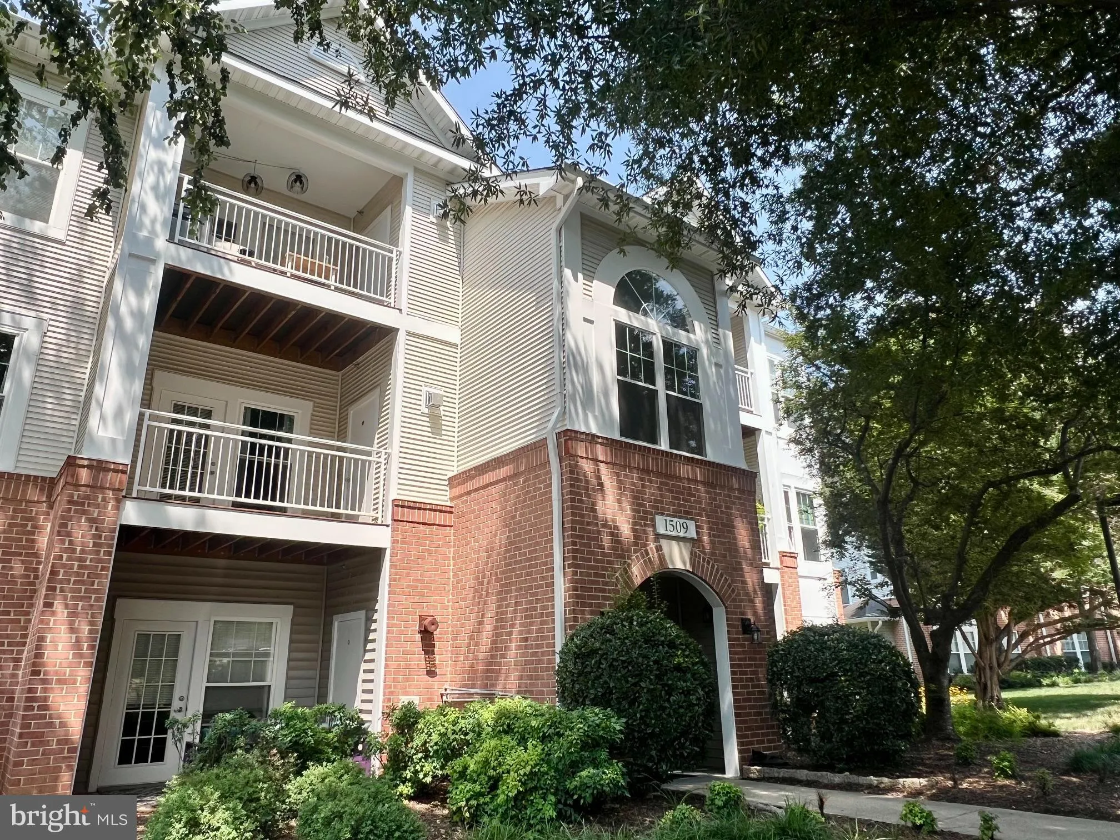
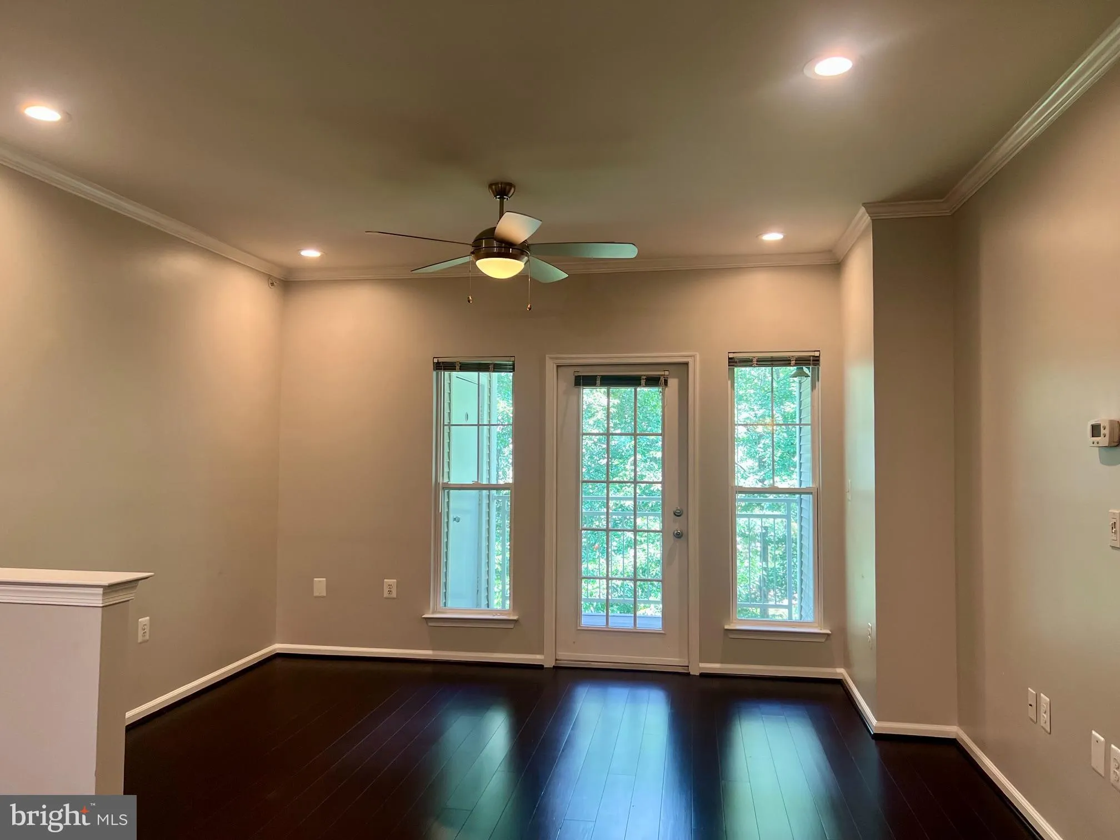
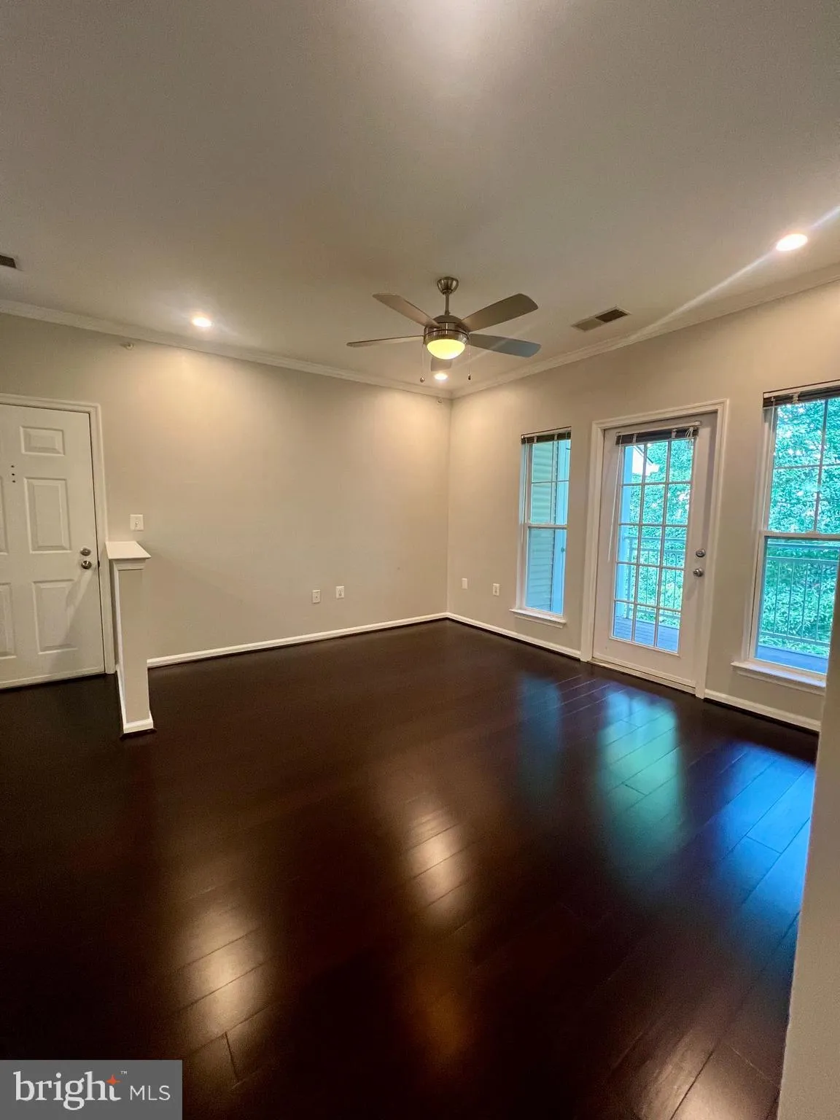
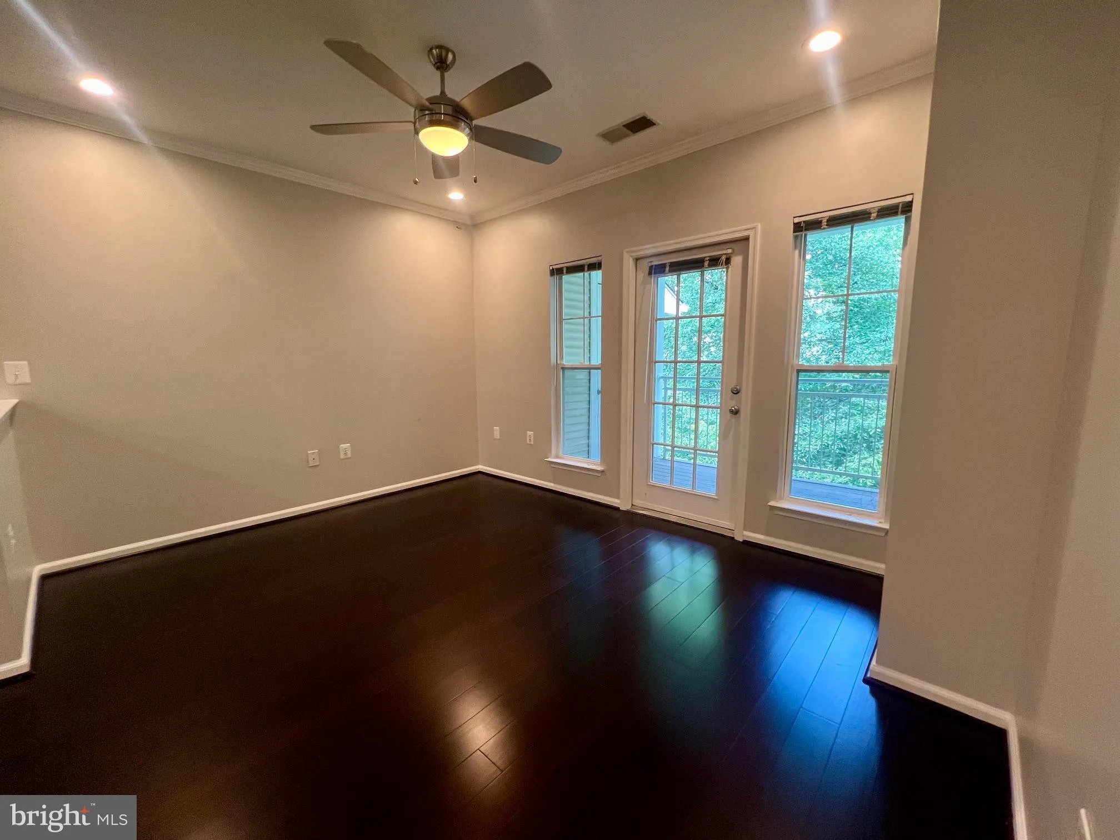
PRIVACY ABOUNDS! Available now! 2 bedroom/2 bathroom Penthouse condo with private balcony in North Point Villas. Hardwood floors & ceramic tile throughout – NO carpet!
*** Water, sewer, and trash are INCLUDED in the rent. ***
Condo has views of trees from the balcony and every window! Large livi...
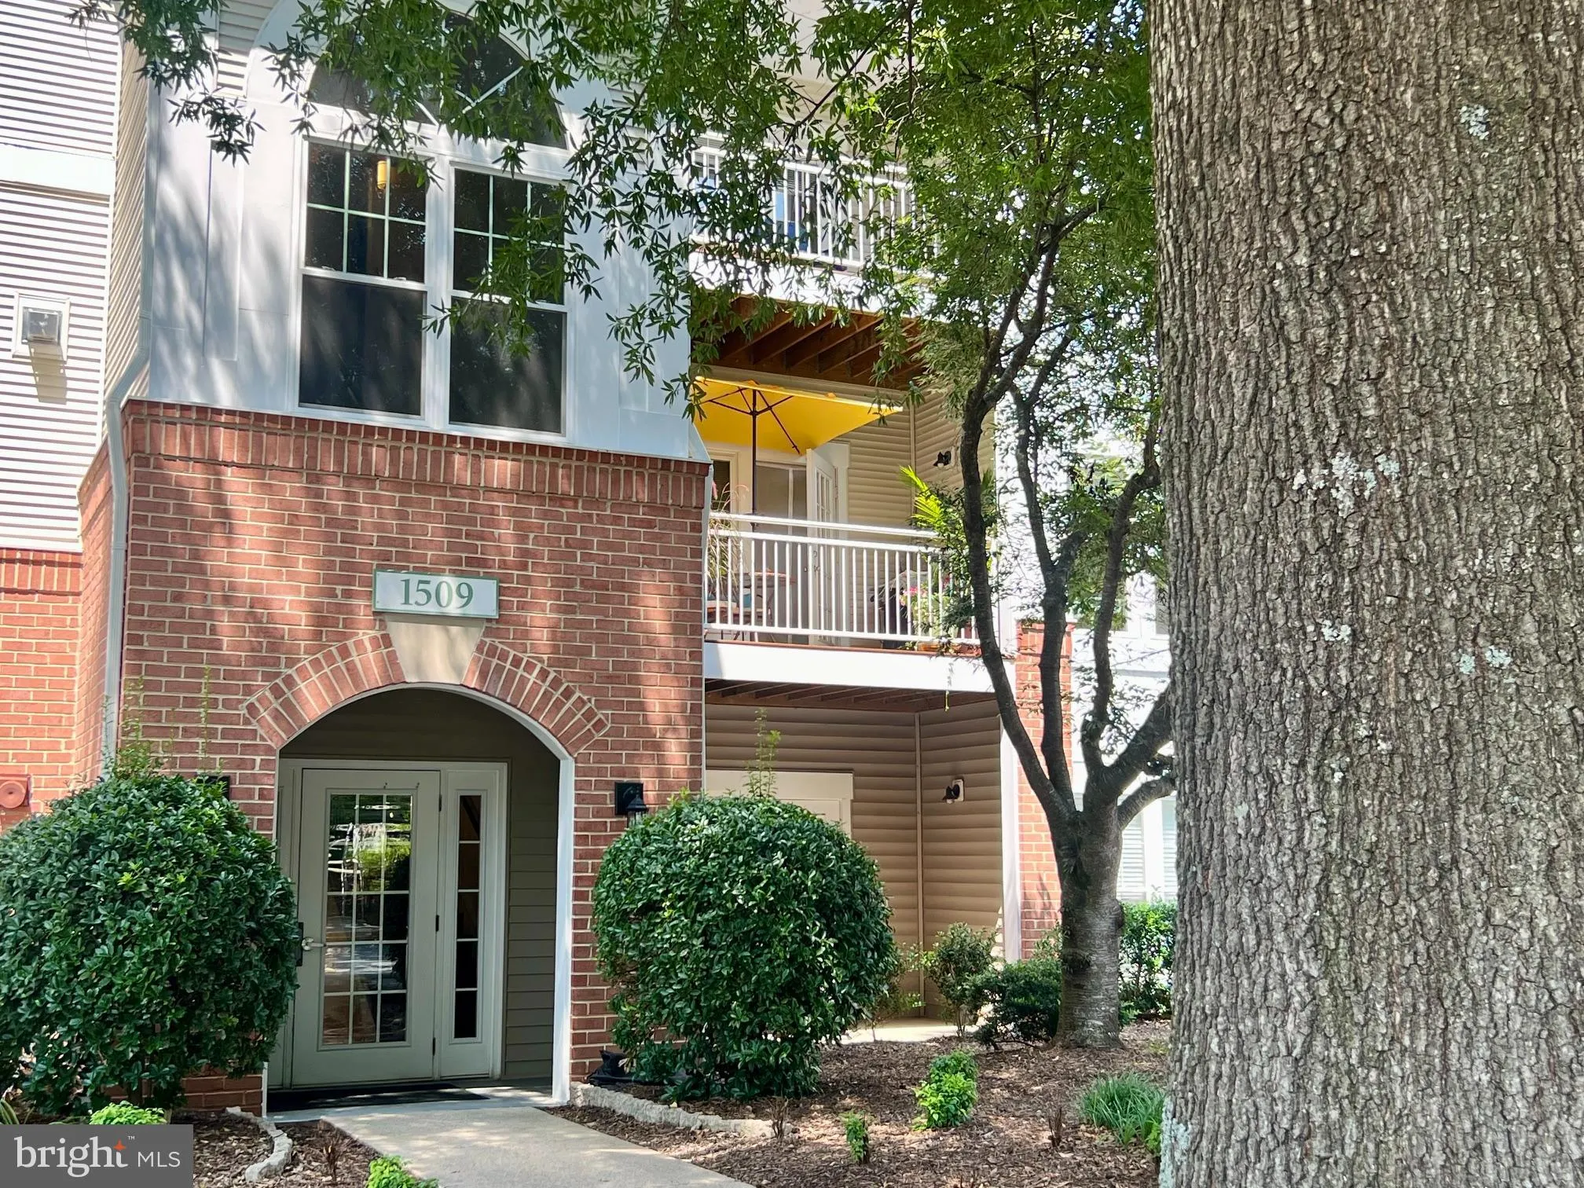
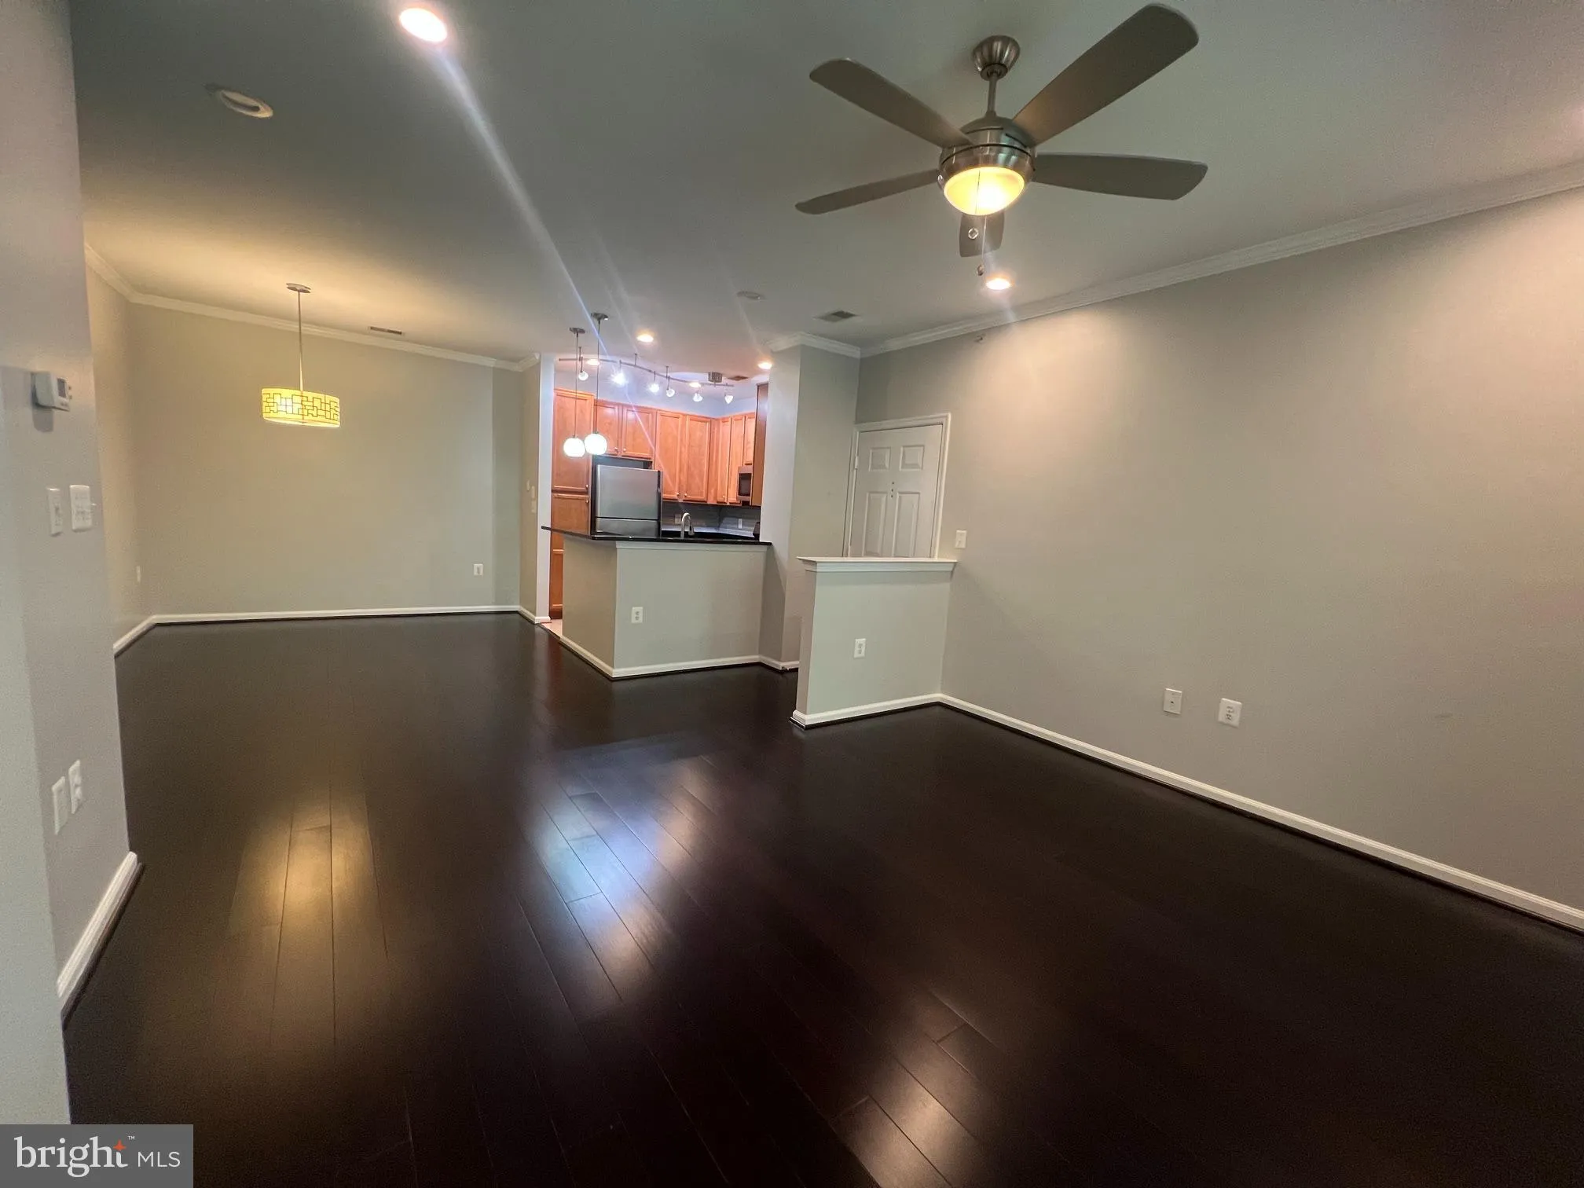
PRIVACY ABOUNDS! Available now! 2 bedroom/2 bathroom Penthouse condo with private balcony in North Point Villas. Hardwood floors & ceramic tile throughout – NO carpet!
*** Water, sewer, and trash are INCLUDED in the rent. ***
Condo has views of trees from the balcony and every window! Large living room with dining area off of the kitchen. Kitchen boasts stainless steel appliances & granite countertops, GAS range, and 42″ maple cabinets. Spacious primary bedroom with large walk-in closet and ensuite bathroom. The second bedroom is down the hallway, next to the full-size washer and dryer closet.
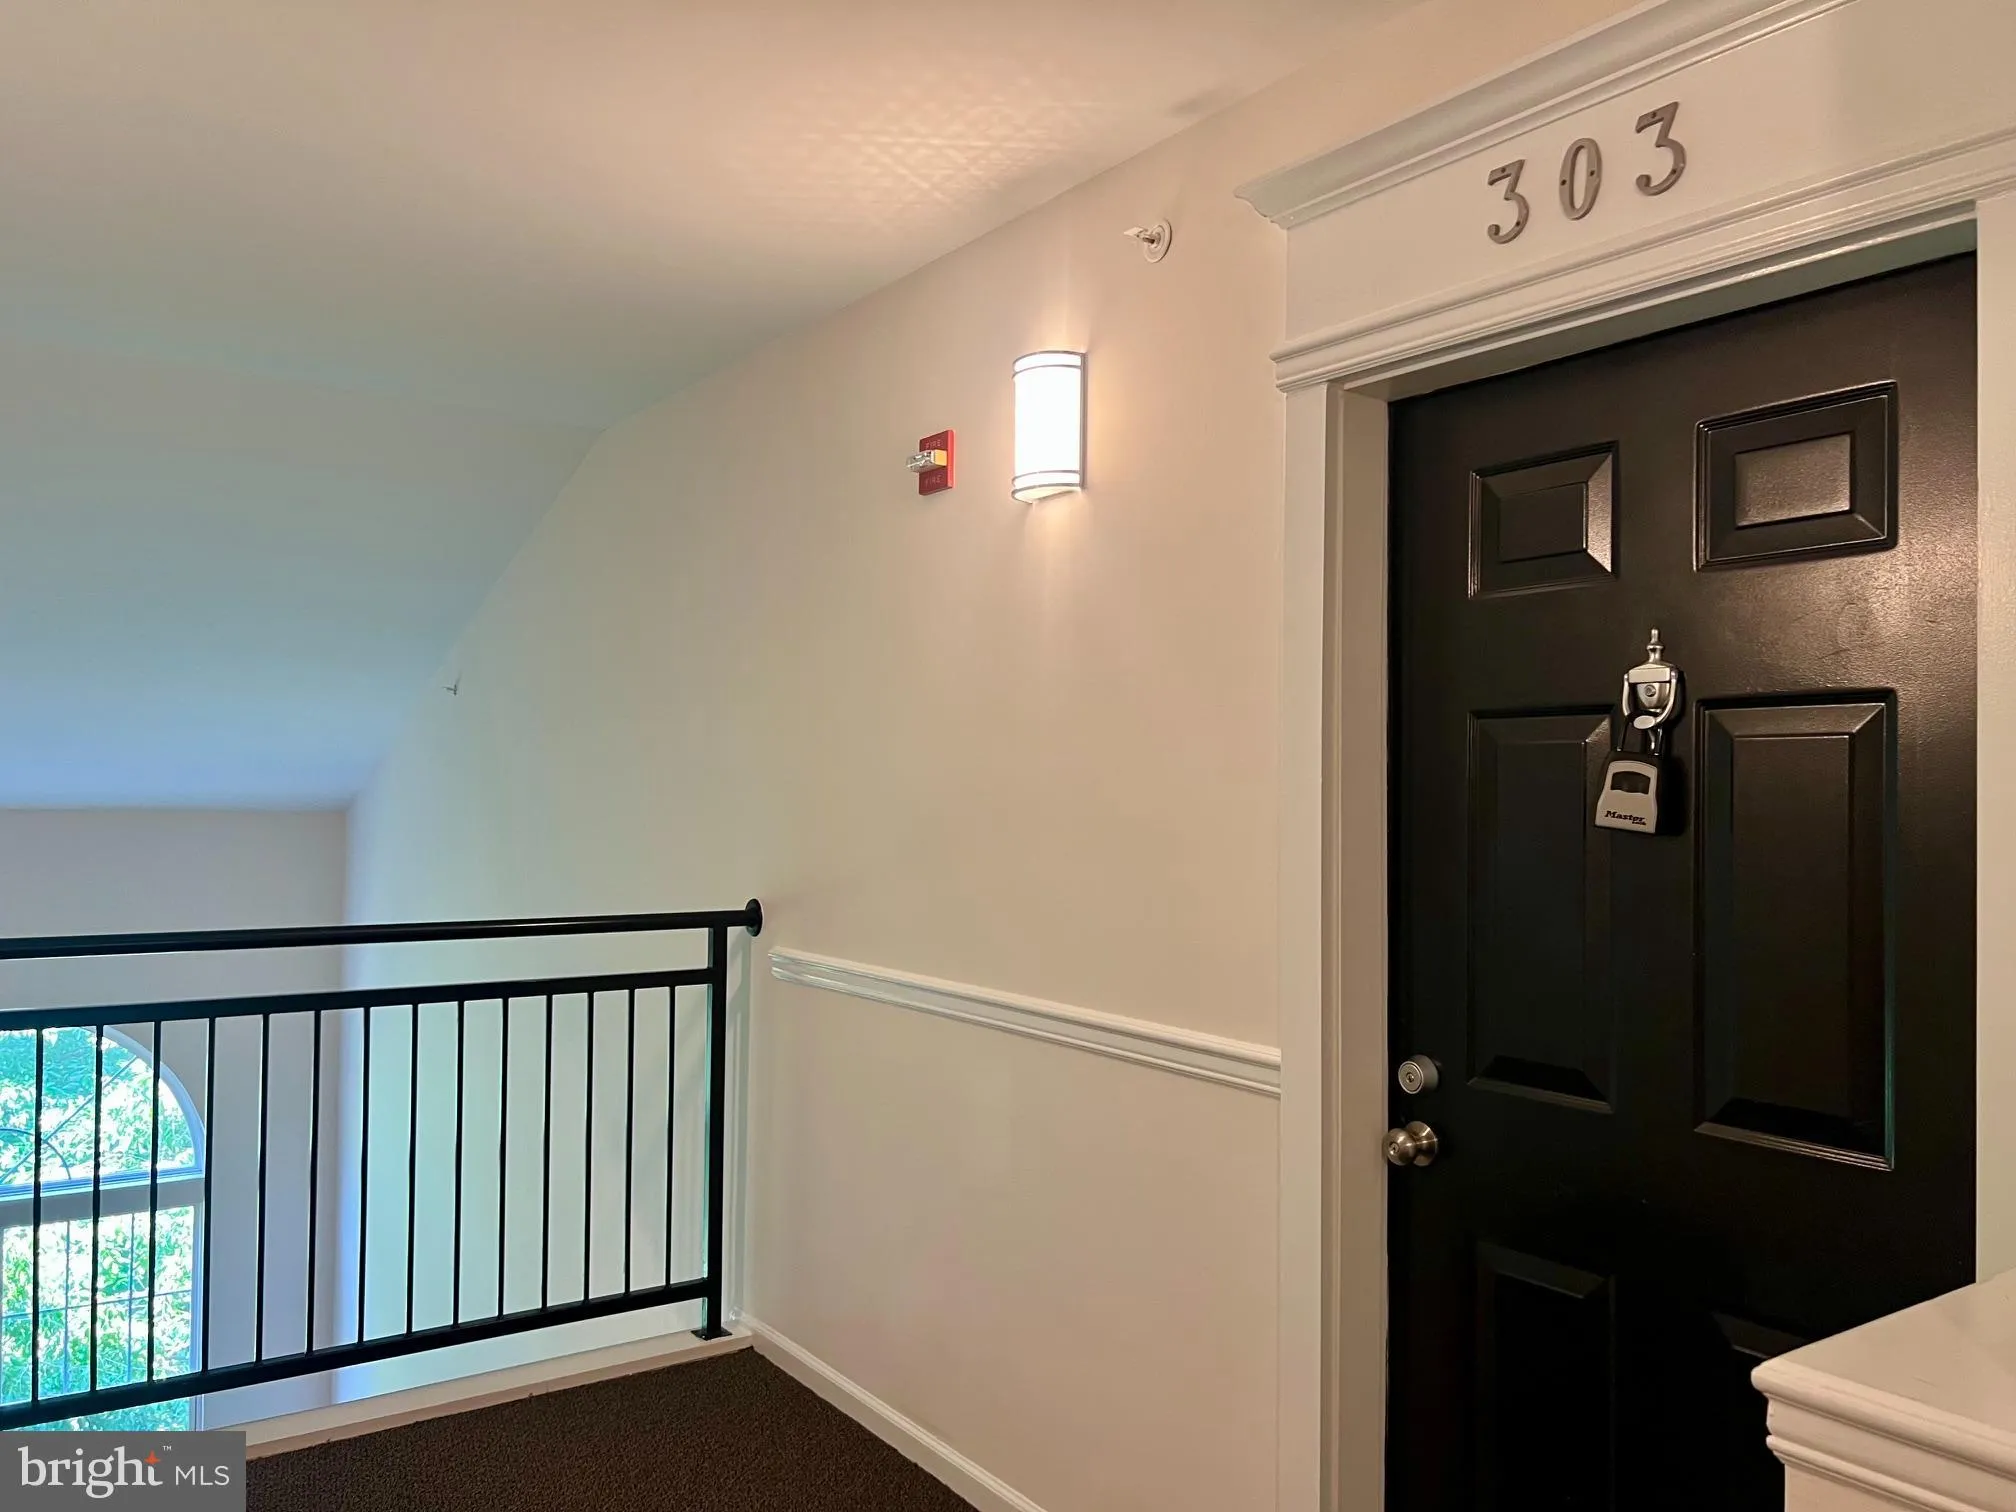
Building with Secured access, but no elevator. Located next to North Point shopping center and close to bus lines, Wiehle and Reston metro stations, and Dulles Airport. Close to major commuting routes, shopping, groceries, restaurants, walking trails, and Reston Association amenities such as pools and tennis courts. Car washing station in the community.
Pets are case-by-case. One assigned parking space right in front of the building (#123) + guest parking.
This managed property requires residents to enroll in the Pendleton Property Management Resident Services Program, featuring air filter delivery, zero maintenance deductible, 24/7 maintenance coordination, an online portal and phone app, plus access to a vetted vendor network.
 Features & Appliances
 Ask Agent A Question
 Address Map
 Neighborhood
 MLS Addon
 Additional Information
 Financial
Listing Information
Financial
Listing Information
 Rob Spicer Broker, GRI
Spicer Real Estate
Rob Spicer Broker, GRI
Spicer Real Estate
7201 Wisconsin Avenue
 RobSpicer@SpicerRealEstate.com
 2403881030
 2403881030
 7201 Wisconsin Avenue


