
 Share
Share
 4202 STANBY COURT, Alexandria, VA 22312
 2,970 Sqft SQFT
 4
4
 3
3
 Basic Details
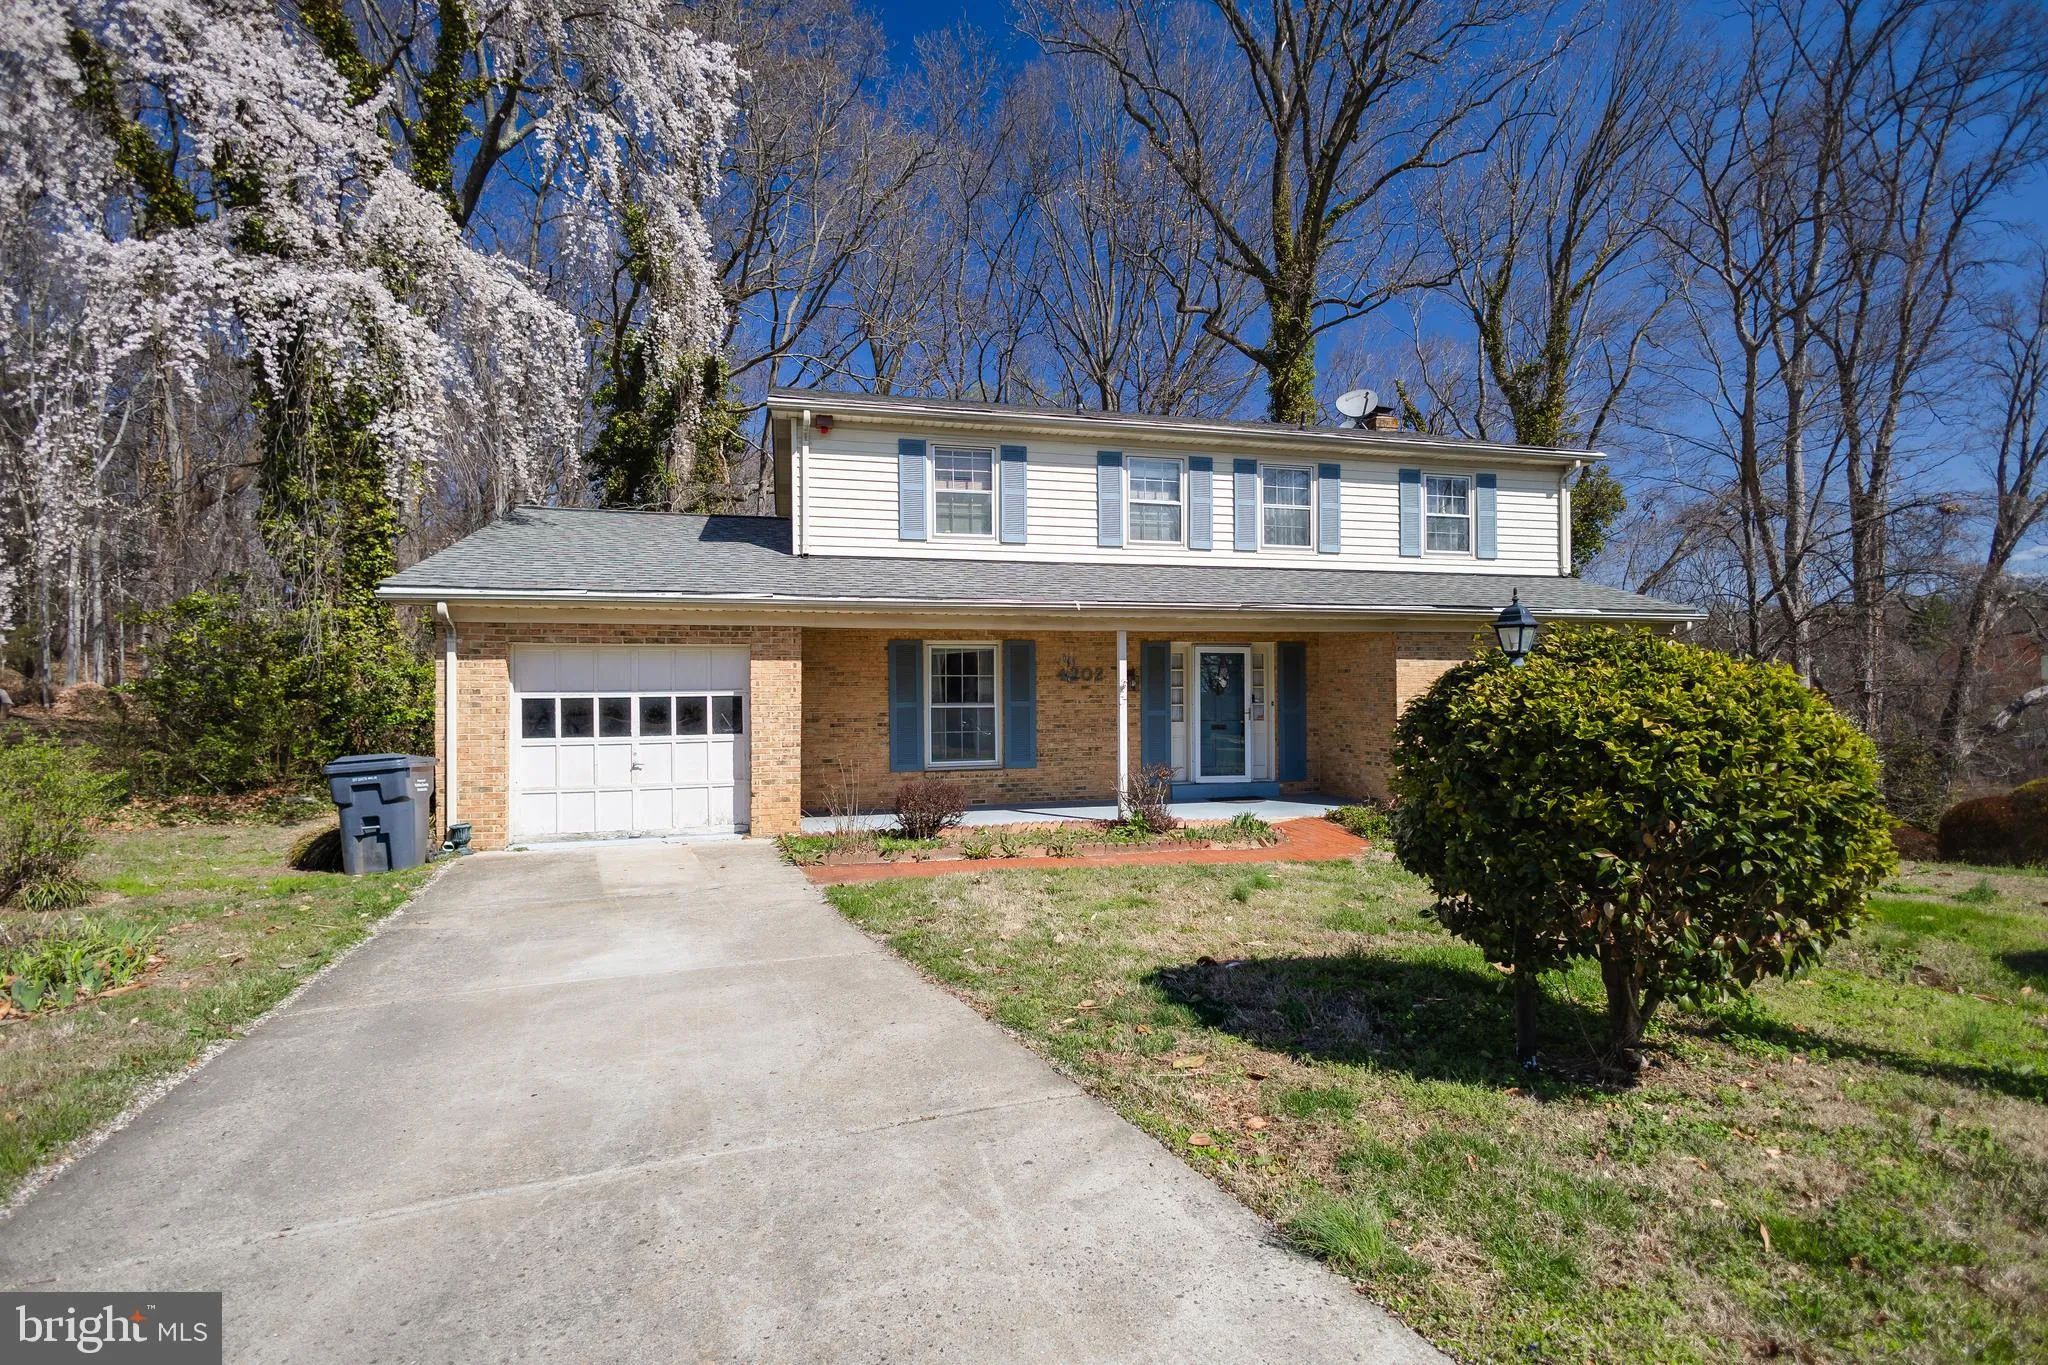
PRICE REDUCED FOR A QUICK SALE! This spacious 4BR, 2.5BA Colonial-style single-family home offers over 3, 400 square feet of living space and is ready for your personal touches. While it could benefit from some cosmetic updates, it has great bones and tremendous potential. Conveniently located near shopping, restaur...
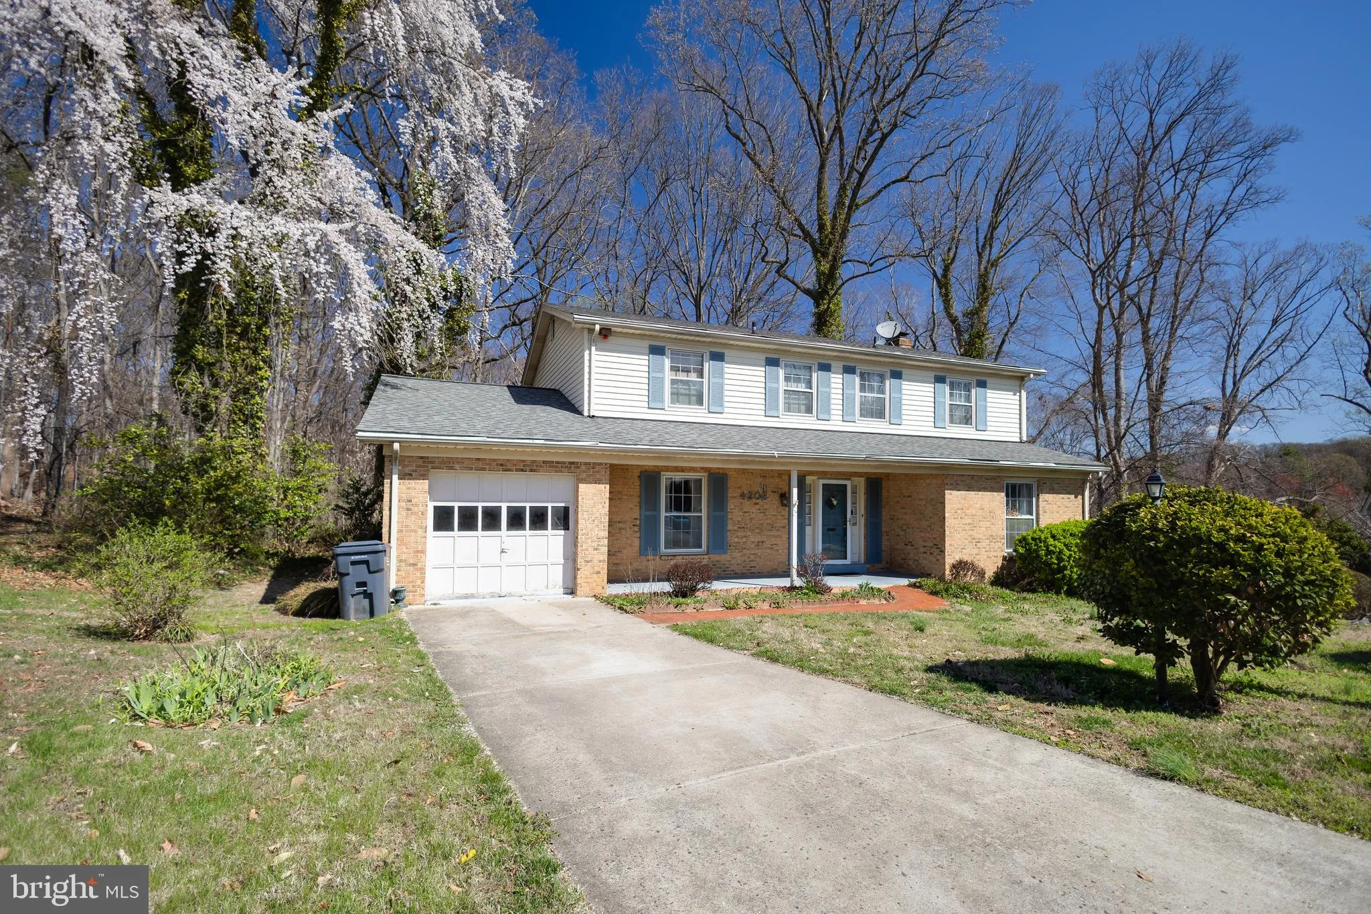
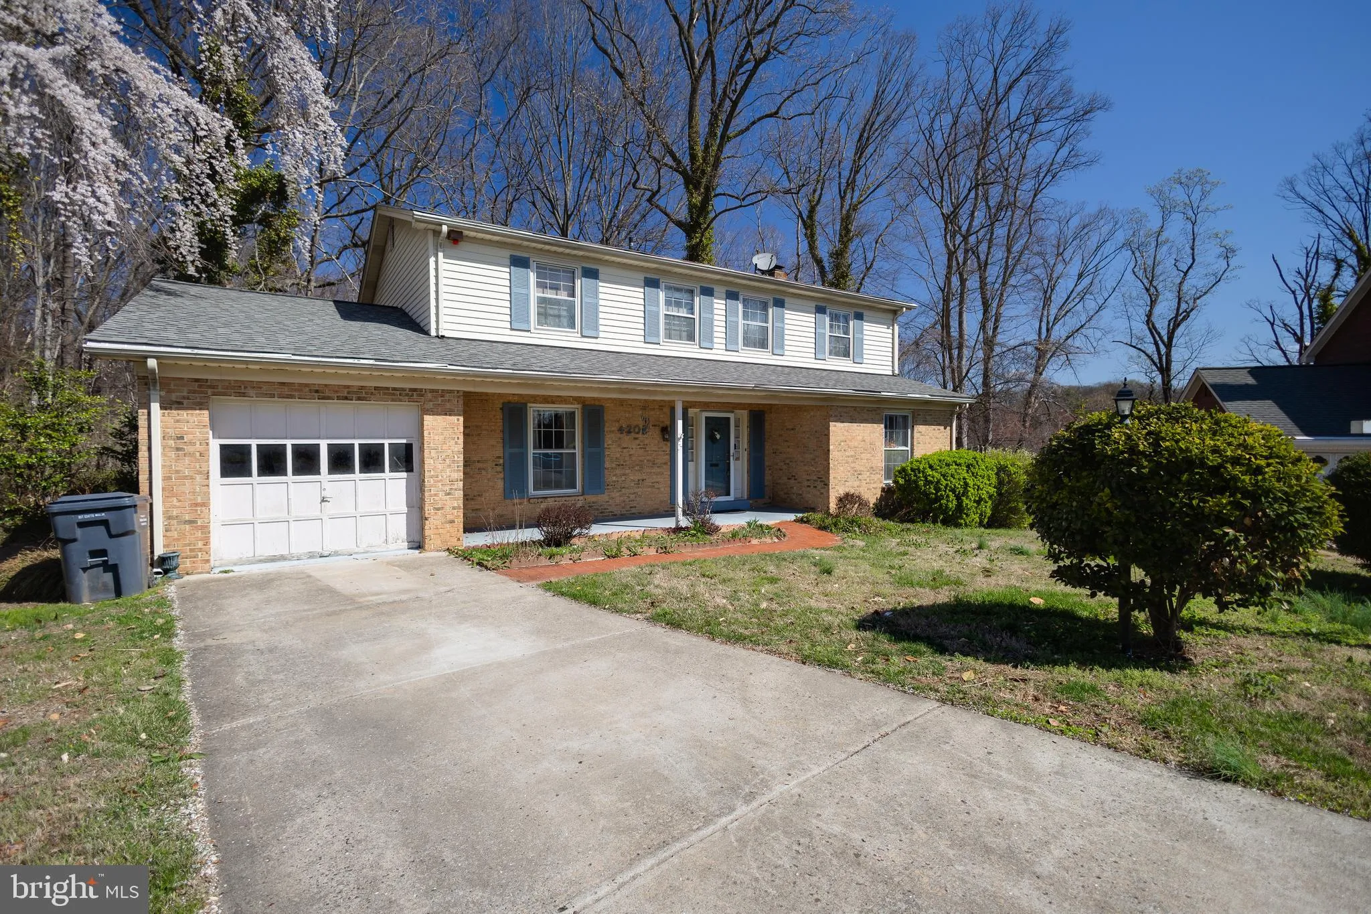
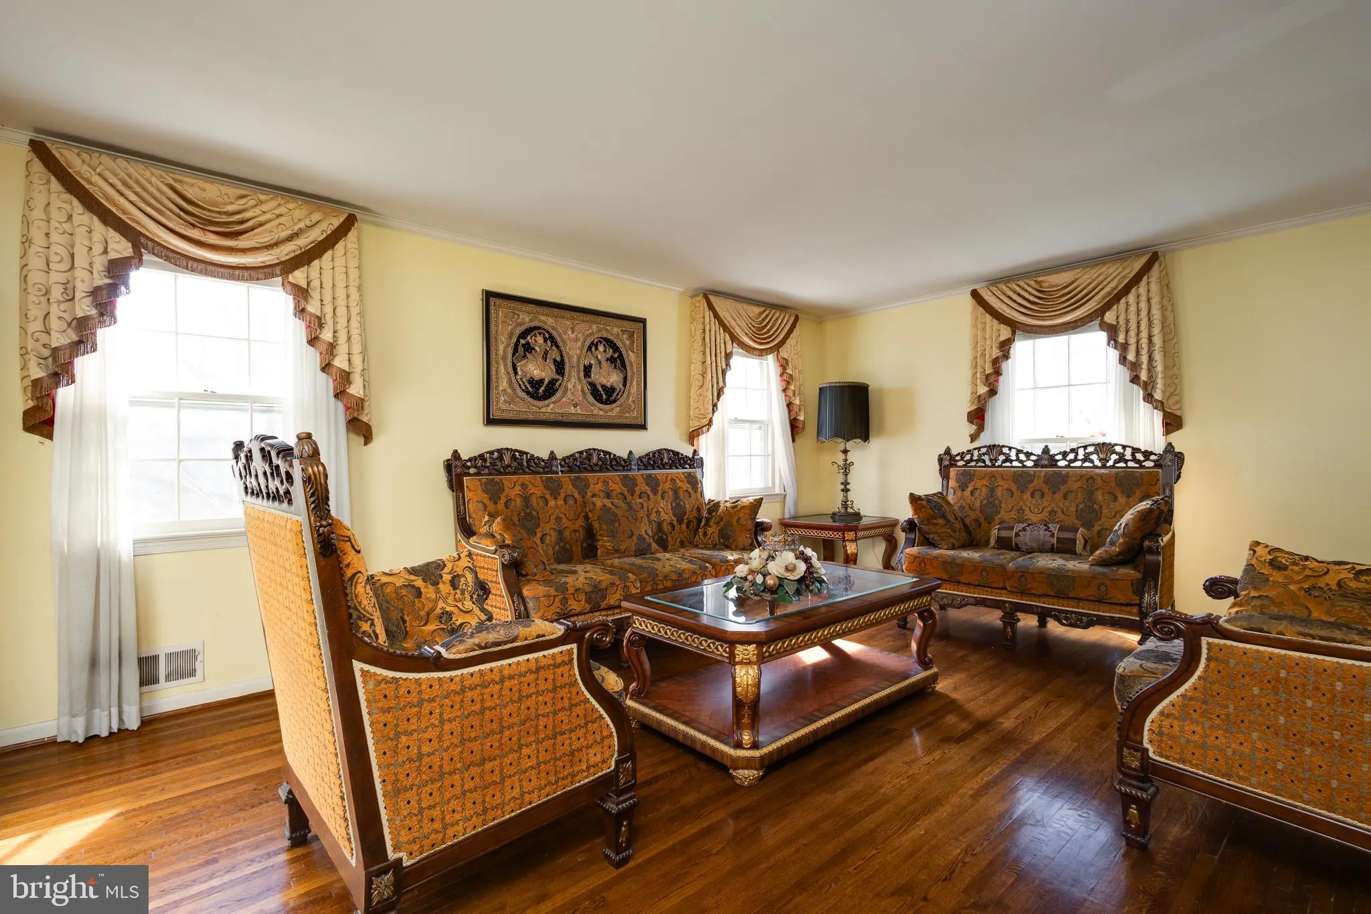
PRICE REDUCED FOR A QUICK SALE! This spacious 4BR, 2.5BA Colonial-style single-family home offers over 3, 400 square feet of living space and is ready for your personal touches. While it could benefit from some cosmetic updates, it has great bones and tremendous potential. Conveniently located near shopping, restaurants, and just minutes from I-395 for an easy commute, this home features a roof that is approximately 4 years old and an HVAC system replaced about 6 years ago. Inside, you’ll find generously sized bedrooms, a bright and open kitchen with abundant cabinet space, hardwood floors on the main level, and ceramic tile in the kitchen. The walk-out lower level provides endless possibilities for a recreation room, home office, guest suite, or additional living space. Outside, enjoy a spacious deck perfect for entertaining and a large driveway offering ample parking. A fantastic opportunity to build equity and make this home your own in a desirable Alexandria location.
 Features & Appliances
 Ask Agent A Question
 Address Map
 Neighborhood
 MLS Addon
 Additional Information
 Financial
Listing Information
Financial
Listing Information
 Rob Spicer Broker, GRI
Spicer Real Estate
Rob Spicer Broker, GRI
Spicer Real Estate
7201 Wisconsin Avenue
 RobSpicer@SpicerRealEstate.com
 2403881030
 2403881030
 7201 Wisconsin Avenue


