
 Share
Share
 916 LYNVUE ROAD, Linthicum Heights, MD 21090
 2,202 Sqft SQFT
 3
3
 2
2
 Basic Details
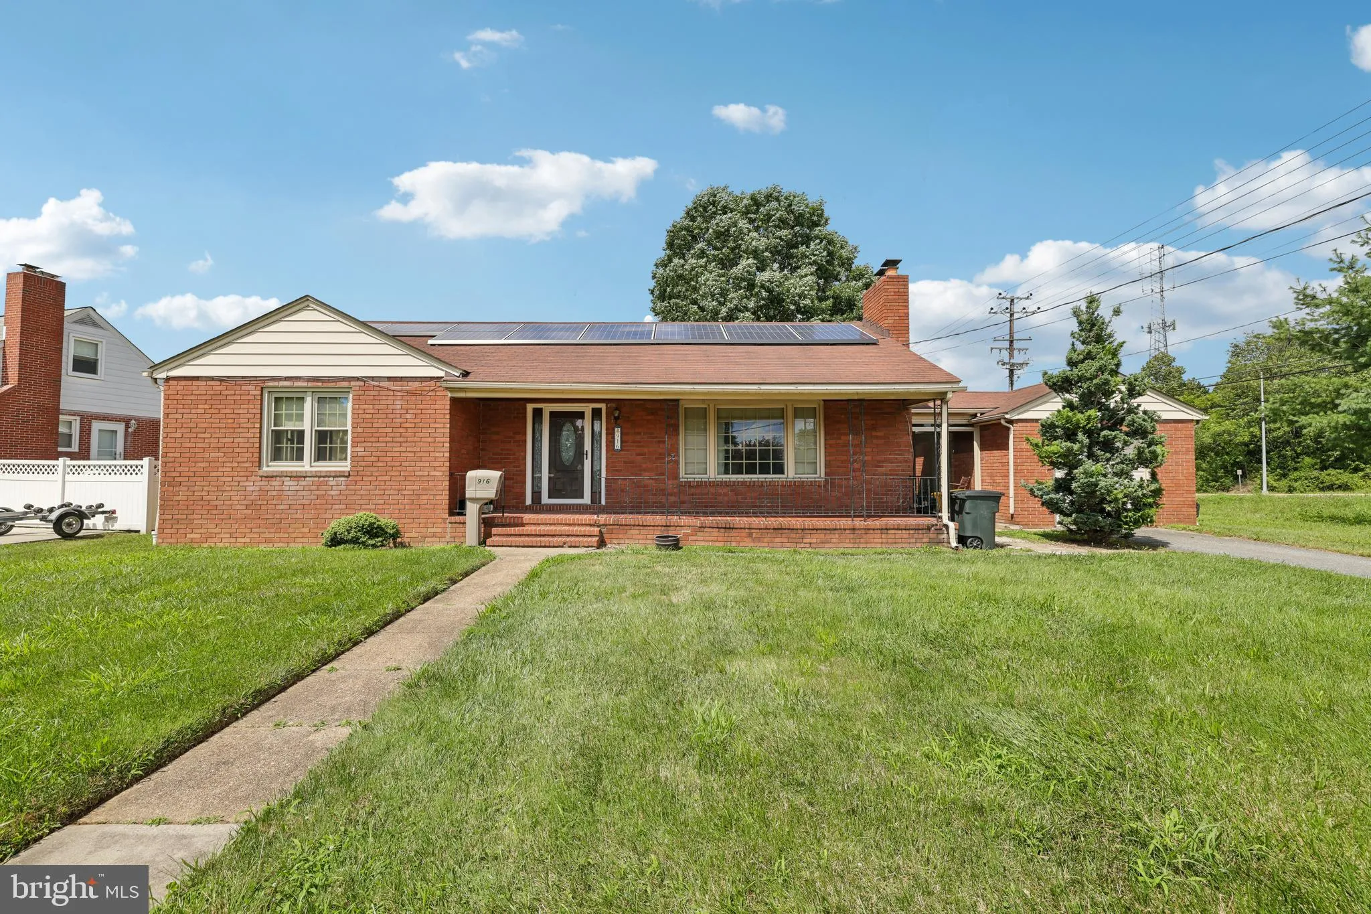
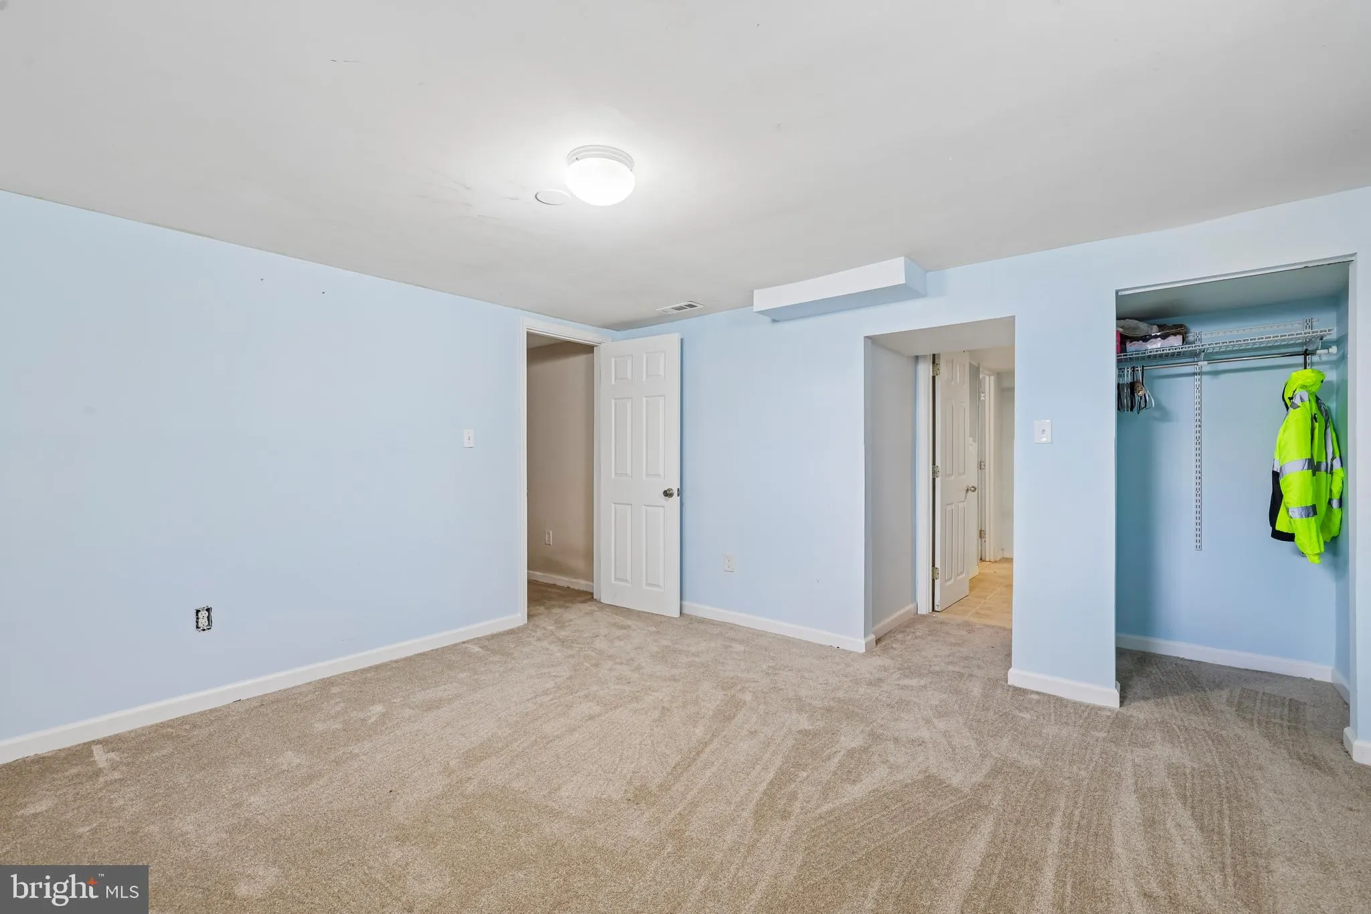
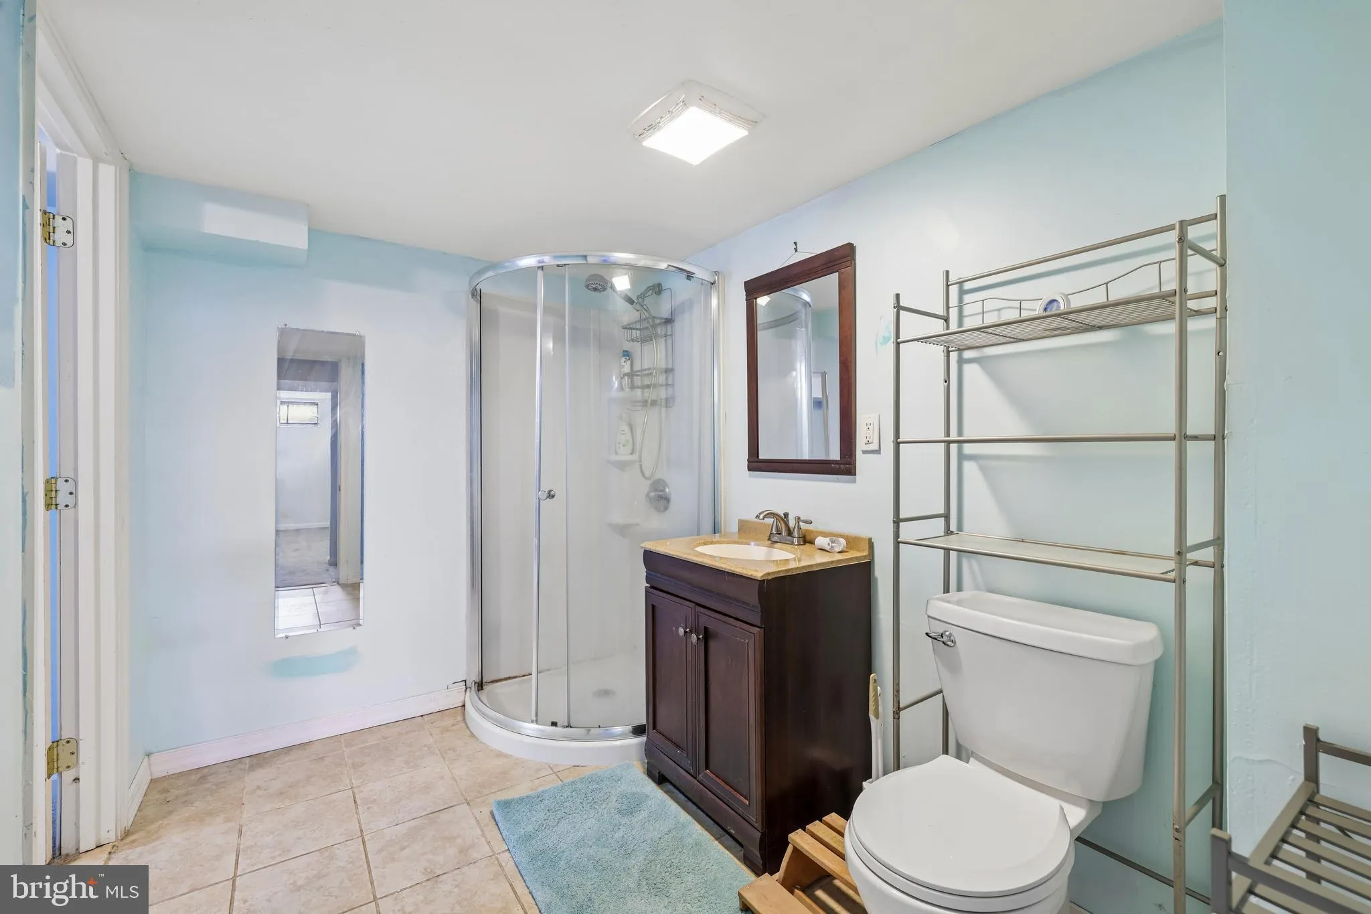
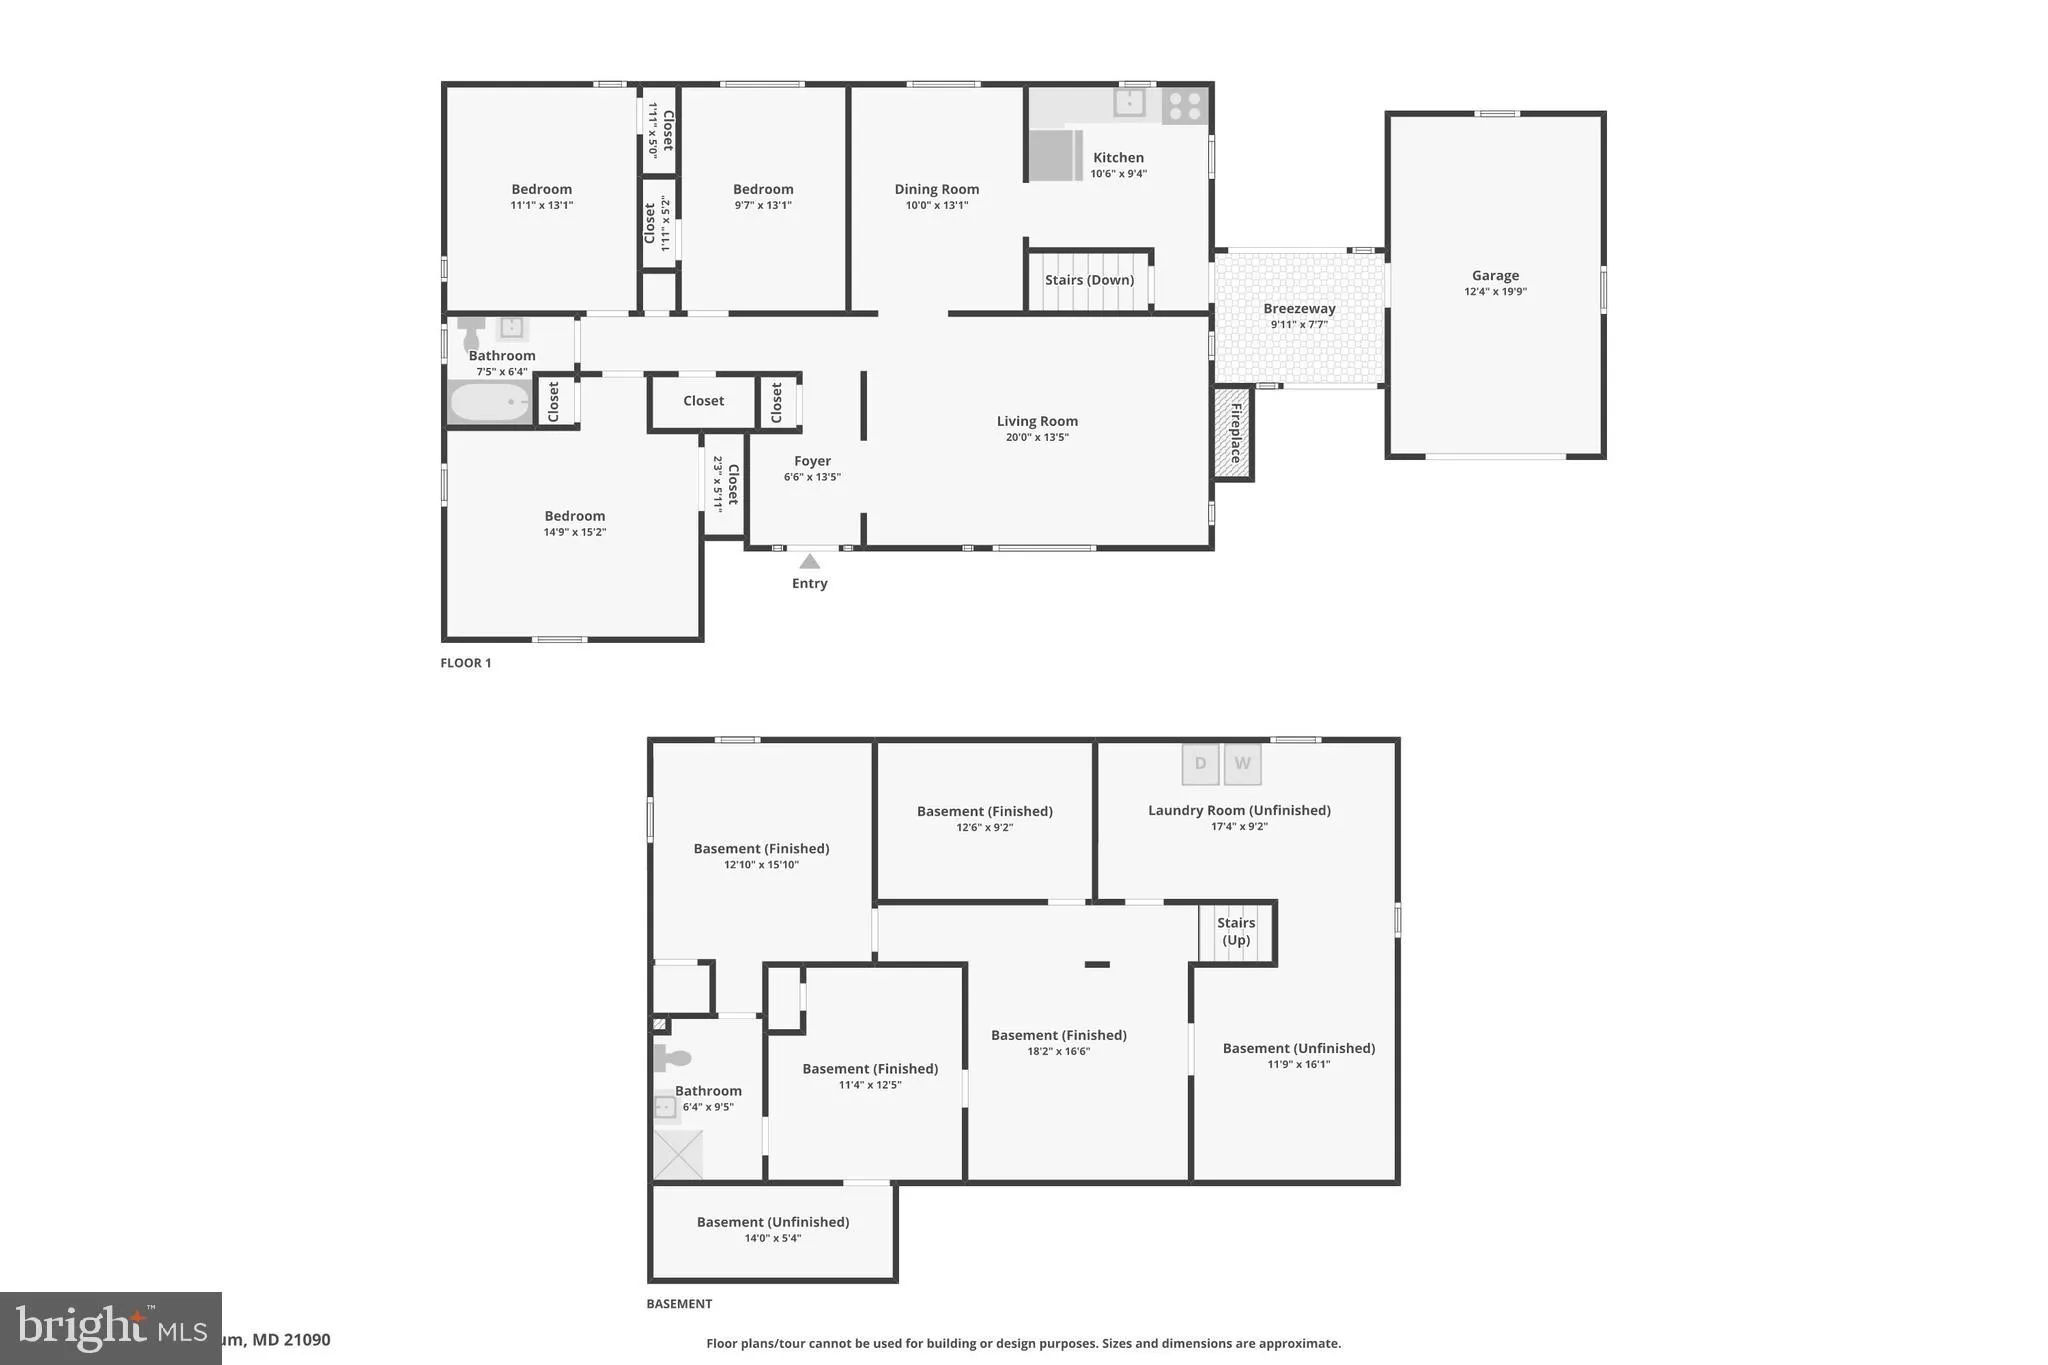
Welcome to 916 Lynvue Road! This longtime-owned brick rancher offers 3 bedrooms, 2 full baths, and 2 bonus/flex rooms in the basement, giving plenty of space and potential for its next owner. The main level features a traditional floor plan with hardwood floors beneath the existing carpet, offering an opportunity to...
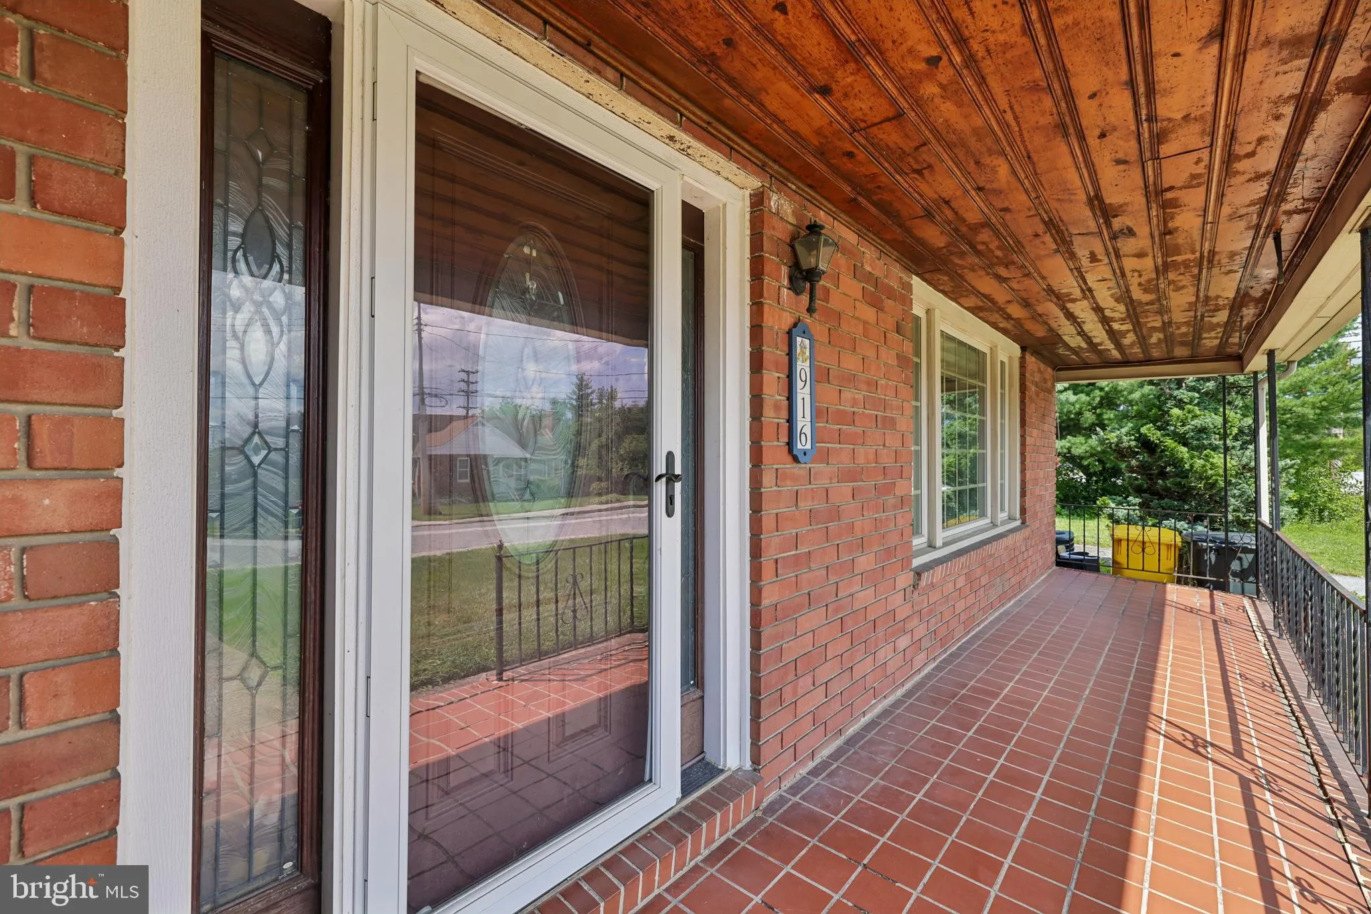
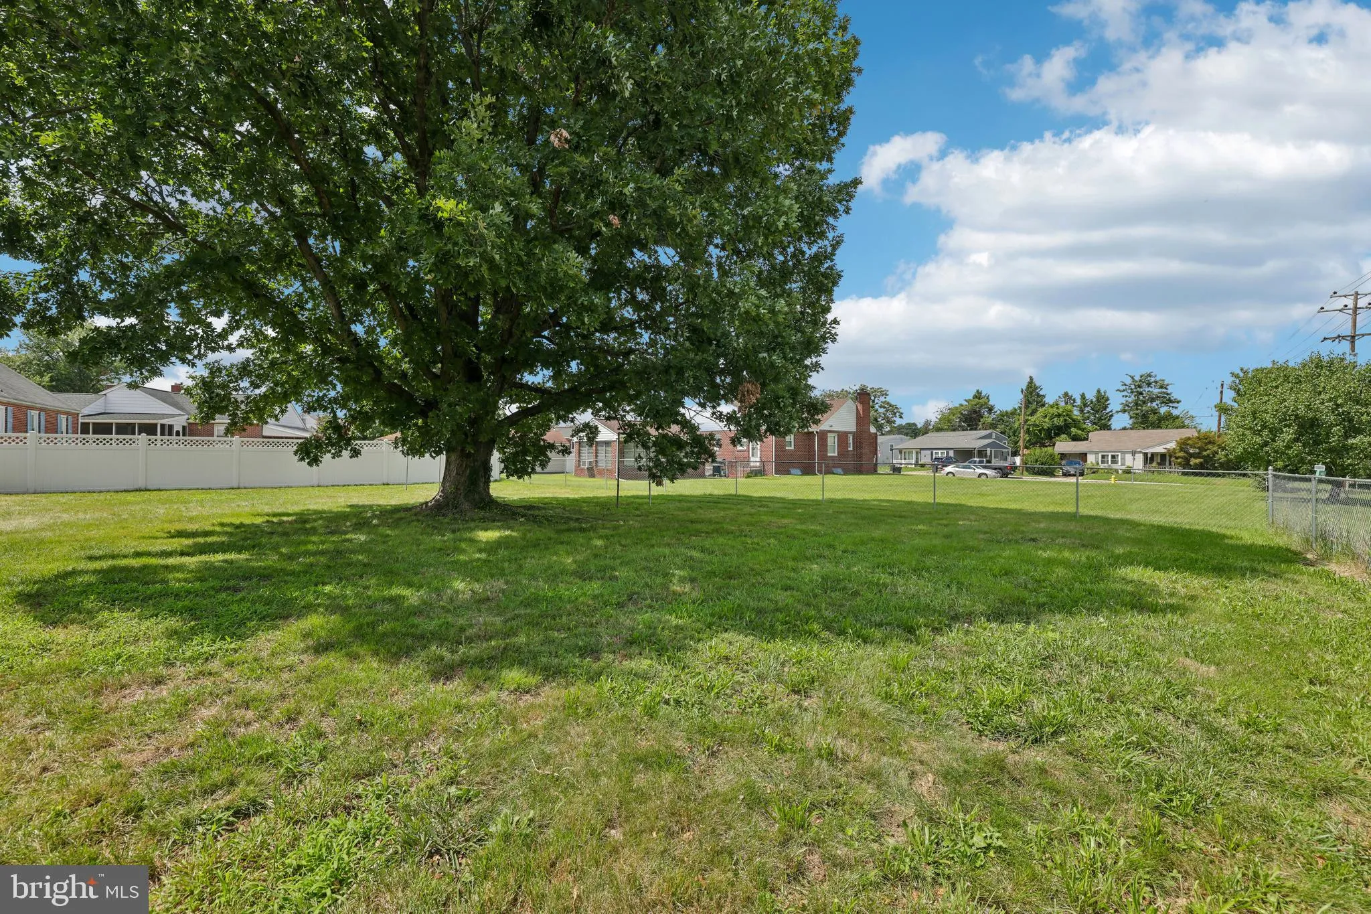
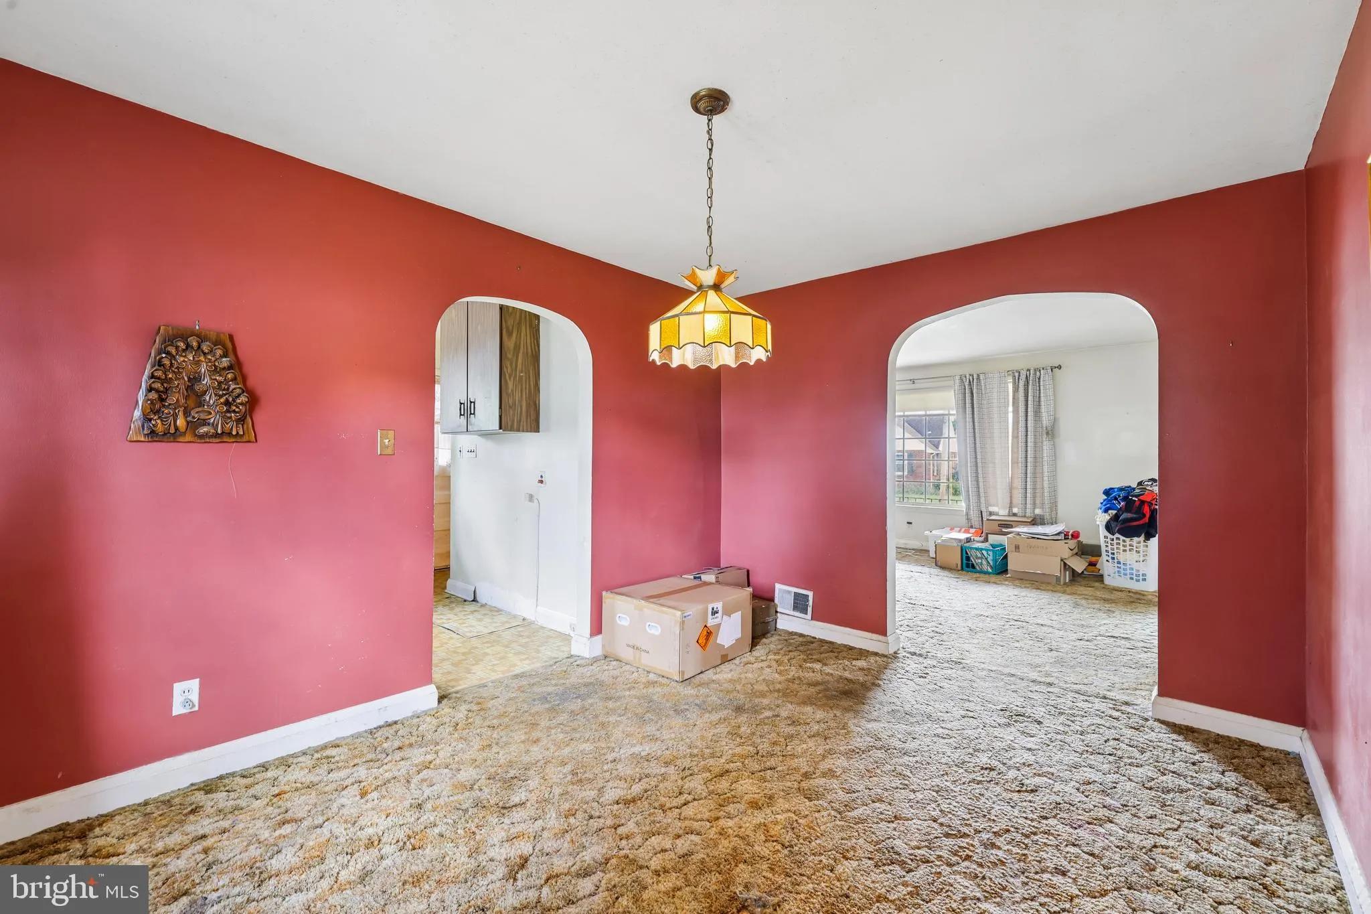
Welcome to 916 Lynvue Road! This longtime-owned brick rancher offers 3 bedrooms, 2 full baths, and 2 bonus/flex rooms in the basement, giving plenty of space and potential for its next owner. The main level features a traditional floor plan with hardwood floors beneath the existing carpet, offering an opportunity to update and personalize the home to your taste. The partially finished lower level provides substantial additional living space, including a full bath and flexible areas for recreation, a home office, or other uses. A breezeway connects the home to the attached garage for added convenience, while several major systems have been updated over the years and solar panels provide an added energy-efficient feature. Situated on a spacious corner lot, the property offers outdoor space for gardening, recreation, or relaxing. Conveniently located with access to shopping, dining, parks, major commuter routes, and BWI Airport, this home combines comfort, functionality, and convenience. Property is being sold as is. Don’t miss this exceptional opportunity!
 Features & Appliances
 Ask Agent A Question
 Address Map
 MLS Addon
 Additional Information
 Financial
Listing Information
Financial
Listing Information
 Rob Spicer Broker, GRI
Spicer Real Estate
Rob Spicer Broker, GRI
Spicer Real Estate
7201 Wisconsin Avenue
 RobSpicer@SpicerRealEstate.com
 2403881030
 2403881030
 7201 Wisconsin Avenue


