
 Share
Share
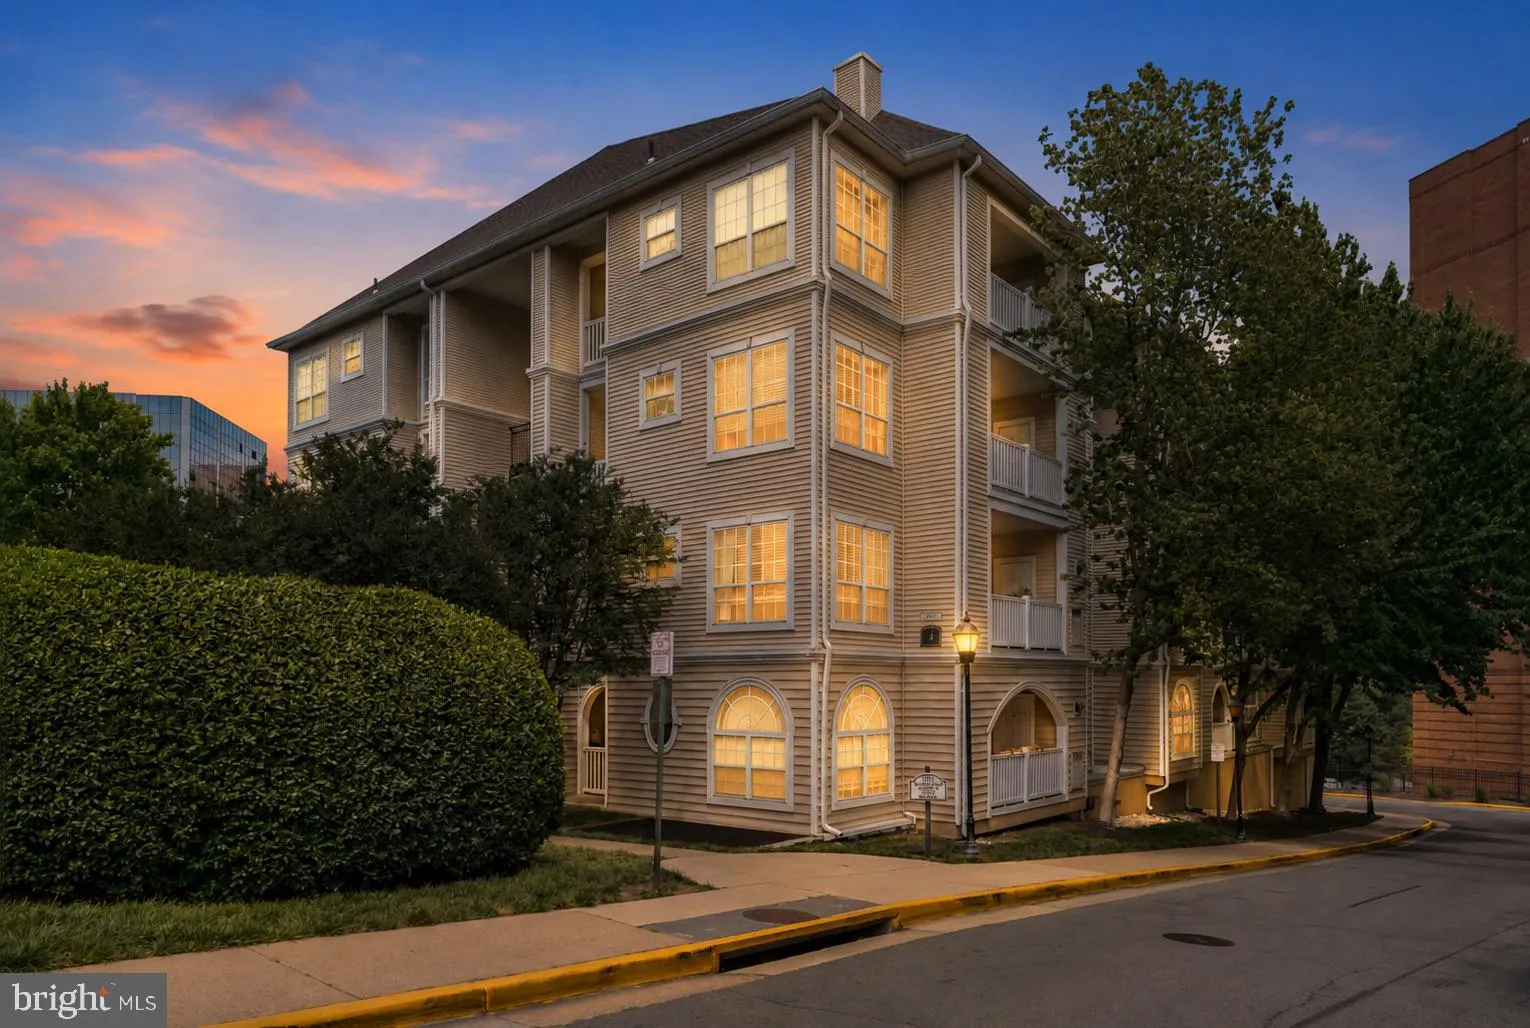
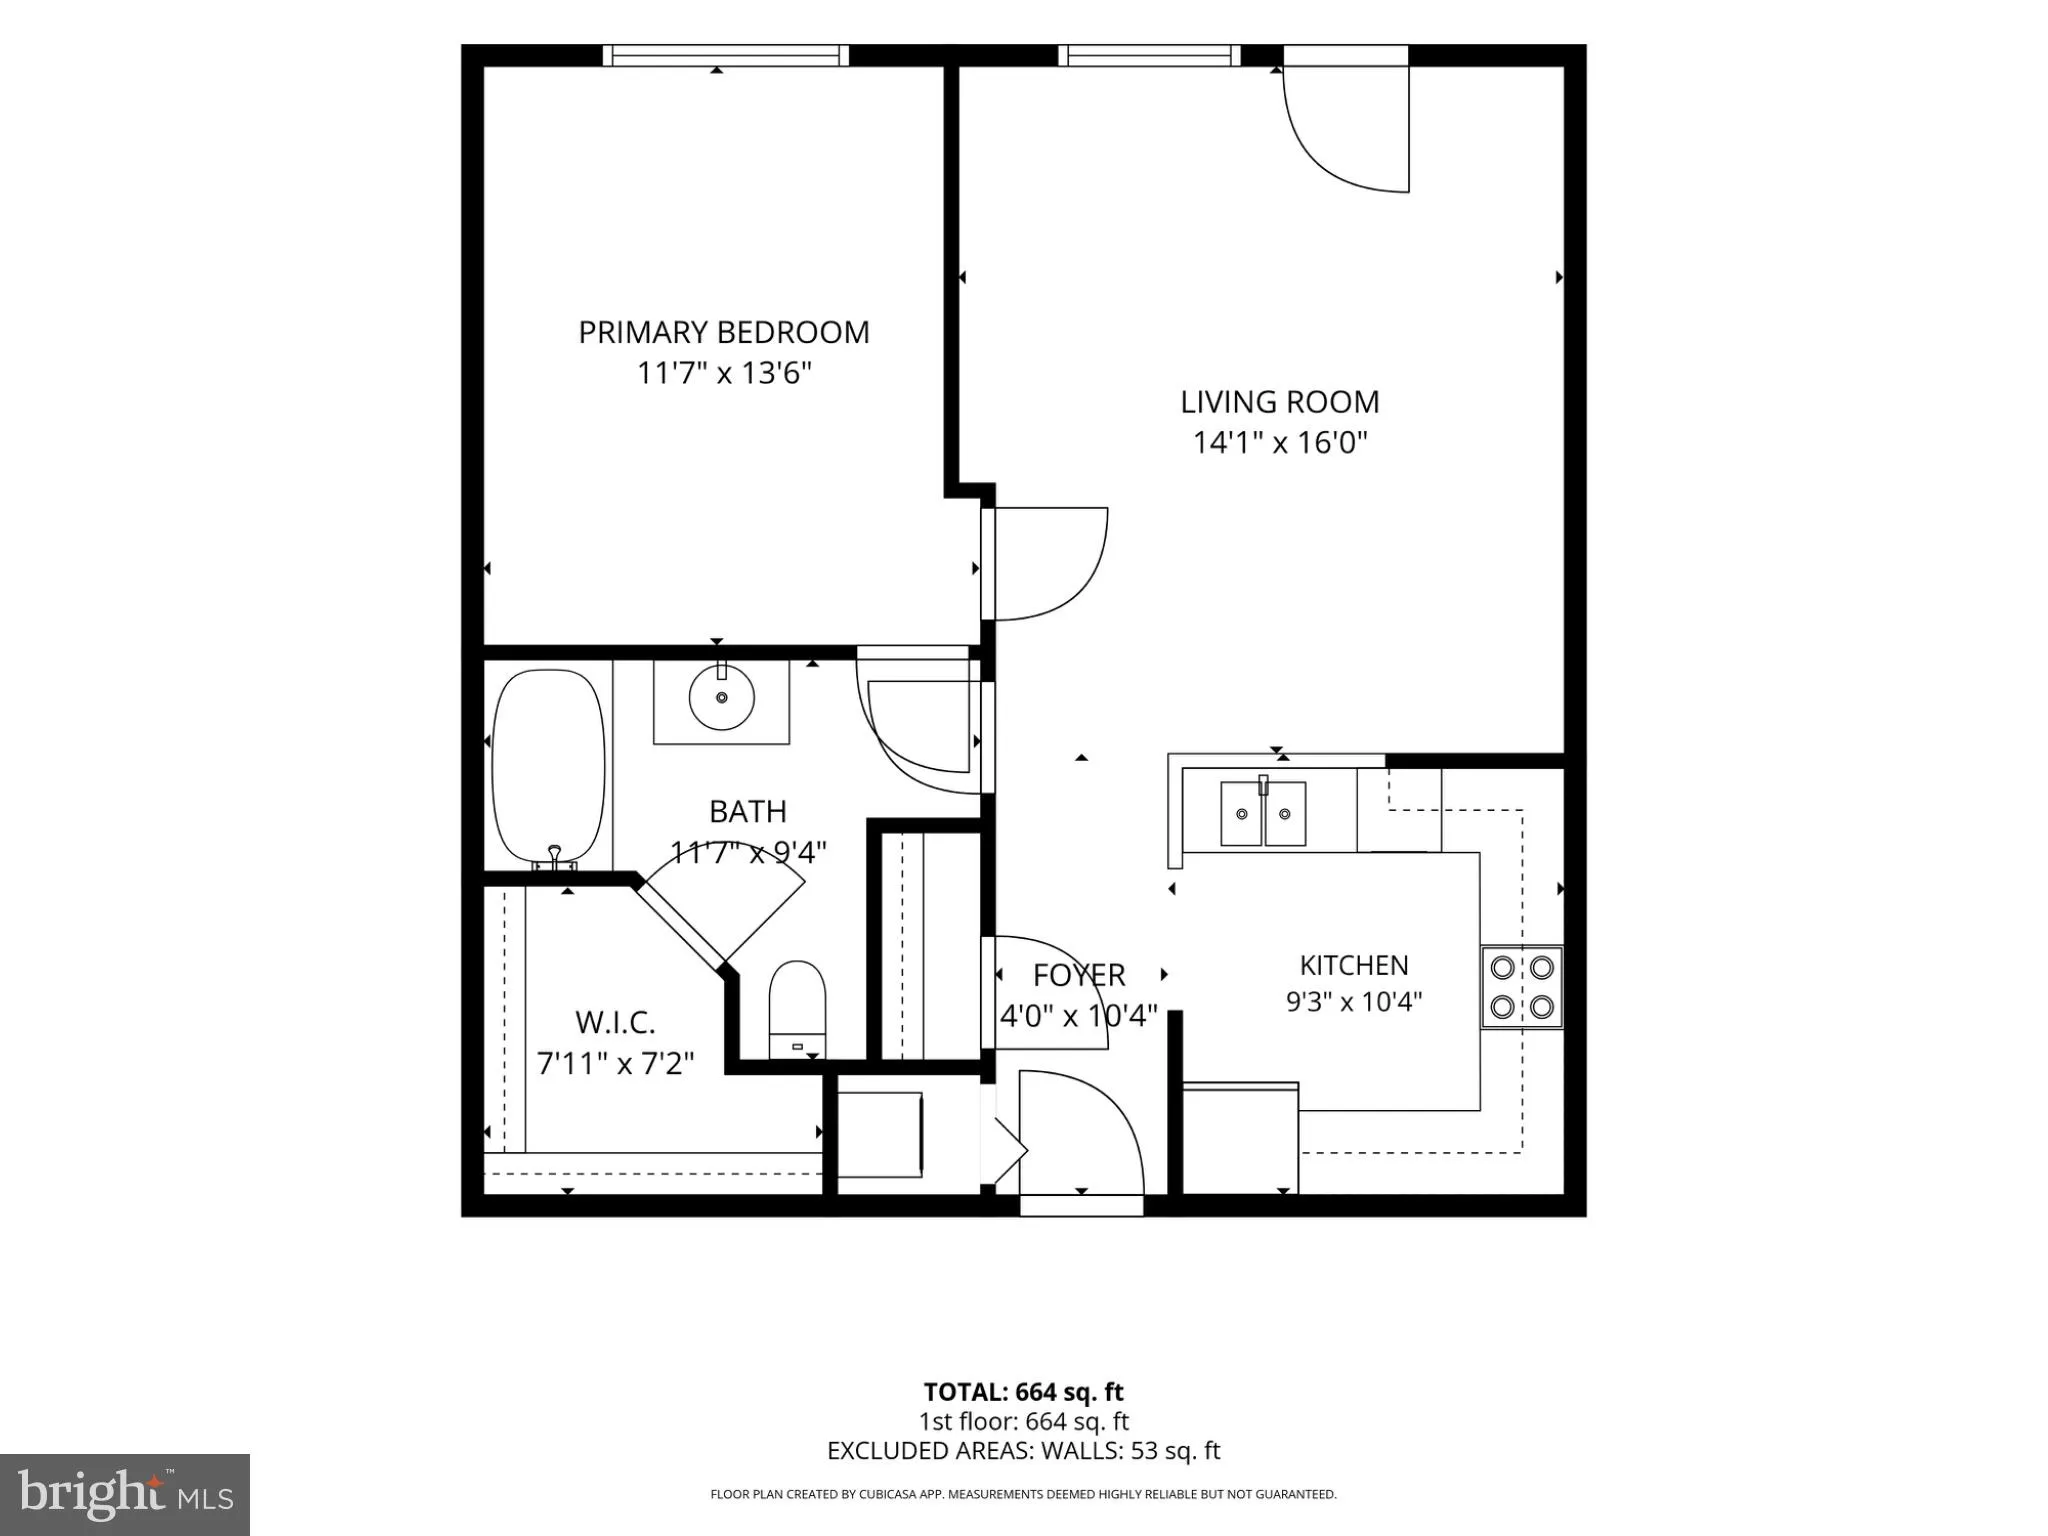
 4551 STRUTFIELD LANE, Alexandria, VA 22311
 726 Sqft SQFT
 1
1
 1
1
 Basic Details
Enjoy pool and courtyard views from your private balcony at The Palazzo at Park Center. This beautifully maintained 1-bedroom, 1-bath condo offers an open-concept layout and numerous recent updates, including brand-new luxury vinyl plank flooring (2026), all kitchen appliances replaced in 2022, and a new water heate...
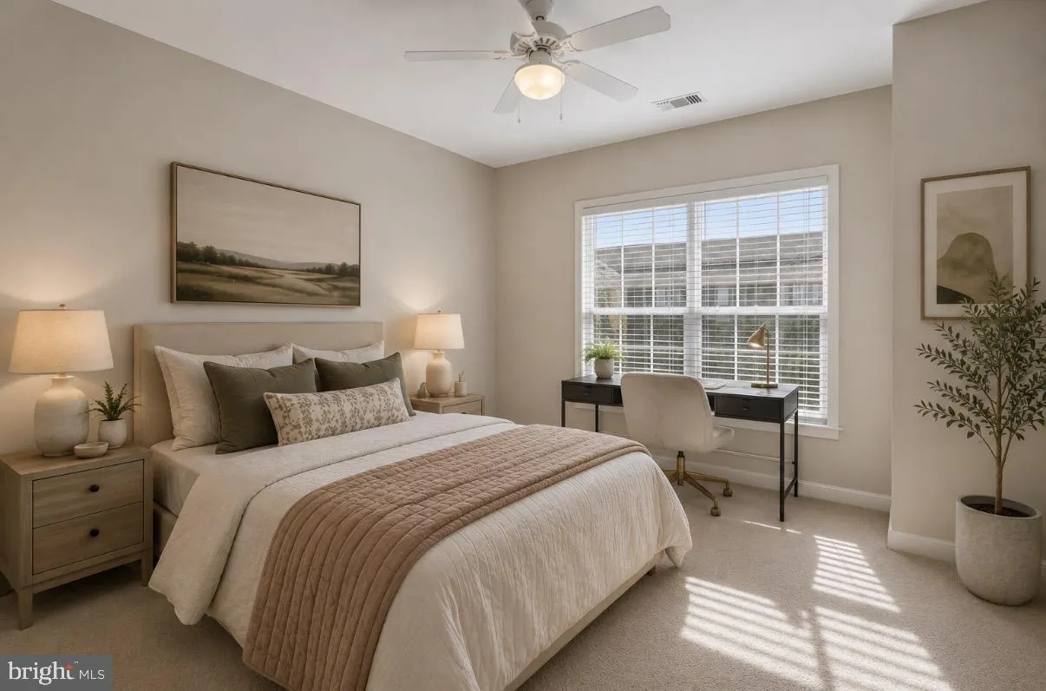
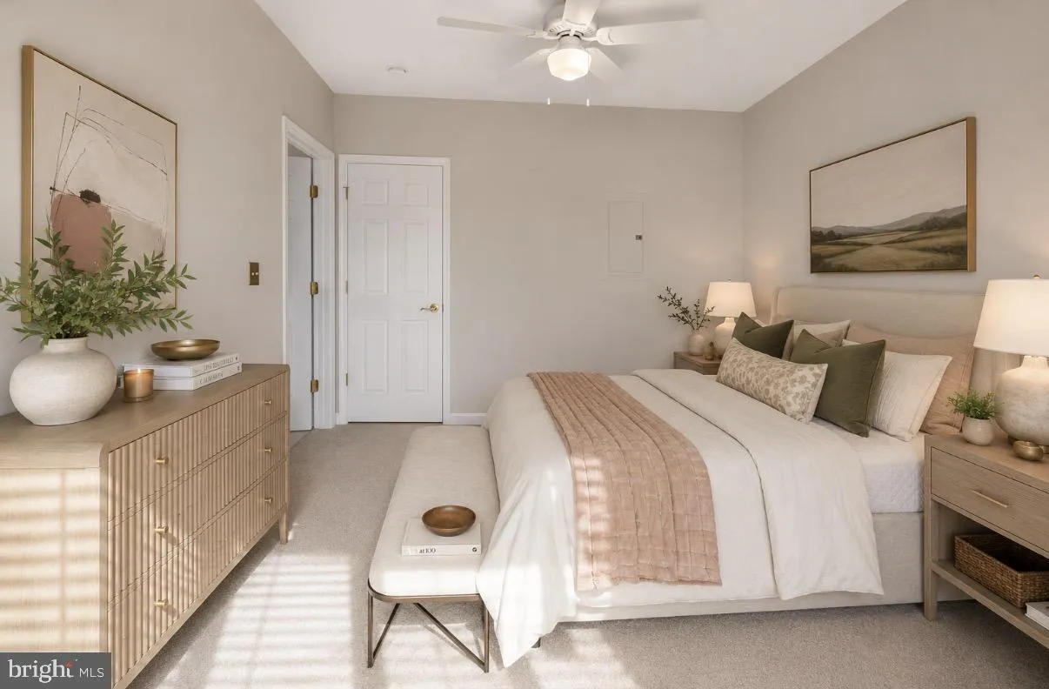
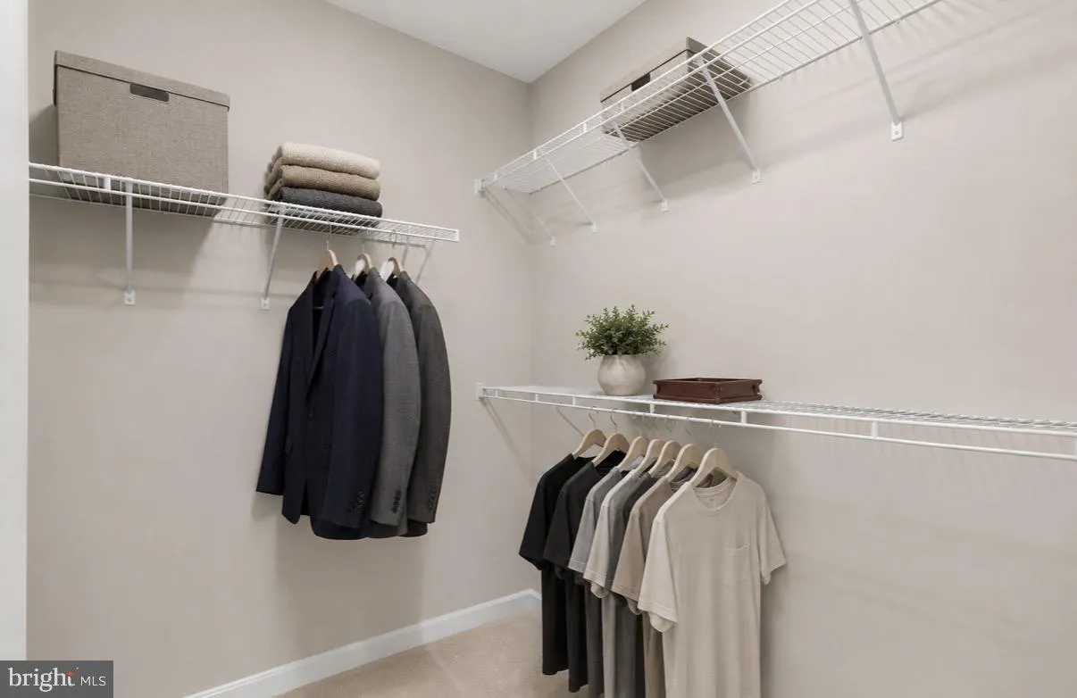
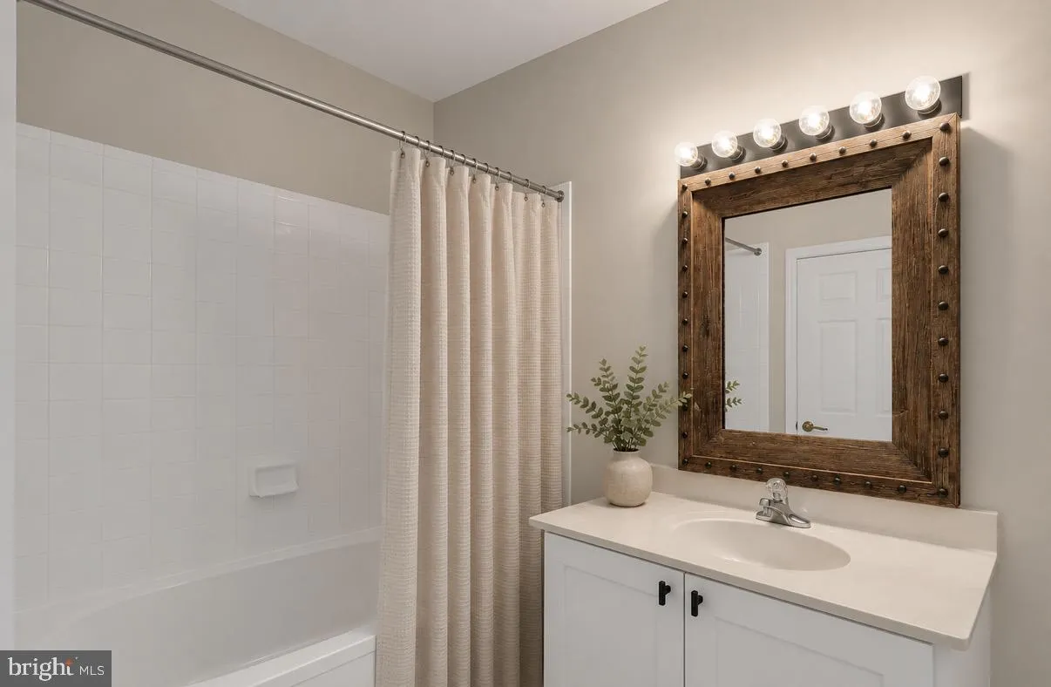
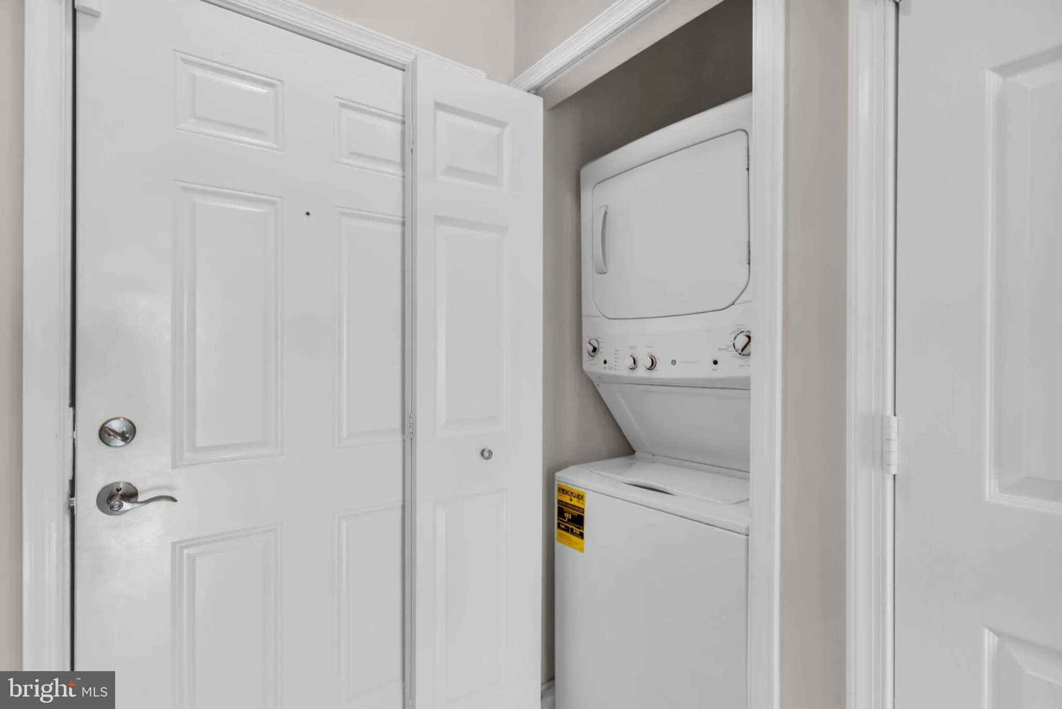
Enjoy pool and courtyard views from your private balcony at The Palazzo at Park Center. This beautifully maintained 1-bedroom, 1-bath condo offers an open-concept layout and numerous recent updates, including brand-new luxury vinyl plank flooring (2026), all kitchen appliances replaced in 2022, and a new water heater in 2023. The spacious living and dining area opens to a private balcony overlooking the community courtyard and pool, providing a peaceful outdoor retreat. The generously sized bedroom offers ample closet space, while the in-unit washer and dryer add everyday convenience. One assigned garage parking space conveys. Residents enjoy access to resort-style amenities including an outdoor pool, fitness center, and clubhouse. Ideally located just minutes from I-395, Route 7, the Pentagon, National Landing, Amazon HQ2, Old Town Alexandria, and Washington, D.C. Metrobus and DASH service are conveniently located nearby, making commuting simple. Enjoy easy access to Shirlington’s popular restaurants, shops, trails, and entertainment. Move-in ready and thoughtfully updated, this home offers the perfect combination of comfort, convenience, and location.
 Features & Appliances
 Ask Agent A Question
 Address Map
 Neighborhood
 MLS Addon
 Additional Information
 Financial
Listing Information
Financial
Listing Information
 Rob Spicer Broker, GRI
Spicer Real Estate
Rob Spicer Broker, GRI
Spicer Real Estate
7201 Wisconsin Avenue
 RobSpicer@SpicerRealEstate.com
 2403881030
 2403881030
 7201 Wisconsin Avenue


