
Spicer Real Estate
  • Share
$629,999
Active Active
VA,Fairfax

Location 4749 GAINSBOROUGH DRIVE, Fairfax, VA 22032

  • Sqft 2,048 Sqft SQFT
  • Bed 3
  • Bath 4
Basic Details Basic Details
Description

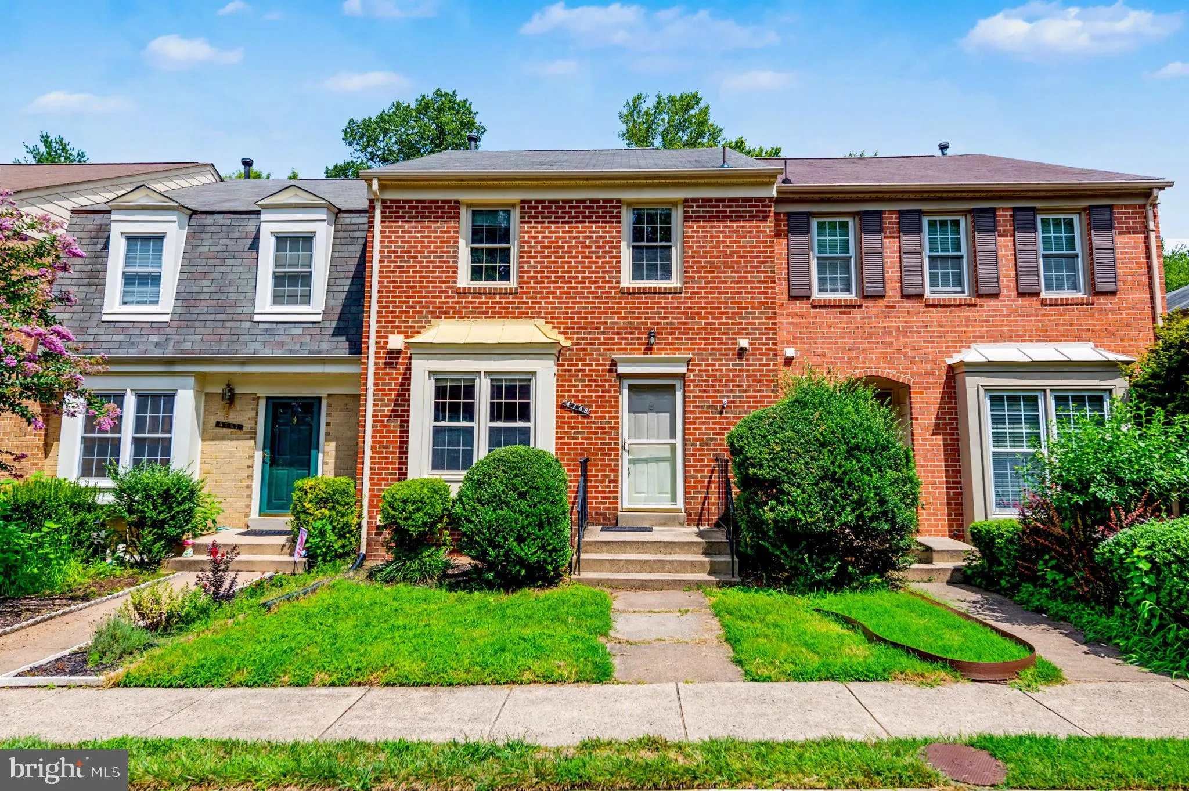
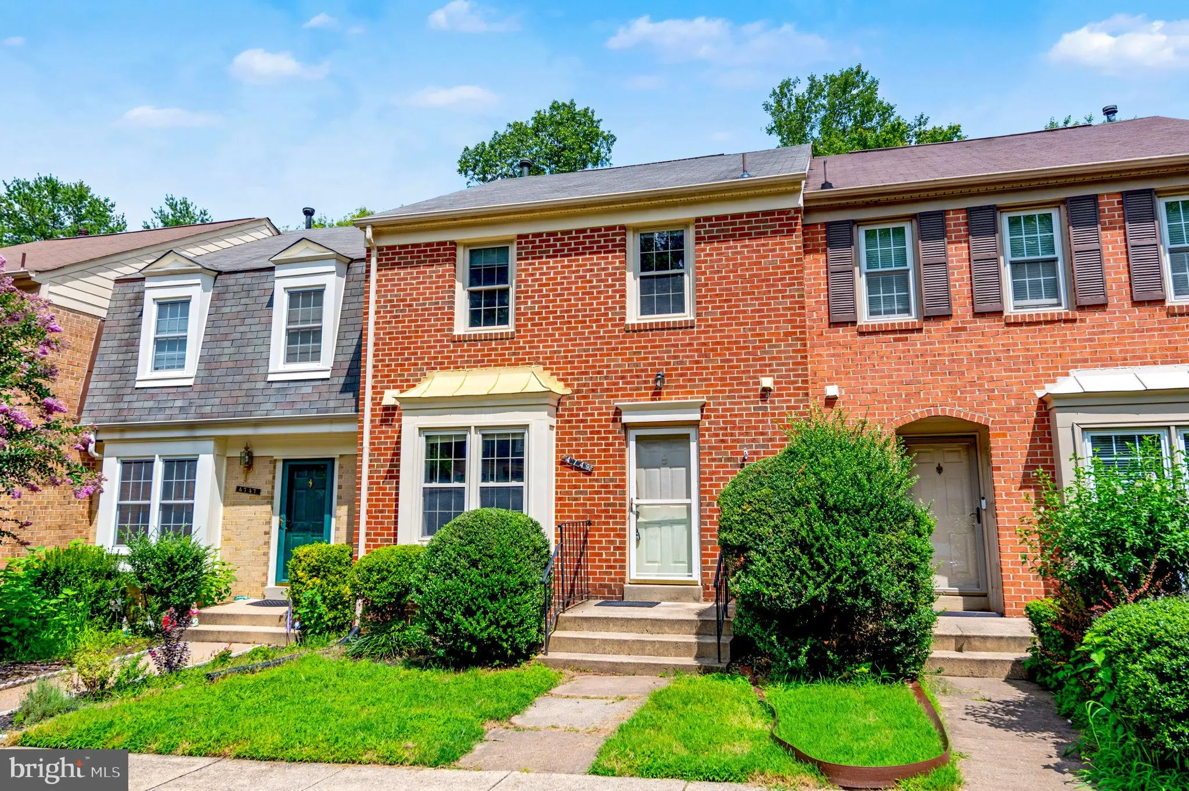
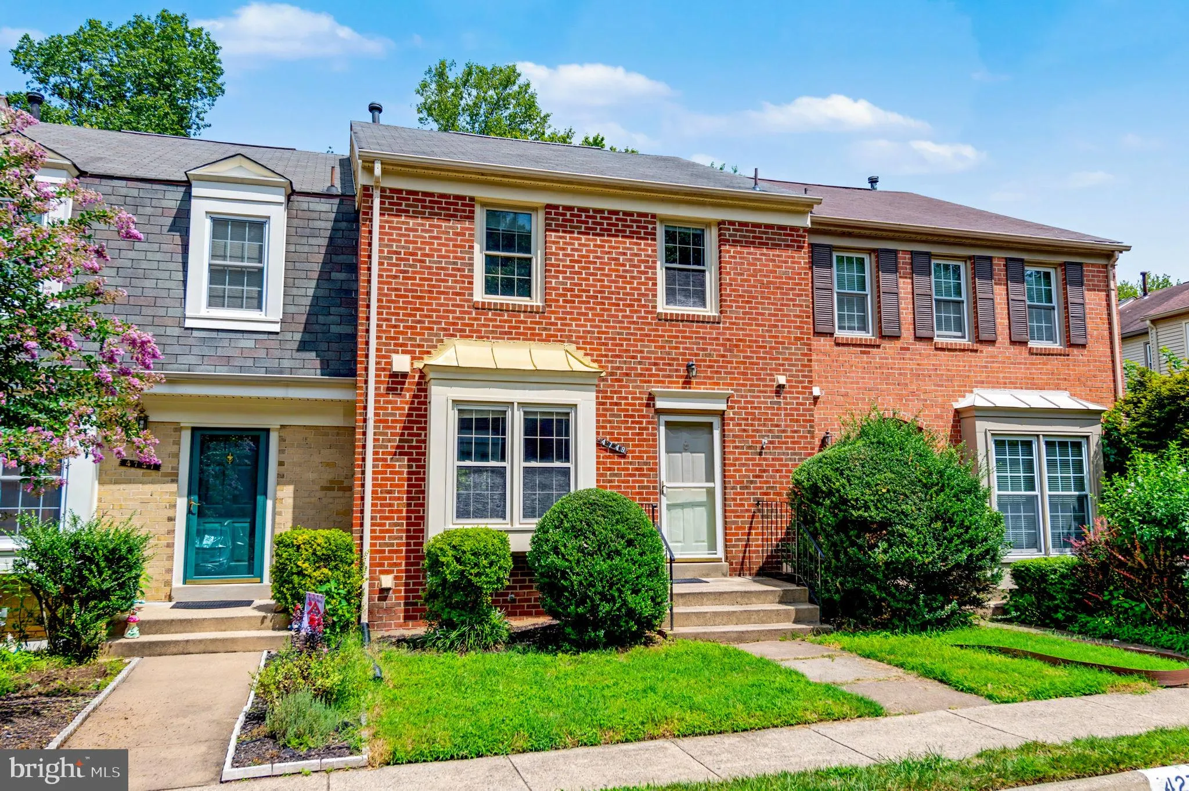
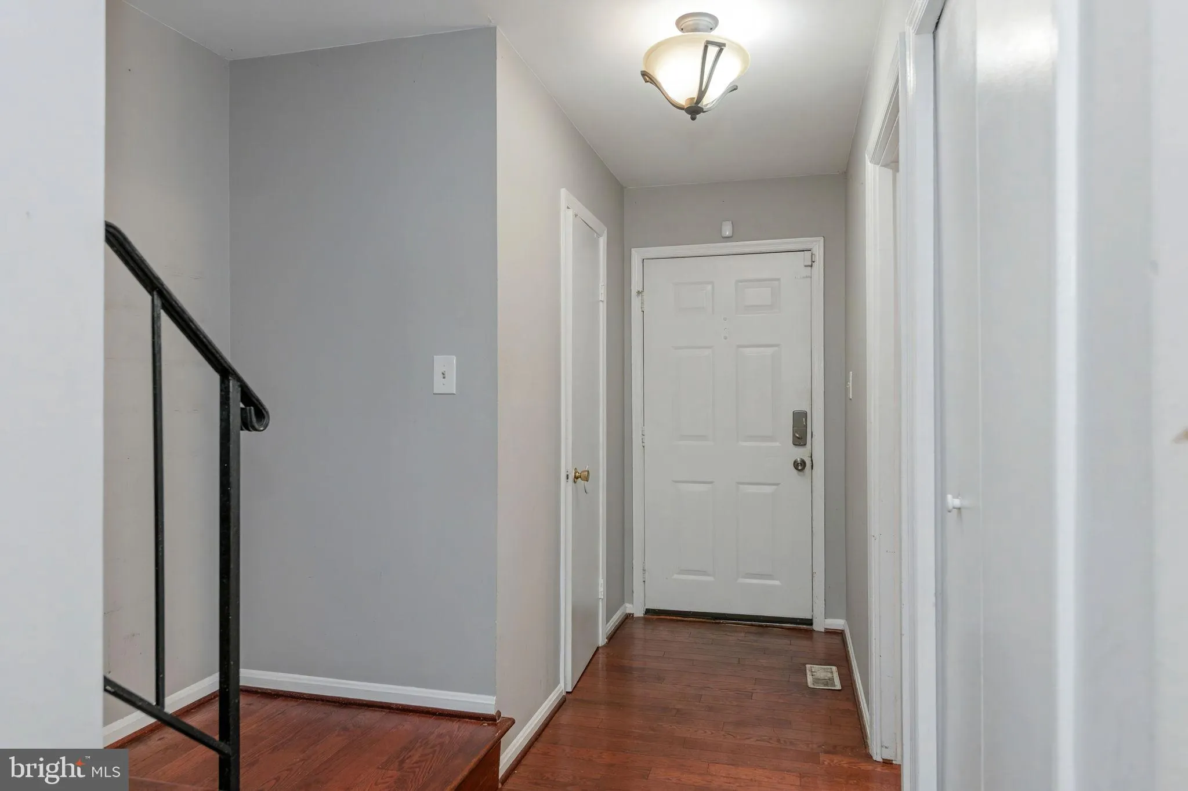
Welcome to 4749 Gainsborough Dr, ideally located in the popular Kings Park West community of Fairfax. This inviting 3-bedroom, 3.5-bathroom townhouse features a bright and functional layout with cherry hardwood floors, a granite and stainless-steel kitchen, and a cozy family room with a gas fireplace. The walk-out l...

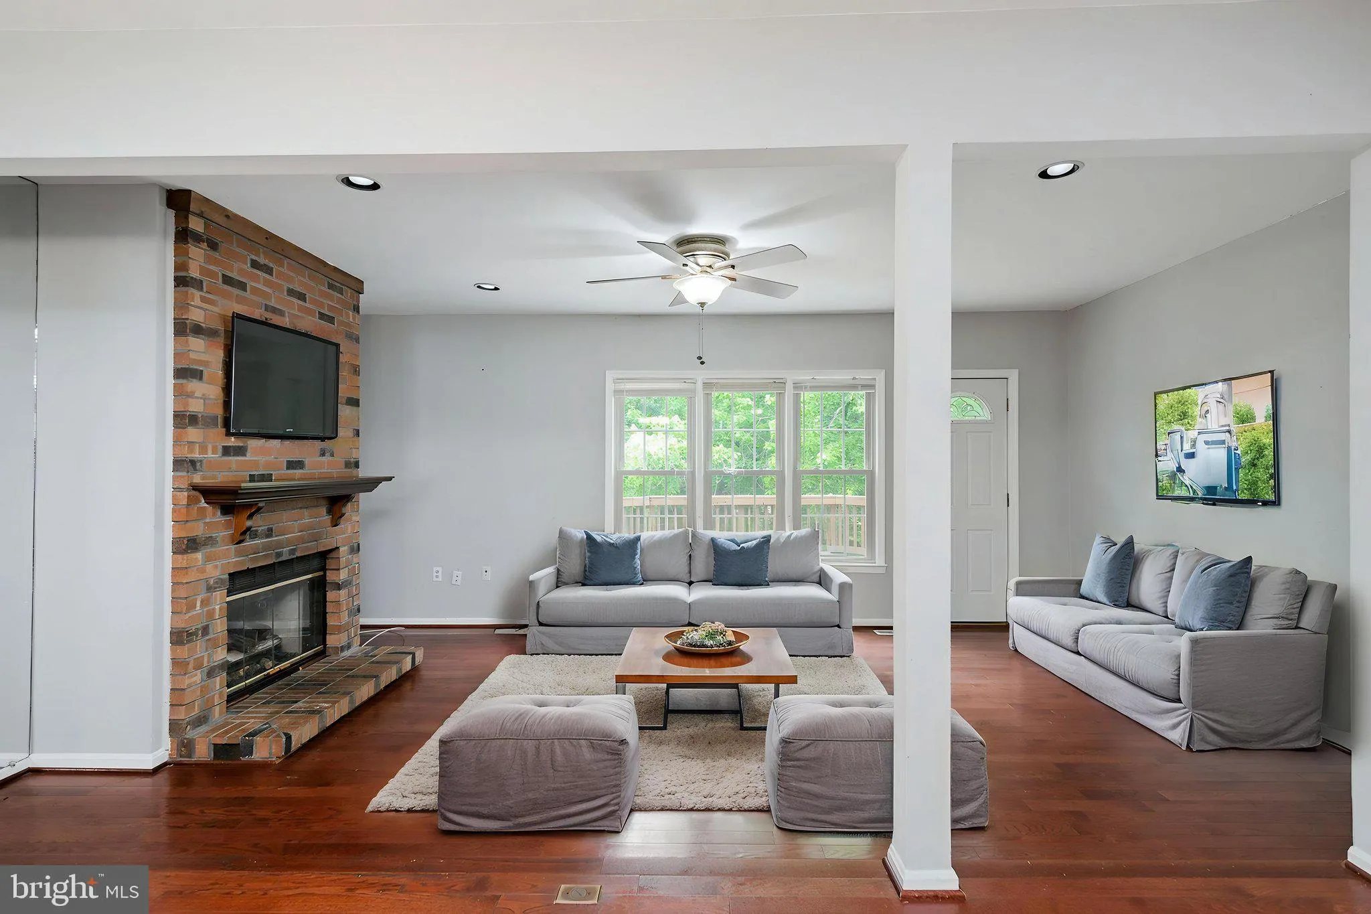
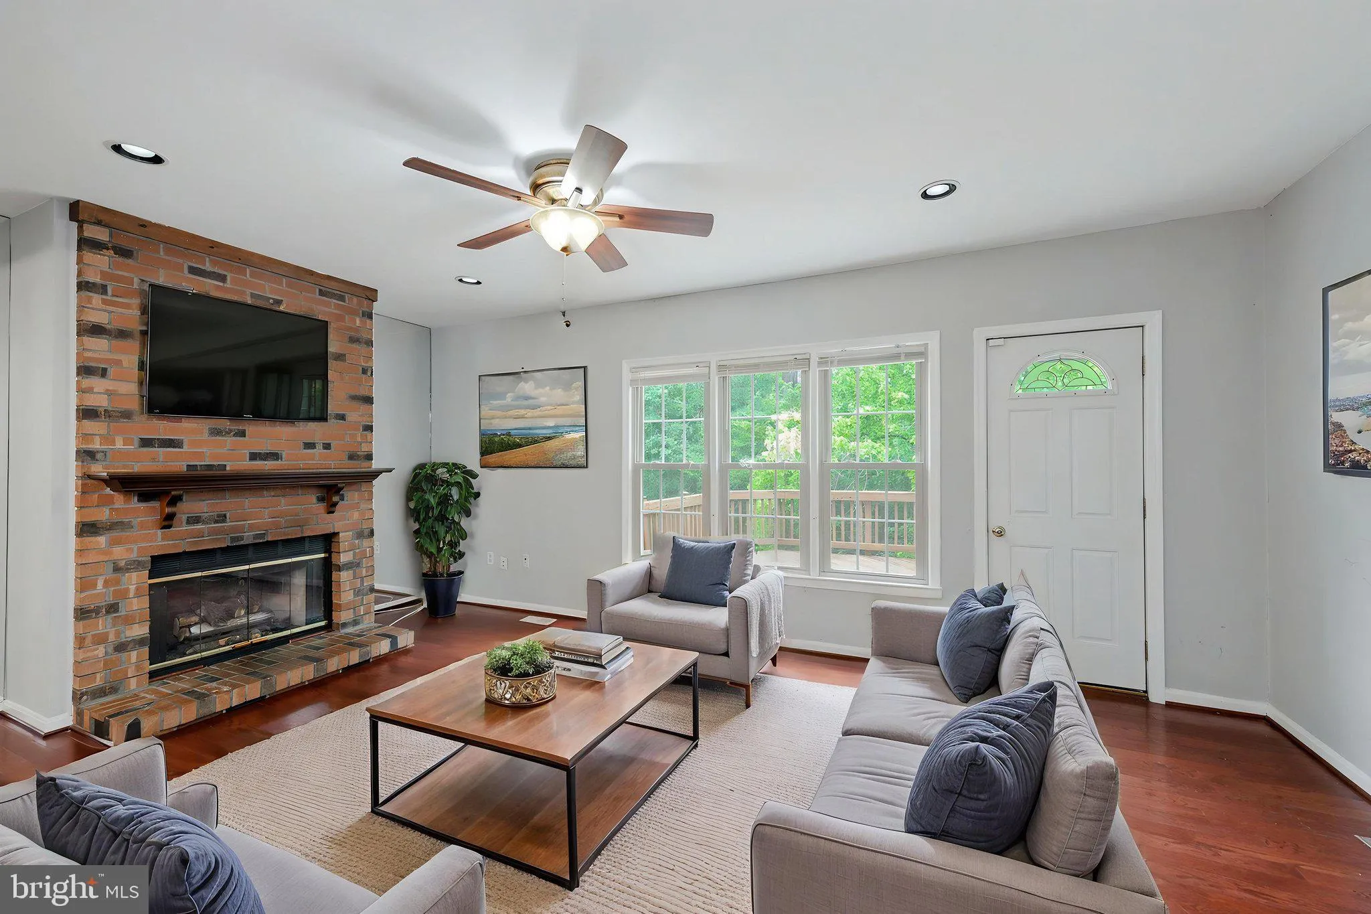
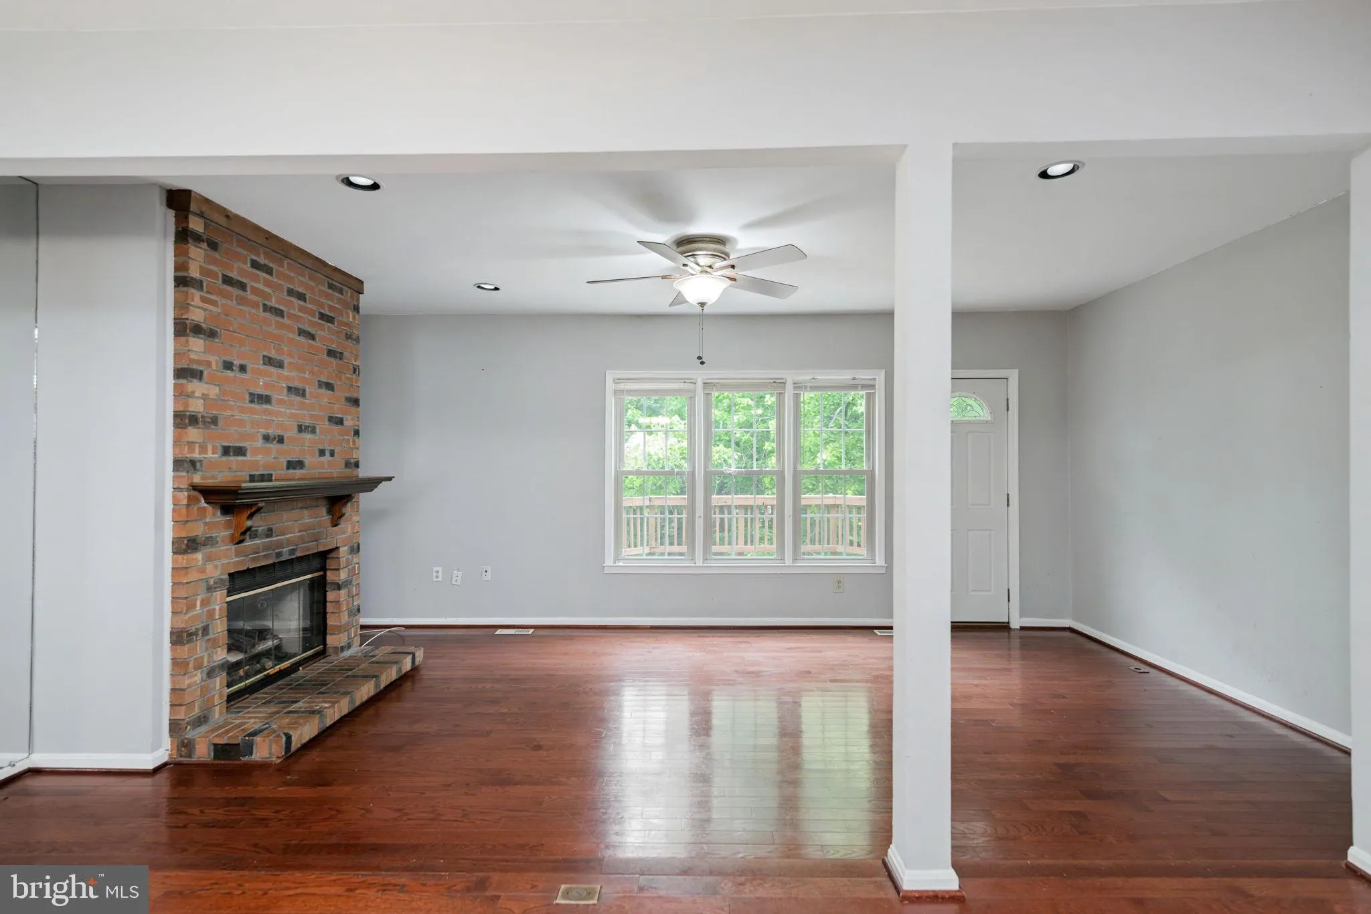
Welcome to 4749 Gainsborough Dr, ideally located in the popular Kings Park West community of Fairfax. This inviting 3-bedroom, 3.5-bathroom townhouse features a bright and functional layout with cherry hardwood floors, a granite and stainless-steel kitchen, and a cozy family room with a gas fireplace. The walk-out lower level with a full bathroom offers plenty of flexibility for a home office, gym, or recreation space. Enjoy the private deck, two assigned parking spaces, and peace of mind with an HVAC system replaced in 2023 and a water heater replaced in 2025. Close to Robinson Secondary, George Mason University, shopping, dining, parks, and major commuter routes, this home offers the perfect mix of comfort and location.

Read More
Basic Details
  • Property Type: Residential
  • Listing Type: Active
  • Listing ID: VAFX2335544
  • Price: $629,999
  • Bedrooms: 3
  • Bathrooms: 4
  • Half Bathrooms: 1
  • Sqft: 2,048 Sqft
  • Year Built: 1983
  • Lot Area: 0.03 Acre
  • Location: US, VA, FAIRFAX-VA, Fairfax, KINGS PARK WEST, 22032
  • Structure Type: Interior Row/Townhouse
  • Heating System: Forced Air
  • Cooling System: Central A/C
  • Basement: Rear Entrance, Outside Entrance, Daylight, Full, Fully Finished, Walkout Level
  • Fireplace: Fireplace - Glass Doors
  • Patio: Deck, Patio
  • Parking: Assigned
  • Full Bathrooms: 3
  • Listing Status: Active
Features & Appliances
Features
  • Utilities: Cable TV Available
  • Architectural Style: Colonial
  • Fireplaces Total: 1
  • Interior Features: Breakfast Area, Dining Area, Kitchen - Eat-In, Upgraded Countertops, Crown Moldings, Primary Bath(s), Window Treatments, Wood Floors, Floor Plan - Traditional
  • Sewer: Other

Appliances
  • Appliances: Washer/Dryer Hookups Only, Dishwasher, Disposal, Dryer, Exhaust Fan, Extra Refrigerator/Freezer, Icemaker, Microwave, Refrigerator, Stove, Washer
Ask Agent A Question Ask Agent A Question

Address Map Address Map
Neighborhood Neighborhood
  • Elementary School: OLDE CREEK
  • High School: ROBINSON SECONDARY SCHOOL
  • Middle School: ROBINSON SECONDARY SCHOOL
MLS Addon MLS Addon
  • Office Name: Serhant
  • Agent Name: Derek Hyun Lee
Additional Information Additional Information
  • Water Source: Other
  • Accessibility Features: None
  • Association Amenities: Basketball Courts, Jog/Walk Path, Pool - Outdoor, Reserved/Assigned Parking, Tot Lots/Playground
  • Construction Materials: Combination, Brick
  • Foundation Details: Slab
  • Levels: 3
  • On Market Date: 2026-08-20
Financial Financial
  • Tax Annual Amount: 6751.0
  • Association Fee: 500.0
  • Association Fee Frequency: Quarterly
  • Association Fee Includes: Common Area Maintenance, Management, Reserve Funds, Snow Removal, Trash
  • Association Yn: 1
Listing Information Listing Information
  • Co List Agent Full Name: Antonio T Nguyen
  • Co List Office Name: Serhant
  • Originating System Name: Bright
  • Co List Agent Mls Id: 3099937
  • Co List Office Mls Id: SERH2
  • List Agent Mls Id: 3360936
  • List Office Mls Id: SERH2
  • MLS Status: ACTIVE-BRIGHT
  • Modification Timestamp: 2026-08-20T07:30:15Z
  • Status Change Timestamp: 2026-08-20T04:00:00Z
Rob Spicer Broker, GRI Rob Spicer Broker, GRI Spicer Real Estate

7201 Wisconsin Avenue

Mortgage Calculator
$
$ %
Years
%
$ %Per Year
$ % Per Year

$
