
 Share
Share
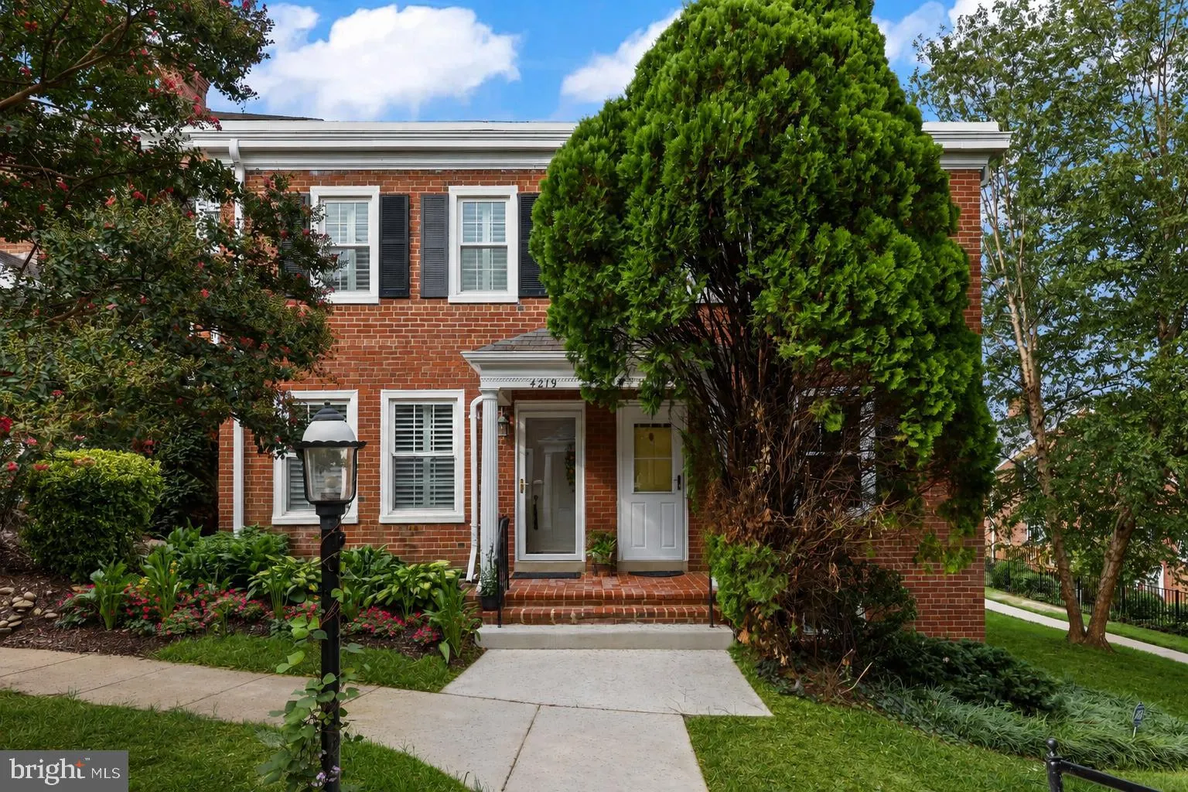
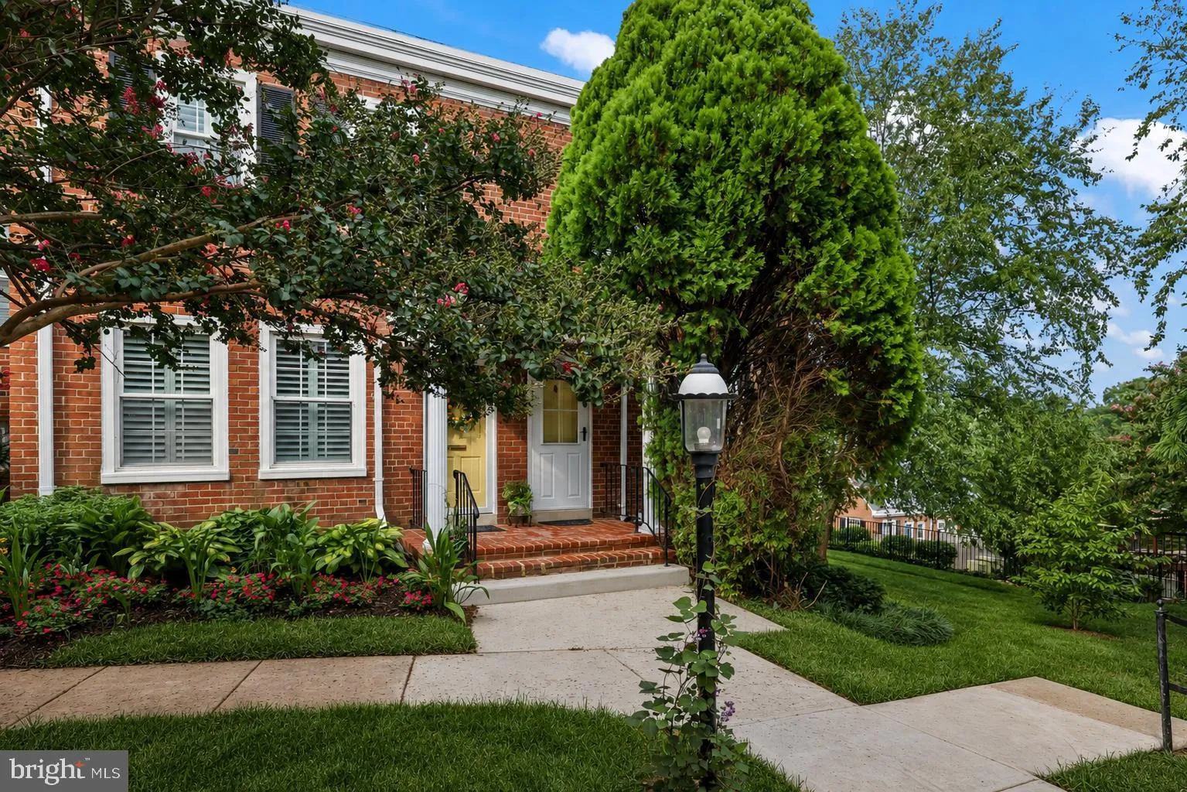
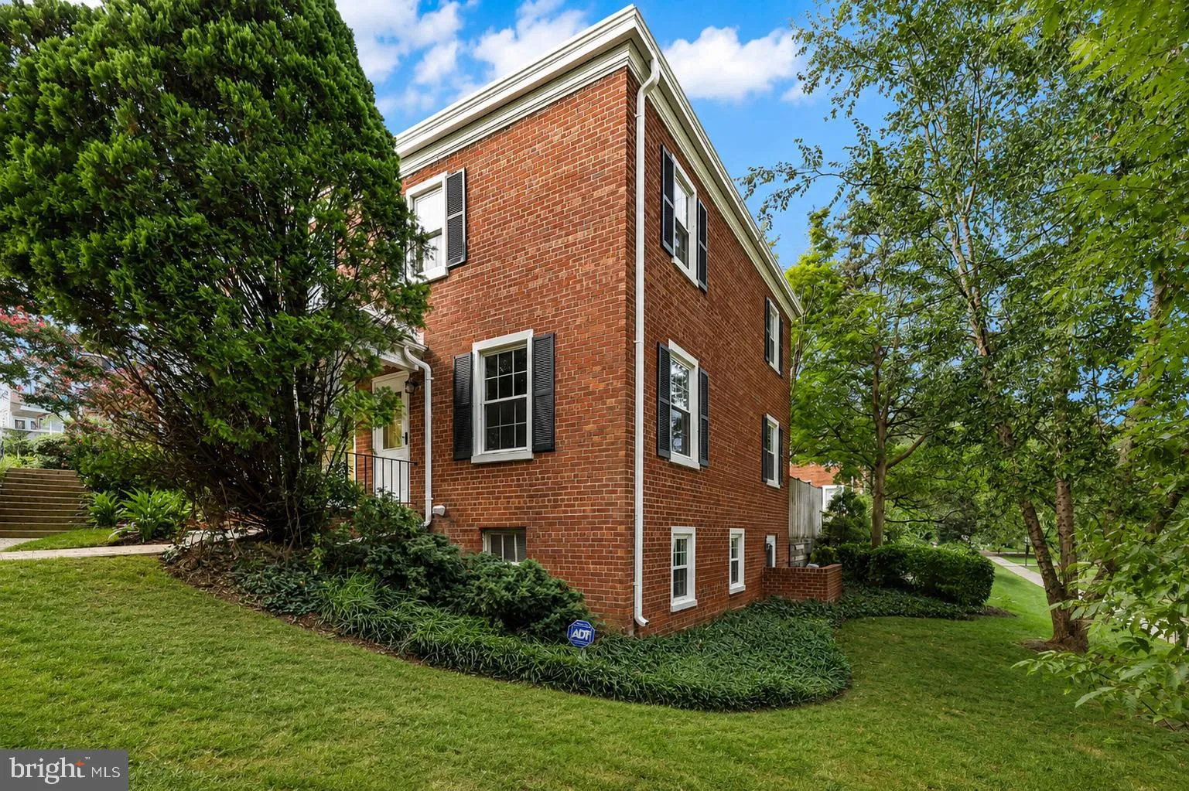
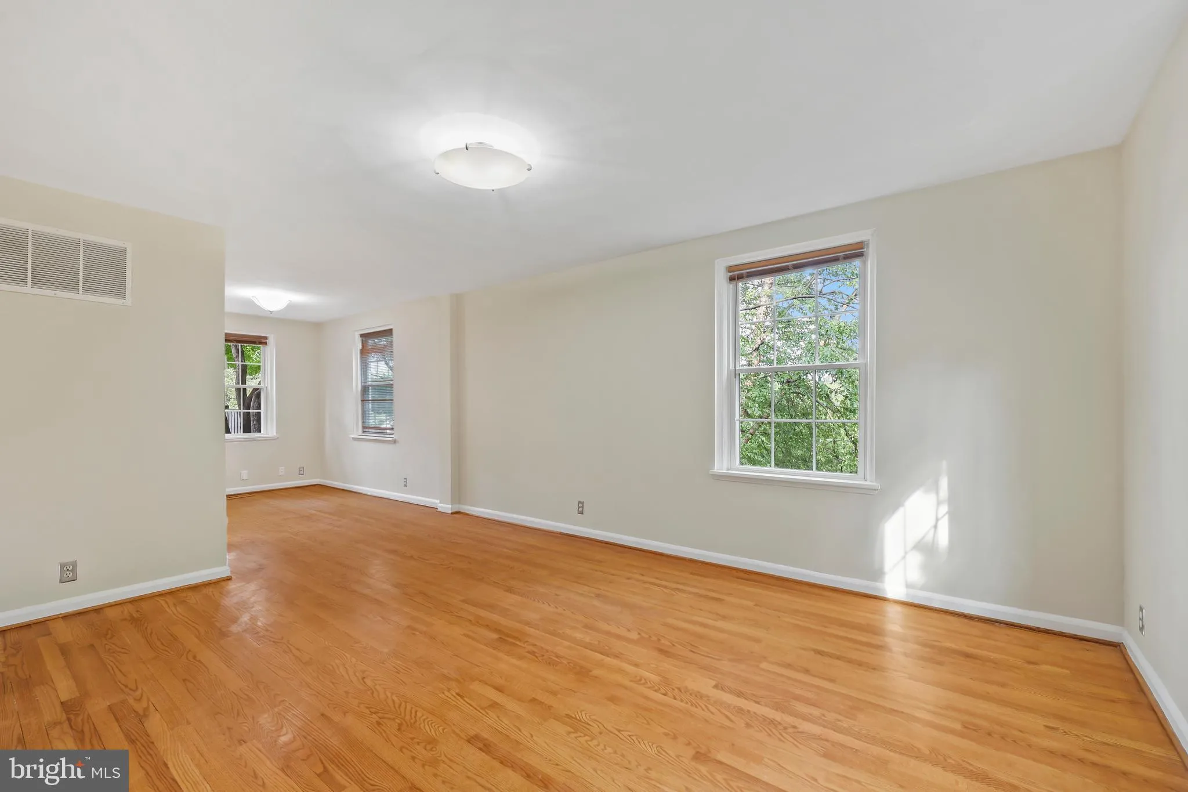
 4217 32ND ROAD, Arlington, VA 22206
 1,500 Sqft SQFT
 3
3
 2
2
 Basic Details
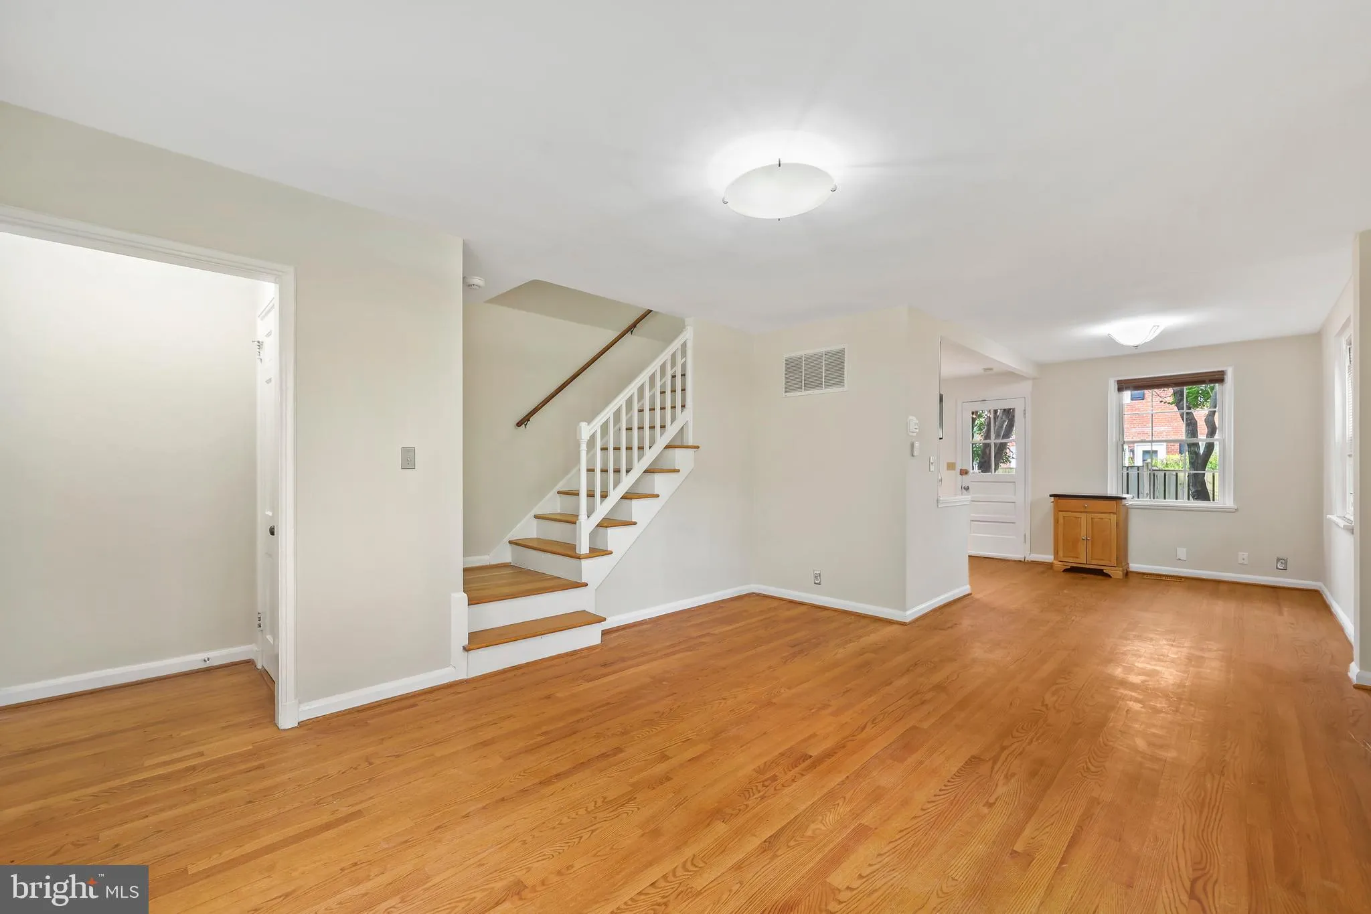
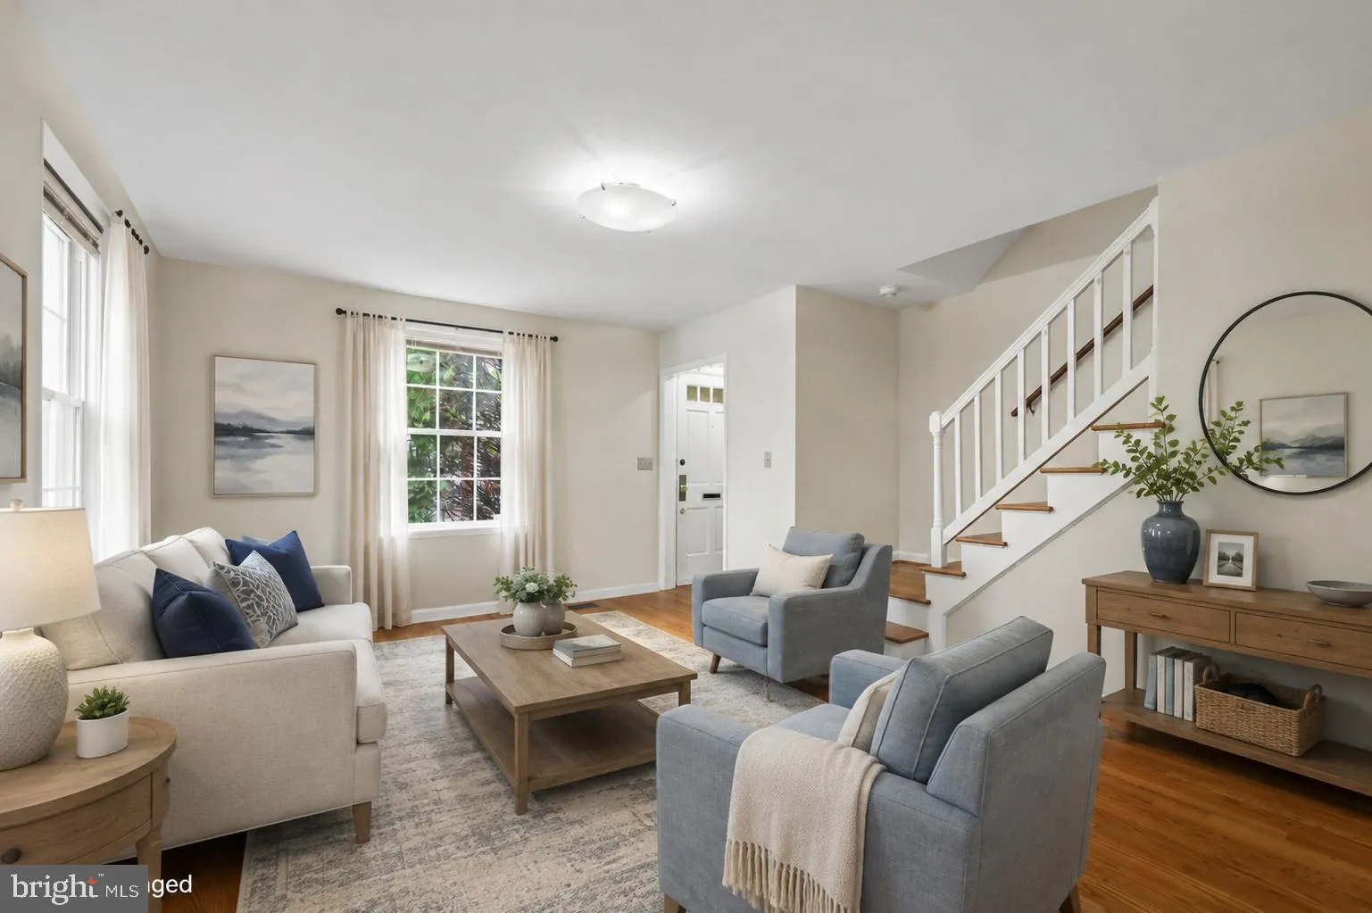
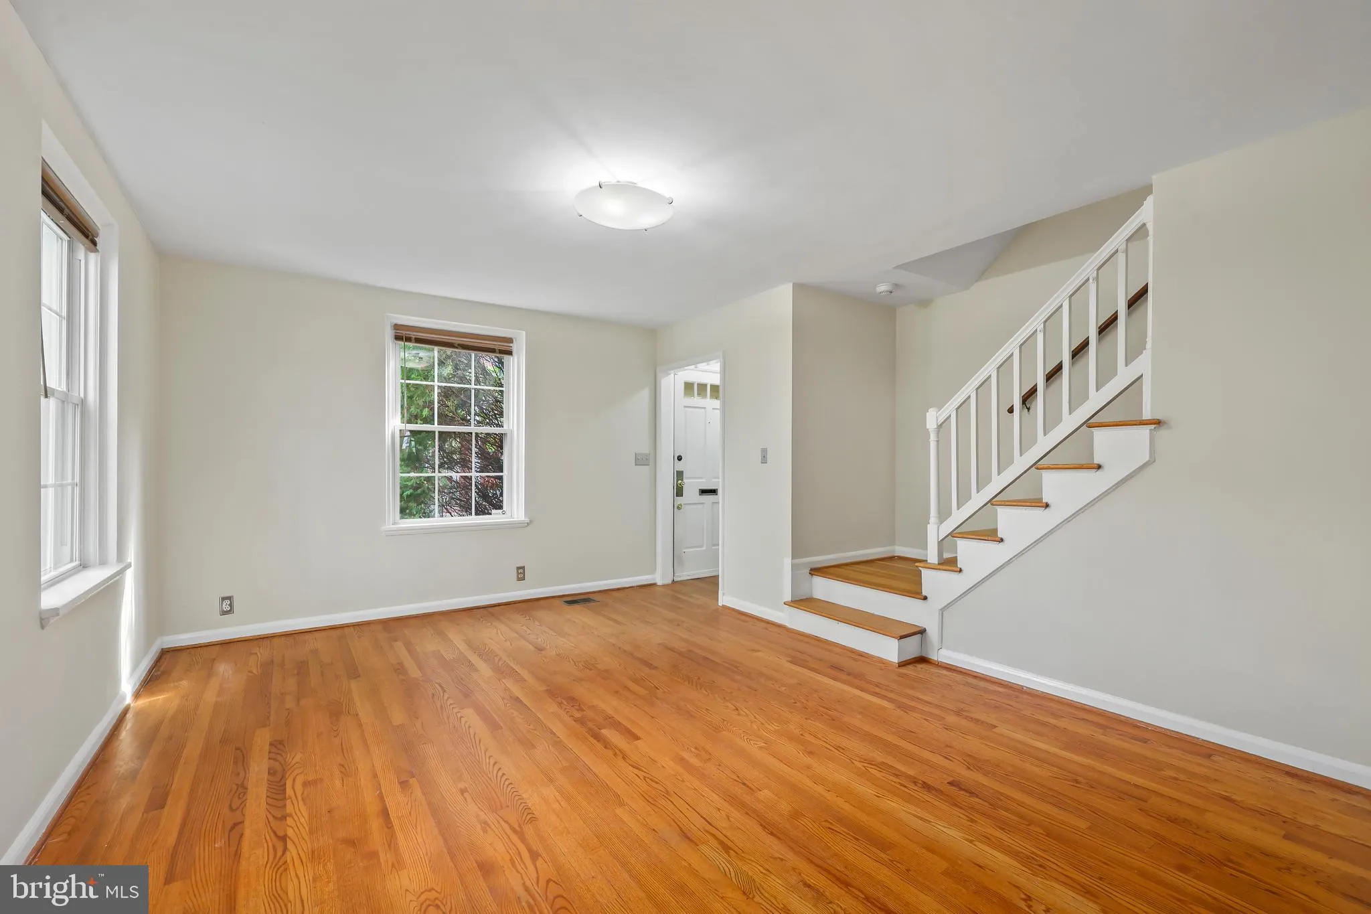
Welcome to this rare end-unit home located in Fairlington Green, one of the finest neighborhoods in Arlington. This townhome features three finished levels: two bedrooms and a bathroom upstairs; a spacious living room, dining area and kitchen on the main level; and a lower level with a separate entrance, full-size a...
Welcome to this rare end-unit home located in Fairlington Green, one of the finest neighborhoods in Arlington. This townhome features three finished levels: two bedrooms and a bathroom upstairs; a spacious living room, dining area and kitchen on the main level; and a lower level with a separate entrance, full-size above-ground windows, and a large multipurpose room with a full bathroom and closet, that can serve as a home office, recreation room, or guest suite. This home features double and triple glazed windows, enhanced wall and basement insulation for year-round comfort, an upgraded boiler, an electricity-saving heat pump system, updated water system, washer/dryer, a dishwasher, and recently installed basement flooring. The roof was refurbished in 2024, and the exterior was freshly painted in 2024/2025, providing added peace of mind for years to come. Step outside to enjoy a private, fenced backyard—perfect for relaxing, gardening, or entertaining. The HOA fee provides outstanding amenities, including a swimming pool, tennis court, fitness center, playground, and beautifully maintained common grounds. The Fairlington community center is a short stroll away and offers extensive children’s outdoor facilities, a pre-schooler’s program, and art classes. Water, trash removal, and exterior landscaping are also included. Ideally situated within minutes to Shirlington Village’s restaurants, shops, grocery stores, theater, and parks, this home is a commuter’s dream with easy access to Washington, D.C., the Pentagon, and major transportation routes. It is located just one bus stop from the Pentagon metro station and approximately 10 minutes to downtown D.C. Reserved parking is included, with additional free off-street parking available for multiple vehicles.
 Features & Appliances
 Ask Agent A Question
 Address Map
 Neighborhood
 MLS Addon
 Additional Information
 Financial
Listing Information
Financial
Listing Information
 Rob Spicer Broker, GRI
Spicer Real Estate
Rob Spicer Broker, GRI
Spicer Real Estate
7201 Wisconsin Avenue
 RobSpicer@SpicerRealEstate.com
 2403881030
 2403881030
 7201 Wisconsin Avenue


