
 Share
Share
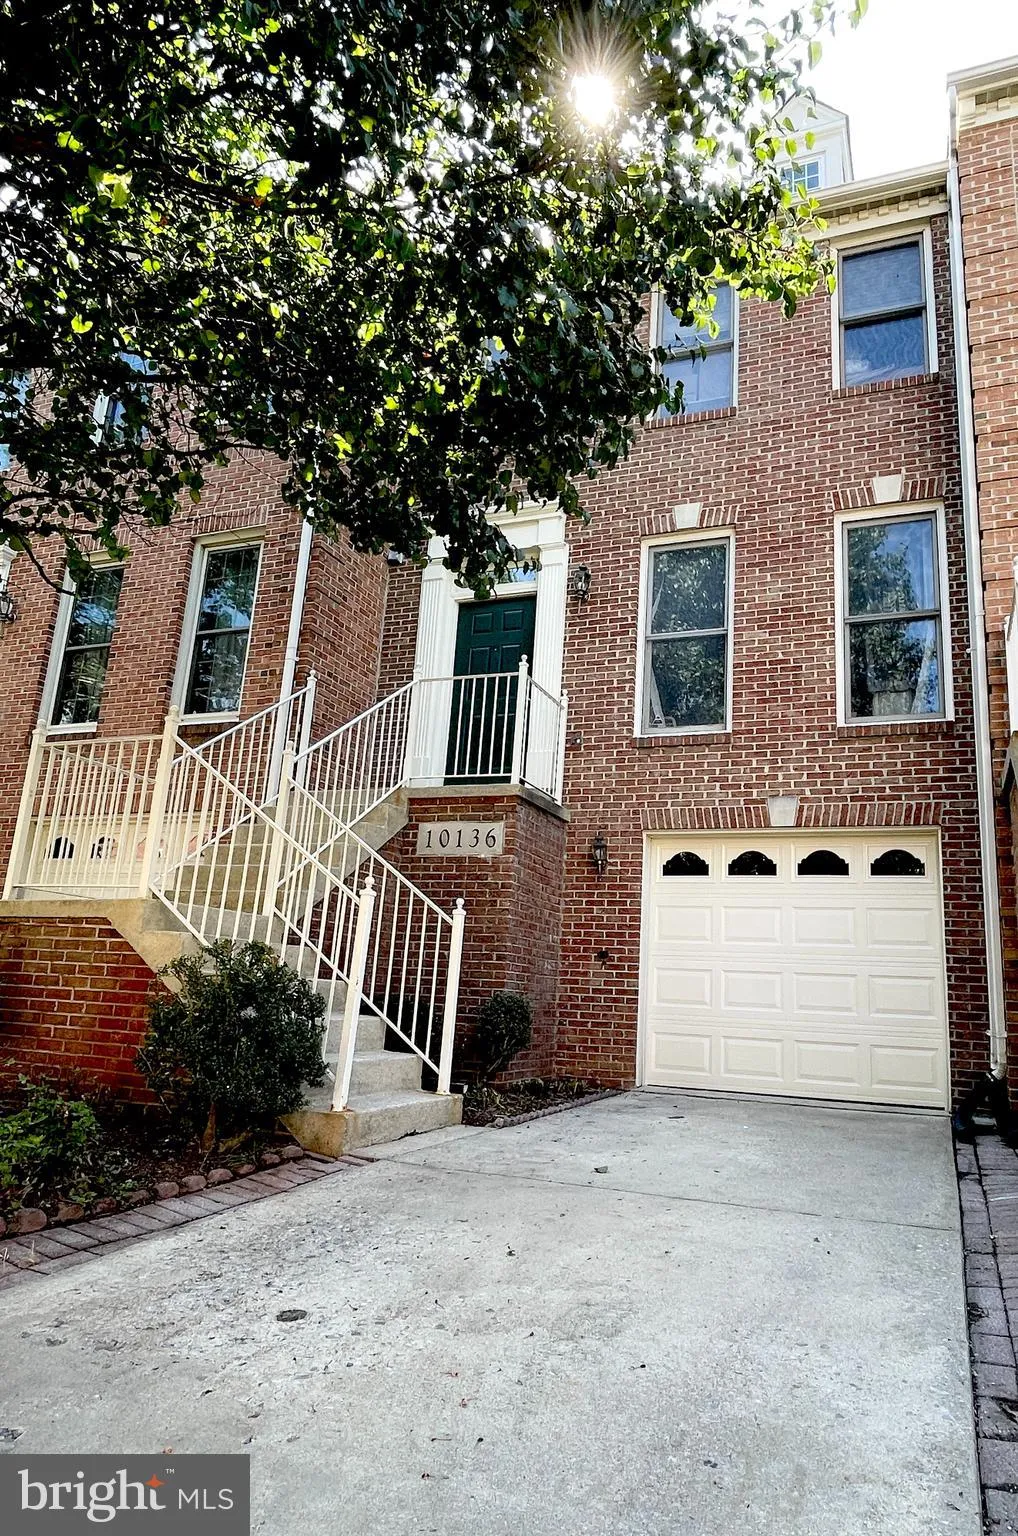
 10136 TREBLE COURT, Rockville, MD 20850
 1,920 Sqft SQFT
 3
3
 4
4
 Basic Details
Excellent location in the highly sought-after Thomas S. Wootton School District (Elementary, Middle, and High School)! Attractive 3-level garage townhouse! Key Features: • 3 Bedrooms & 2 full bathrooms on the upper level, including a spacious primary suite with a walk-in closet and an en-suite bathroom featur...
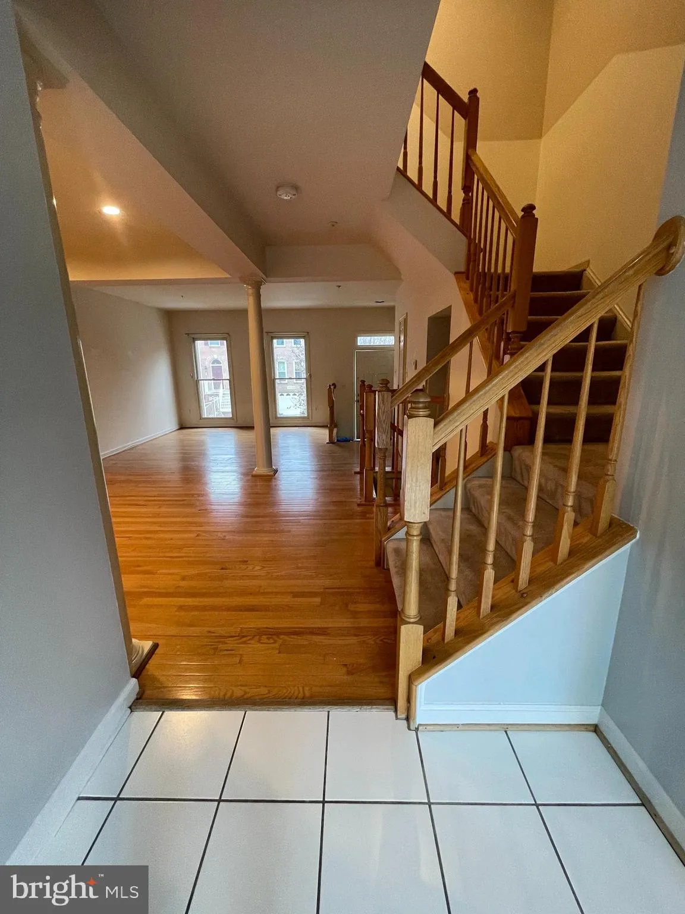
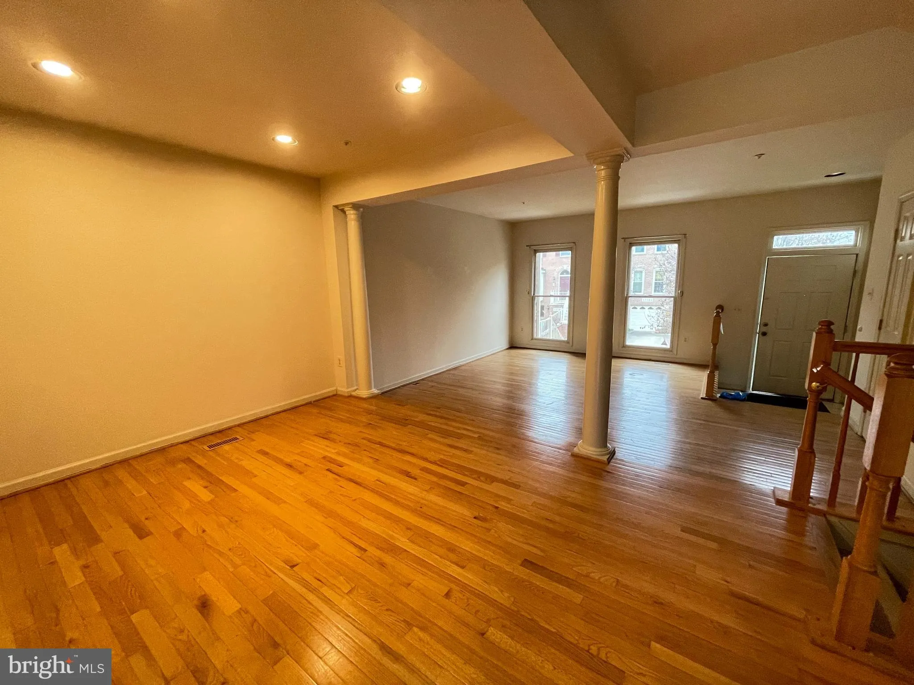
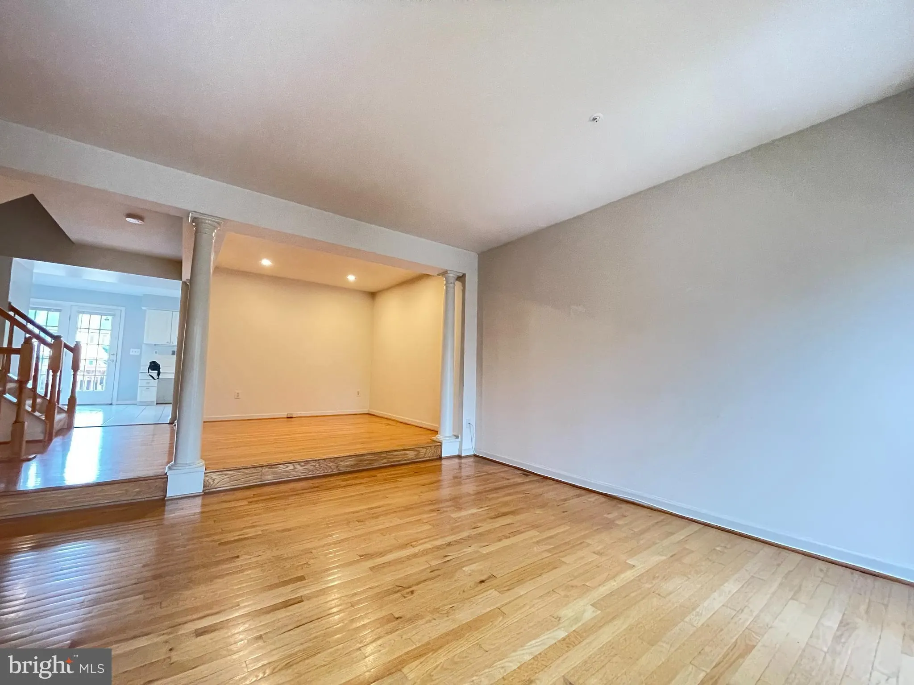
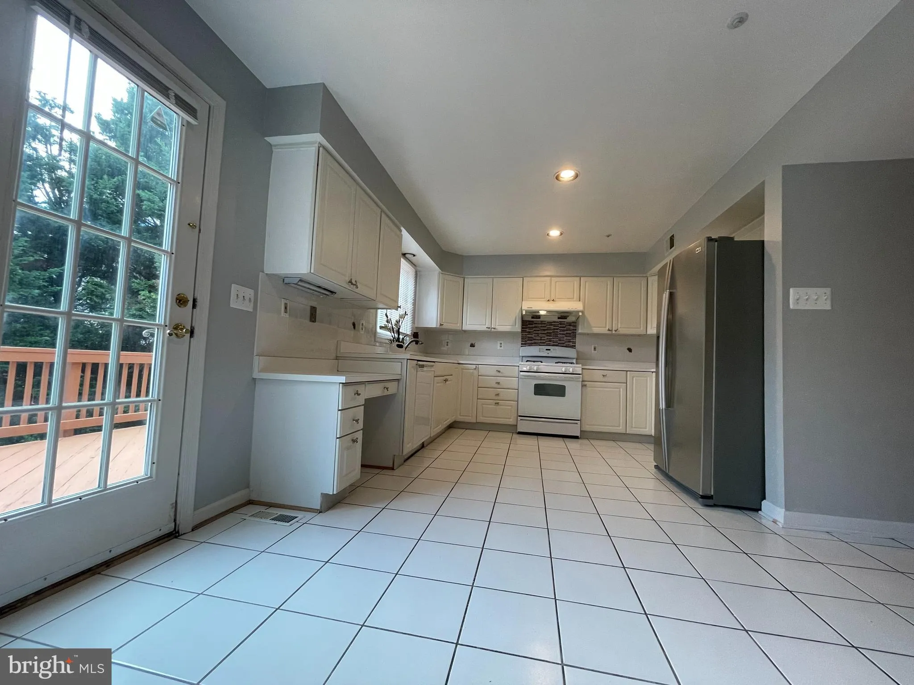
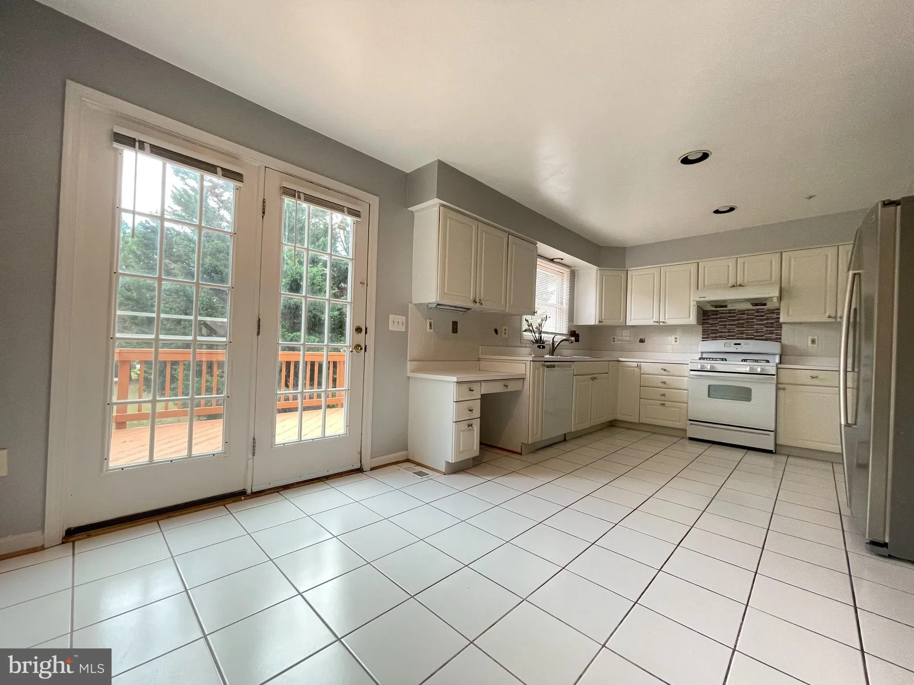
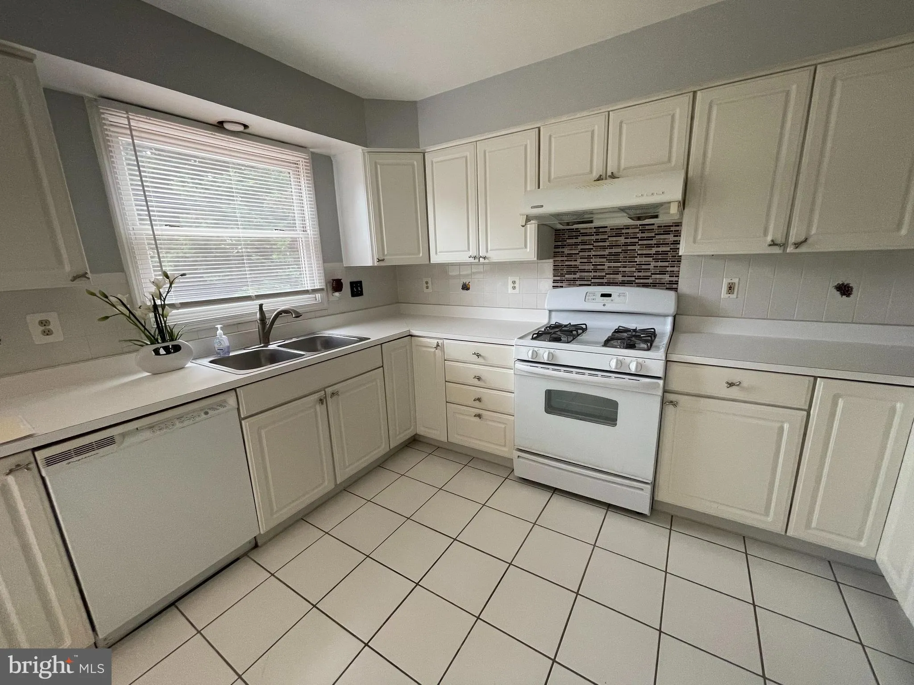
Excellent location in the highly sought-after Thomas S. Wootton School District (Elementary, Middle, and High School)! Attractive 3-level garage townhouse! Key Features: • 3 Bedrooms & 2 full bathrooms on the upper level, including a spacious primary suite with a walk-in closet and an en-suite bathroom featuring a dual-sink vanity, separate shower, and soaking tub. • Open-concept living and dining area, a formal dining room, and a large eat-in kitchen with sliding doors leading to the deck on the main floor and a convenient half bath. • Fully finished walk-out lower level with a large recreation room and a convenient half bath. • Outdoor living space includes a large deck overlooking the community playground, a brick patio, and a privacy fence. • A brand-new HVAC system, hardwood floors throughout the main level, tile floors in lower level. Incredible Location: • Situated directly across the street from the new Trader Joe’s, shops, and restaurants at Travilah Square! • Minutes from Fallsgrove House and Downtown Crown dining, shopping, and recreation. • Convenient access to Shady Grove Medical Center, I-270, the Metro, and The Universities at Shady Grove. • A neighborhood playground. Rental Terms: • Pets considered on a case-by-case basis (maximum 1 pet, subject to landlord approval). Pet deposit: $400; pet fee: $50/month. • Strong credit and verifiable income required.
 Features & Appliances
 Ask Agent A Question
 Address Map
 Neighborhood
 MLS Addon
 Additional Information
 Financial
Listing Information
Financial
Listing Information
 Rob Spicer Broker, GRI
Spicer Real Estate
Rob Spicer Broker, GRI
Spicer Real Estate
7201 Wisconsin Avenue
 RobSpicer@SpicerRealEstate.com
 2403881030
 2403881030
 7201 Wisconsin Avenue


