
 Share
Share
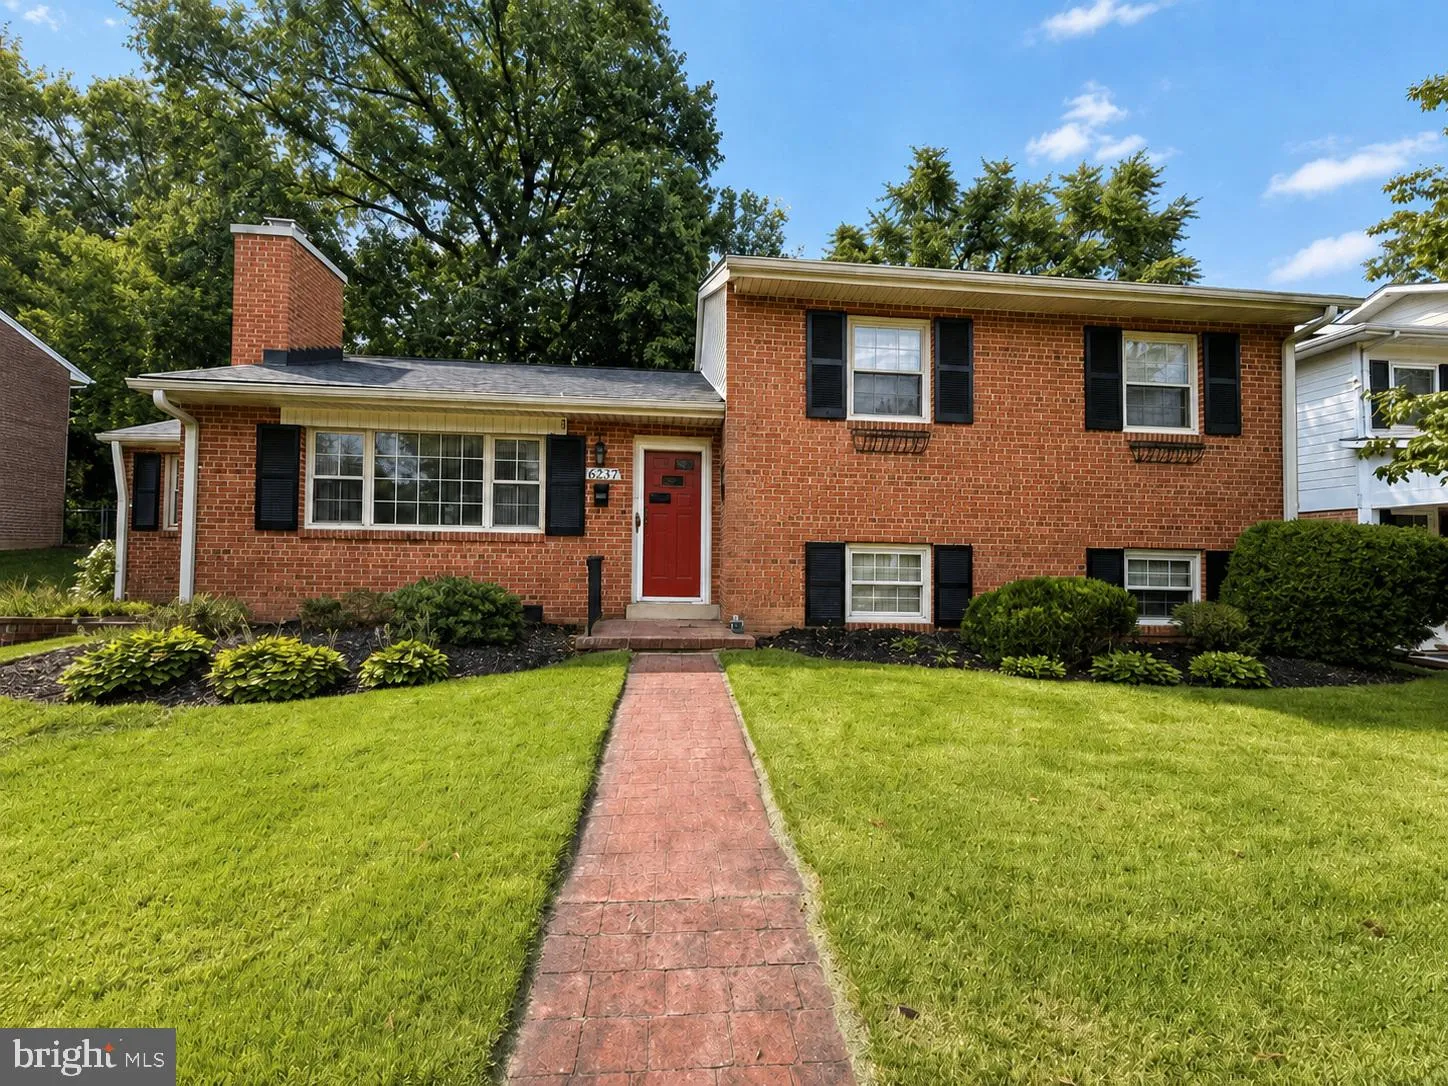
 6237 12TH STREET, Arlington, VA 22205
 2,081 Sqft SQFT
 3
3
 2
2
 Basic Details
The house you’ve been waiting for is coming in September. And if a detached North Arlington home on a quiet street, with four finished levels, a flat fenced backyard, and East Falls Church Metro about a half-mile walk away has been on your wish list, this one is worth the wait. Tucked into the sought-after Madison...
The house you’ve been waiting for is coming in September. And if a detached North Arlington home on a quiet street, with four finished levels, a flat fenced backyard, and East Falls Church Metro about a half-mile walk away has been on your wish list, this one is worth the wait. Tucked into the sought-after Madison Manor neighborhood, 6237 12th Street N offers three bedrooms, two full baths, multiple living spaces, and a thoughtfully expanded floor plan that gives you far more space and flexibility than you might expect from the curb. The original home was expanded with a rear addition, creating a larger kitchen and dining area and giving the main level a comfortable flow for everyday living and entertaining. A separate den adds even more flexibility as a home office, playroom, reading room, or whatever extra space your life happens to need. Upstairs, all three bedrooms and a full bath are conveniently located together. Head down one level and you’ll find a spacious family room, second full bath, and mudroom, creating a separate living area that works equally well for movie nights, guests, a home gym, or simply having another place to spread out. The second lower level provides laundry, utilities, and substantial storage space. One of the home’s more unusual features is exterior access from three different levels: the main level, first lower level, and second lower level, giving you easy access to the yard from nearly every part of the home. And the backyard is one you’ll actually use. Flat, fully fenced, and generously sized, there’s plenty of room for dogs, kids, gardening, entertaining, or simply enjoying your own outdoor space. A large shed provides additional storage for bikes, tools, lawn equipment, and all the things you’d rather not keep in the house. Several of the big-ticket items have already been addressed, including two HVAC systems (2016 and 2023), hot water heater (2023), roof (2021), and two chimney rebuilds (2022). The location is another standout. Madison Manor gives you the quiet, neighborhood feel North Arlington buyers love while keeping you incredibly connected. East Falls Church Metro is approximately a half-mile walk from the house, making commuting into Arlington, DC, and Tysons easy. You’re also minutes from Seven Corners, Falls Church, Ballston, and major commuter routes. The home is assigned to the highly regarded Cardinal Elementary, Swanson Middle, and Yorktown High School pyramid. Four levels. Multiple living spaces. A flat fenced yard. A quiet North Arlington street. Metro about a half-mile away. This is a location that makes everyday life a whole lot easier. Professional photography and floor plans are coming soon. On the market by Thursday, September 10th.
 Features & Appliances
 Ask Agent A Question
 Address Map
 Neighborhood
 MLS Addon
 Additional Information
 Financial
Listing Information
Financial
Listing Information
 Rob Spicer Broker, GRI
Spicer Real Estate
Rob Spicer Broker, GRI
Spicer Real Estate
7201 Wisconsin Avenue
 RobSpicer@SpicerRealEstate.com
 2403881030
 2403881030
 7201 Wisconsin Avenue


