
 Share
Share
 4921 LONGMIRE WAY, Chantilly, VA 20151
 2,474 Sqft SQFT
 3
3
 3
3
 Basic Details
This charming townhome-style condominiums feature the perfect floorplan for easy living. So many decorator enhancements you must see this one! Street level includes a one car garage. You’ll love the sizeable ultra gourmet kitchen with island and pendants above, upgrade stainless steel appliances and quartz cou...
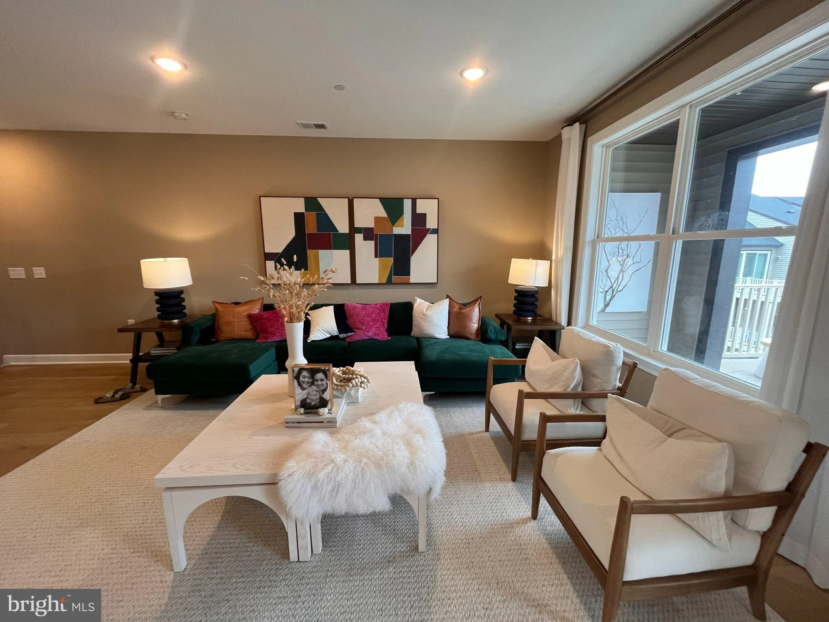
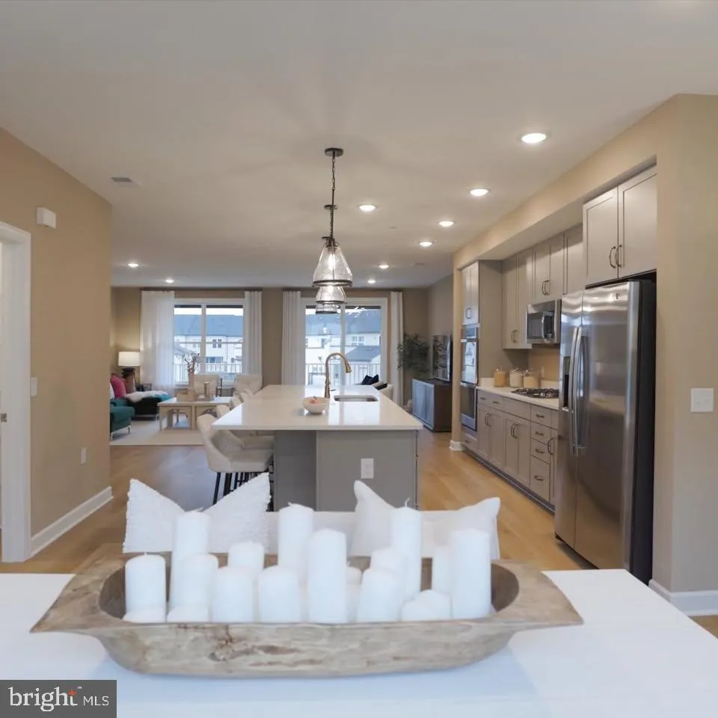
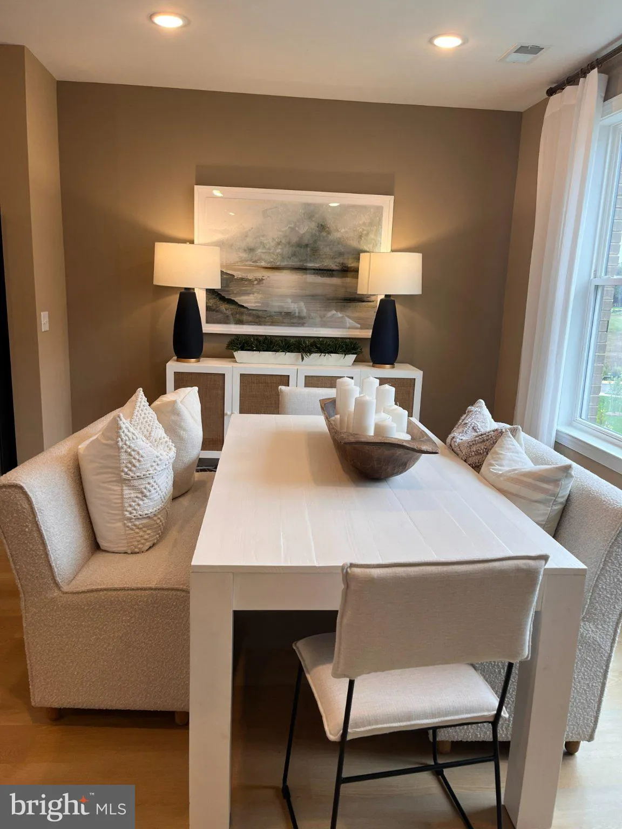
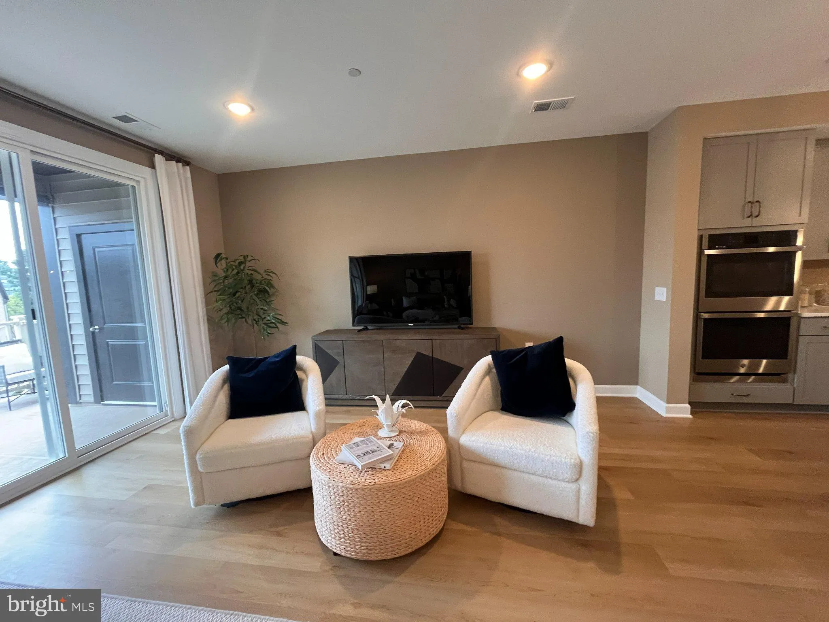
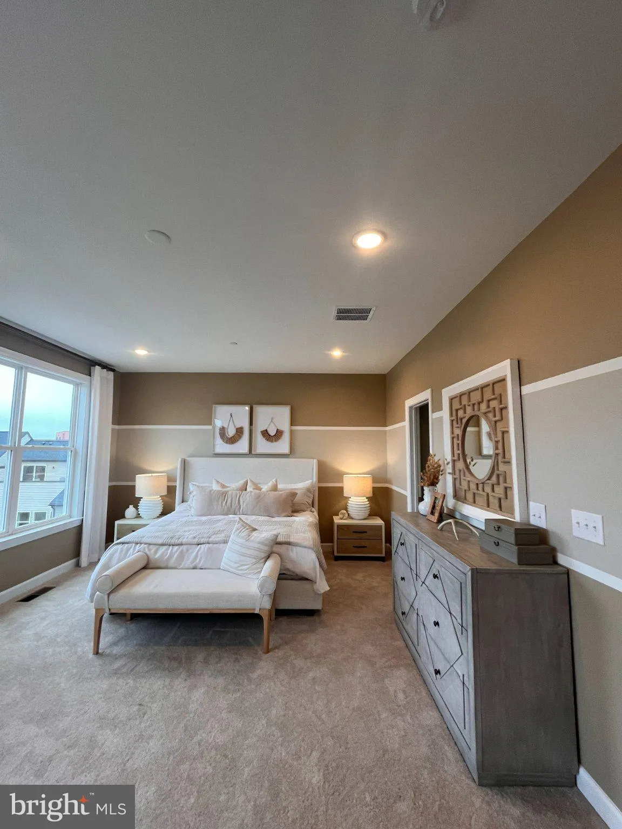
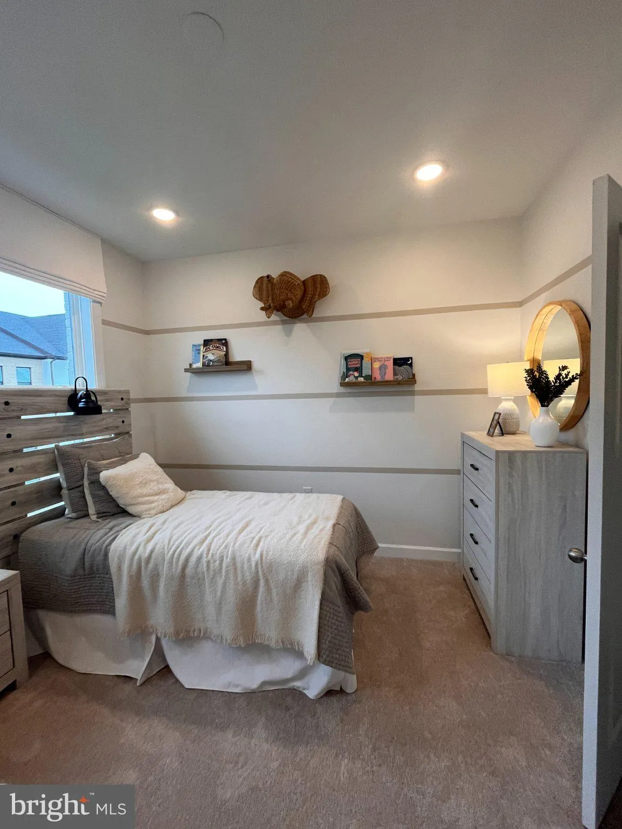
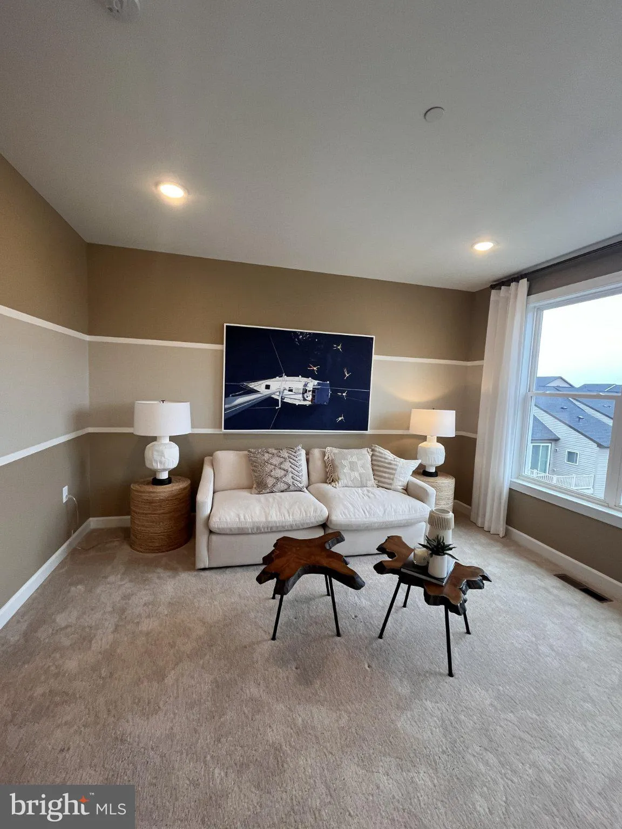
This charming townhome-style condominiums feature the perfect floorplan for easy living. So many decorator enhancements you must see this one! Street level includes a one car garage. You’ll love the sizeable ultra gourmet kitchen with island and pendants above, upgrade stainless steel appliances and quartz countertops with upgrade cabinets . Main living level includes luxury vinyl plank flooring and a deck off the great room, and more. Plus spacious bedrooms on 2nd level of this home including a huge primary bedroom that includes 2 walk-in closets and an ultra bath with upgrade cabinets, countertops and 12 x 24″ ceramic flooring The Boulevards at Westfields is a new 2-story condominium and townhome community located in the heart of Fairfax, VA. Walk to the nearby 650 Eleanor C. Lawrence Park, with walking trails, sports fields, picnic areas and much more. Excellent commuting via Route 28 to Rt. 50 and Rt. 66; plus approximately 10 miles to Dulles Airport. Photos representative only; showing options and/or decorator enhancements in this model home.
 Features & Appliances
 Ask Agent A Question
 Address Map
 Neighborhood
 MLS Addon
 Additional Information
 Financial
Listing Information
Financial
Listing Information
 Rob Spicer Broker, GRI
Spicer Real Estate
Rob Spicer Broker, GRI
Spicer Real Estate
7201 Wisconsin Avenue
 RobSpicer@SpicerRealEstate.com
 2403881030
 2403881030
 7201 Wisconsin Avenue


