
 Share
Share
 50 GREYSTONE COURT, Annapolis, MD 21403
 1,217 Sqft SQFT
 2
2
 2
2
 Basic Details
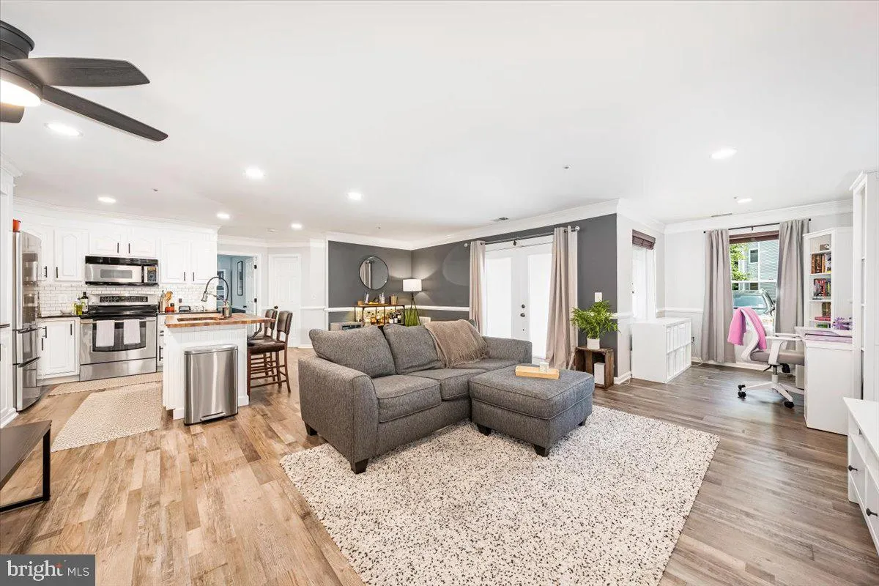
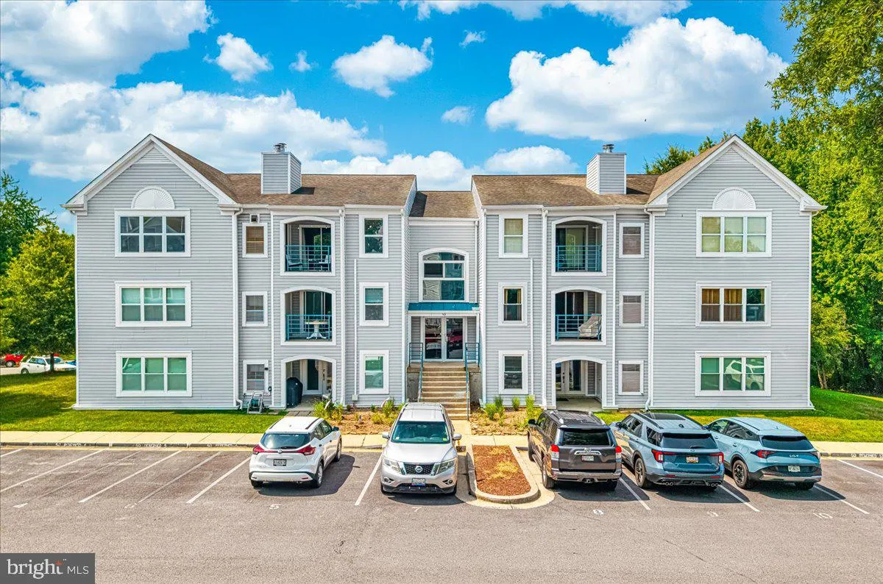
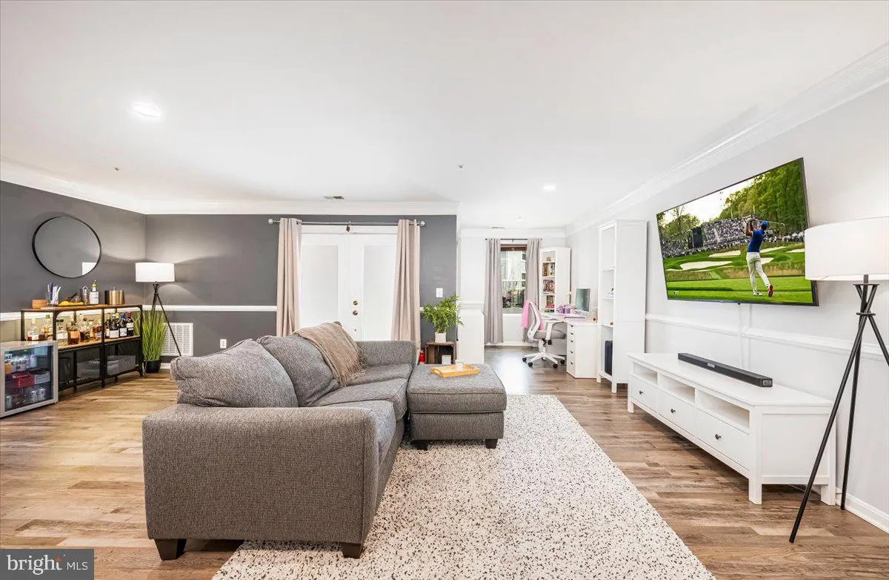
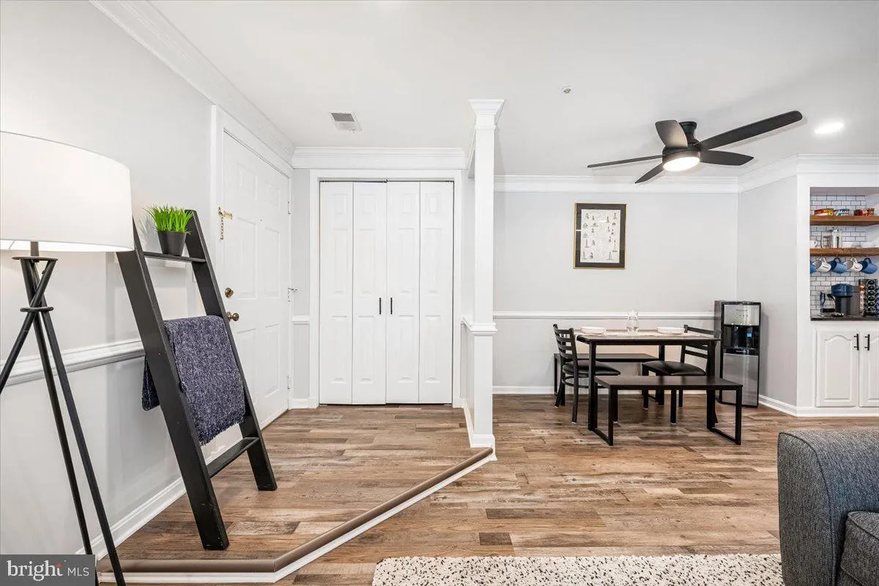
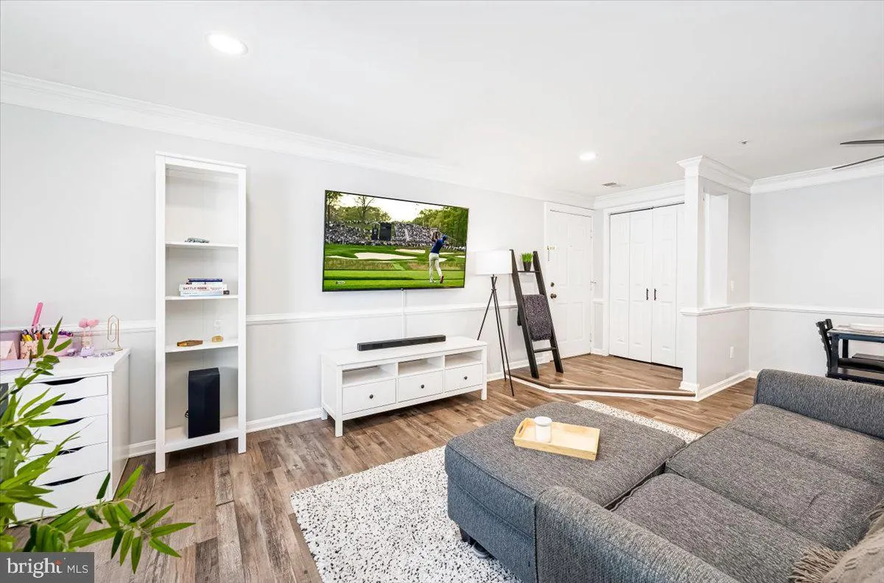
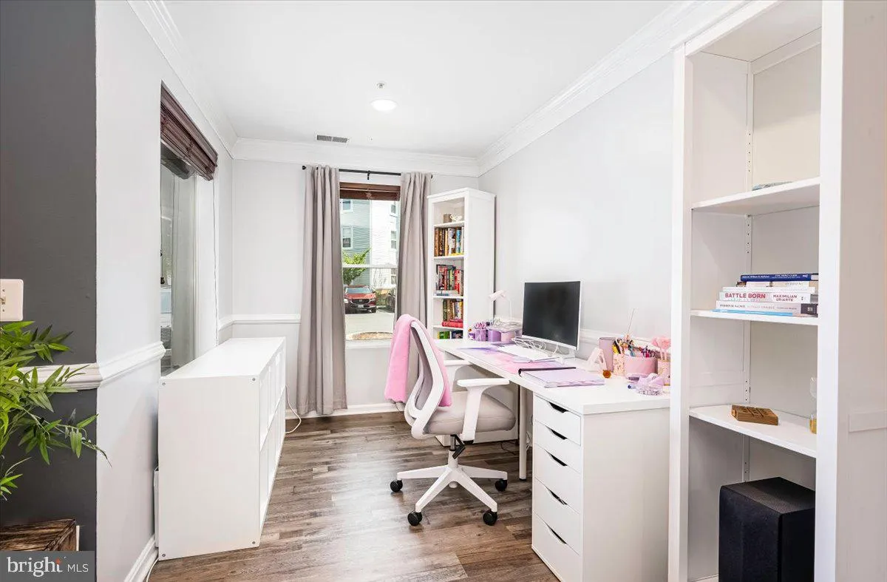
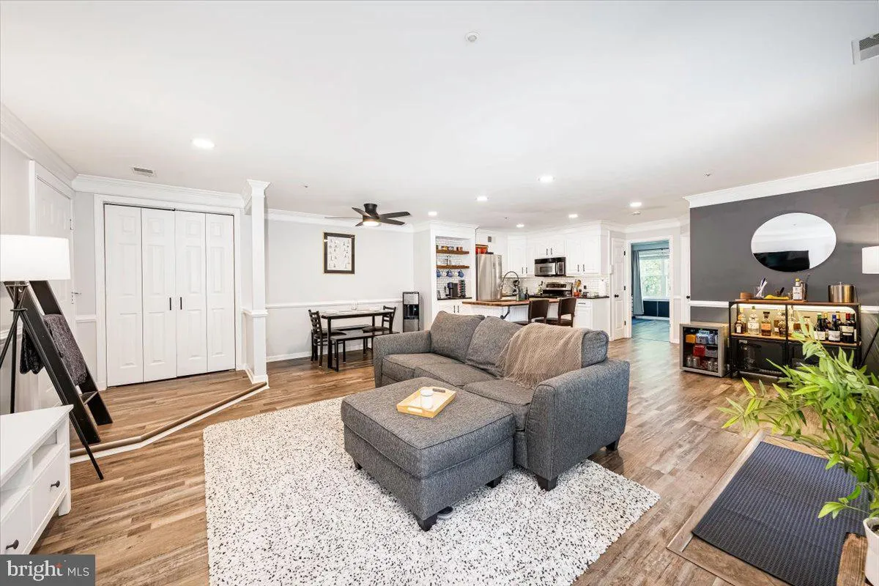
This charming 2-BR/2-BA, move-in ready condo offers both convenience and a welcoming sense of home. Located in the beautiful waterfront town of Annapolis! This main-level unit has been thoughtfully updated with stylish finishes, easy one-floor living and a great open floor plan. Nice vinyl flooring flows throughout ...
This charming 2-BR/2-BA, move-in ready condo offers both convenience and a welcoming sense of home. Located in the beautiful waterfront town of Annapolis! This main-level unit has been thoughtfully updated with stylish finishes, easy one-floor living and a great open floor plan. Nice vinyl flooring flows throughout with plenty of natural light to enjoy, plus recessed lighting and chair rail/crown modeling for an added touch of elegance. The spacious kitchen features SS appliances, a large island with a butcher block countertop, subway backsplash, built-in shelving with an area perfect for a coffee bar. Creates a functional and inviting space for cooking & entertaining. French door exits to the cozy patio/porch, shaded and private which is perfect for relaxing anytime day or night. Includes an extra outdoor storage room as well. Residents of the community also have access to the pool during the Summer months. Historic downtown Annapolis is less than 10 minutes away and has so much to offer….including waterfront dining, shopping and entertainment! Don’t miss out on this lovely condo, a wonderful opportunity to embrace comfortable living in a fantastic location!
 Features & Appliances
 Ask Agent A Question
 Address Map
 MLS Addon
 Additional Information
 Financial
Listing Information
Financial
Listing Information
 Rob Spicer Broker, GRI
Spicer Real Estate
Rob Spicer Broker, GRI
Spicer Real Estate
7201 Wisconsin Avenue
 RobSpicer@SpicerRealEstate.com
 2403881030
 2403881030
 7201 Wisconsin Avenue


