
Spicer Real Estate
  • Share
$684,000
Active Active
VA,Arlington

Location 1605 HAYES STREET, Arlington, VA 22202

  • Sqft 1,232 Sqft SQFT
  • Bed 2
  • Bath 2
Basic Details Basic Details
Description

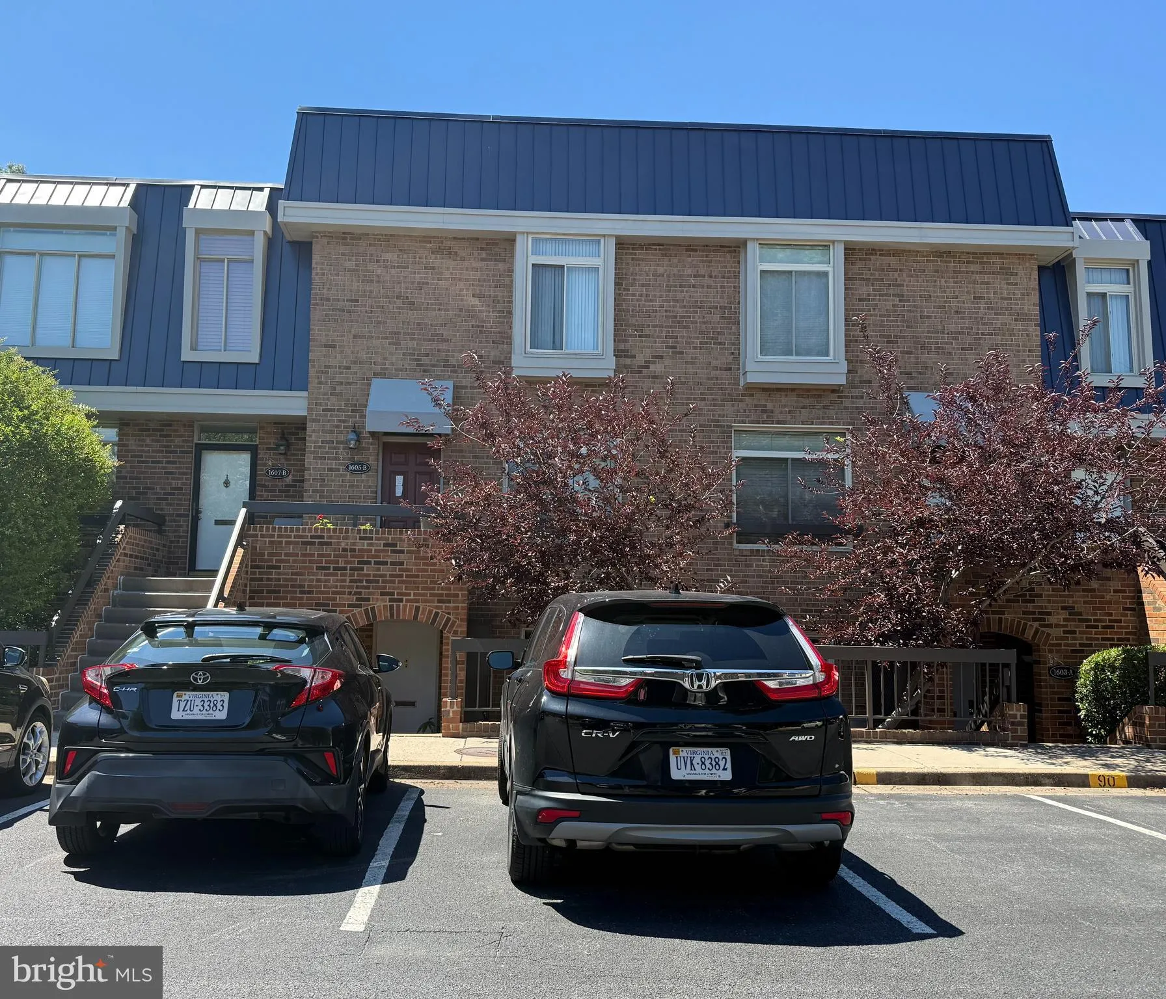
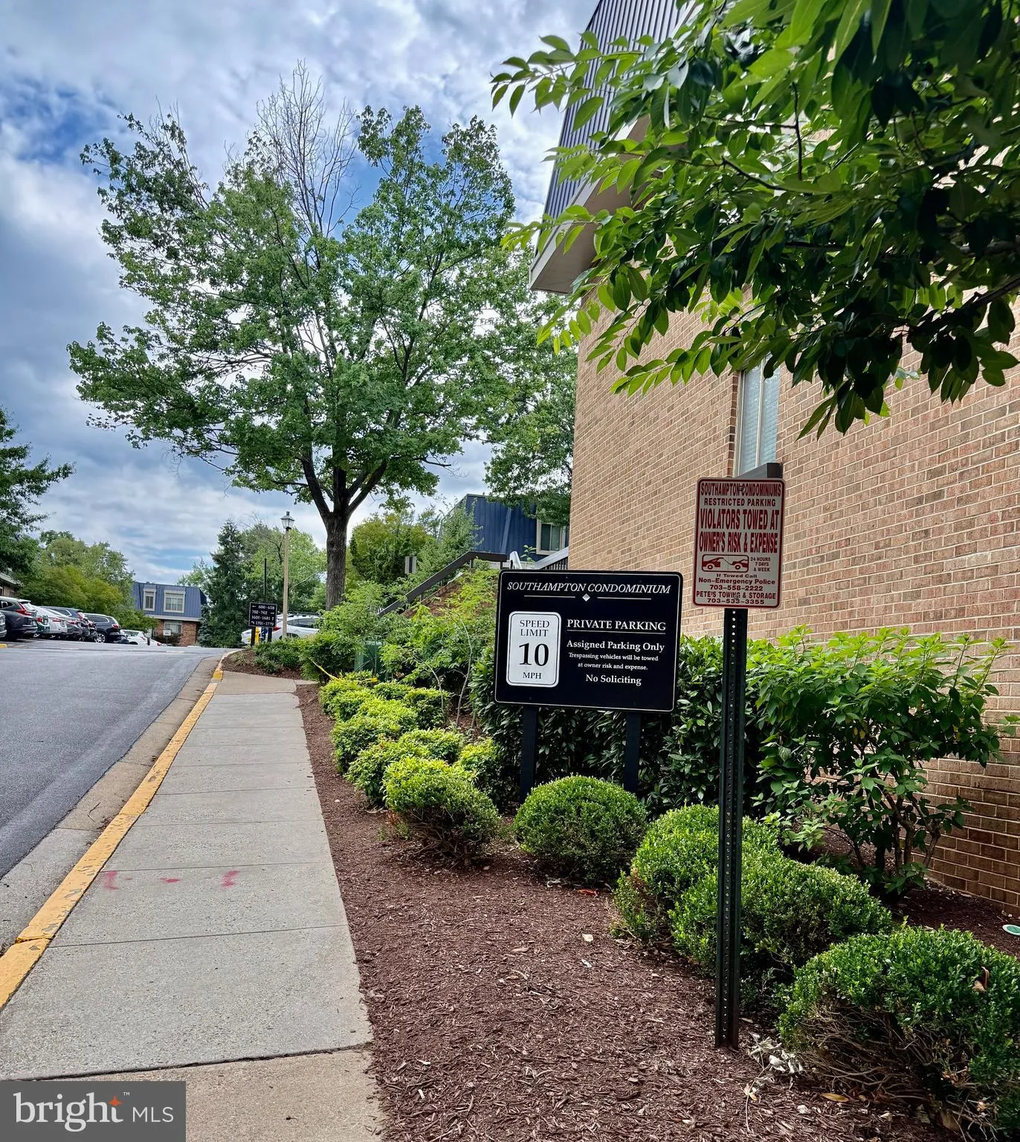
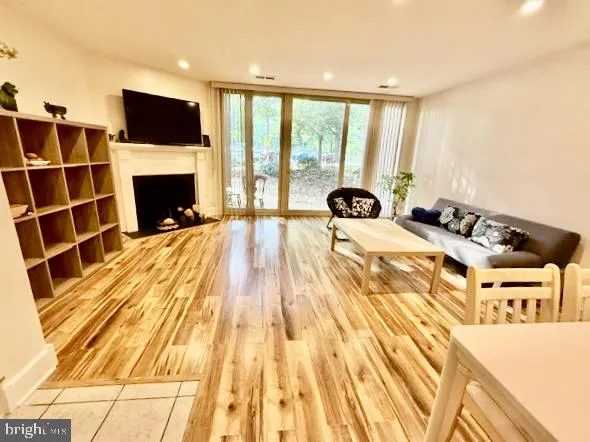
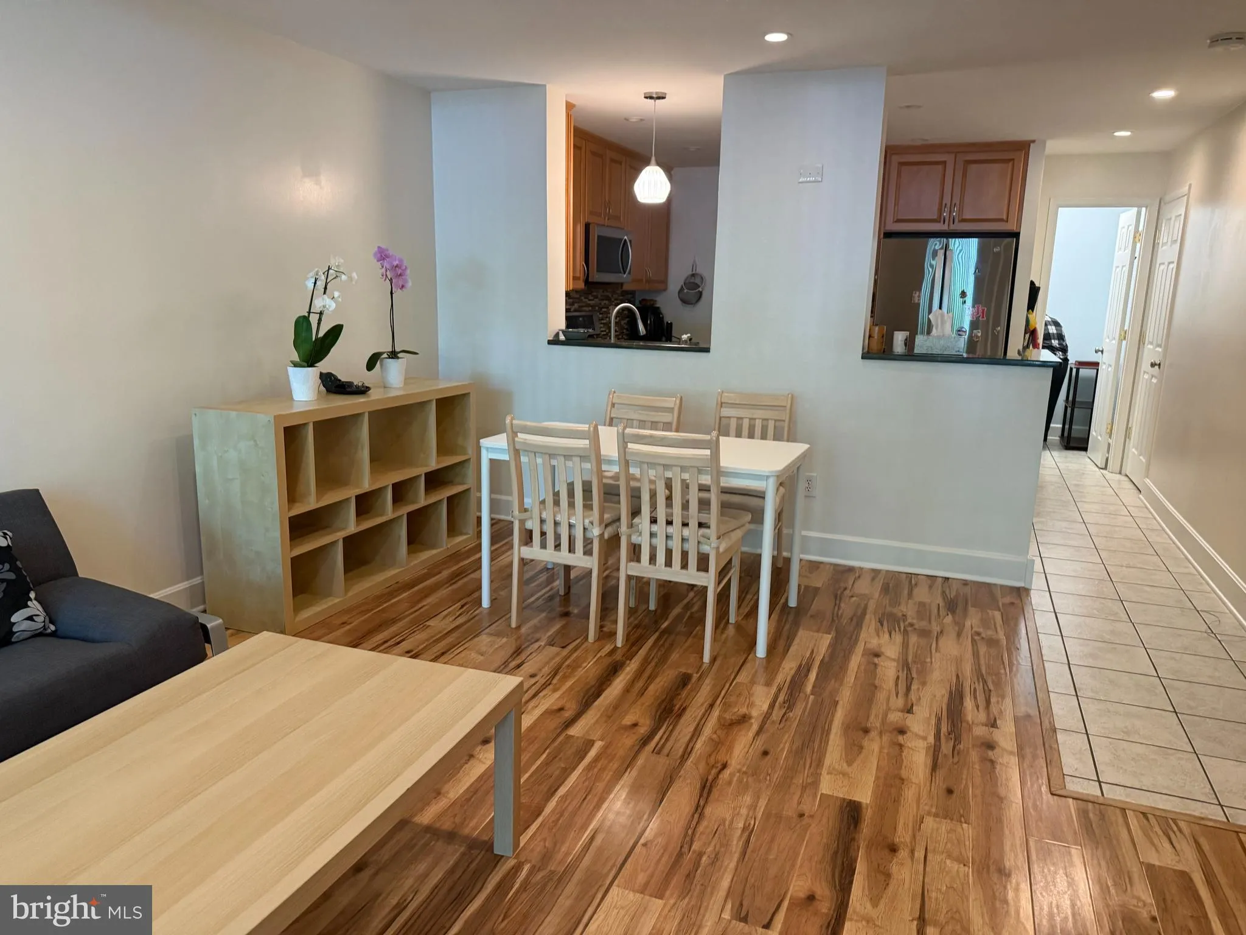
******* Showing Time 10:00 am to 6:00 pm ******* . Park on visitor space or pay to park ******* LOCATION, LOCATION, LOCATION. Welcome home to this rare 2-level Townhome condo, beautiful 2-assigned parking with plenty guest parking and outdoor pool. Beautiful kitchen with recess lights, stove with oven and build-in m...

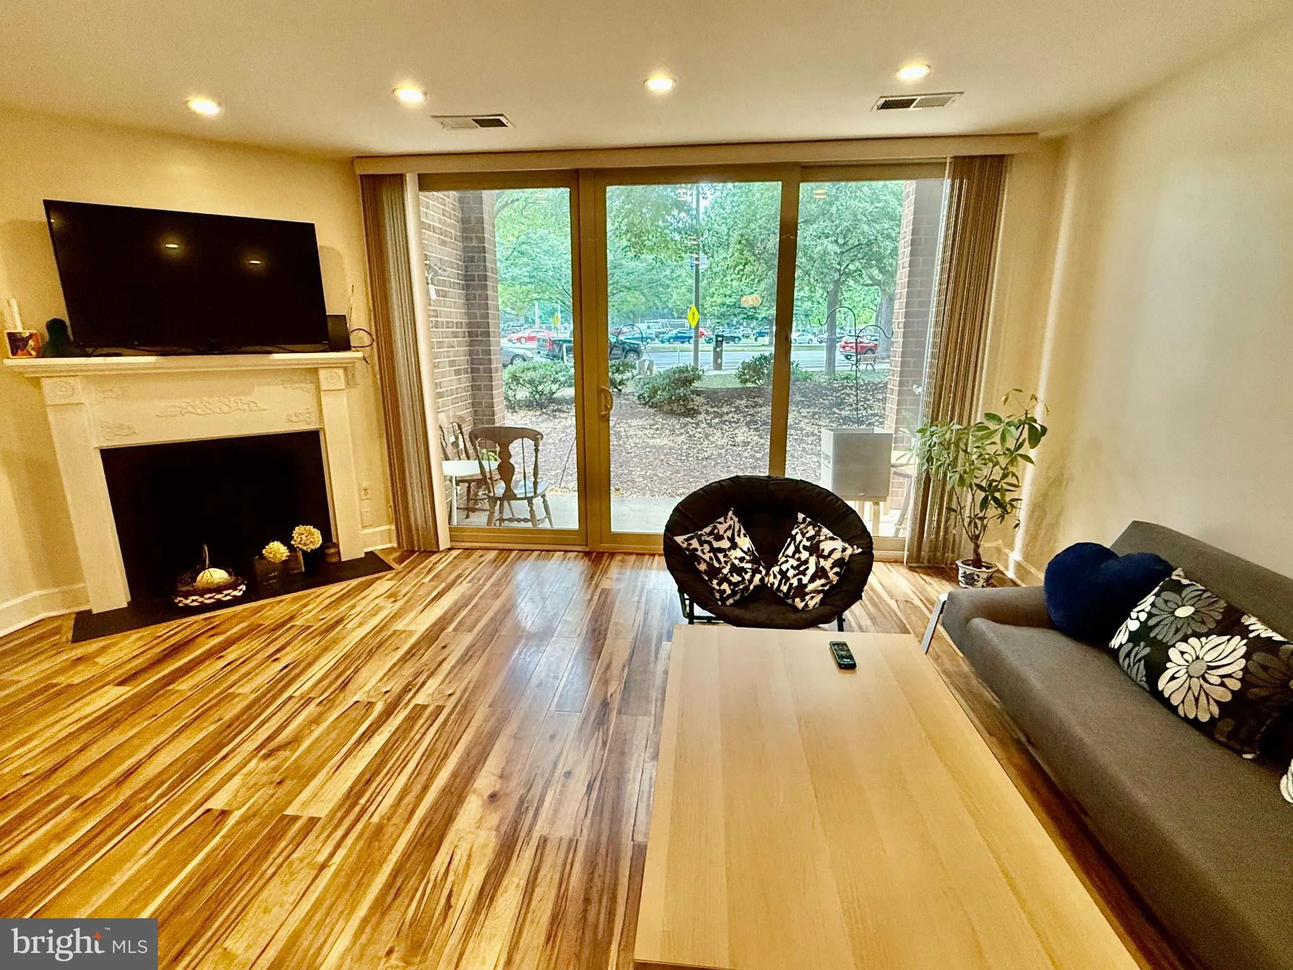
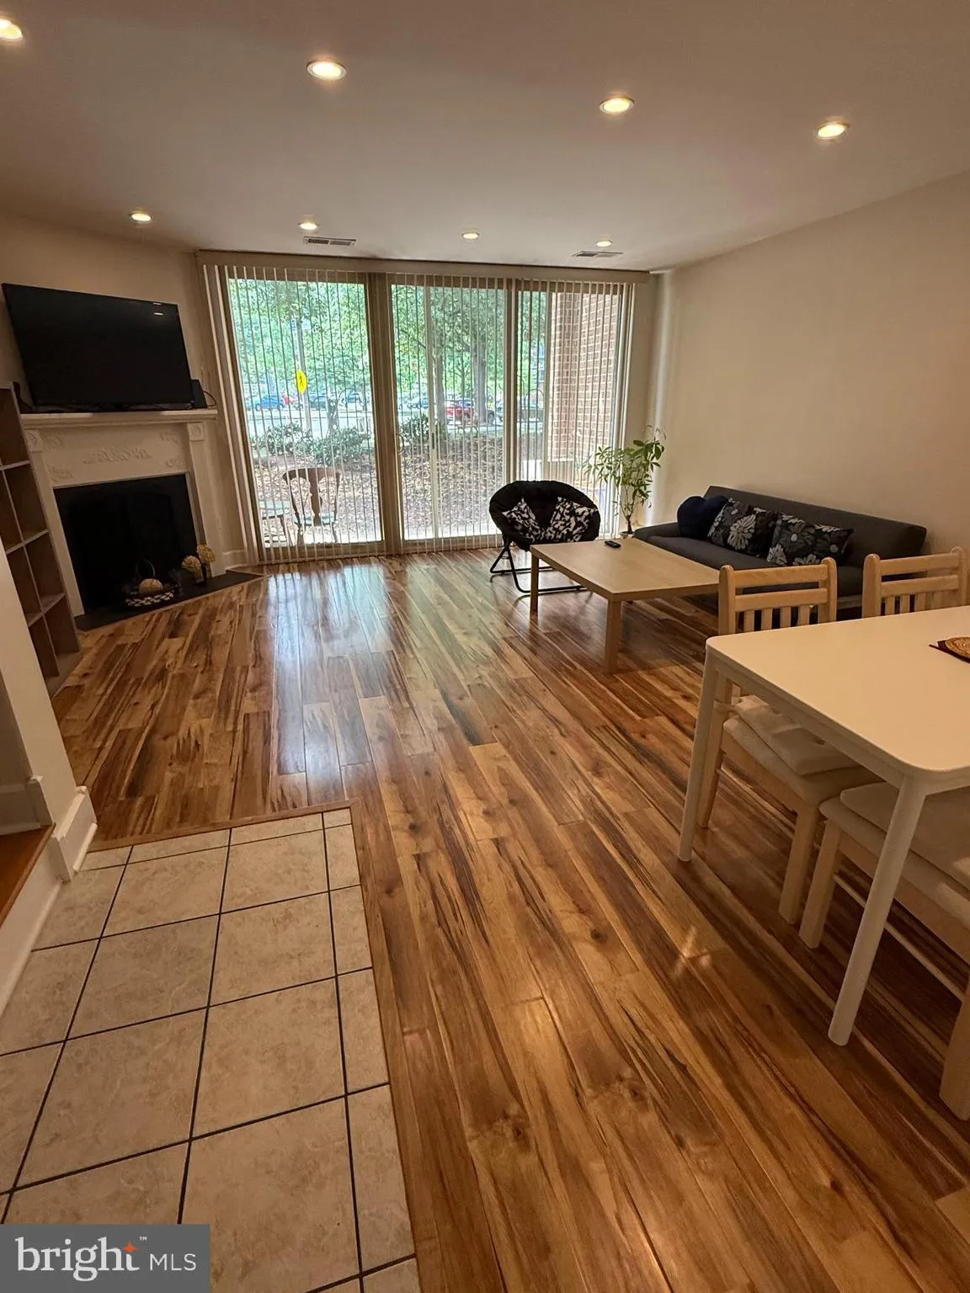
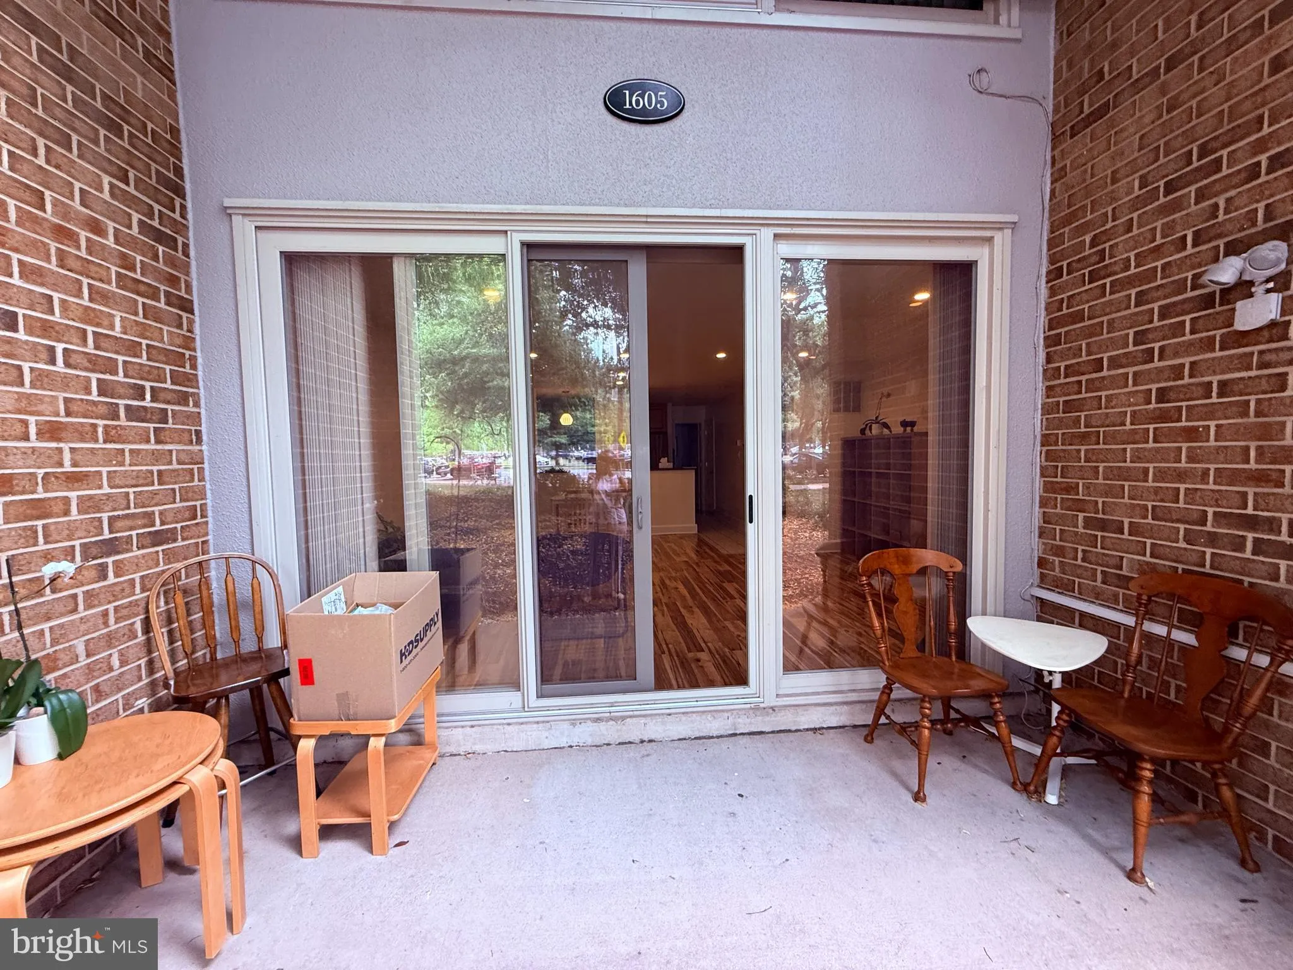
******* Showing Time 10:00 am to 6:00 pm ******* . Park on visitor space or pay to park ******* LOCATION, LOCATION, LOCATION. Welcome home to this rare 2-level Townhome condo, beautiful 2-assigned parking with plenty guest parking and outdoor pool. Beautiful kitchen with recess lights, stove with oven and build-in microwave, large capacity washer & dryer and plenty storage area. The living room with a fireplace, large sliding doors and access to beautiful common garden area, view to Virginia Highlands Park with playground and ball courts. Pets lover – no restriction. Walk to Pentagon City Mall and Metro, Costco, Restaurants, Stores, Banks, and Park …., all within a few blocks walking distance. It is close to Amazon HQ 2 new development “National Landing” which offers free Jazz night or outdoor concern during the seasons.

Read More
Basic Details
  • Property Type: Residential
  • Listing Type: Active
  • Listing ID: VAAR2074522
  • Price: $684,000
  • View: Garden/Lawn, Park/Greenbelt, Trees/Woods
  • Bedrooms: 2
  • Rooms: 7
  • Bathrooms: 2
  • Half Bathrooms: 1
  • Sqft: 1,232 Sqft
  • Year Built: 1979
  • Location: US, VA, ARLINGTON-VA, Arlington, SOUTHAMPTON, 22202
  • Structure Type: Interior Row/Townhouse
  • Heating System: Central
  • Cooling System: Central A/C
  • Fireplace: Screen
  • Patio: Brick, Patio
  • Parking: Lighted Parking, Parking Space Conveys, Paved Parking
  • Full Bathrooms: 1
  • Listing Status: Active
  • Roof: Shingle
Features & Appliances
Features
  • Utilities: Electric Available
  • Window Features: Screens, Sliding
  • Architectural Style: Colonial
  • Exterior Features: Exterior Lighting
  • Fireplaces Total: 1
  • Flooring: Hardwood
  • Interior Features: Bathroom - Soaking Tub, Floor Plan - Traditional, Kitchen - Gourmet, Recessed Lighting
  • Sewer: No Septic System

Appliances
  • Appliances: Built-In Microwave, Dishwasher, Disposal, Dryer - Front Loading, Dryer - Electric, Microwave, Washer, Washer - Front Loading, Stainless Steel Appliances, Stove
Ask Agent A Question Ask Agent A Question

Address Map Address Map
Neighborhood Neighborhood
  • Elementary School: HOFFMAN-BOSTON
  • High School: WAKEFIELD
  • Middle School: GUNSTON
MLS Addon MLS Addon
  • Office Name: GreenCard Realty
  • Agent Name: Jeanny Shu-Miao Ho
Additional Information Additional Information
  • Water Source: Public
  • Accessibility Features: Level Entry - Main
  • Association Amenities: Pool - Outdoor
  • Construction Materials: Brick
  • Foundation Details: Concrete Perimeter, Brick/Mortar
  • Levels: 2
  • Lot Features: Backs - Open Common Area, Backs to Trees
  • On Market Date: 2026-06-18
  • Stories Total: 4
Financial Financial
  • Tax Annual Amount: 6427.0
  • Association Fee Includes: All Ground Fee, Common Area Maintenance, Lawn Maintenance, Management, Parking Fee, Pool(s), Road Maintenance, Snow Removal, Trash, Water
Listing Information Listing Information
  • Co List Agent Full Name: James CT Hsia
  • Co List Office Name: GreenCard Realty
  • Originating System Name: Bright
  • Co List Agent Mls Id: 3029324
  • Co List Office Mls Id: GRNC1
  • List Agent Mls Id: 3755
  • List Office Mls Id: GRNC1
  • MLS Status: ACTIVE-BRIGHT
  • Modification Timestamp: 2026-07-17T20:30:38Z
  • Status Change Timestamp: 2026-06-18T04:00:00Z
Rob Spicer Broker, GRI Rob Spicer Broker, GRI Spicer Real Estate

7201 Wisconsin Avenue

Mortgage Calculator
$
$ %
Years
%
$ %Per Year
$ % Per Year

$
