
 Share
Share
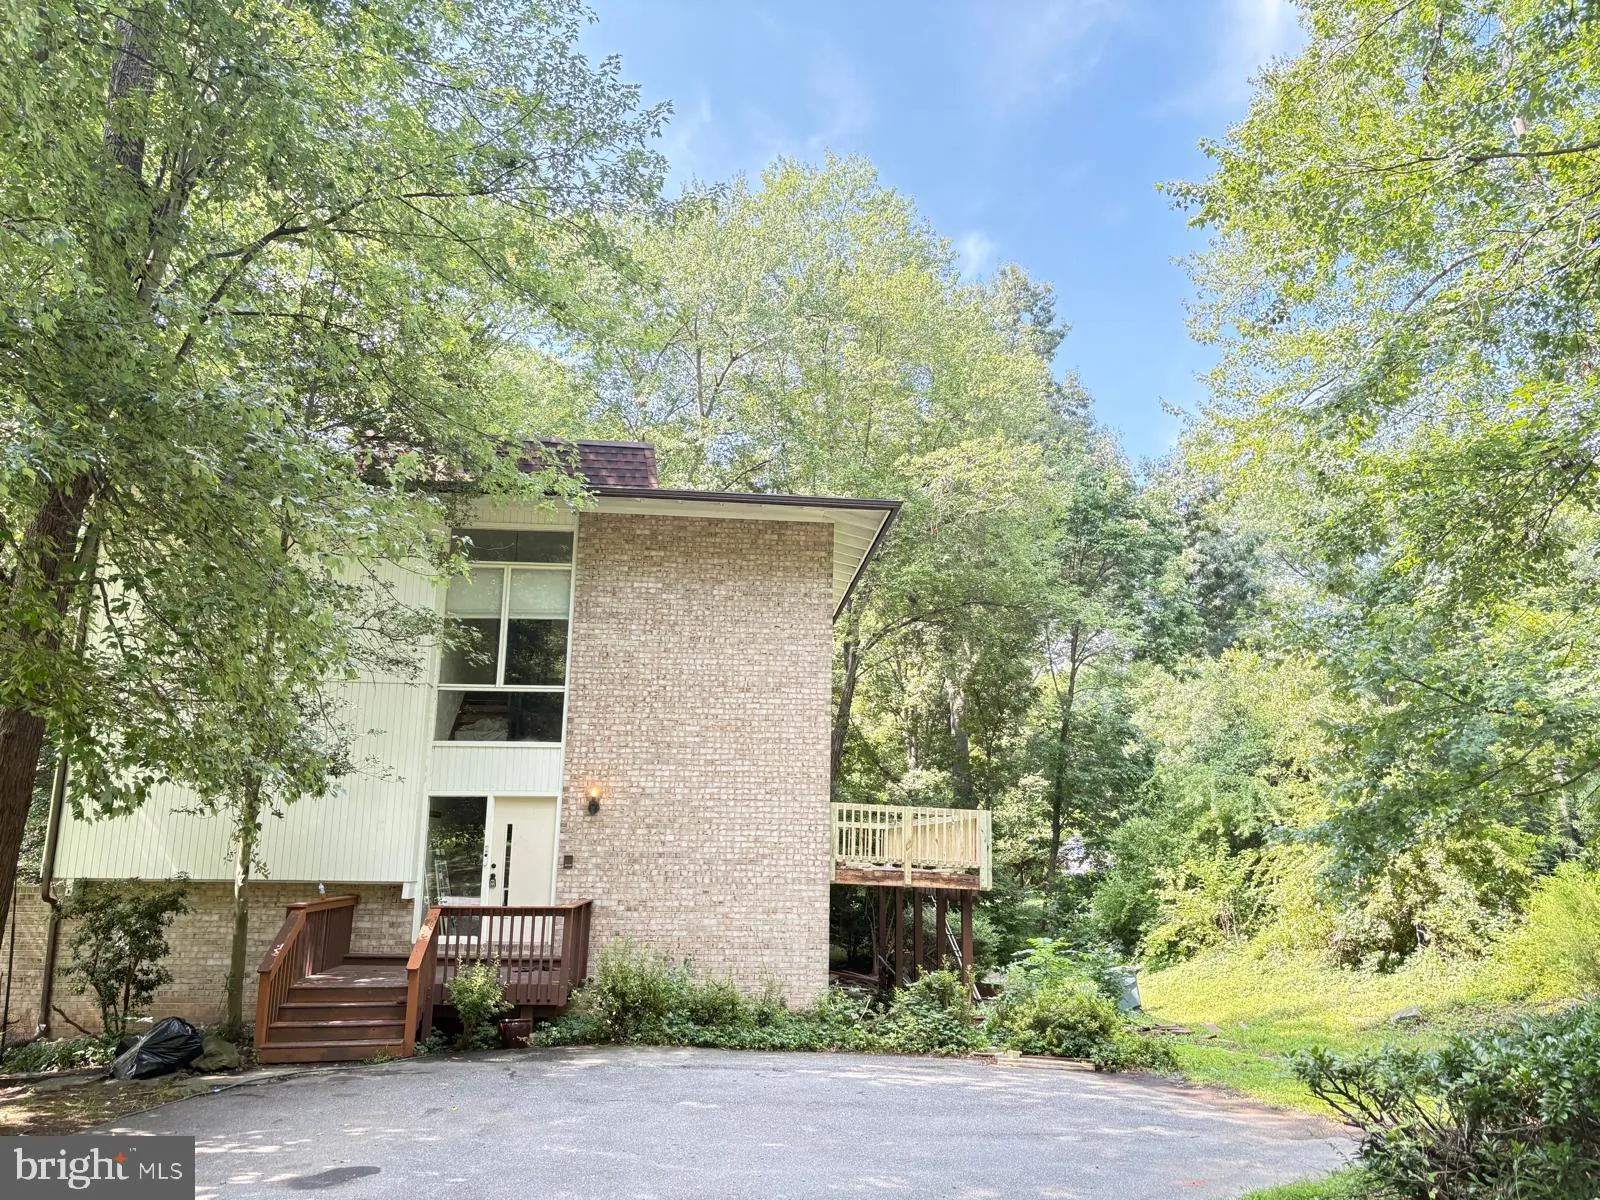
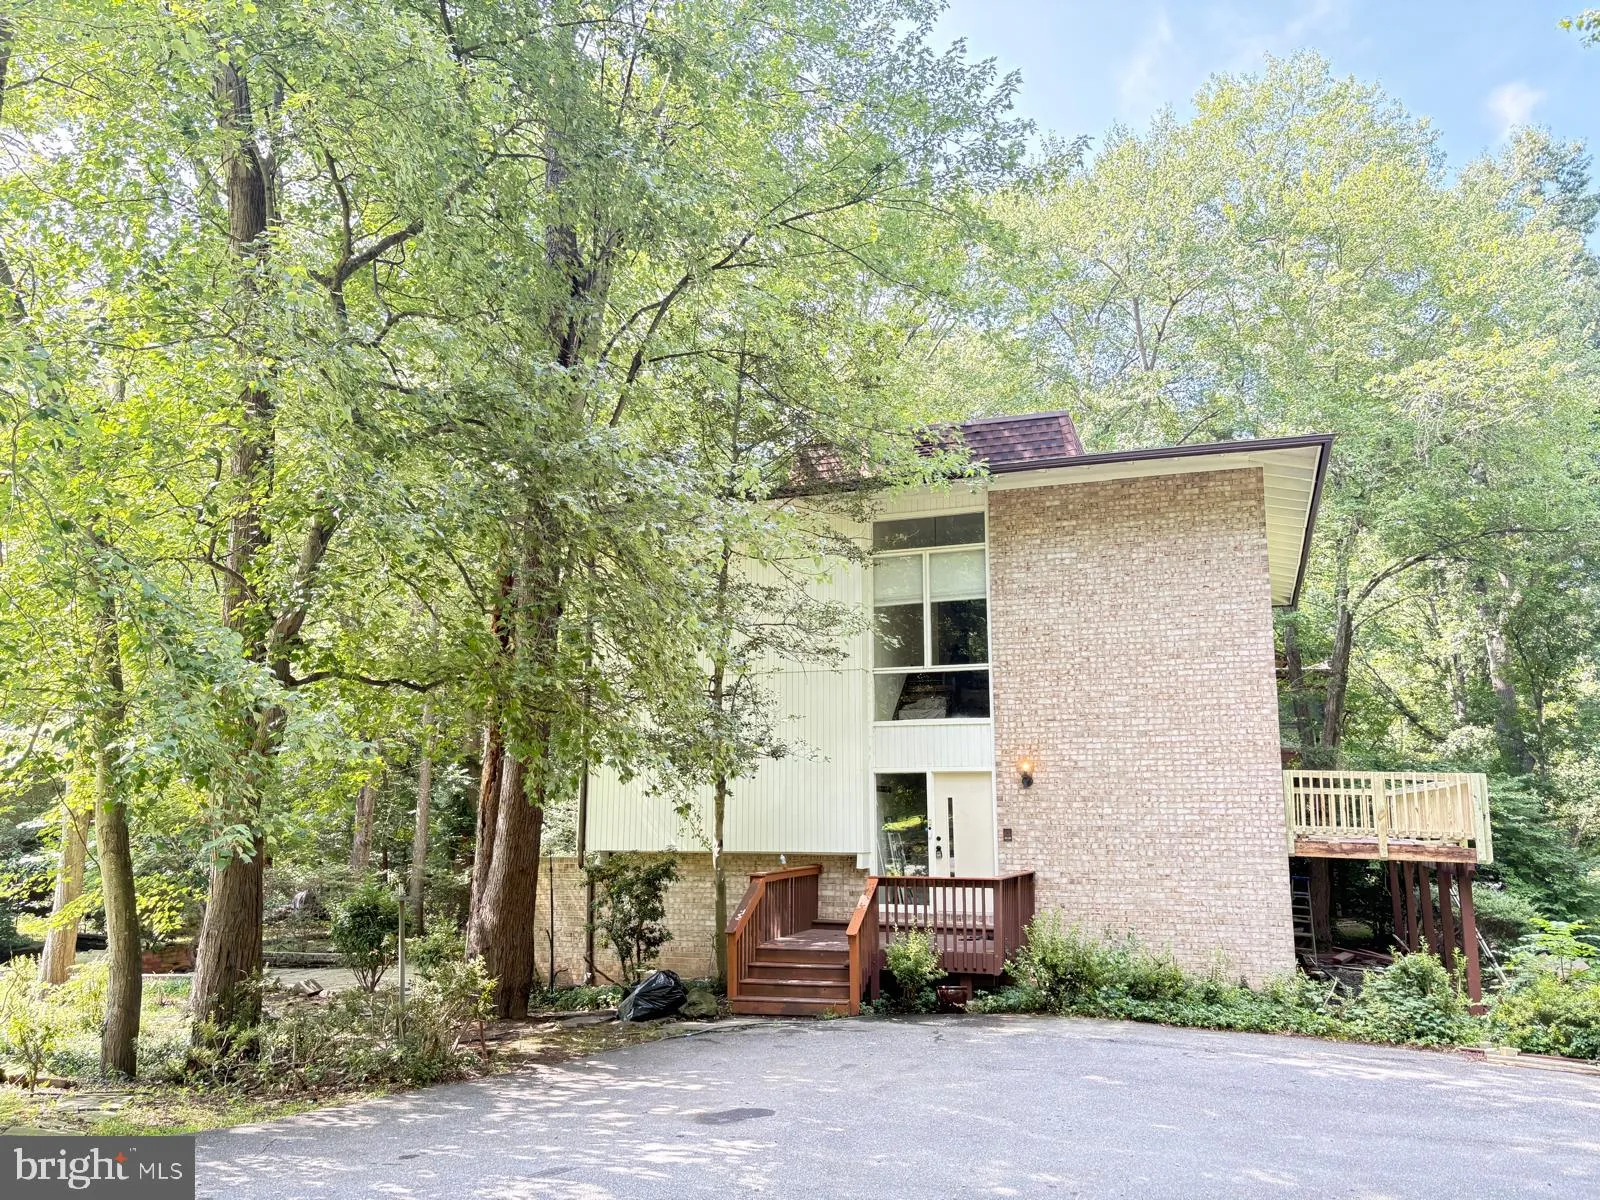
 10612 CROSSING CREEK ROAD, Potomac, MD 20854
 3,119 Sqft SQFT
 5
5
 4
4
 Basic Details
Beautiful contemporary home in a peaceful Potomac neighborhood within the sought-after Winston Churchill High School cluster. Enjoy the rare combination of convenience and nature, with birds singing in the morning, deer appearing on afternoon walks, and a private backyard surrounded by mature trees and seasonal flow...
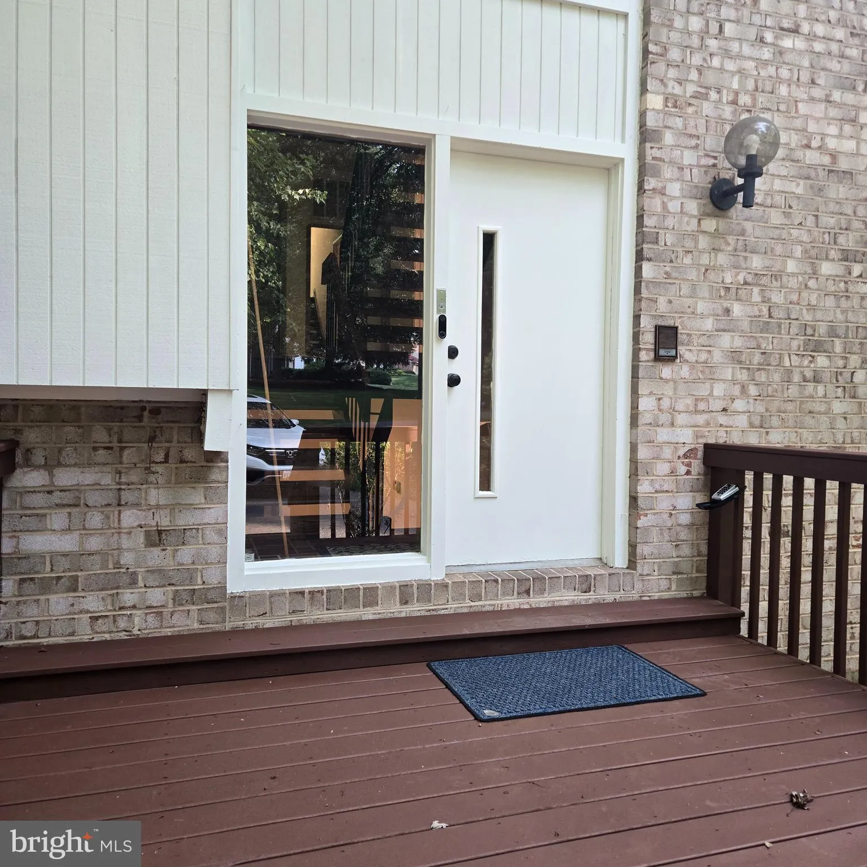
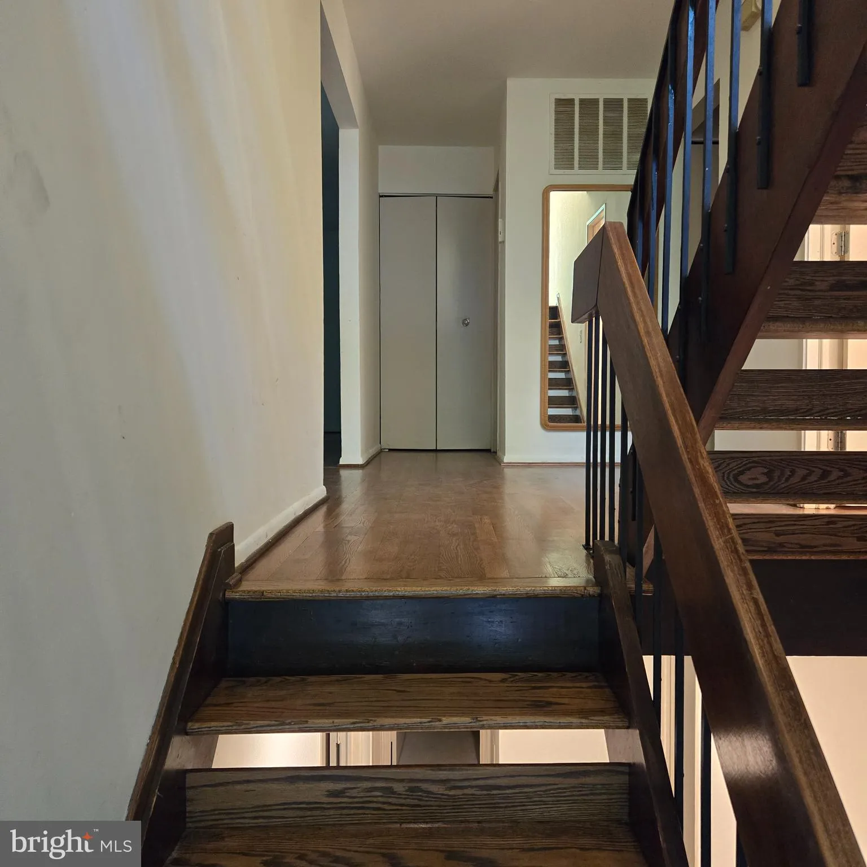
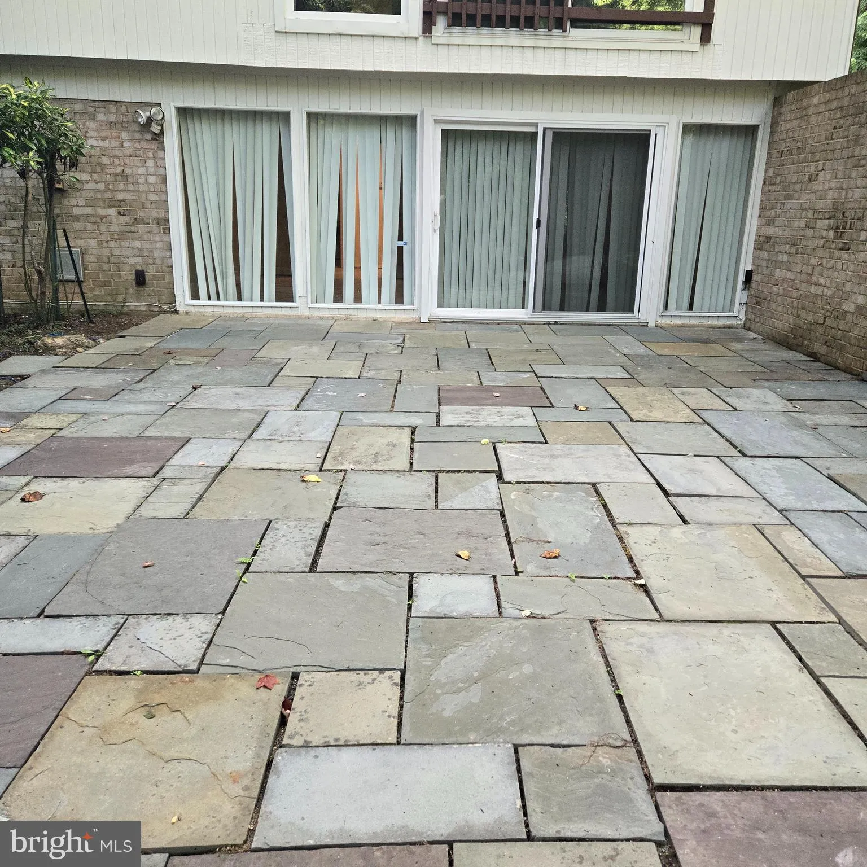
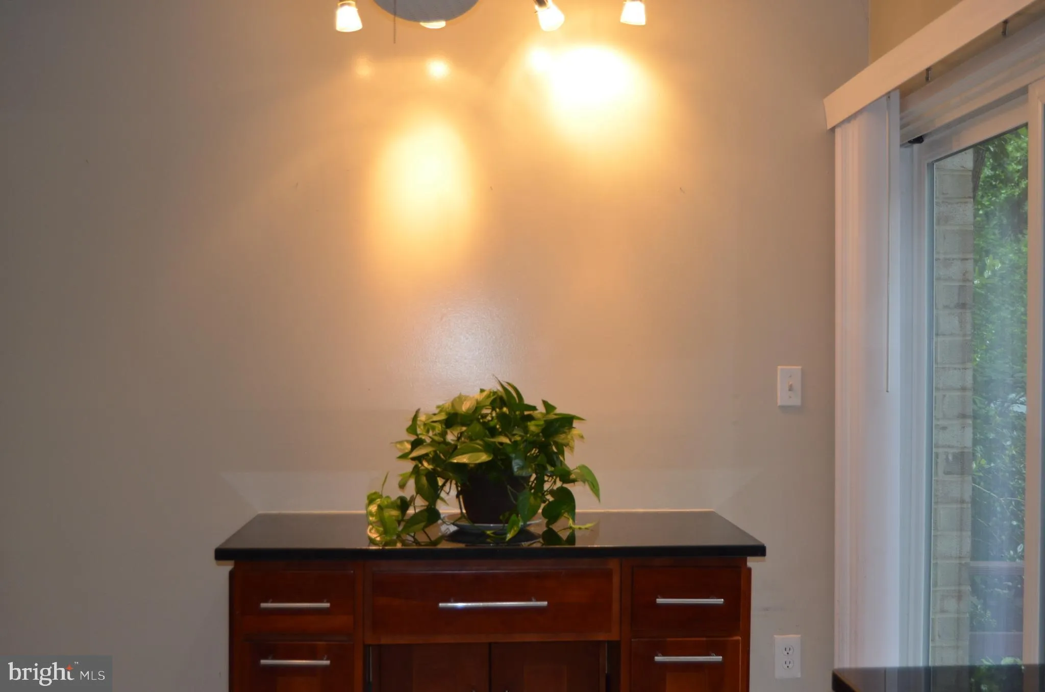
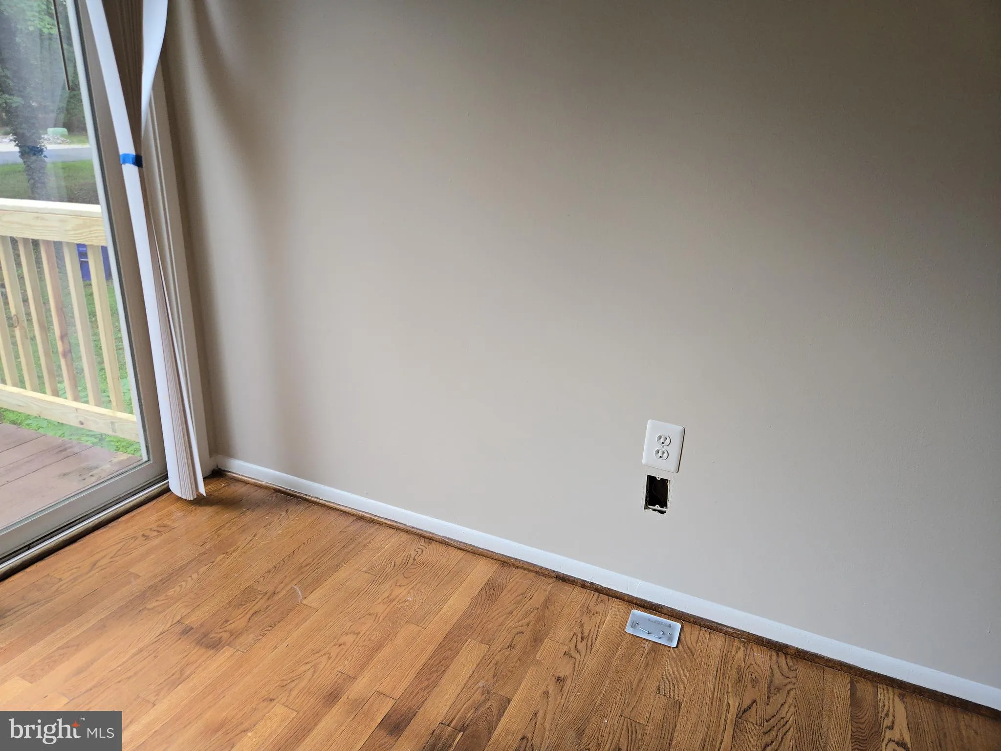
Beautiful contemporary home in a peaceful Potomac neighborhood within the sought-after Winston Churchill High School cluster. Enjoy the rare combination of convenience and nature, with birds singing in the morning, deer appearing on afternoon walks, and a private backyard surrounded by mature trees and seasonal flowers. This spacious FRESHLY PAINTED home offers 4 bedrooms upstairs, a main-level office, and an additional bedroom with a full bath in the fully finished walkout basement—ideal for guests, extended family, or a private retreat. Recent updates include fresh paint throughout, new basement tile, and newly resurfaced hardwood floors on the main levels. The kitchen features two separate sinks and opens to a large balcony, creating a welcoming space for everyday meals and entertaining. Community amenities include a soccer field, tennis court, playground, and swimming pool, with school bus service to top Montgomery County schools. Conveniently located near shopping, groceries, restaurants, pharmacies, banks, library, and community center, with easy access to major DC-area destinations. A warm, nature-filled home offering space, privacy, community, and convenience in desirable Potomac.
 Features & Appliances
 Ask Agent A Question
 Address Map
 Neighborhood
 MLS Addon
 Additional Information
Listing Information
Additional Information
Listing Information
 Rob Spicer Broker, GRI
Spicer Real Estate
Rob Spicer Broker, GRI
Spicer Real Estate
7201 Wisconsin Avenue
 RobSpicer@SpicerRealEstate.com
 2403881030
 2403881030
 7201 Wisconsin Avenue


