
 Share
Share
 24 53RD PLACE, Washington, DC 20019
 1,356 Sqft SQFT
 4
4
 2
2
 Basic Details
Step into elevated living at 24 53rd Place SE, a beautifully reimagined residence nestled in one of Washington DC’s most historically rich and rapidly evolving neighborhoods, Deanwood. This home combines refined design, thoughtful upgrades, and versatile functionality, making it the ideal space for multi-gener...
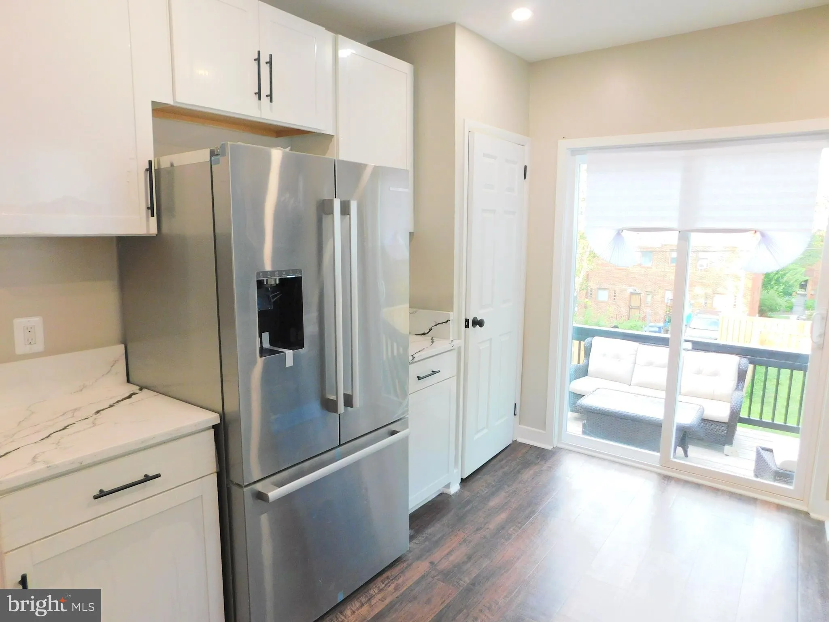
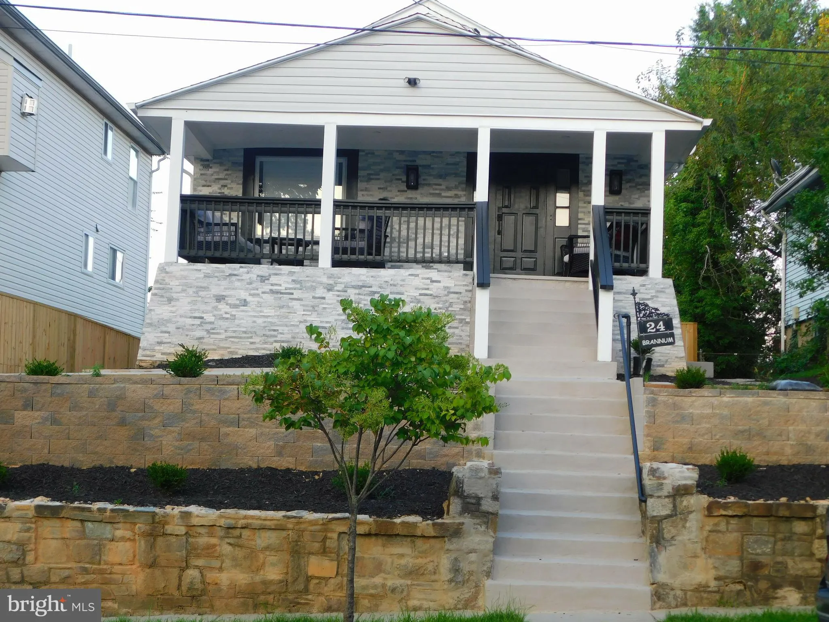
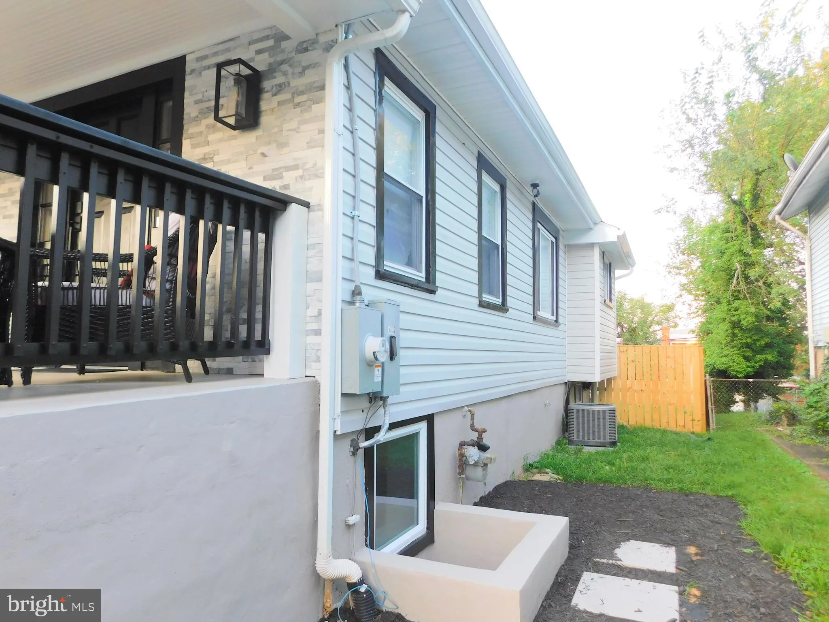
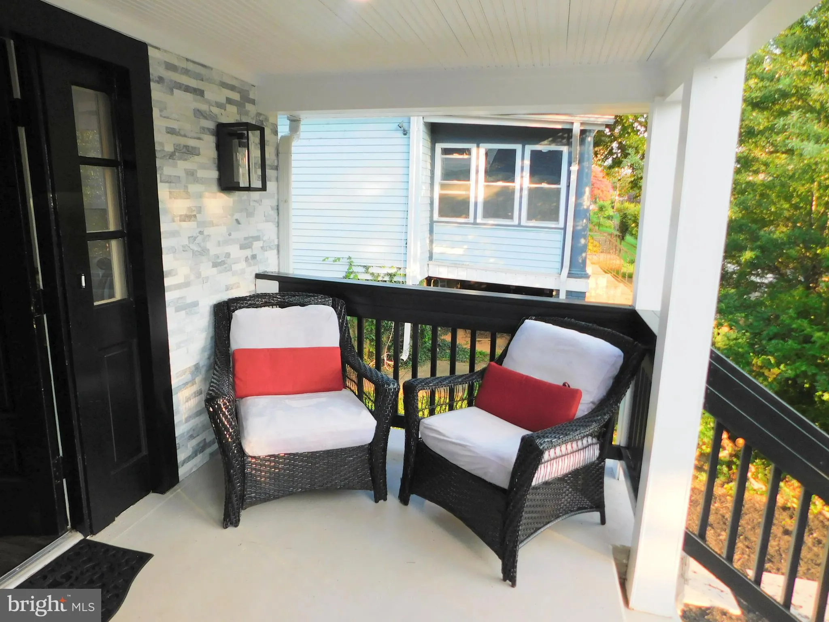
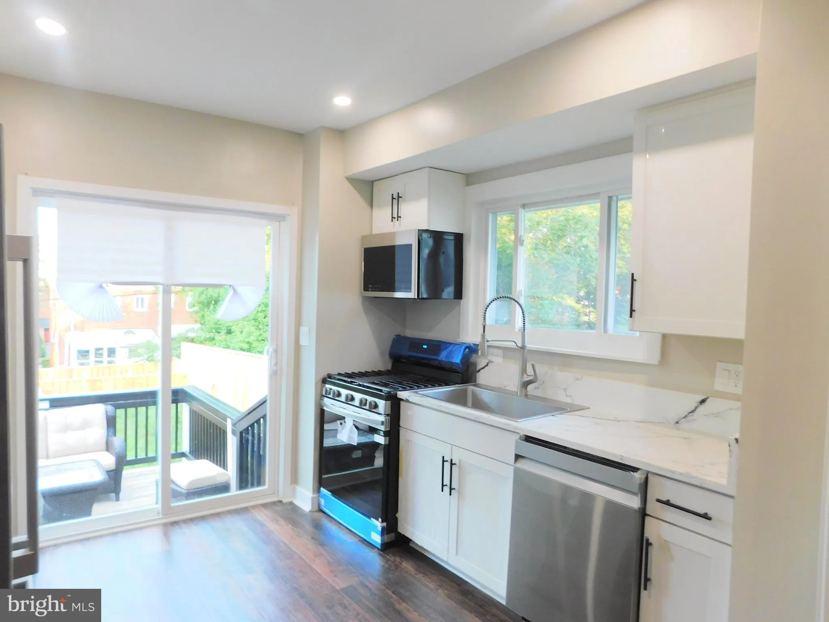
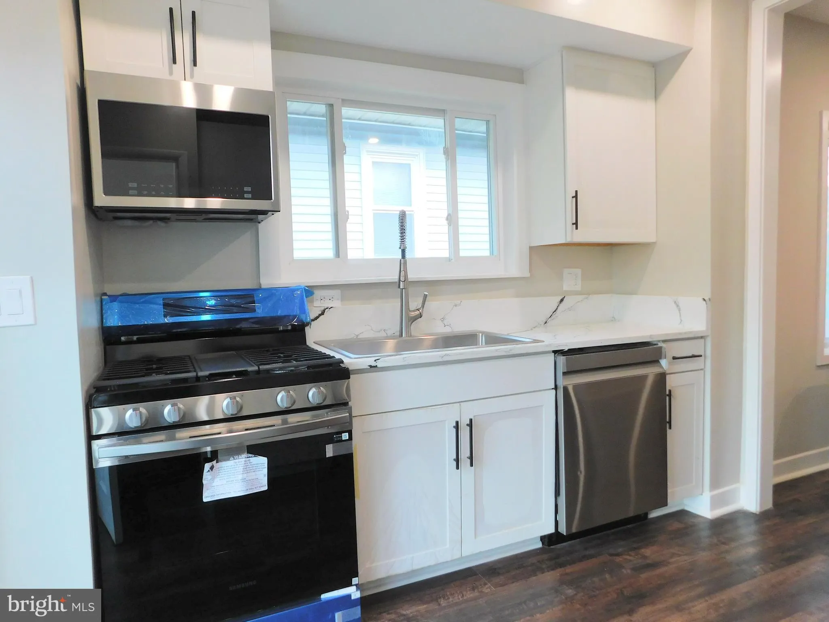
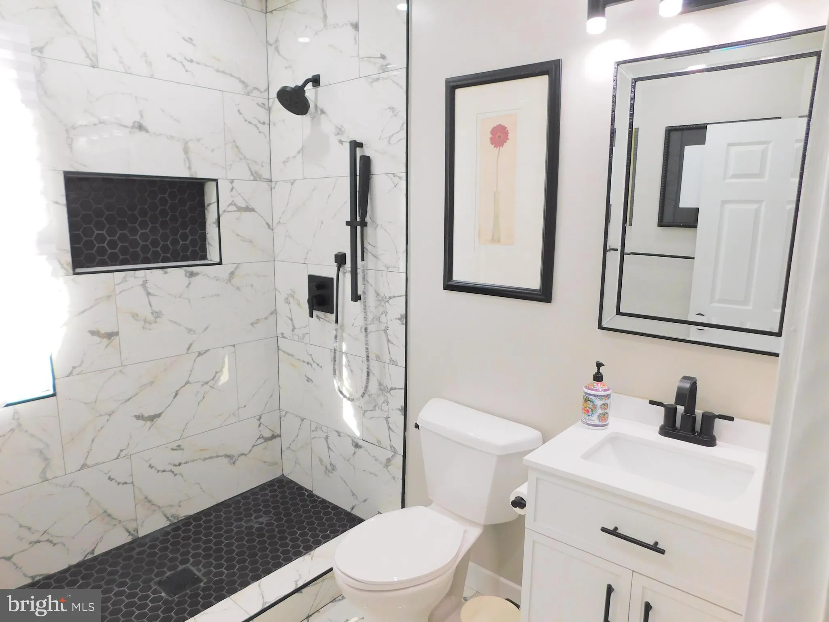
Step into elevated living at 24 53rd Place SE, a beautifully reimagined residence nestled in one of Washington DC’s most historically rich and rapidly evolving neighborhoods, Deanwood. This home combines refined design, thoughtful upgrades, and versatile functionality, making it the ideal space for multi-generational living or investment-minded homeowners. As you enter through the charming covered front porch complete with recessed lighting, you’re immediately greeted by stunning new floors, ambient recessed lighting, and the sophisticated character of an open-floor plan of living, dining, and kitchen combo that sets the tone for this elevated city retreat. The open floor plan leads you into a designer kitchen where style and function meet. Equipped with new modern cabinetry, beautiful counters, and a seamless flow for dining and entertaining, this kitchen is a true hub for everyday moments and unforgettable gatherings. You will truly admire the light that enters the kitchen from the sliding doors, which leads to a new deck and outdoor entertainment space! Downstairs, a fully equipped in-law suite awaits. With its own private entrance, second kitchen, full bathroom, and living area, this lower level offers endless potential. Whether you’re looking to host extended family, create a rental unit, or carve out a luxurious guest retreat, this added living space is a rare and valuable feature. It boasts 2 bedrooms and storage space! Outside, the home boasts a brand-new roof, custom stonework, professional landscaping, and a generous two-car driveway with an enclosure. The seller has also installed a new garage door for the driveway. Now you can just pull up and hit a button and pull right into your driveway! The new privacy fencing and expansive deck transform the backyard into a private oasis, perfect for outdoor dining or relaxing under the stars. With walkable access to the Metro, Just a short 5 min drive to the new DC Stadium, modern updates throughout, and a location poised for growth, this home is more than move-in ready—it’s future-focused. Some Lucky buyer is going to get an amazing home! Schedule your tour today!
 Features & Appliances
 Ask Agent A Question
 Address Map
 MLS Addon
 Additional Information
 Financial
Listing Information
Financial
Listing Information
 Rob Spicer Broker, GRI
Spicer Real Estate
Rob Spicer Broker, GRI
Spicer Real Estate
7201 Wisconsin Avenue
 RobSpicer@SpicerRealEstate.com
 2403881030
 2403881030
 7201 Wisconsin Avenue


