
 Share
Share
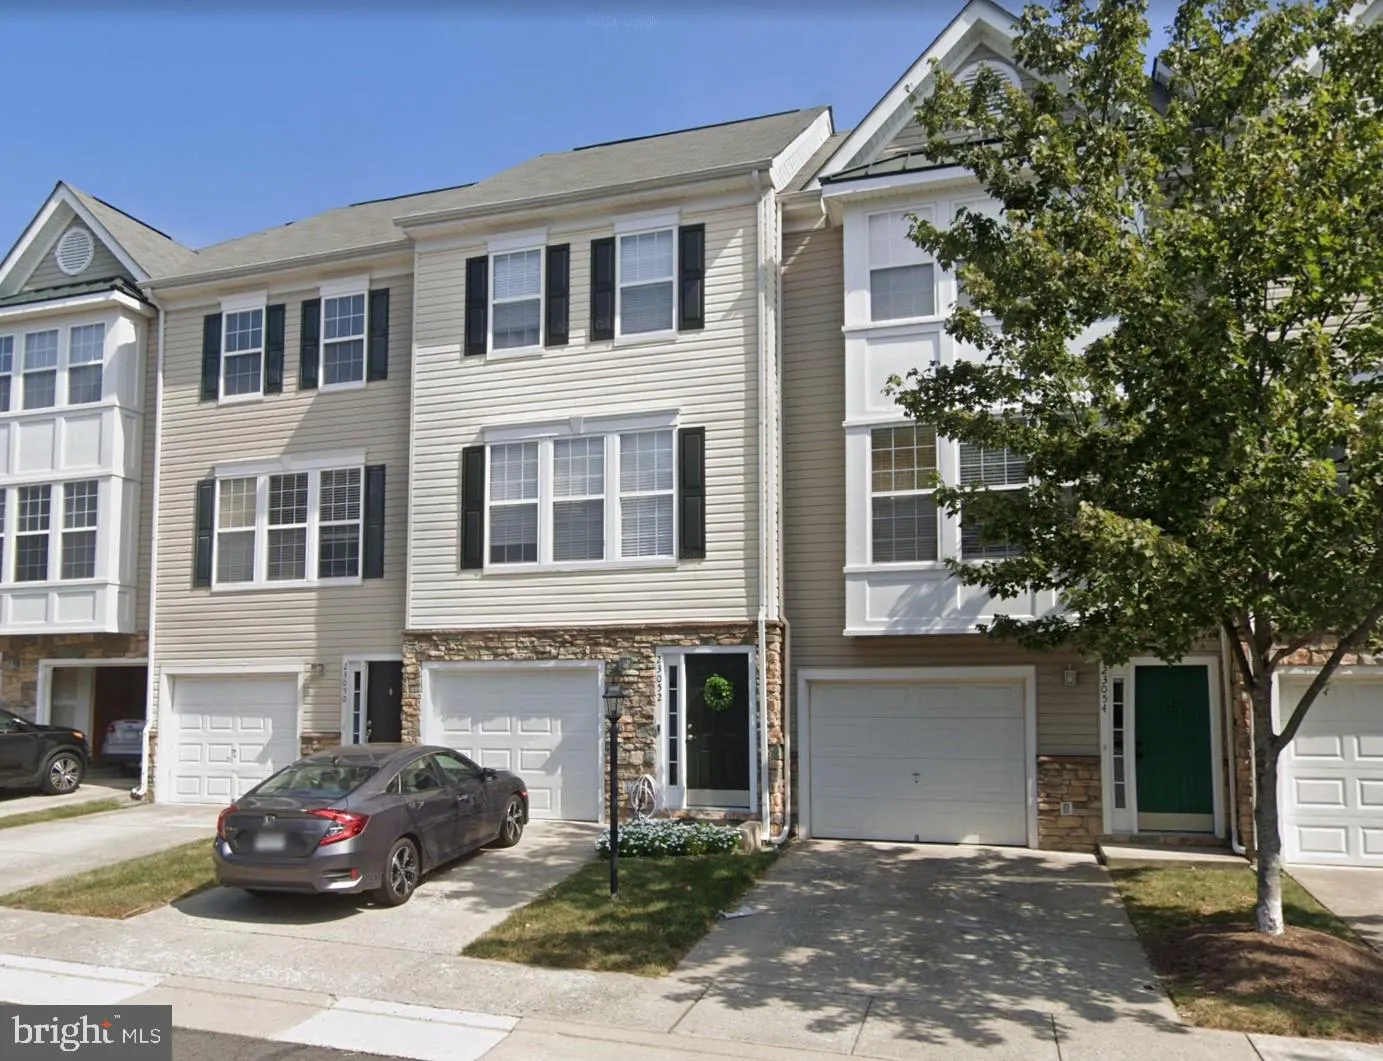
 23052 FONTWELL SQUARE, Sterling, VA 20166
 1,460 Sqft SQFT
 3
3
 3
3
 Basic Details
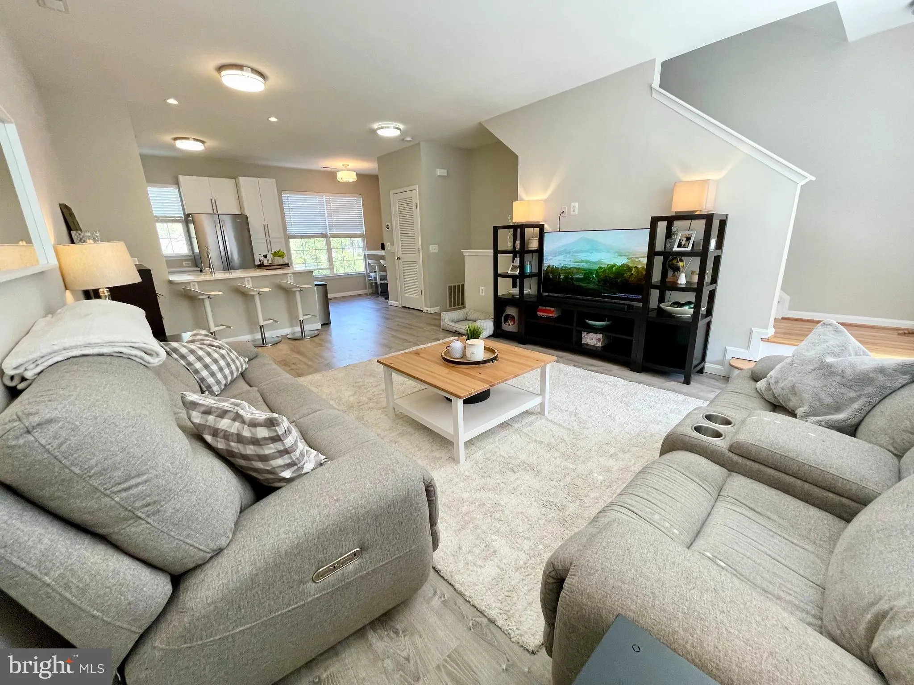
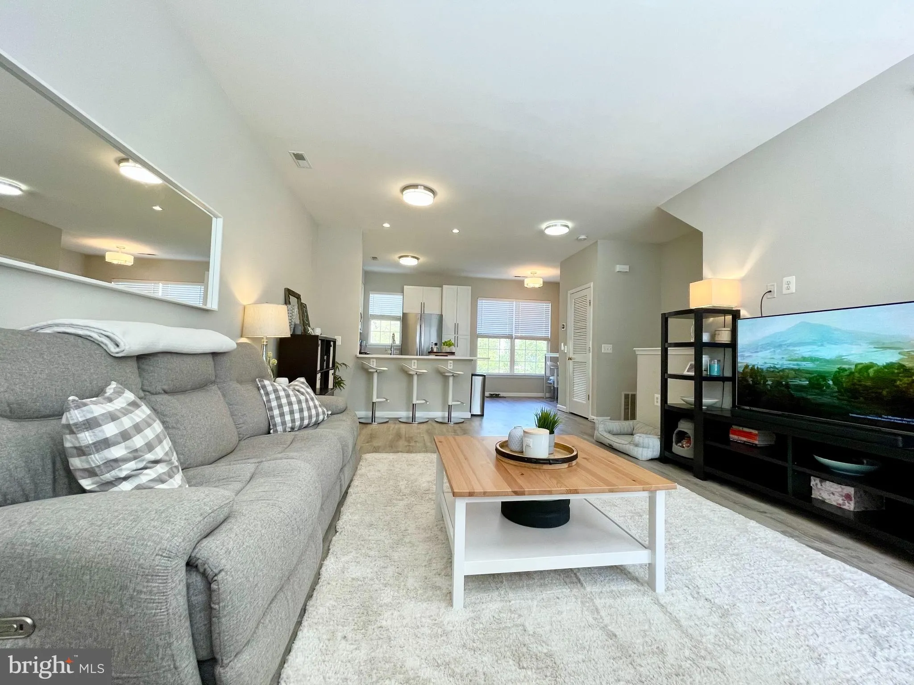
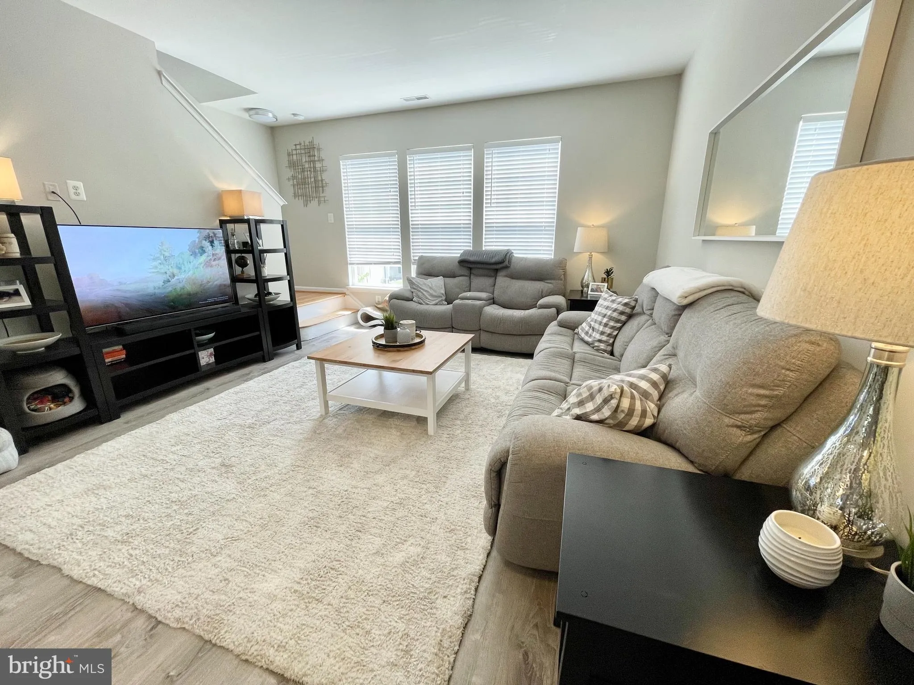
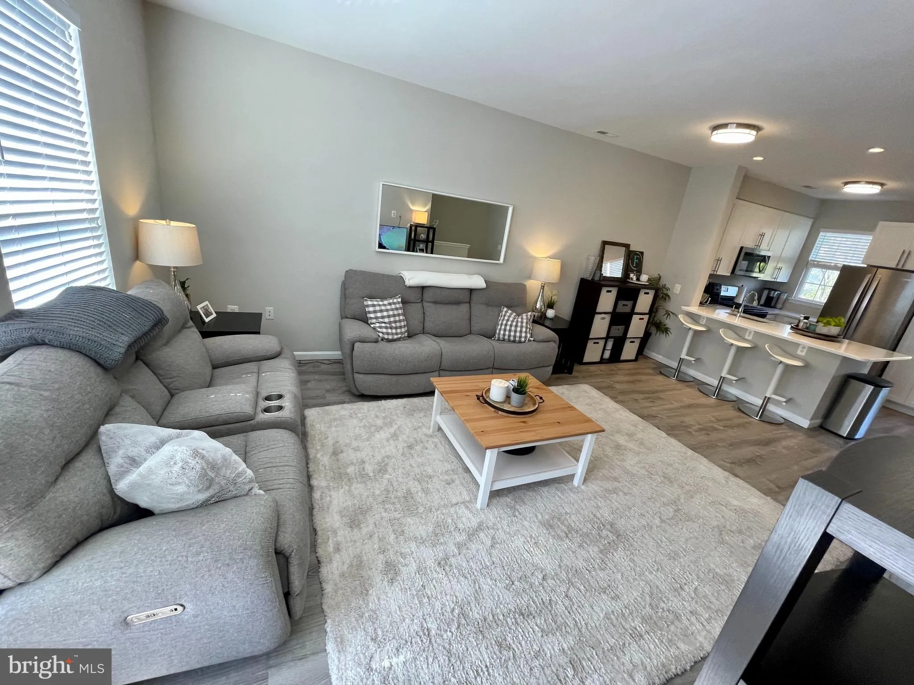
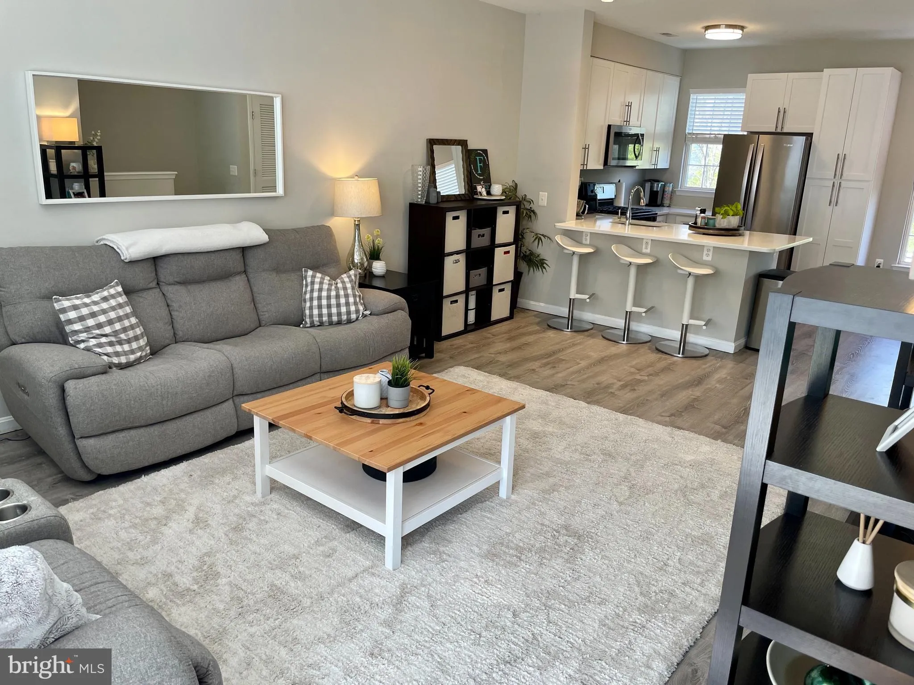
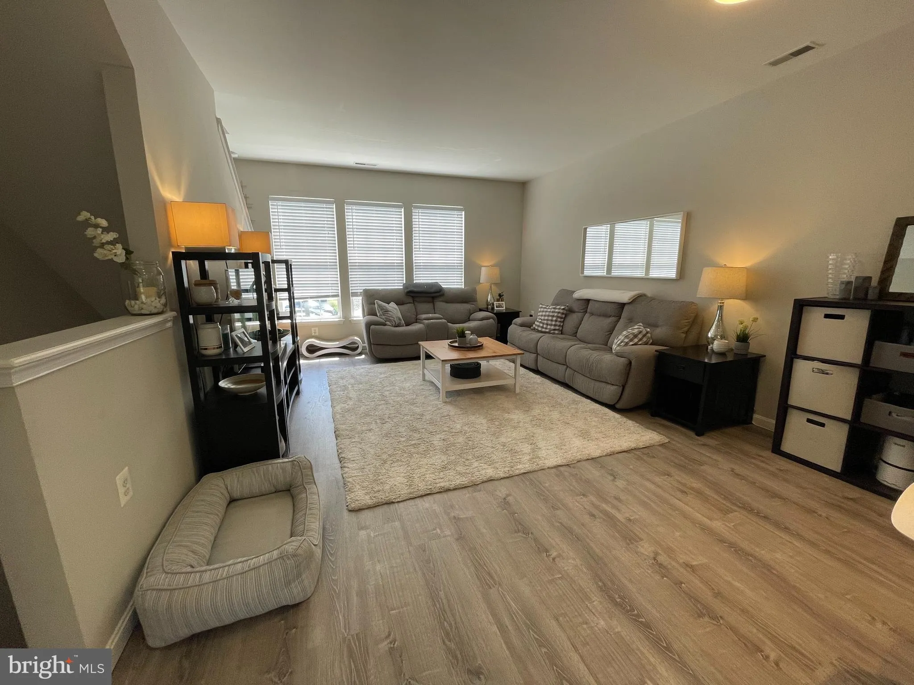
Welcome Home! 3 Bedrooms, 3 Full Bathrooms, 3 Levels, 1 Car Garage and 1, 500 Sq Ft. Bright and open floor plan. Fully upgraded throughout! Upgraded kitchen with SS appliances and quartz countertops. Features all new flooring, fixtures, HVAC, and renovated bathrooms! The Upper level has 2 bedrooms with ceiling fans ...
Welcome Home! 3 Bedrooms, 3 Full Bathrooms, 3 Levels, 1 Car Garage and 1, 500 Sq Ft. Bright and open floor plan. Fully upgraded throughout! Upgraded kitchen with SS appliances and quartz countertops. Features all new flooring, fixtures, HVAC, and renovated bathrooms! The Upper level has 2 bedrooms with ceiling fans and walk-in closets and 2 fully renovated bathrooms. One bedroom and full bathroom conveniently located on entry level. Washer/ Dryer on entry level. Community amenities include fitness center, club house, outdoor pool, common area maintenance and trash pickup. Conveniently located less than a mile away from Dulles International Airport, major commuter routes, Dulles Town Center Mall and W&OD Trail.
 Features & Appliances
 Ask Agent A Question
 Address Map
 Neighborhood
 MLS Addon
 Additional Information
 Financial
Listing Information
Financial
Listing Information
 Rob Spicer Broker, GRI
Spicer Real Estate
Rob Spicer Broker, GRI
Spicer Real Estate
7201 Wisconsin Avenue
 RobSpicer@SpicerRealEstate.com
 2403881030
 2403881030
 7201 Wisconsin Avenue


